
Primary on Main
Address
1319 Idlewood Court, Mcdonough, GA
Price
$ 385,000
Property Attributes
- MLS#10808205
- TypeSingle Family
- Listing Status Under Contract
- CountyHenry
- CityMcdonough
- NeighborhoodThompson Place
- Zip30252
- StyleBrick Front, Traditional
- Year Built2002
- Taxes$ 5699
- Price$ 385,000
- Bedrooms4
- Full Bathrooms3
- Half Bathrooms1
- Sqr Footage2536
- Lot Size1 Acres
Data Source:
Georgia MLS (GAMLS)
Property Description
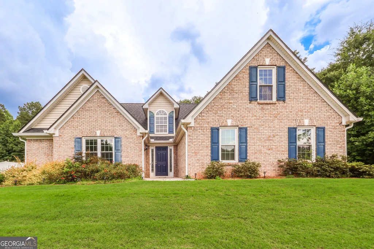
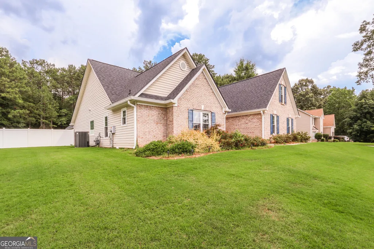
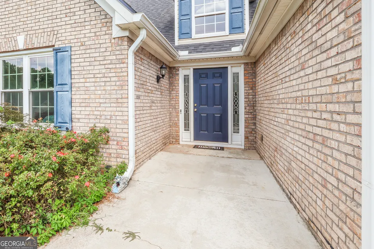
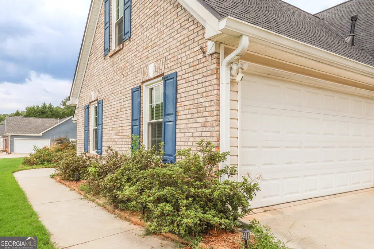
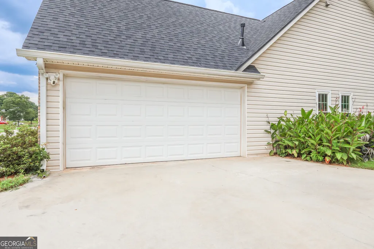
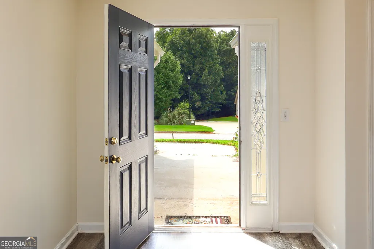
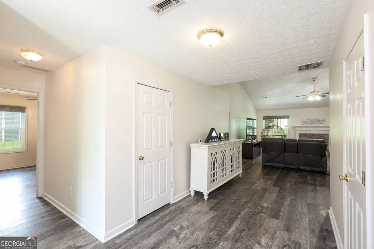
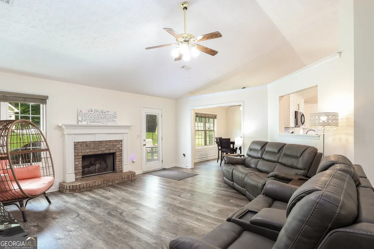
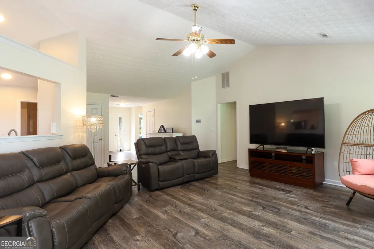
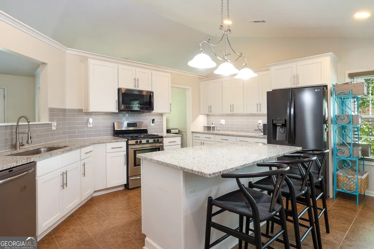
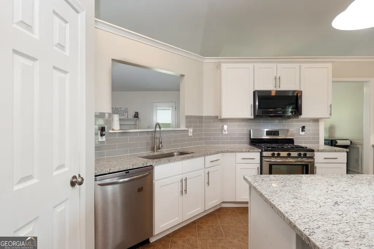
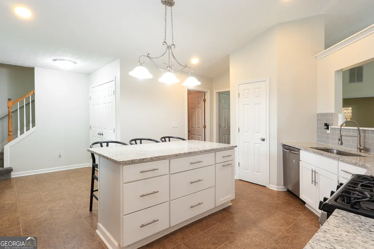
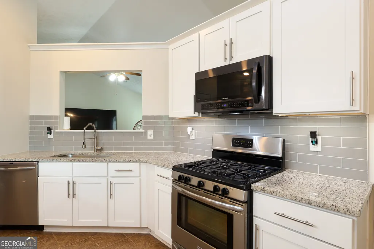
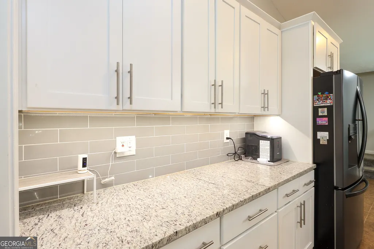
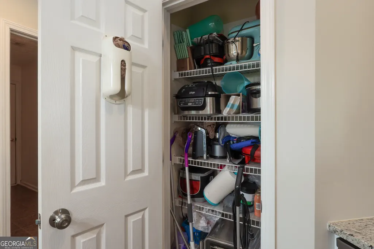
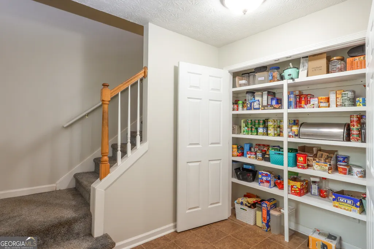
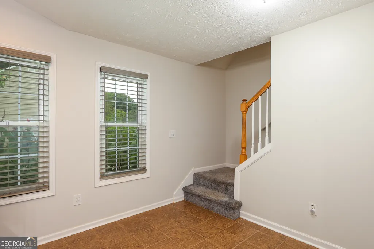
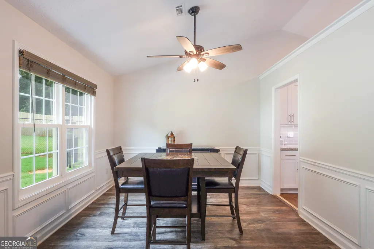
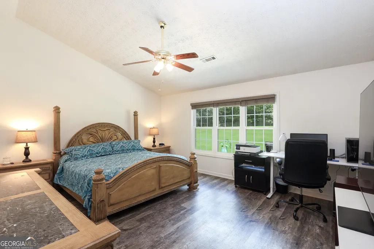
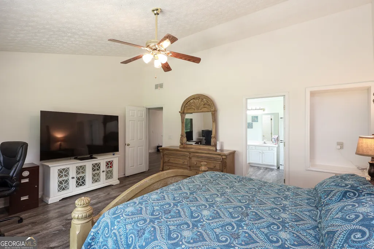
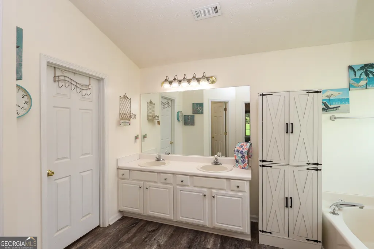
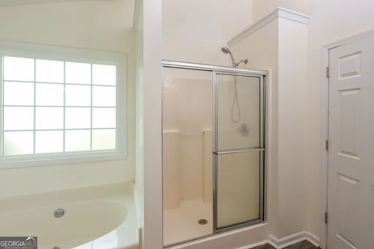
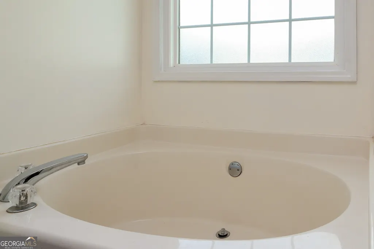
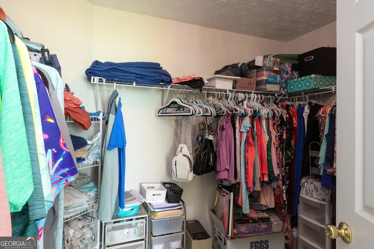
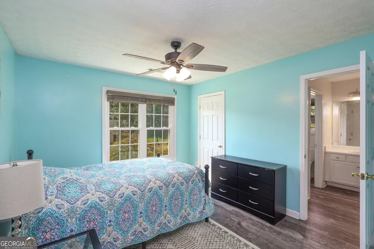
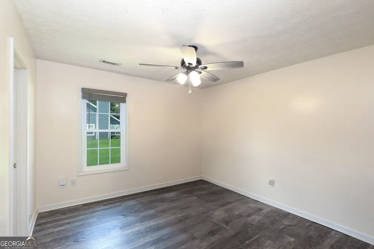
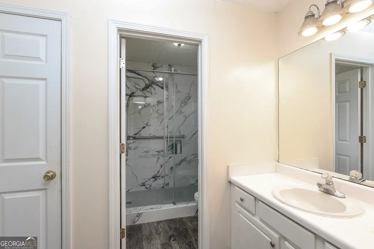
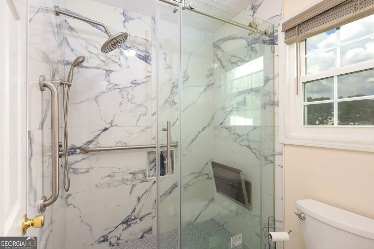
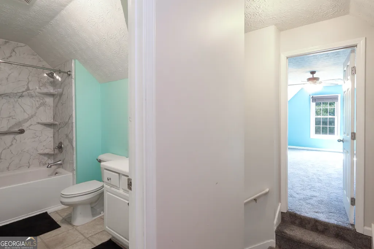
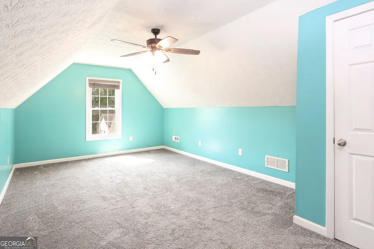
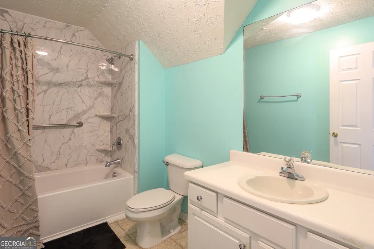
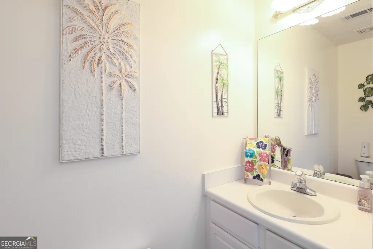
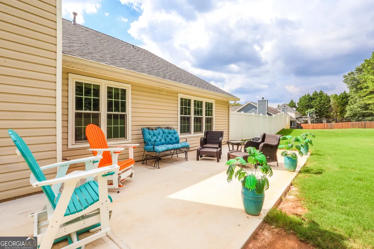
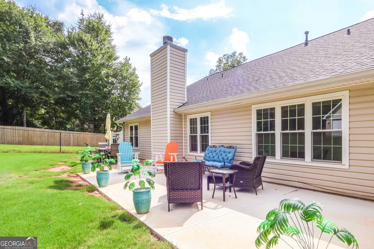
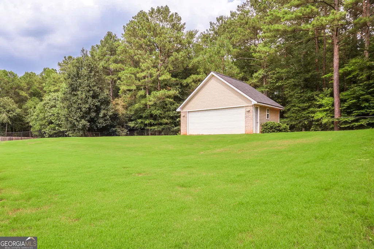
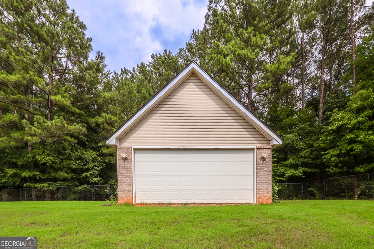
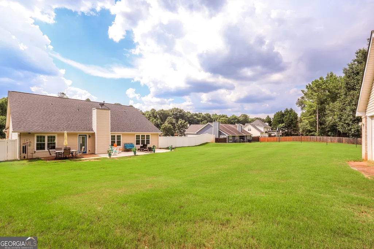
Welcome home to this beautifully property nestled in a quiet, family-friendly cul-de-sac in the highly desirable Kellytown area of McDonough. Offering the perfect blend of comfort, space, and upgrades, this home delivers peaceful country living with convenience to top rated schools. Featuring classic brick front exterior with great curb appeal, complimented by spacious front and side yards and an expansive back yard. Step inside to a large entry foyer featuring etched glass sidelights, greeted by an expansive main living area. Luxury vinyl plank flooring flows seamlessly throughout, creating a stylish and low-maintenance living space. The kitchen has been completely renovated with shaker style, soft-close cabinetry, granite counter tops, a tiled backsplash, large center island and two pantries. Enjoy a breakfast nook and formal dining. The owners suite is spacious with vaulted ceilings and large windows. The ensuite bath offers double vanities, soaking tub, glass enclosed shower and a generous walk-in-closet. This home offers 4 bedrooms and 3.5 bathrooms, including a jack-and-jill bath with a large-format tiled shower with handicap features of safety handrails and seating. An upstairs bedroom with it's own private ensuite, perfect for an in-law or teen suite, guest retreat or flex space. Outside, the property has an expansive back yard with upgraded black chain link and privacy fence with locking gates ideal for pets, play or added peace of mind. The extended patio is perfect for outdoor gatherings. A standout feature is the detached two-car garage with a loft, with endless possibilities for storage, a workshop, or future finished space. Major updates have already been taken care of, including a newer roof, windows, water heater, HVAC, renovated kitchen and tiled showers. Close to shopping and historic downtown McDonough Square, offering dining and entertainment. If you are looking for space, upgrades and a serene setting in one of Henry County's most sought after areas, this is the one you've been waiting for. The best part is this home is listed below appraised value, giving you instant equity. Seller will pay $5000 towards Buyers closing cost.
| Elementary School | Middle School | High School |
|---|---|---|
| Timber Ridge Elementary School | Union Grove Middle School | Union Grove High School |
| Price History | |
|---|---|
| 7/18/2026 | Listed $385,000 |
General Features
| Sewer | Septic Tank |
|---|---|
| Heating | Central |
| Cooling | Ceiling Fan(s),Central Air |
| Utilities | Electricity Available,High Speed Internet,Natural Gas Available,Underground Utilities,Water Available |
| Roof | Composition |
| Appliances | Dishwasher,Electric Water Heater,Microwave,Range,Refrigerator,Stainless Steel Appliance(s) |
| HOA Fee | 200 |
| Association Fee Includes | Maintenance Grounds |
| Patio/Porch Features | Patio |
| Architectural Style | Brick Front,Traditional |
| Security Features | Smoke Detector(s) |
| Construction Materials | Brick,Vinyl Siding |
| Year Built | 2002 |
| Levels | One and One Half |
| Property Subtype | Single Family Residence |
| Tax Year | 25 |
| Community Features | None |
| County | Henry |
| New Construction | false |
| Property Type | Residential |
| HOA | true |
| Attached Garage | false |
| Subdivision Name | Thompson Place |
| Garage Y/N | true |
| Other Structures | Second Garage |
| Full Baths | 3 |
| Status | Under Contract |
| Directions | GPS |
| High School | Union Grove |
| City | Mcdonough |
| Lot Size Units | Acres |
| Lot Size Square Feet | 43560 |
| Carport Y/N | false |
| Elementary School | Timber Ridge |
| Land Lease Y/N | false |
| Tax Annual Amount | 5699.08 |
| Home Warranty Y/N | false |
| Middle/Junior High School | Union Grove |
| Property Condition | Resale |
| Structure Type | House |
| Building Area Units | Square Feet |
| Living Area Units | Square Feet |
| Standard Status | Pending |
Interior Features
| Interior Amenities | Double Vanity,High Ceilings,In-Law Floorplan,Master On Main Level,Separate Shower,Soaking Tub,Vaulted Ceiling(s),Walk-In Closet(s) |
|---|---|
| Basement | None |
| Flooring | Carpet,Tile,Vinyl |
| Total Fireplaces | 1 |
| Fireplace Features | Gas Starter |
| Air Conditioning Y/N | true |
| Heating Y/N | true |
| Window Features | Double Pane Windows,Window Treatments |
| Fireplace Y/N | true |
| Above Grade Finished Area | 2536 |
| Half Baths | 1 |
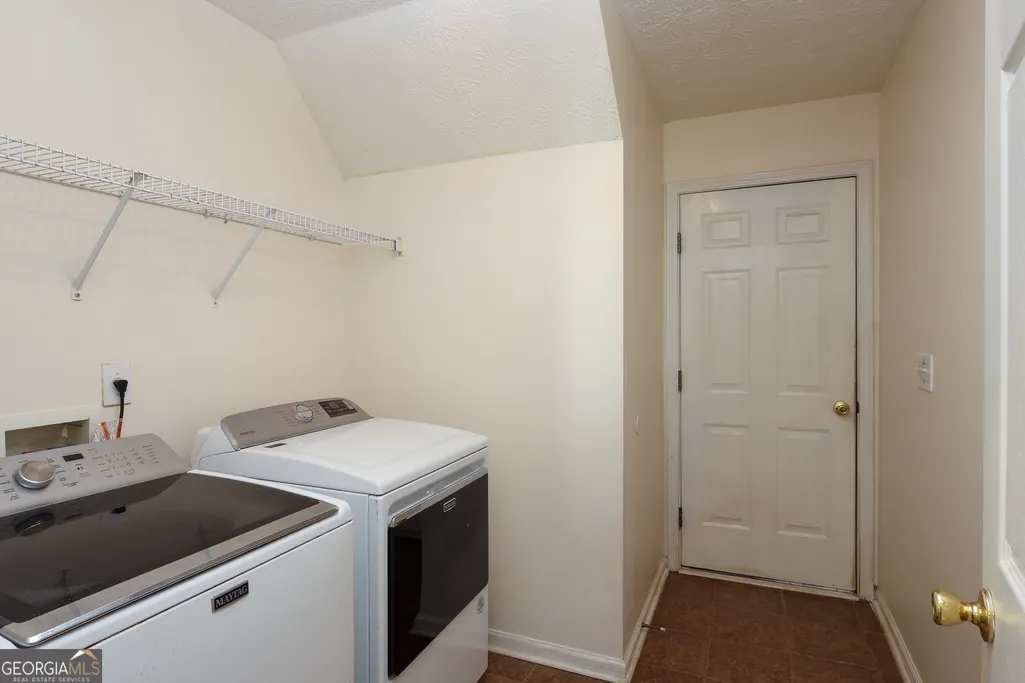
| Laundry Features | Mud Room |
| Total Bedrooms | 4 |
| Main Level Bedrooms | 3 |
| Main Level Bathrooms | 2 |
| Below Grade Finished Area Unit Type | Square Feet |
| LivingAreaSource | Public Records |
| Above Grade Finished Area Unit Type | Square Feet |
| Kitchen Features | Breakfast Area,Kitchen Island,Pantry,Solid Surface Counters |
| Total Baths | 4 |
| Dining Room Features | Separate Room |
Exterior Features
| Fencing | Back Yard,Chain Link,Fenced,Privacy |
|---|---|
| Parking Features | Guest,Garage,Parking Pad |
| Lot Features | Cul-De-Sac,Sloped |
| Water Source | Public |
| Lot Size Area | 1 |
| Foundation Details | Slab |
| Building Area Total | 2536 |
| Lot Size Acres | 1 |
| Lot Size Source | Public Records |
Amenities
- Foreclosure
- Views
- Short Sale
- New Construction
- Adult 55+
- Lease To Own
- No HOA Fees
- Furnished
- Primary On Main
- Air Conditioning
- Seller Finance
- Green
- Fixer Upper
- Horse
- Golf
- Fireplace
- Deck
- Garage
- Basement
- Pool
Property vs Single Family Average in 30252
Price
Taxes
Year Built

 ©2026 Georgia Multiple Listing Service All information deemed reliable but not guaranteed. All properties are subject to prior sale, change or withdrawal. Neither listing broker(s) or information provider(s) shall be responsible for any typographical errors, misinformation, misprints and shall be held totally harmless. Listing(s) information is provided for consumer's personal, non-commercial use and may not be used for any purpose other than to identify prospective properties consumers may
 Northeast Georgia Board of REALTORS® All information deemed reliable but not guaranteed. All properties are subject to prior sale, change or withdrawal. Neither listing broker(s) or information provider(s) shall be responsible for any typographical errors, misinformation, misprints and shall be held totally harmless. Listing(s) information is provided for consumer's personal, non-commercial use and may not be used for any purpose other than to identify prospective properties consumers may be
 The information set forth on this site is based upon information which we consider reliable, but because it has been supplied by third parties to our franchisees (who in turn supplied it to us), we can not represent that it is accurate or complete, and it should not be relied upon as such. The offerings are subject to errors, omissions, changes, including price, or withdrawal without notice. All dimensions are approximate and have not been verified by the selling party and can not be verified. It
