
Primary on Main
Address
208 Edna Ruth Lane, Mcdonough, GA
Price
$ 430,000
Property Attributes
- MLS#10808721
- TypeSingle Family
- Listing Status Under Contract
- CountyHenry
- CityMcdonough
- NeighborhoodChambers Crossing
- Zip30253
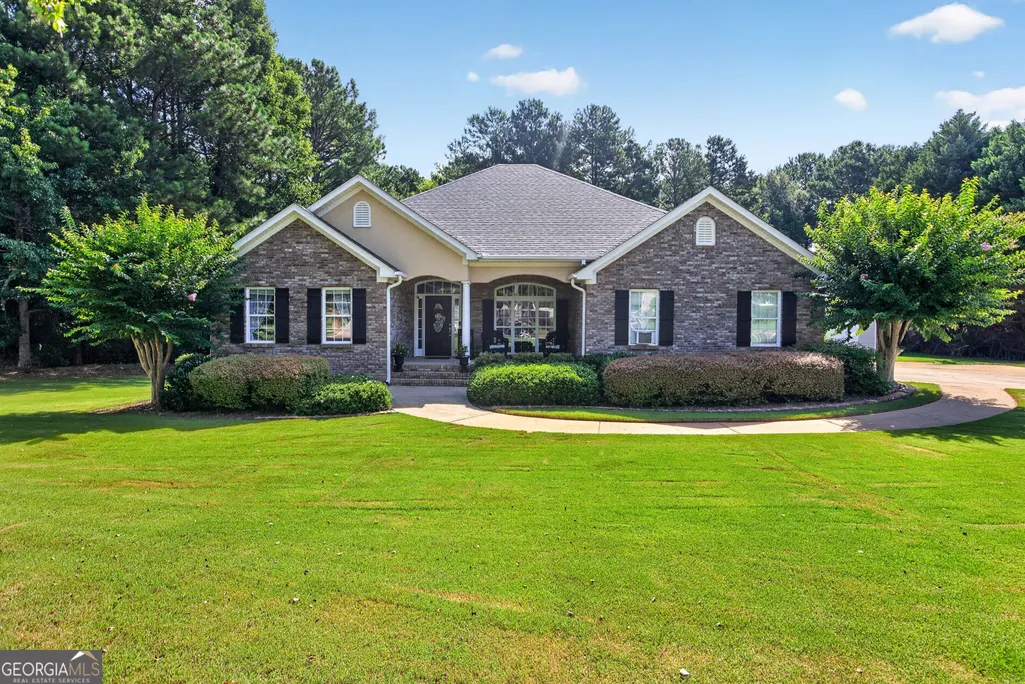
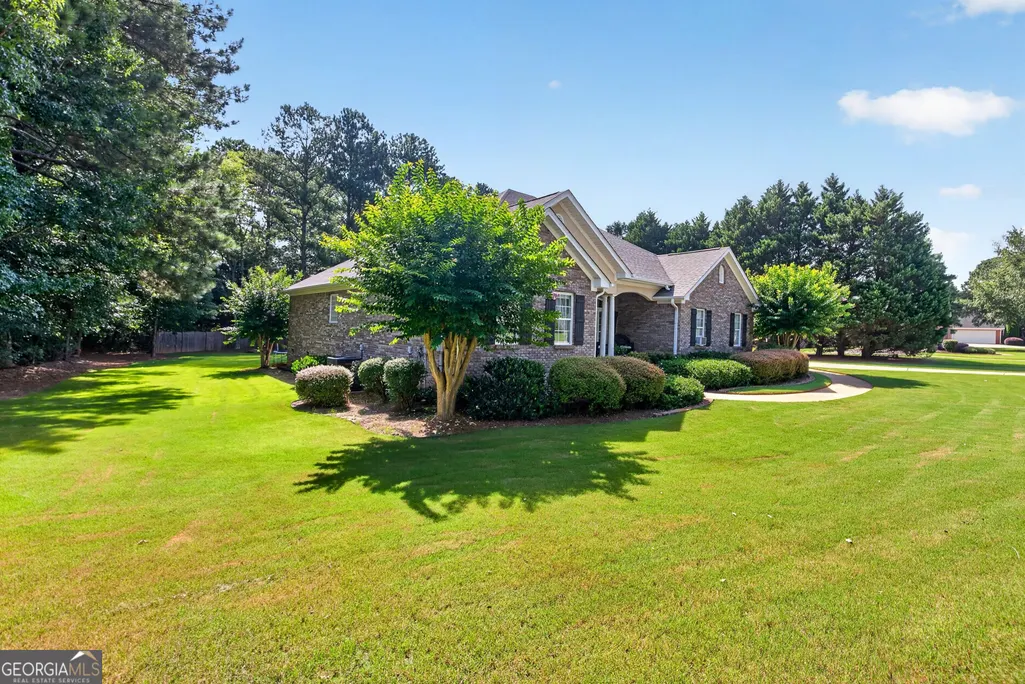
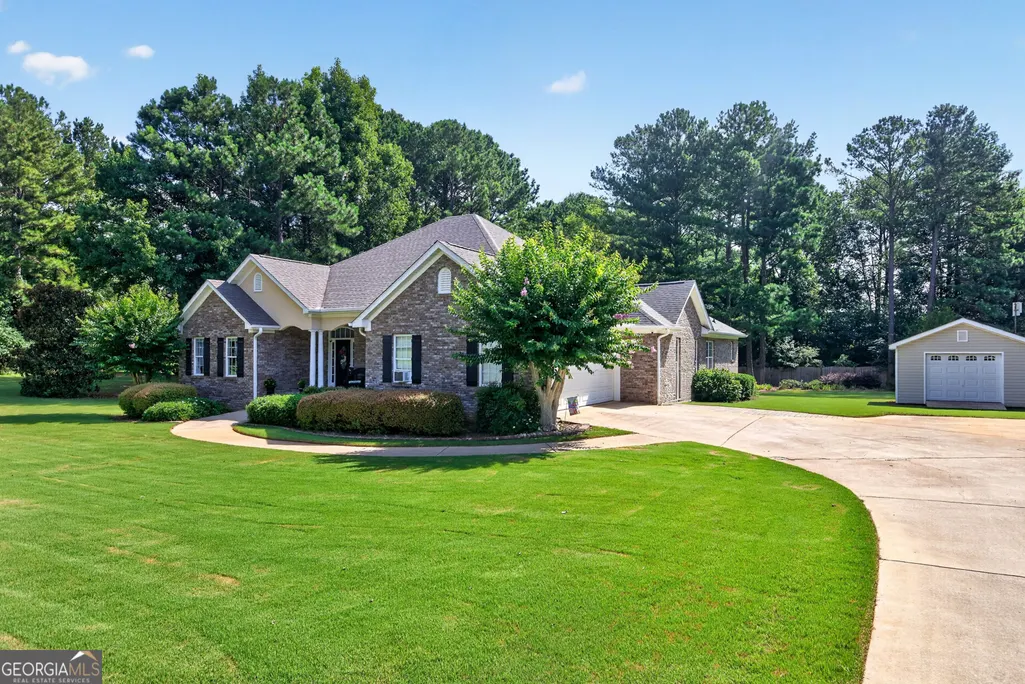
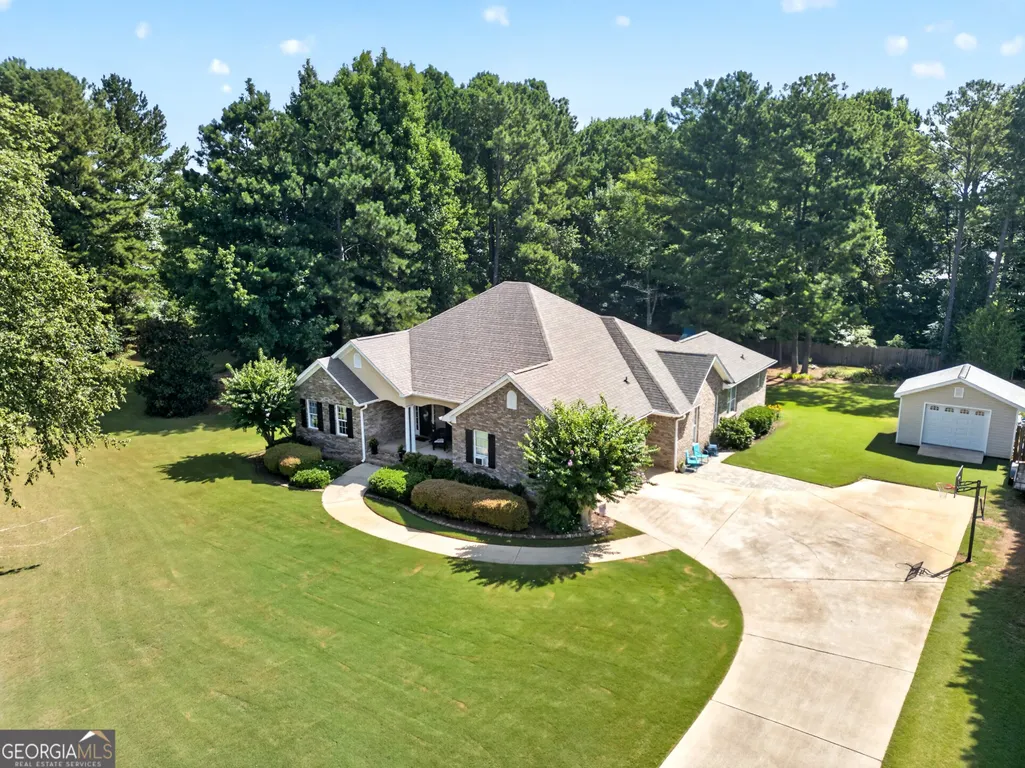
- StyleBrick 4 Side, Ranch
- Year Built2002
- Taxes$ 7016
- Price$ 430,000
- Bedrooms4
- Full Bathrooms3
- Half Bathrooms0
- Sqr Footage2435
Data Source:
Georgia MLS (GAMLS)
Property Description
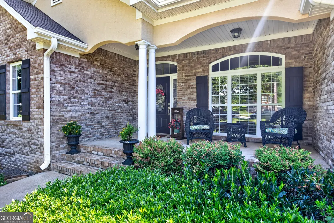
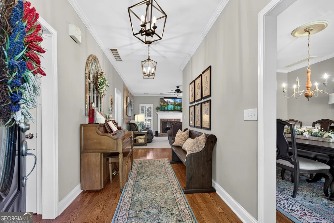
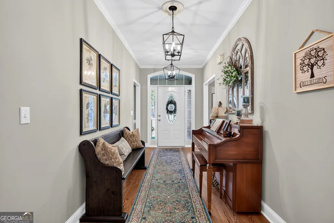
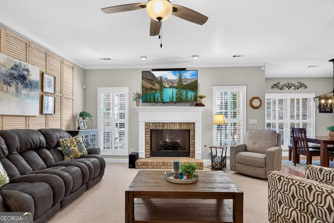
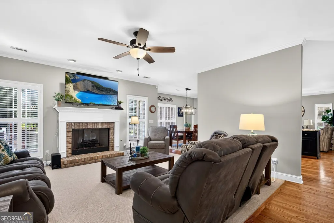
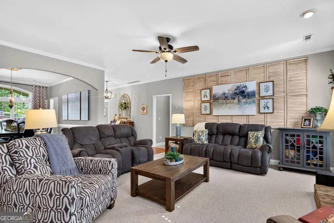
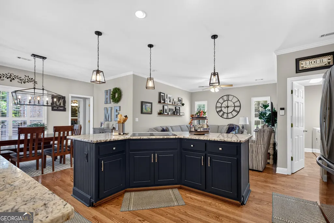
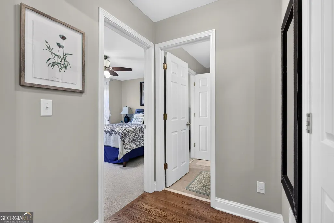
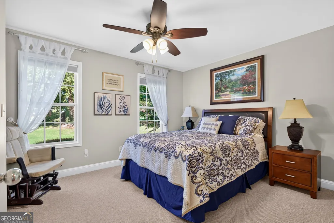
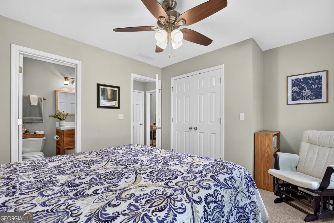
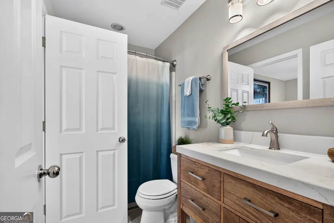
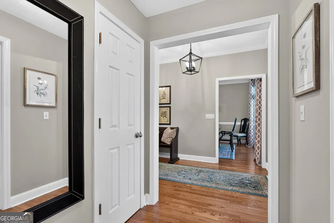
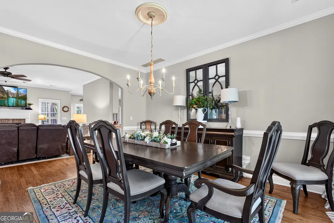
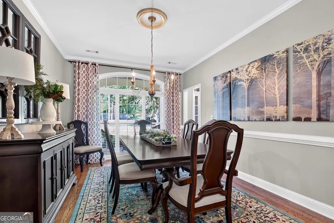
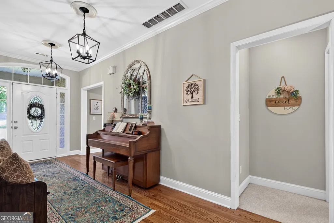
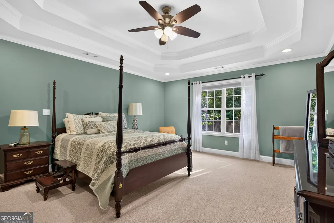
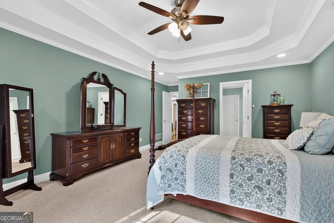
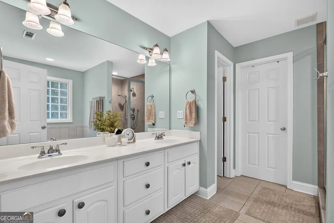
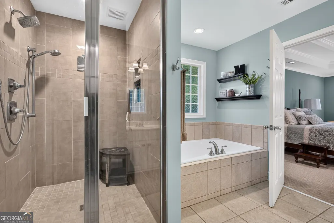
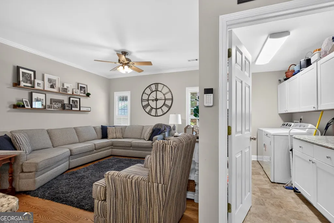
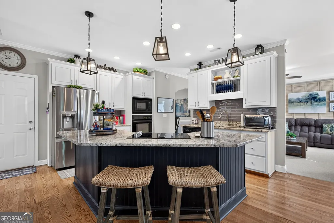
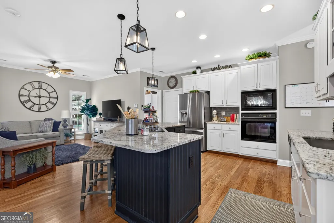
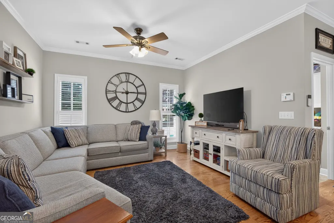
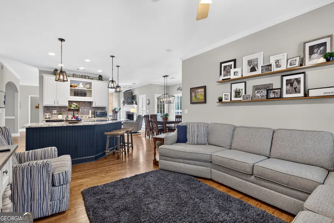
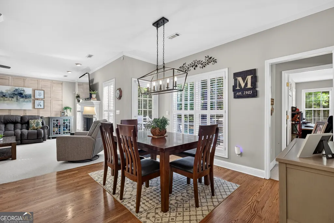
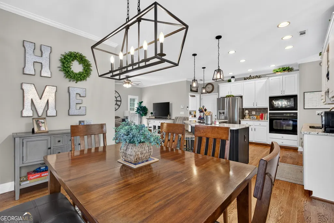
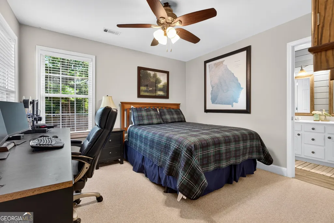
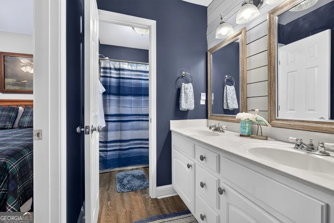
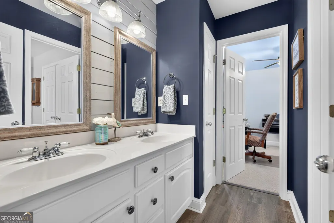
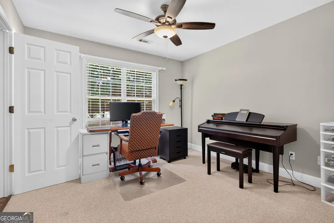
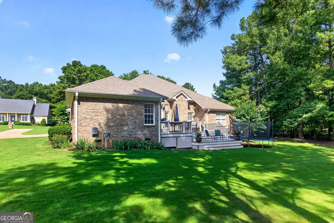
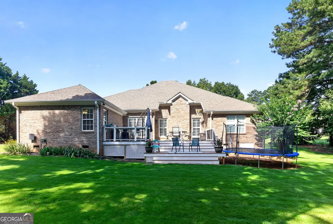
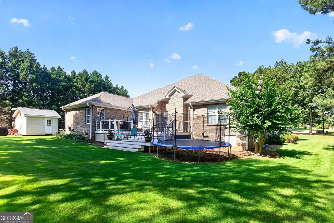
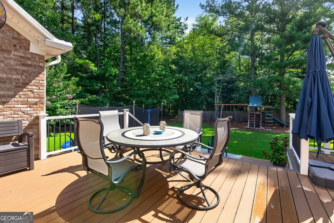
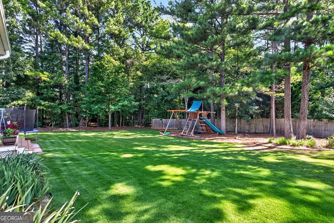
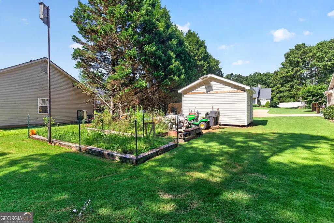
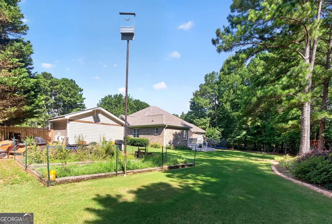
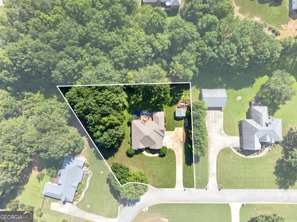
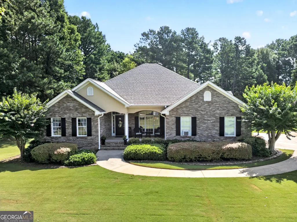
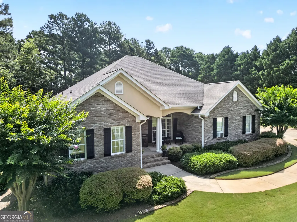
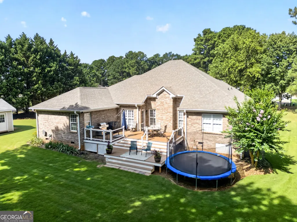
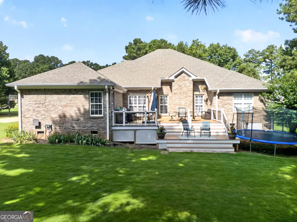
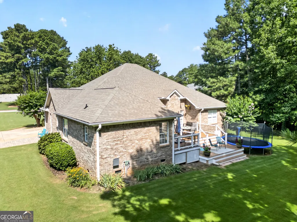
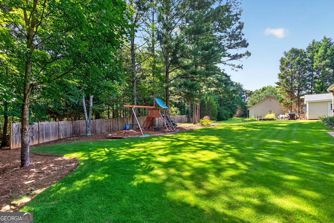
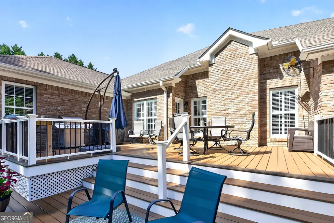
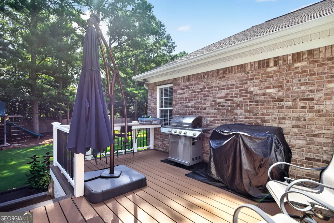
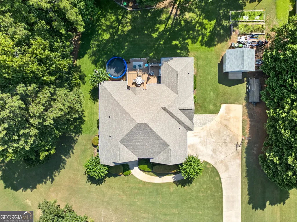
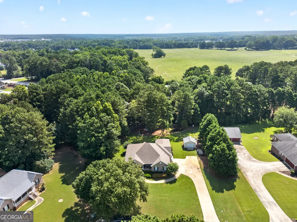
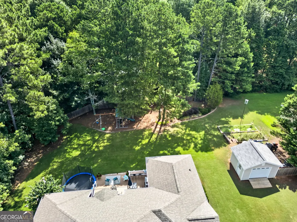
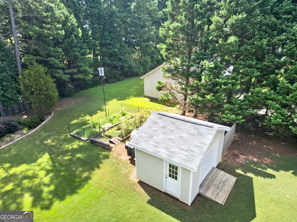
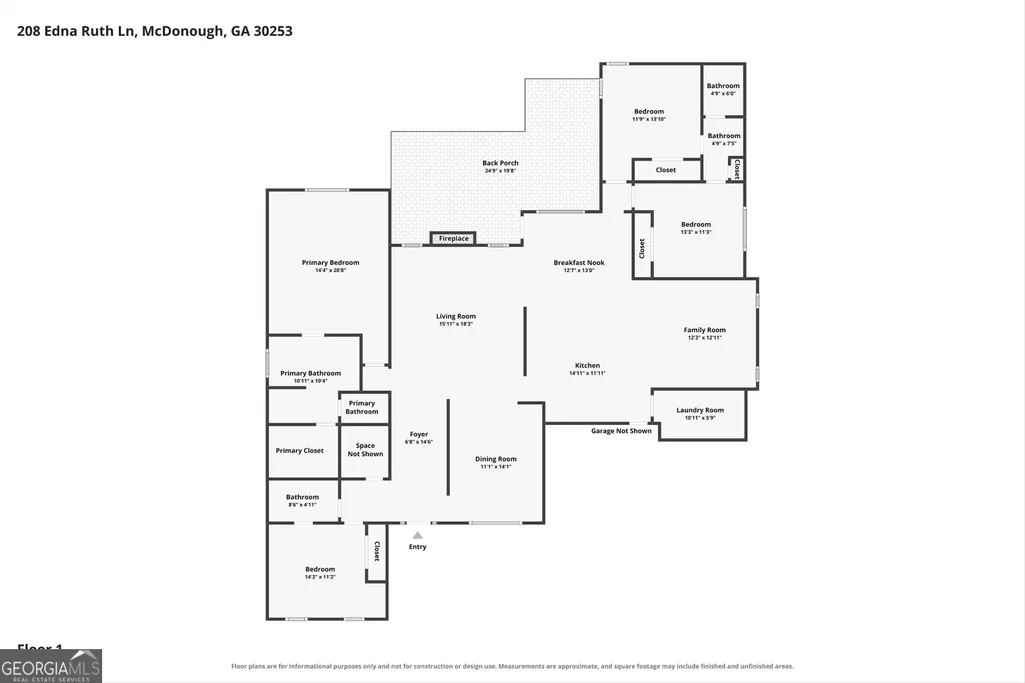
Nestled on a spacious, level lot in a quiet McDonough neighborhood, this four-bedroom, three-bathroom full brick ranch offers the kind of single-level living that makes everyday life feel effortless. From the moment you arrive, the home offers a welcoming atmosphere ready for its next owner to move right in and settle comfortably. One of the greatest advantages of ranch-style living is convenience, and this residence delivers it beautifully. With everything on one level, this home offers a smooth, seamless flow between rooms. The open-concept floor plan connects the kitchen, living area, and dining space into a seamless, easy-flowing layout that works equally well for lively gatherings or quiet weekends at home. Warm hardwood flooring runs throughout some of the main living areas, adding a timeless character to the interior. At the center of the home sits an updated kitchen, thoughtfully designed for both serious cooking and casual entertaining. Stylish finished and on trend color palette are just a few of the elements you will love about this space. Just off the kitchen, a cozy keeping room quickly becomes a favorite retreat, whether you are enjoying morning coffee, settling in with a good book, or simply keeping company while dinner comes together. The bathrooms maintain a clean, fresh aesthetic with tasteful tile work that is as attractive as it is easy to maintain. For buyers who appreciate peace of mind, this home offers meaningful, recent improvements. A new roof was installed in 2023, the upstairs heating and cooling system was replaced that same year, and the backyard received a fresh layer of zoysia grass in 2024. These practical upgrades quietly protect your investment and let you relax rather than worry about looming repairs. The outdoor space is equally appealing. A durable Trex deck provides a low-maintenance setting for relaxing and entertaining, giving you more time to enjoy the outdoors and less time on upkeep. The level yard offers generous room to spread out, whether you envision a garden, weekend cookouts, or simply open space to enjoy. It is the kind of backyard that turns an ordinary day at home into a genuine escape. Location adds even more to the appeal. A variety of local conveniences are close by, and the charming McDonough Square is just a short drive away, offering an inviting mix of boutique shops, local restaurants, and small-town charm. Big Springs Park and Heritage Park provide nearby options for outdoor recreation and fresh air, while Henry Town Center keeps your shopping needs well covered. When you choose this home, you enjoy the calm of a peaceful neighborhood without sacrificing everyday accessibility. Altogether, this home strikes a thoughtful balance between comfort, quality, and practicality, all set within a friendly community that is easy to call home. Properties offering this combination of features and location are rarely around for long because they offer a lifestyle, not just a run of the mill house. Come experience this beautiful home in person and imagine how comfortable life could be here. Schedule your private showing today and take the first step toward making this house your next home.
| Elementary School | Middle School | High School |
|---|---|---|
| Dutchtown Elementary School | Dutchtown Middle School | Dutchtown High School |
| Price History | |
|---|---|
| 7/19/2026 | Listed $430,000 |
General Features
| Sewer | Septic Tank |
|---|---|
| Heating | Electric,Heat Pump |
| Cooling | Electric,Ceiling Fan(s),Central Air |
| Utilities | High Speed Internet |
| Roof | Composition |
| Appliances | Cooktop,Dishwasher,Electric Water Heater,Microwave,Oven |
| Association Fee Includes | None |
| Patio/Porch Features | Deck |
| Architectural Style | Brick 4 Side,Ranch |
| Construction Materials | Brick |
| Year Built | 2002 |
| Levels | One |
| Property Subtype | Single Family Residence |
| Tax Year | 2025 |
| Community Features | None |
| County | Henry |
| New Construction | false |
| Property Type | Residential |
| HOA | false |
| Attached Garage | true |
| Subdivision Name | Chambers Crossing |
| Garage Y/N | true |
| Full Baths | 3 |
| Status | Under Contract |
| Directions | From I-75 South take a right on Jonesboro Road then turn L on Chambers Road. Next take a right on David Fields Ct then a right on Edna Ruth Lane. Home will be on the right. Also, GPS friendly for driving. |
| High School | Dutchtown |
| City | Mcdonough |
| Lot Size Units | Square Feet |
| Carport Y/N | false |
| Elementary School | Dutchtown |
| Land Lease Y/N | false |
| Tax Annual Amount | 7016 |
| Home Warranty Y/N | false |
| Middle/Junior High School | Dutchtown |
| Property Condition | Updated/Remodeled,Resale |
| Virtual Tour | https://starsmillphotography.hd.pics/208-edina-ruth-ln/idx |
| Structure Type | House |
| Building Area Units | Square Feet |
| Living Area Units | Square Feet |
| Standard Status | Pending |
| Virtual Tour | https://starsmillphotography.hd.pics/208-edina-ruth-ln |
Interior Features
| Interior Amenities | Double Vanity,Master On Main Level,Separate Shower,Soaking Tub,Split Bedroom Plan,Tile Bath,Tray Ceiling(s),Walk-In Closet(s) |
|---|---|
| Basement | Crawl Space |
| Flooring | Carpet,Hardwood,Tile |
| Total Fireplaces | 1 |
| Fireplace Features | Living Room,Gas Starter,Gas Log |
| Air Conditioning Y/N | true |
| Heating Y/N | true |
| Fireplace Y/N | true |
| Above Grade Finished Area | 2435 |
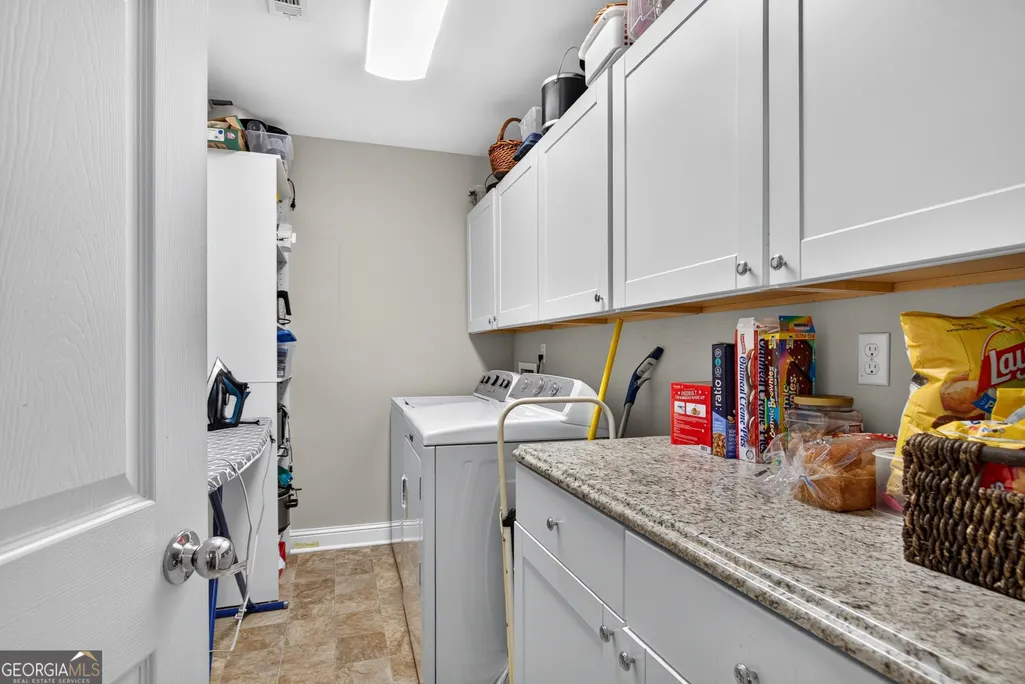
| Laundry Features | In Kitchen |
| Total Bedrooms | 4 |
| Main Level Bedrooms | 4 |
| Main Level Bathrooms | 3 |
| Below Grade Finished Area Unit Type | Square Feet |
| LivingAreaSource | Public Records |
| Above Grade Finished Area Unit Type | Square Feet |
| Kitchen Features | Kitchen Island,Solid Surface Counters |
| Total Baths | 3 |
Exterior Features
| Parking Features | Garage,Attached,Kitchen Level,Side/Rear Entrance |
|---|---|
| Lot Features | Level,Private |
| Water Source | Public |
| Total Parking | 2 |
| Building Area Total | 2435 |
| Lot Size Source | Public Records |
Amenities
- Foreclosure
- Views
- Short Sale
- New Construction
- Adult 55+
- Lease To Own
- No HOA Fees
- Furnished
- Primary On Main
- Air Conditioning
- Seller Finance
- Green
- Fixer Upper
- Horse
- Golf
- Fireplace
- Deck
- Garage
- Basement
- Pool
Property vs Single Family Average in 30253
Price
Taxes
Year Built
 ©2026 Georgia Multiple Listing Service All information deemed reliable but not guaranteed. All properties are subject to prior sale, change or withdrawal. Neither listing broker(s) or information provider(s) shall be responsible for any typographical errors, misinformation, misprints and shall be held totally harmless. Listing(s) information is provided for consumer's personal, non-commercial use and may not be used for any purpose other than to identify prospective properties consumers may
 Listings identified with the FMLS IDX logo come from FMLS and are held by brokerage firms other than the owner of this website. The listing brokerage is identified in any listing details. Information is deemed reliable but is not guaranteed. If you believe any FMLS listing contains material that infringes your copyrighted work please
  Northeast Georgia Board of REALTORS® All information deemed reliable but not guaranteed. All properties are subject to prior sale, change or withdrawal. Neither listing broker(s) or information provider(s) shall be responsible for any typographical errors, misinformation, misprints and shall be held totally harmless. Listing(s) information is provided for consumer's personal, non-commercial use and may not be used for any purpose other than to identify prospective properties consumers may be
 The information set forth on this site is based upon information which we consider reliable, but because it has been supplied by third parties to our franchisees (who in turn supplied it to us), we can not represent that it is accurate or complete, and it should not be relied upon as such. The offerings are subject to errors, omissions, changes, including price, or withdrawal without notice. All dimensions are approximate and have not been verified by the selling party and can not be verified. It
