
Golf Course


Address
1670 Riverside Road, Roswell, GA
Price
$ 1,475,000
Property Attributes
- MLS#10808816
- TypeSingle Family
- Listing Status New
- CountyFulton
- CityRoswell
- NeighborhoodJack L Jones Properties
- Zip30076
- StyleTraditional
- Year Built2008
- Taxes$ 18506
- Price$ 1,475,000
- Bedrooms6
- Full Bathrooms5
- Half Bathrooms1
- Sqr Footage9251
- Lot Size1.228 Acres
Data Source:
Georgia MLS (GAMLS)
Property Description
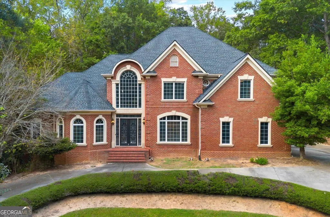
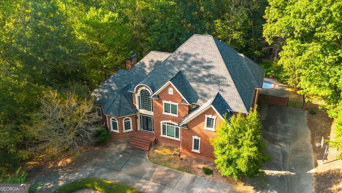
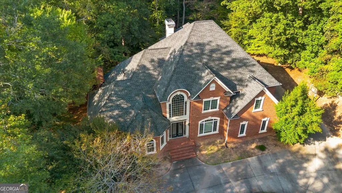
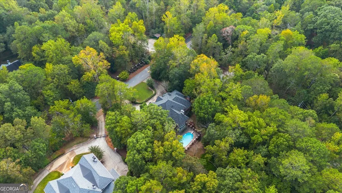
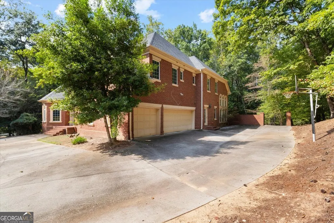
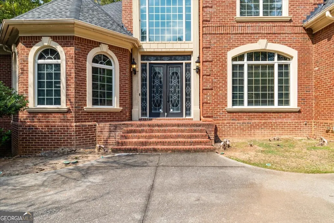
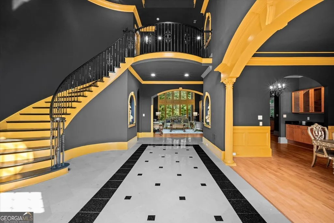
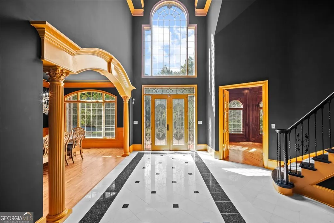
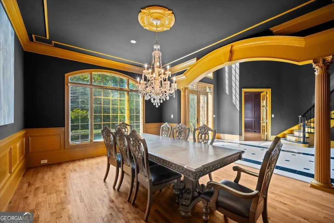
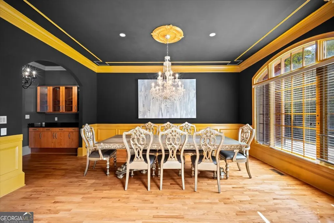
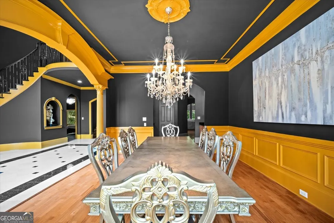
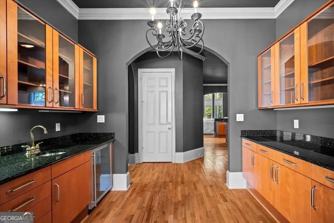
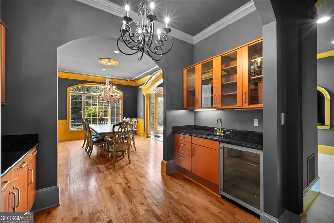
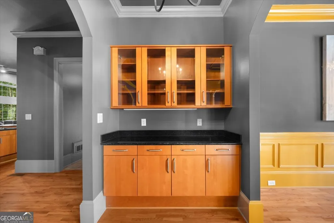
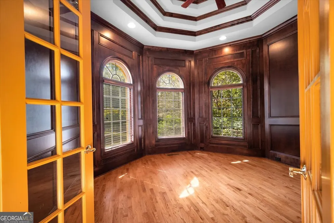
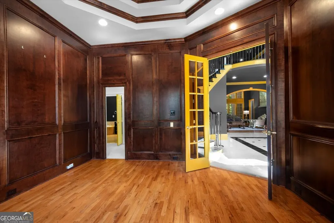
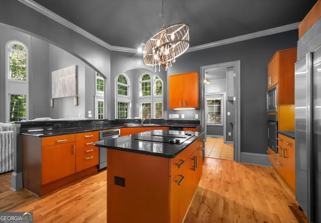
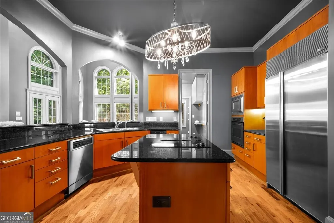
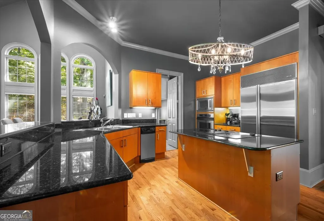
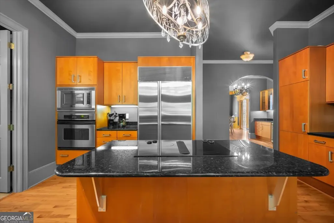
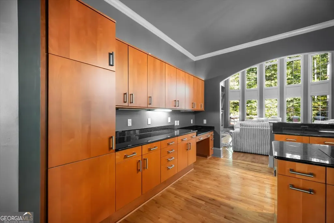
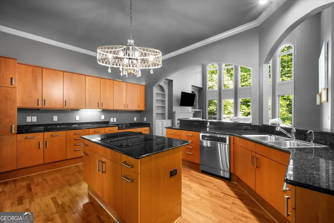
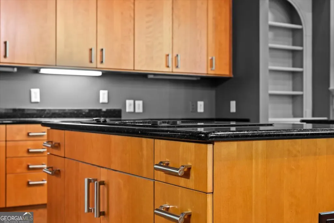
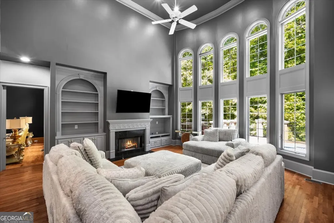
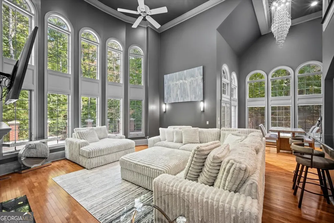
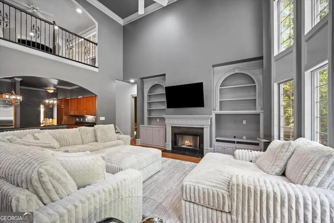
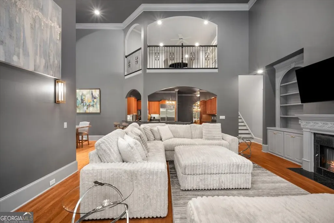
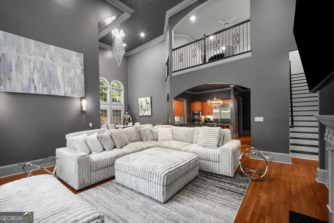
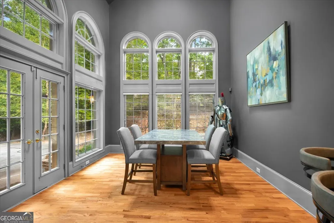
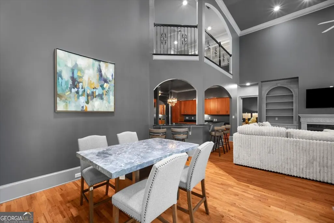
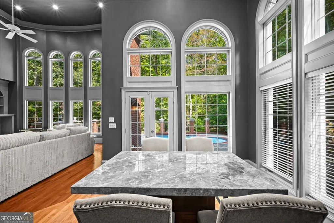
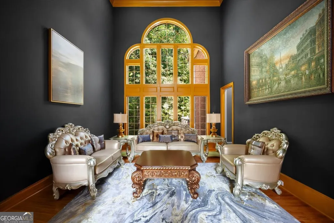
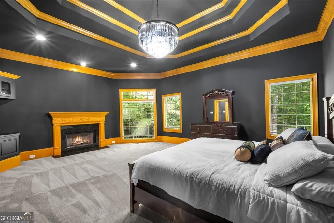
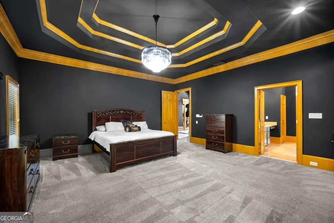
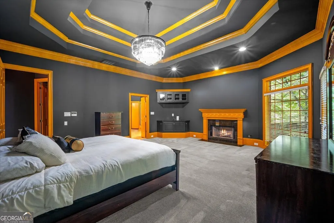
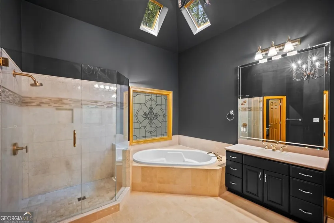
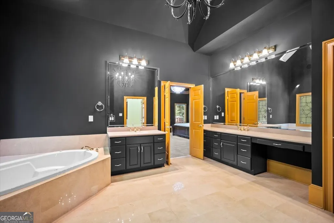
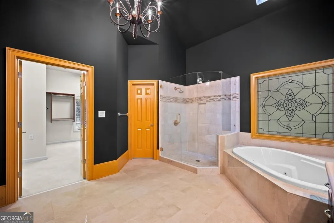
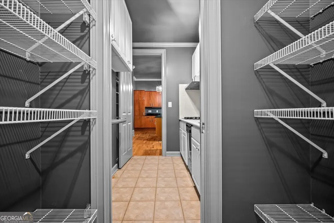
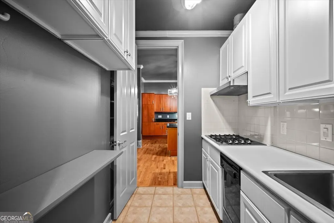
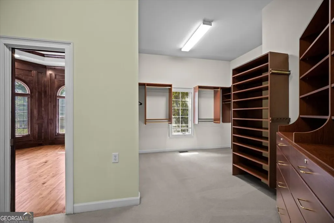
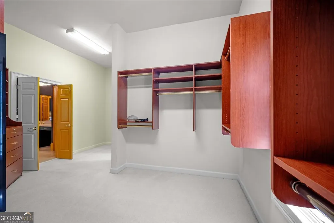
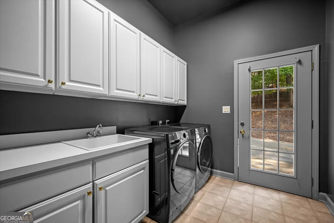
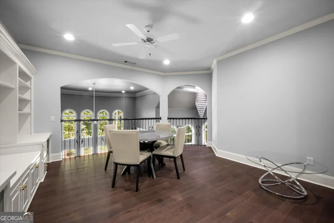
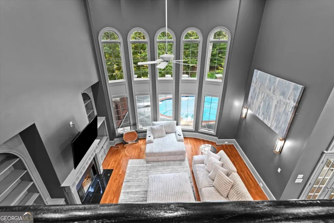
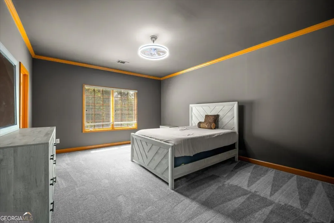
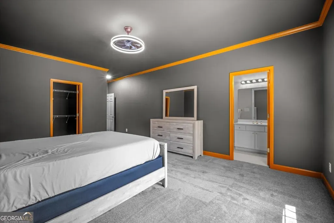
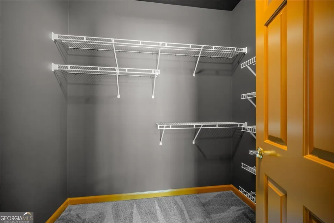
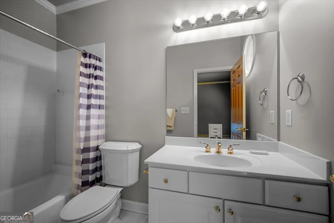
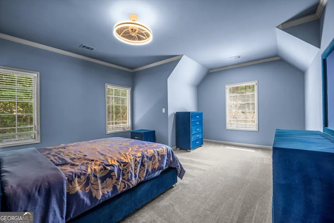
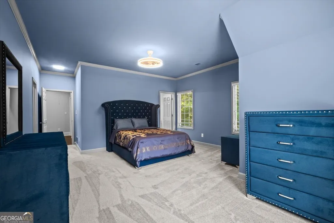
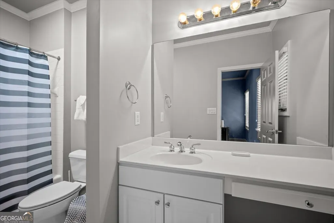
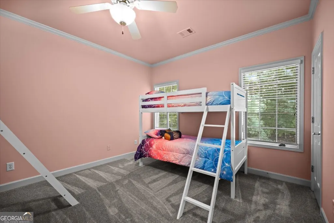
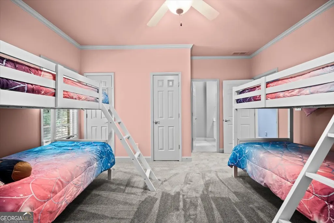
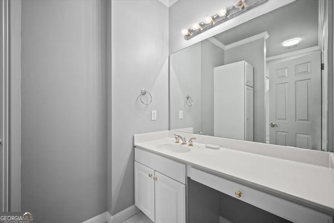
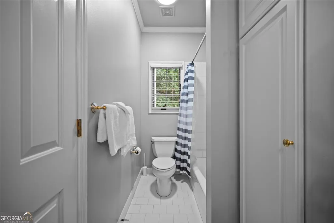
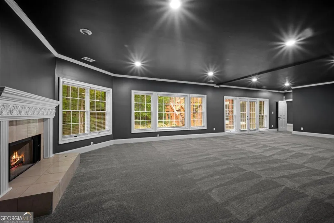
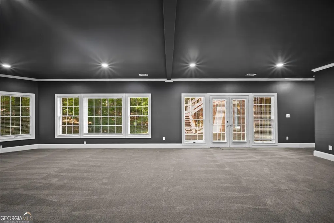
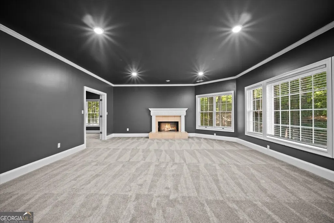
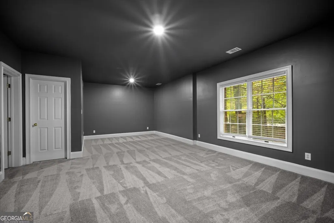
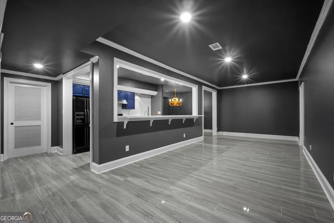
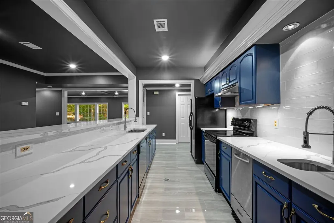
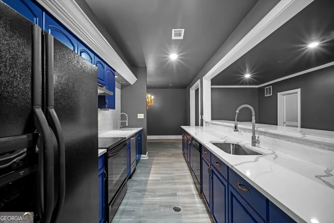
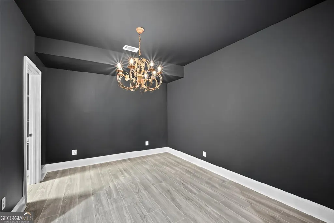
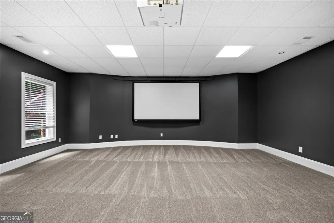
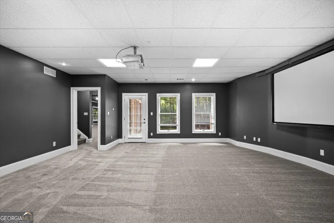
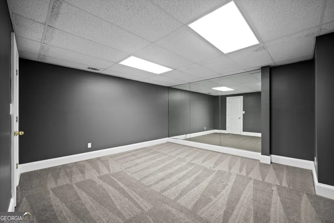
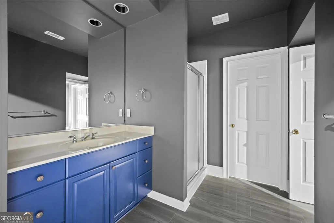
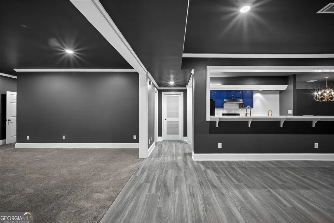
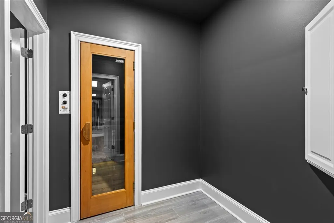
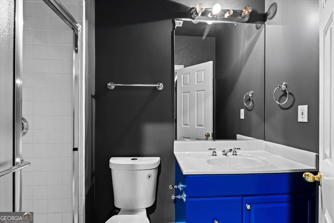
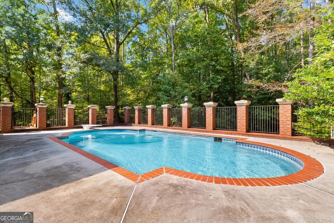
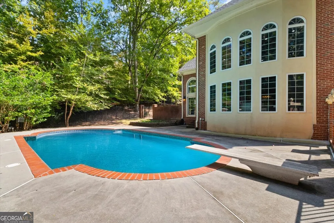
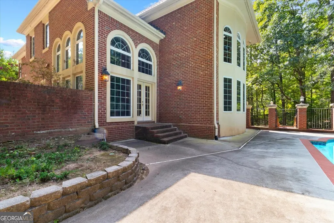
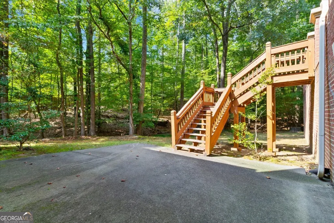
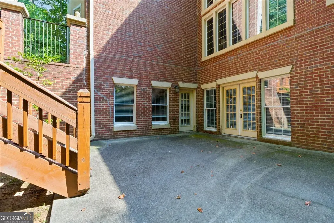
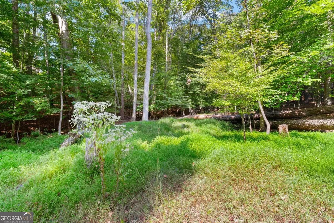
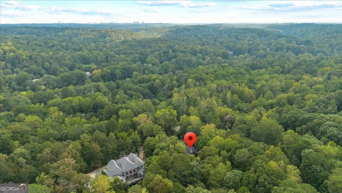
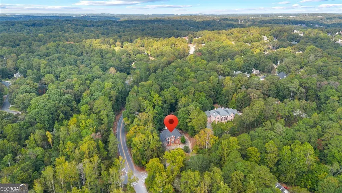
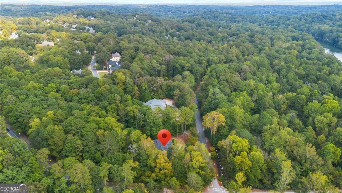
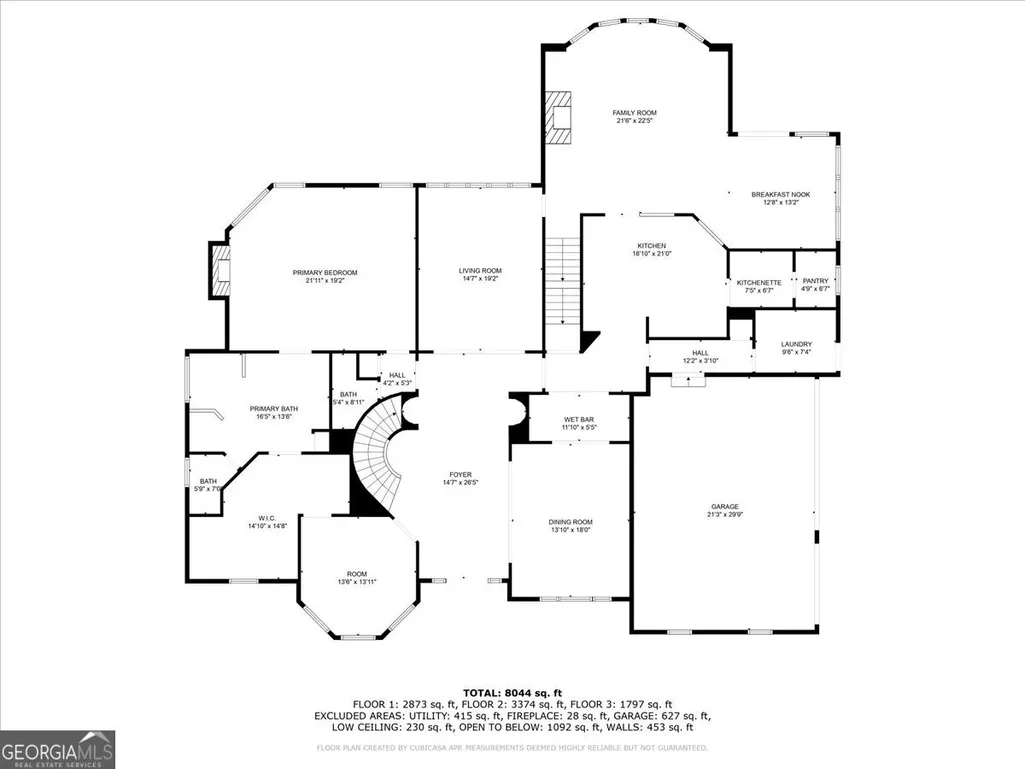
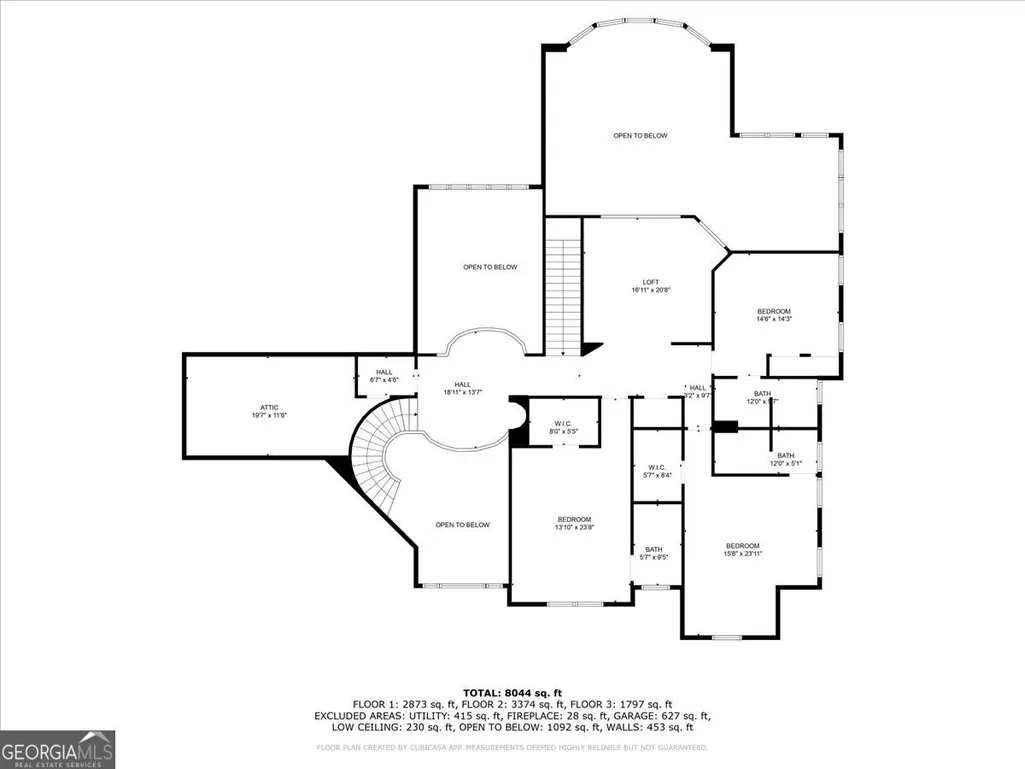
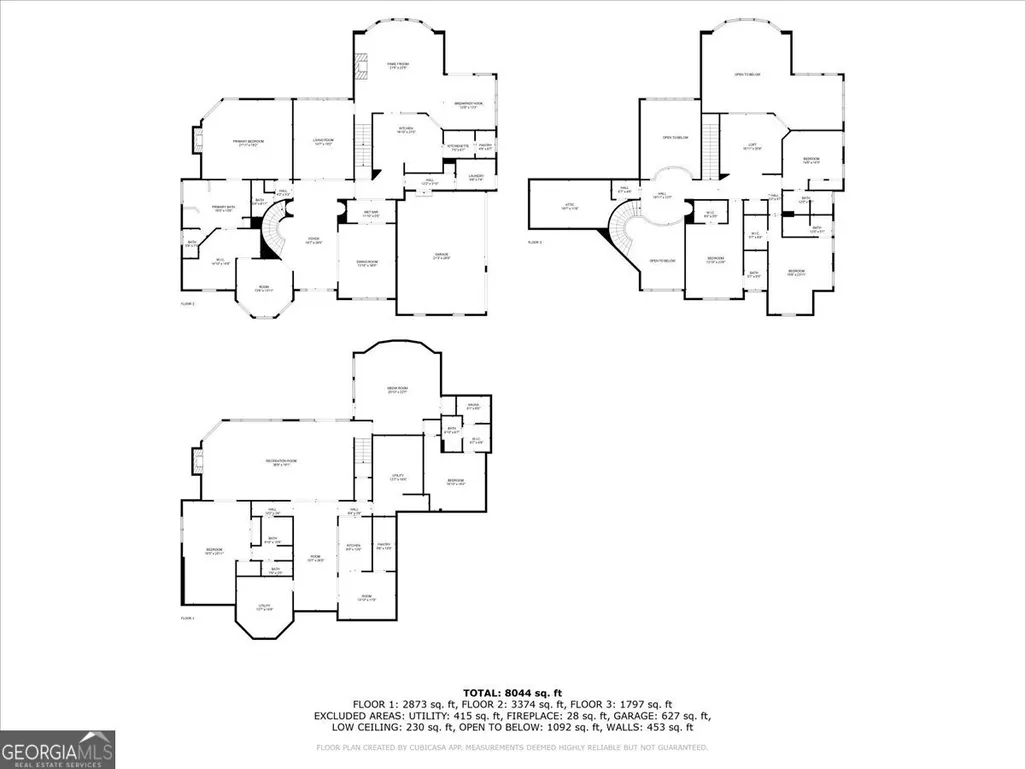
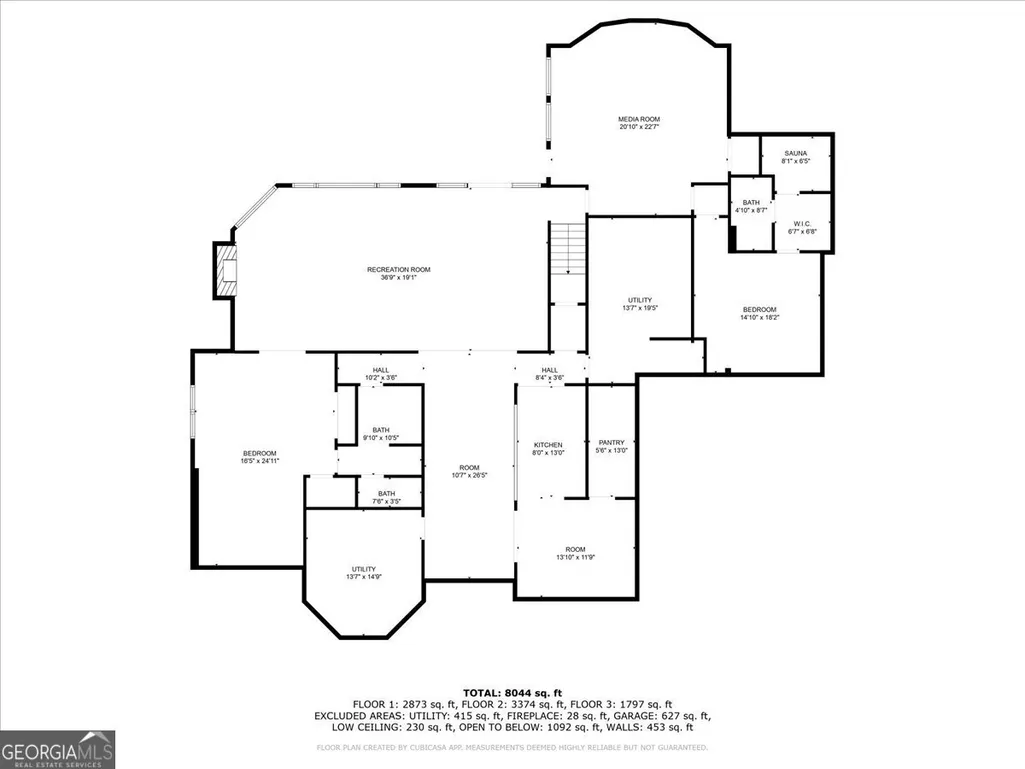
PRICE IMPROVEMENT - AN EXCEPTIONAL OPPORTUNITY TO OWN ONE OF ROSWELL'S PREMIER ESTATES. Experience luxury living at 1670 Riverside Road, where timeless craftsmanship, remarkable scale, and an extraordinary new price create one of the best values in North Fulton. Recently appraised at approximately $2,000,000 as-is, this stunning estate is now offered at $1,475,000, presenting a rare opportunity to own a luxury residence with immediate built-in equity. Nestled on a private, wooded corner lot along one of Roswell's most charming streets, this 9,200+ square-foot estate offers an unmatched combination of elegance, privacy, and functionality. A wraparound driveway, mature landscaping, and a serene backyard create a peaceful retreat just minutes from Historic Downtown Roswell, premier golf courses, top-rated schools, parks, and upscale shopping and dining. Designed for both grand entertaining and comfortable everyday living, the thoughtfully designed floor plan features a luxurious owner's suite on the main level, while spacious secondary bedrooms are privately situated upstairs. An additional bedroom and full bath on the terrace level provide ideal accommodations for guests, extended family, or multigenerational living. Throughout the home, you'll find an impressive collection of luxury amenities, including a stately library, private theater room, sauna, expansive living and entertaining spaces, and a beautifully renovated terrace level that offers endless possibilities for recreation, fitness, or additional gathering areas. Step outside to your own private oasis, where a sparkling pool overlooks tranquil wooded surroundings, creating the perfect backdrop for entertaining or relaxing in complete privacy. The recent price improvement reflects the seller's desire for a timely sale while allowing the next owner the opportunity to personalize select cosmetic finishes to their own taste. The home's exceptional value, generous square footage, and outstanding location make this an increasingly rare opportunity in today's luxury market. Homes of this caliber, size, and location-offering both resort-style amenities and significant built-in equity-seldom become available at this price point. Don't miss your chance to make this remarkable Roswell estate your own.
| Elementary School | Middle School | High School |
|---|---|---|
| River Eves Elementary School | Holcomb Bridge Middle School | Centennial High School |
| Price History | |
|---|---|
| 7/20/2026 | Listed $1,475,000 |
General Features
| Sewer | Public Sewer |
|---|---|
| Heating | Central |
| Cooling | Central Air |
| Utilities | Cable Available,Electricity Available,High Speed Internet,Natural Gas Available,Phone Available,Sewer Available,Underground Utilities,Water Available |
| Roof | Other |
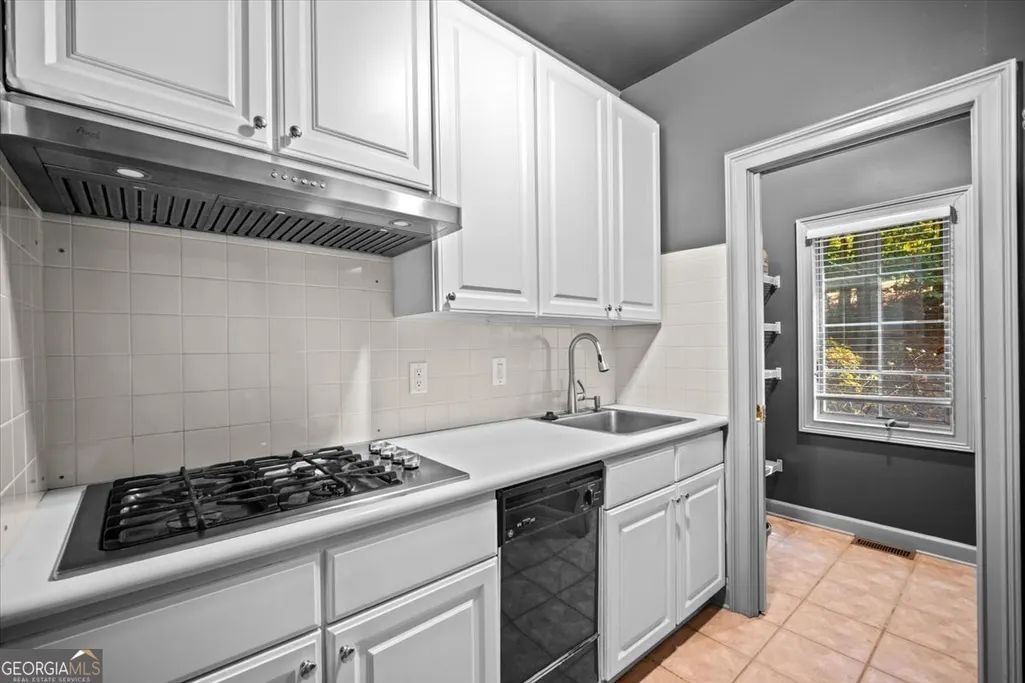
| Appliances | Cooktop,Dishwasher,Disposal,Microwave,Range,Refrigerator |
| Association Fee Includes | None |
| Architectural Style | Traditional |
| Construction Materials | Brick |
| Year Built | 2008 |
| Levels | Three Or More |
| Property Subtype | Single Family Residence |
| Tax Year | 25 |
| Community Features | Clubhouse,Golf,Park,Pool,Sidewalks,Street Lights,Tennis Court(s) |
| County | Fulton |
| New Construction | false |
| Property Type | Residential |
| HOA | false |
| Attached Garage | false |
| Subdivision Name | Jack L Jones Properties |
| Garage Y/N | true |
| Full Baths | 5 |
| Status | New |
| Directions | GPS |
| High School | Centennial |
| City | Roswell |
| Lot Size Units | Acres |
| Lot Size Square Feet | 53491.68 |
| Carport Y/N | false |
| Elementary School | River Eves |
| Land Lease Y/N | false |
| Tax Annual Amount | 18506.58 |
| Home Warranty Y/N | true |
| Middle/Junior High School | Holcomb Bridge |
| Property Condition | Resale |
| Structure Type | House |
| Building Area Units | Square Feet |
| Living Area Units | Square Feet |
| Standard Status | Active |
Interior Features
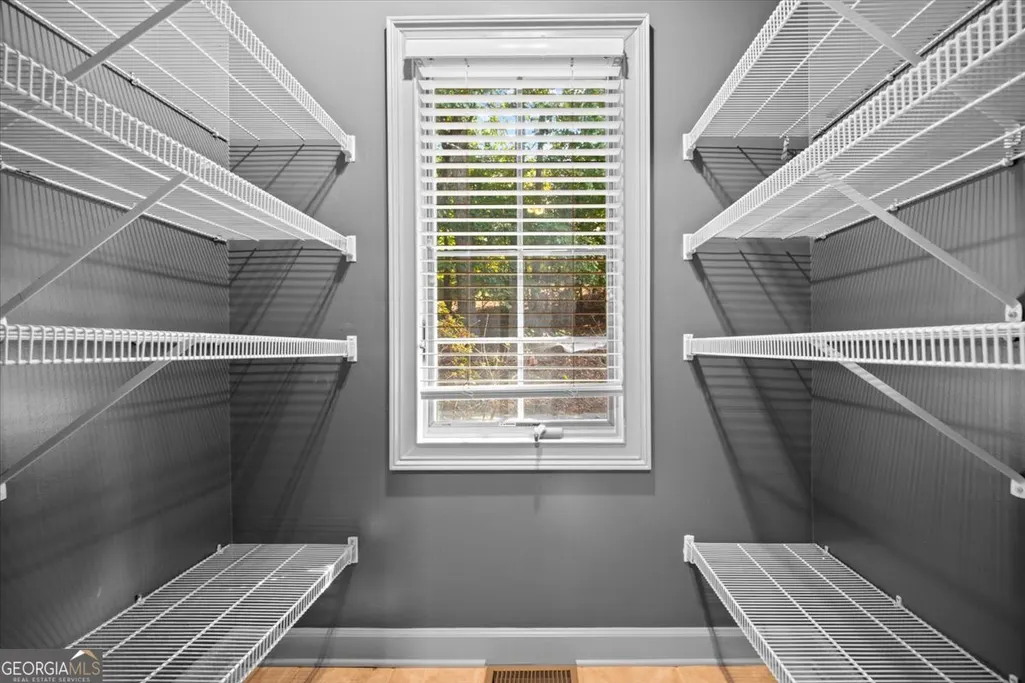
| Interior Amenities | Double Vanity,High Ceilings,Other,Sauna,Soaking Tub,Walk-In Closet(s),Wet Bar |
|---|---|
| Basement | Daylight,Finished,Full |
| Flooring | Carpet,Hardwood,Tile |
| Air Conditioning Y/N | true |
| Heating Y/N | true |
| Fireplace Y/N | false |
| Above Grade Finished Area | 7623 |
| Half Baths | 1 |
| Laundry Features | Laundry Closet |
| Total Bedrooms | 6 |
| Below Grade Finished Area | 1628 |
| Main Level Bedrooms | 2 |
| Main Level Bathrooms | 1 |
| Below Grade Finished Area Unit Type | Square Feet |
| LivingAreaSource | Public Records |
| Above Grade Finished Area Unit Type | Square Feet |
| Total Baths | 6 |
Exterior Features
| Parking Features | Garage |
|---|---|
| Lot Features | Level |
| Water Source | Public |
| Lot Size Area | 1.228 |
| Building Area Total | 9251 |
| Lot Size Acres | 1.228 |
| Lot Size Source | Public Records |
Amenities
- Foreclosure
- Views
- Short Sale
- New Construction
- Adult 55+
- Lease To Own
- No HOA Fees
- Furnished
- Primary On Main
- Air Conditioning
- Seller Finance
- Green
- Fixer Upper
- Horse
- Golf
- Fireplace
- Deck
- Garage
- Basement
- Pool
Property vs Single Family Average in 30076
Price
Taxes
Year Built

 ©2026 Georgia Multiple Listing Service All information deemed reliable but not guaranteed. All properties are subject to prior sale, change or withdrawal. Neither listing broker(s) or information provider(s) shall be responsible for any typographical errors, misinformation, misprints and shall be held totally harmless. Listing(s) information is provided for consumer's personal, non-commercial use and may not be used for any purpose other than to identify prospective properties consumers may
 Northeast Georgia Board of REALTORS® All information deemed reliable but not guaranteed. All properties are subject to prior sale, change or withdrawal. Neither listing broker(s) or information provider(s) shall be responsible for any typographical errors, misinformation, misprints and shall be held totally harmless. Listing(s) information is provided for consumer's personal, non-commercial use and may not be used for any purpose other than to identify prospective properties consumers may be
 The information set forth on this site is based upon information which we consider reliable, but because it has been supplied by third parties to our franchisees (who in turn supplied it to us), we can not represent that it is accurate or complete, and it should not be relied upon as such. The offerings are subject to errors, omissions, changes, including price, or withdrawal without notice. All dimensions are approximate and have not been verified by the selling party and can not be verified. It
