
New Construction
Address
1546 Waterchase Drive, Dacula, GA
Price
$ 696,682
Property Attributes
- MLS#10808821
- TypeSingle Family
- Listing Status New
- CountyGwinnett
- CityDacula
- NeighborhoodRiversprings
- Zip30019
- StyleCraftsman, Other, Traditional
- Year Built2026
- Price$ 696,682
- Bedrooms5
- Full Bathrooms4
- Half Bathrooms1
- Lot Size0.44 Acres
Data Source:
Georgia MLS (GAMLS)
Property Description
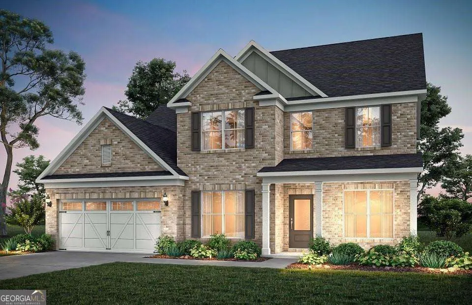
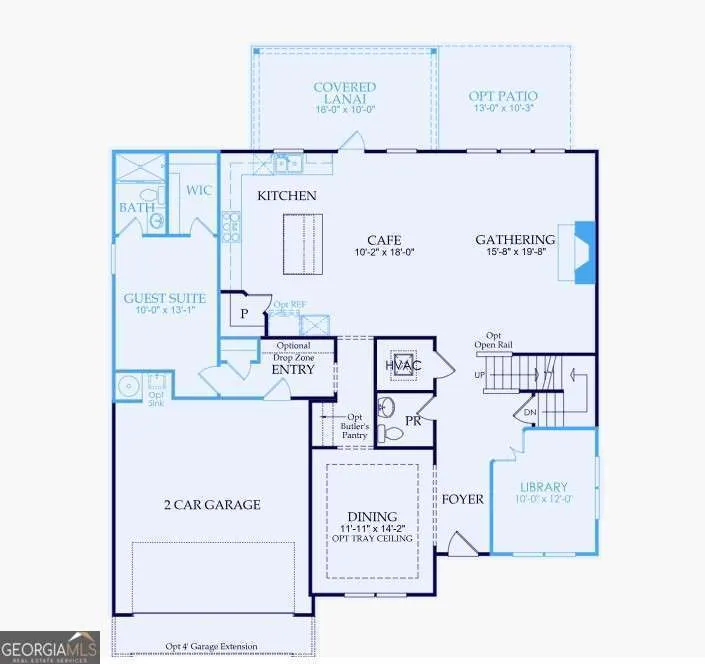
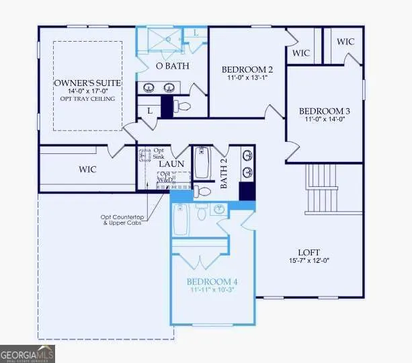
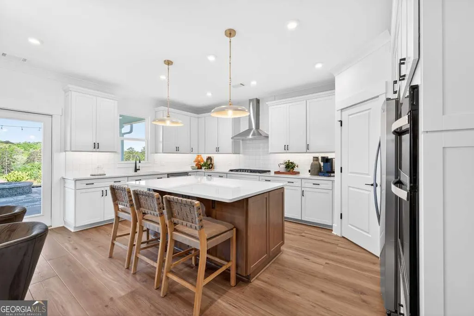
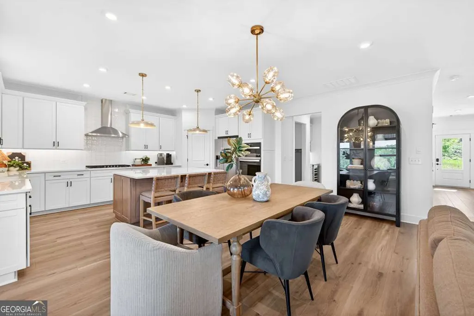
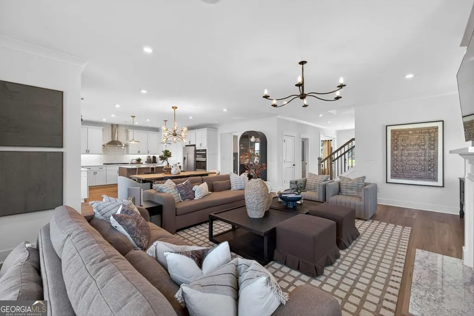
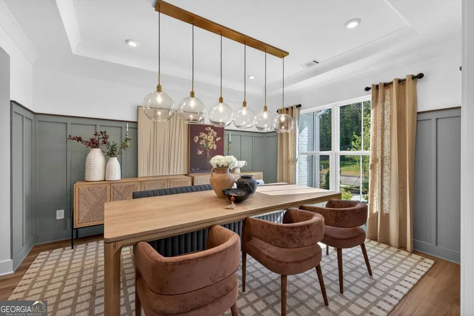
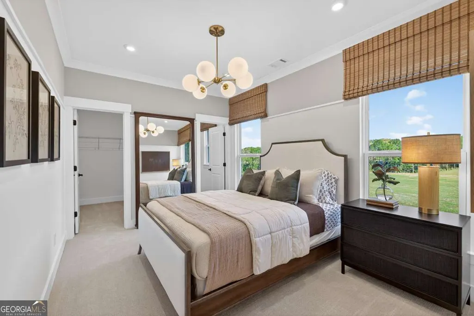
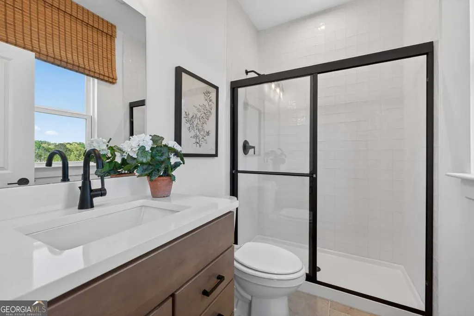
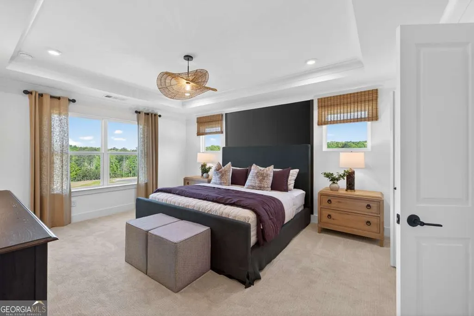
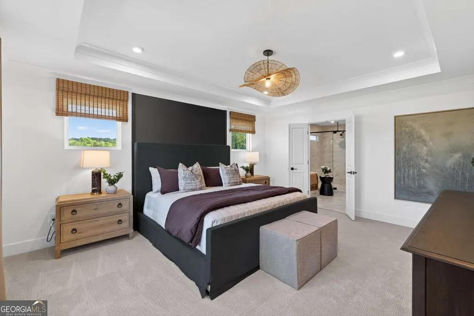
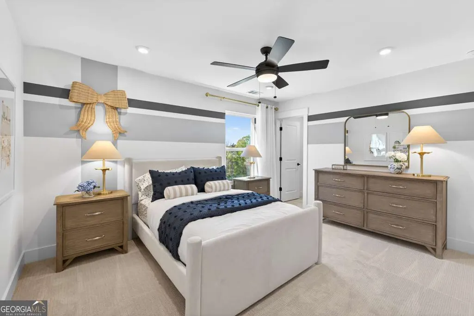
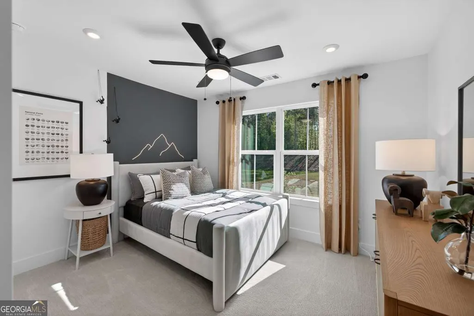
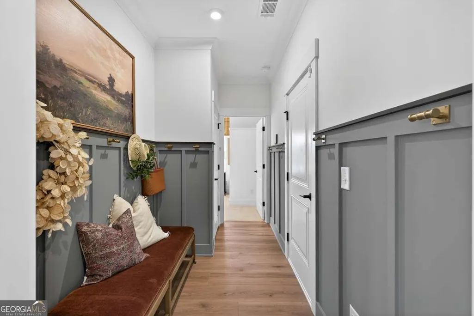
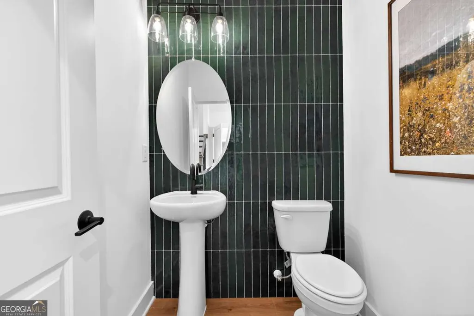
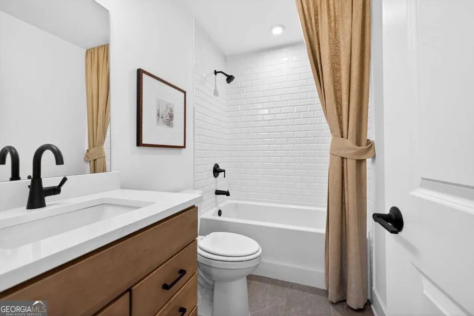
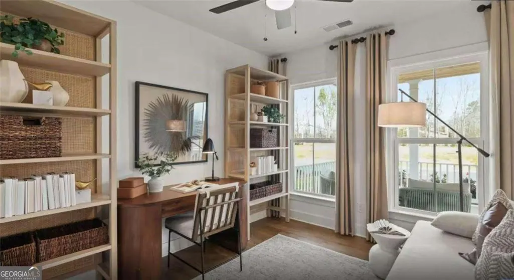
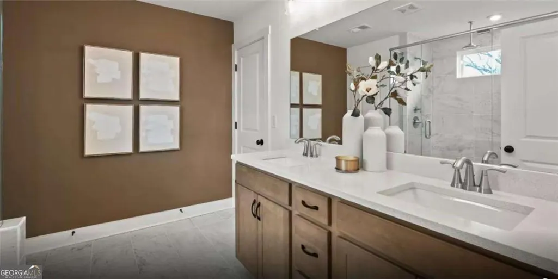
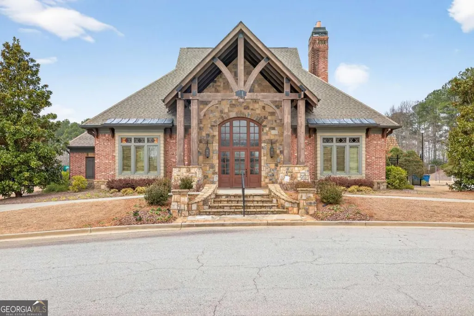
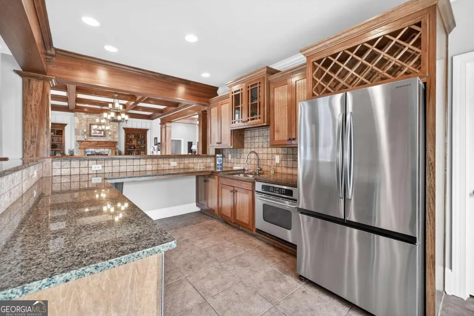
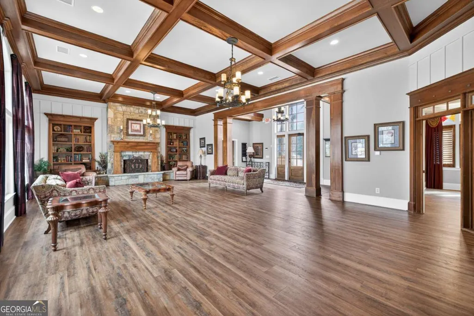
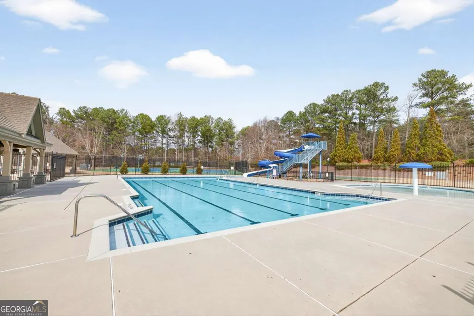
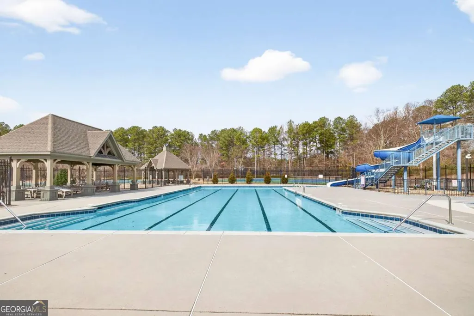
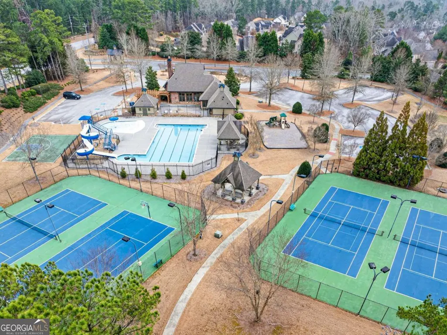
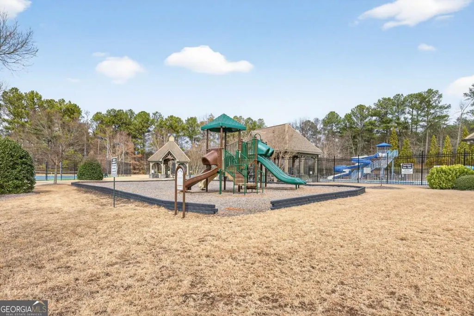
Luxury Living Made Easy in Riversprings! Scheduled for completion October 2026. Welcome home to this popular Riverton floorplan, thoughtfully designed with both comfort and functionality in mind. Featuring a spacious loft, a private guest suite on the main level, and a beautifully appointed upgraded kitchen with built-in appliances, this five-bedroom, four-bathroom home offers the perfect balance of everyday living and elevated design. Separate dining room perfect for entertaining. The gourmet kitchen with huge pantry flows seamlessly into your generously-sized gathering room, complete with fireplace, creating an ideal space for hosting, while a beautiful French-doored library on the main level provides endless possibilities: home office, sitting room, or play space. Upstairs, the cozy loft offers additional room to relax, unwind, or gather. Four more bedrooms upstairs, to include the owner's suite. Situated on a generous .39-acre homesite, enjoy added privacy with only one neighbor to the right and a peaceful green space bordering the left side of the homesite. This home also features a covered lanai in the private, wooded backyard- perfect for enjoying outdoor living- whether spending time with friends or savoring a quiet evening at home. Located in the established Riversprings community, resident amenities include a stunning clubhouse, a Junior Olympic-sized pool with a waterslide and kids' mushroom splash zone, tennis court, basketball courts, a playground, a soccer field and serene picnic pavilions perfect for gatherings and entertainment, all just moments from everyday conveniences. Photos are of model representation.
| Elementary School | Middle School | High School |
|---|---|---|
| Harbins Elementary School | Mcconnell Middle School | Archer High School |
| Price History | |
|---|---|
| 7/20/2026 | Listed $696,682 |
General Features
| Sewer | Public Sewer |
|---|---|
| Heating | Natural Gas,Zoned |
| Cooling | Ceiling Fan(s),Electric,Zoned |
| Utilities | Cable Available,Electricity Available,Natural Gas Available,Other,Phone Available,Sewer Available,Underground Utilities,Water Available |
| Roof | Composition,Other |
| Appliances | Cooktop,Dishwasher,Disposal,Gas Water Heater,Microwave,Other,Oven,Stainless Steel Appliance(s) |
| HOA Fee | 1200 |
| Association Fee Includes | Maintenance Grounds,Reserve Fund,Swimming,Tennis |
| Patio/Porch Features | Patio |
| Architectural Style | Craftsman,Other,Traditional |
| Security Features | Carbon Monoxide Detector(s),Smoke Detector(s) |
| Construction Materials | Brick,Concrete,Other |
| Year Built | 2026 |
| Electric | 220 Volts |
| Levels | Two |
| Property Subtype | Single Family Residence |
| Tax Year | 2025 |
| Community Features | Clubhouse,Park,Playground,Pool,Sidewalks,Street Lights,Tennis Court(s) |
| County | Gwinnett |
| New Construction | true |
| Property Type | Residential |
| HOA | true |
| Attached Garage | true |
| Subdivision Name | Riversprings |
| Garage Y/N | true |
| Full Baths | 4 |
| Status | New |
| Directions | From I-85, exit to 316. Take GA-316 East toward Lawrenceville/Athens. Take the Harbins Road exit and keep right. Take a right onto Alcovy Rd SE. At the traffic circle, take the 3rd exit onto Ewing Chapel Road. Continue straight on Ewing Chapel Road for 2.7 miles. Riversprings will be on the right. |
| High School | Archer |
| City | Dacula |
| Body of Water | None |
| Lot Size Units | Square Feet |
| Lot Size Square Feet | 19166.4 |
| Carport Y/N | false |
| Elementary School | Harbins |
| Property Attached Y/N | false |
| Land Lease Y/N | false |
| Home Warranty Y/N | true |
| Middle/Junior High School | Mcconnell |
| Property Condition | Under Construction |
| Structure Type | House |
| Building Area Units | Square Feet |
| Living Area Units | Square Feet |
| Standard Status | Active |
| Virtual Tour | https://www.pulte.com/homes/georgia/atlanta/dacula/riversprings-211504/riverton-700195 |
Interior Features
| Interior Amenities | High Ceilings,Other,Tray Ceiling(s),Walk-In Closet(s) |
|---|---|
| Basement | None |
| Flooring | Carpet,Other,Tile |
| Total Fireplaces | 1 |
| Fireplace Features | Gas Starter,Living Room |
| Common Walls | No Common Walls |
| Air Conditioning Y/N | true |
| Heating Y/N | true |
| Window Features | Double Pane Windows |
| Fireplace Y/N | true |
| Half Baths | 1 |
| Laundry Features | Upper Level |
| Total Bedrooms | 5 |
| Main Level Bedrooms | 1 |
| Main Level Bathrooms | 1 |
| Below Grade Finished Area Unit Type | Square Feet |
| LivingAreaSource | Builder |
| Above Grade Finished Area Unit Type | Square Feet |
| Kitchen Features | Breakfast Area,Kitchen Island,Solid Surface Counters,Walk-in Pantry |
| Total Baths | 5 |
| Dining Room Features | Separate Room |
Exterior Features
| Exterior Amenities | Other |
|---|---|
| Vegetation | Cleared,Grassed |
| Parking Features | Garage,Attached,Kitchen Level,Garage Door Opener |
| Lot Features | Corner Lot,Other,Private |
| Water Source | Public |
| Total Parking | 2 |
| Lot Size Area | 19166.4 |
| Foundation Details | Slab |
| Lot Size Acres | 0.44 |
| Lot Size Source | Other |
Amenities
- Foreclosure
- Views
- Short Sale
- New Construction
- Adult 55+
- Lease To Own
- No HOA Fees
- Furnished
- Primary On Main
- Air Conditioning
- Seller Finance
- Green
- Fixer Upper
- Horse
- Golf
- Fireplace
- Deck
- Garage
- Basement
- Pool
Property vs Single Family Average in 30019
Price
Year Built

 ©2026 Georgia Multiple Listing Service All information deemed reliable but not guaranteed. All properties are subject to prior sale, change or withdrawal. Neither listing broker(s) or information provider(s) shall be responsible for any typographical errors, misinformation, misprints and shall be held totally harmless. Listing(s) information is provided for consumer's personal, non-commercial use and may not be used for any purpose other than to identify prospective properties consumers may
 Northeast Georgia Board of REALTORS® All information deemed reliable but not guaranteed. All properties are subject to prior sale, change or withdrawal. Neither listing broker(s) or information provider(s) shall be responsible for any typographical errors, misinformation, misprints and shall be held totally harmless. Listing(s) information is provided for consumer's personal, non-commercial use and may not be used for any purpose other than to identify prospective properties consumers may be
 The information set forth on this site is based upon information which we consider reliable, but because it has been supplied by third parties to our franchisees (who in turn supplied it to us), we can not represent that it is accurate or complete, and it should not be relied upon as such. The offerings are subject to errors, omissions, changes, including price, or withdrawal without notice. All dimensions are approximate and have not been verified by the selling party and can not be verified. It
