
Price Reduction
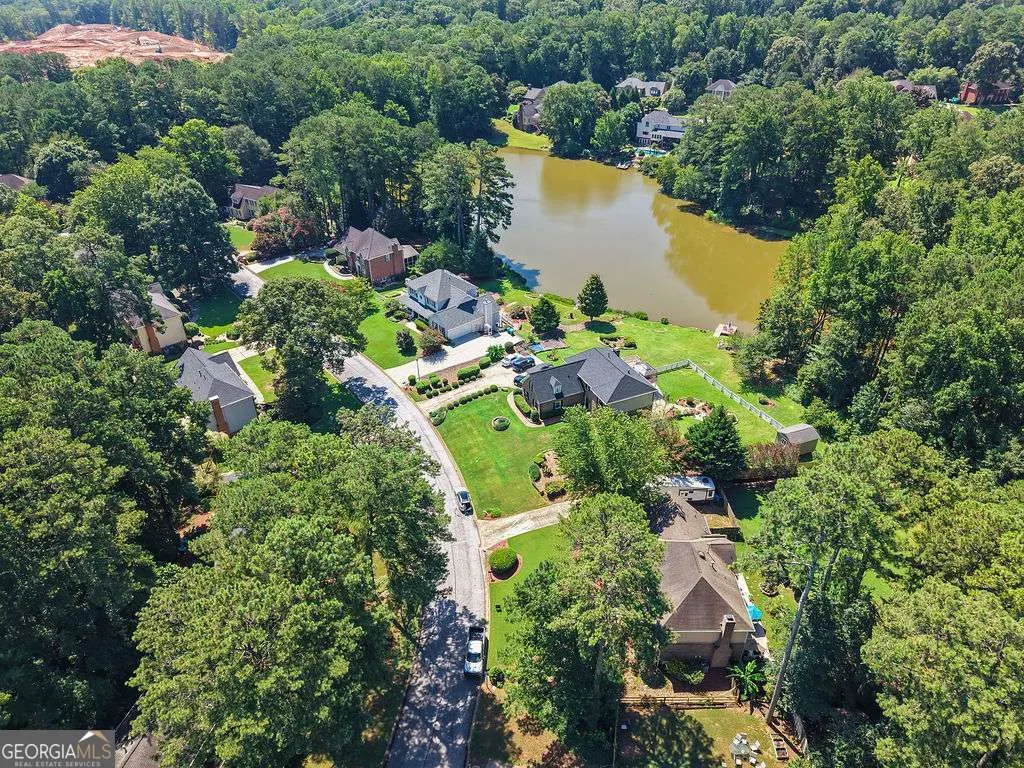
Address
1339 Saint Michaels Court Sw, Lilburn, GA
Price
$ 465,000
Property Attributes
- MLS#10808840
- TypeSingle Family
- Listing Status Active
- CountyGwinnett
- CityLilburn
- NeighborhoodGoose Bay
- Zip30047
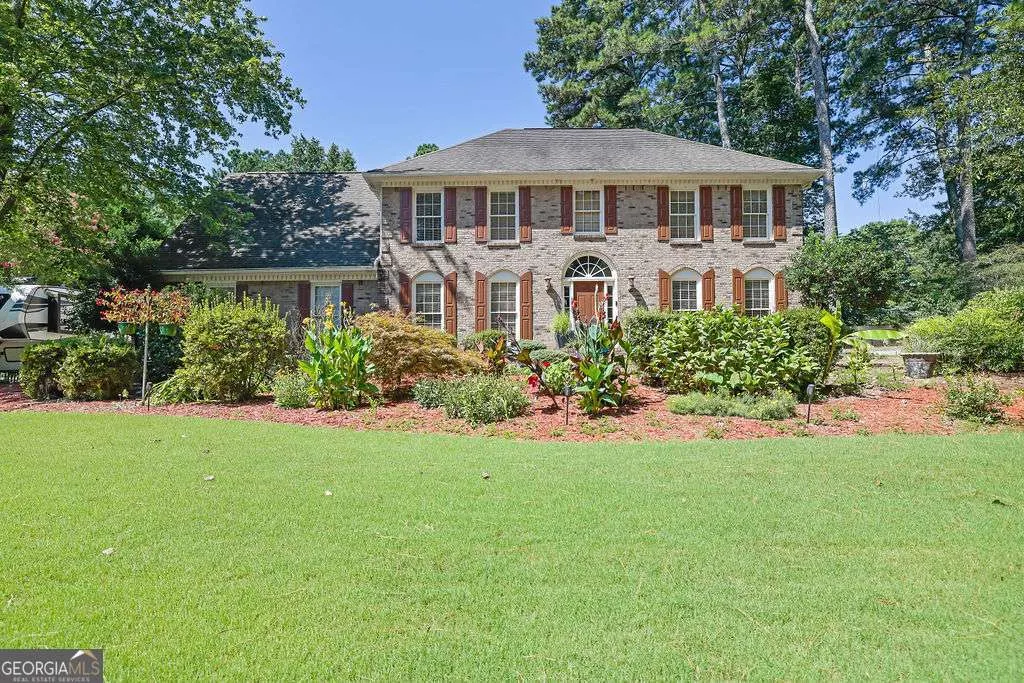
- StyleBrick Front, Traditional
- Year Built1985
- Taxes$ 1271
- Price$ 465,000
- Bedrooms4
- Full Bathrooms2
- Half Bathrooms1
- Sqr Footage2882
- Lot Size0.84 Acres
Data Source:
Georgia MLS (GAMLS)
Property Description
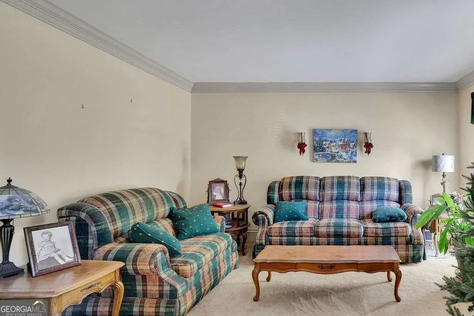
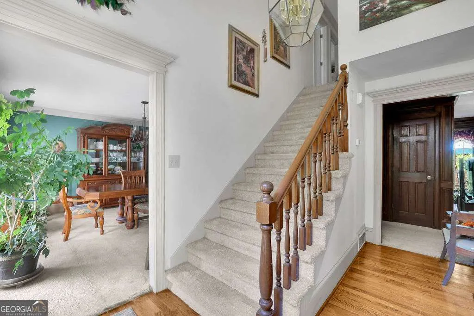
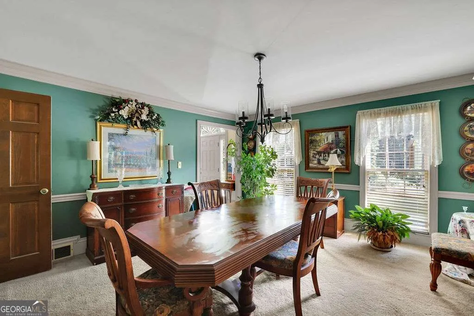
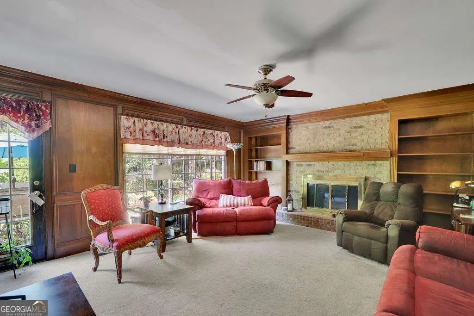
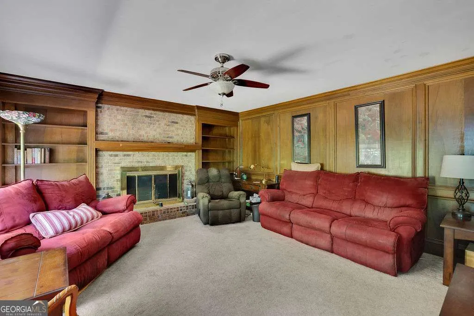
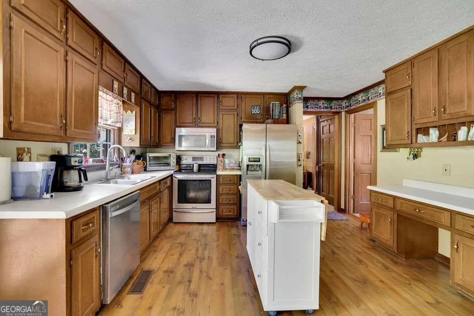
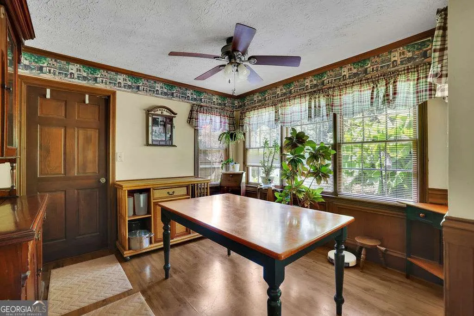
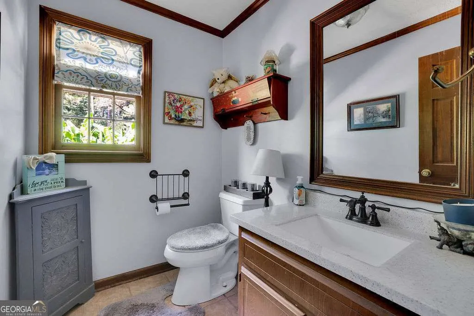
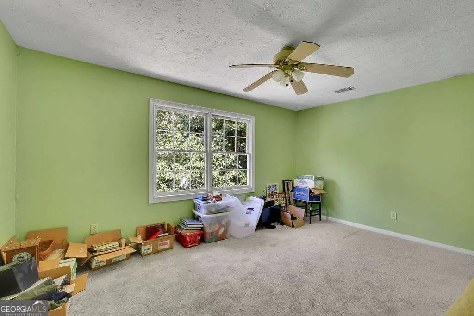
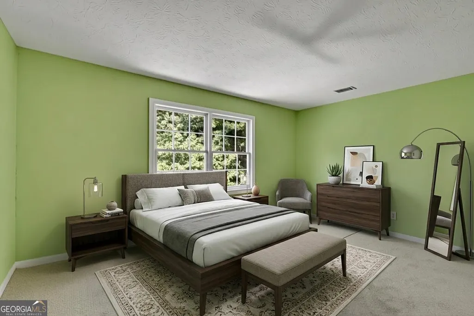
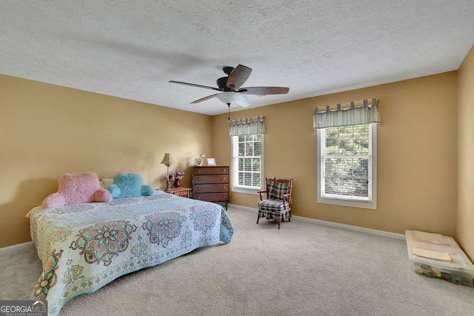
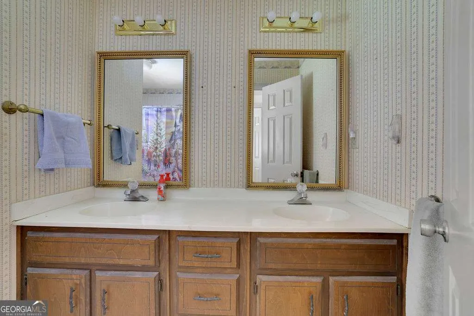
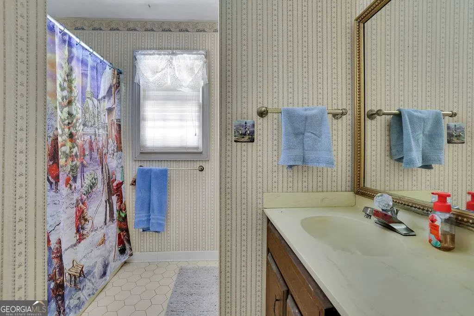
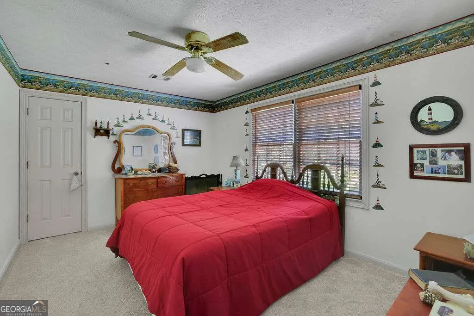
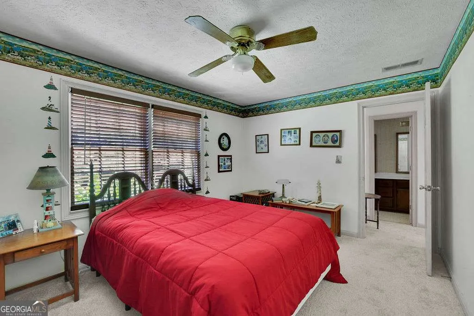
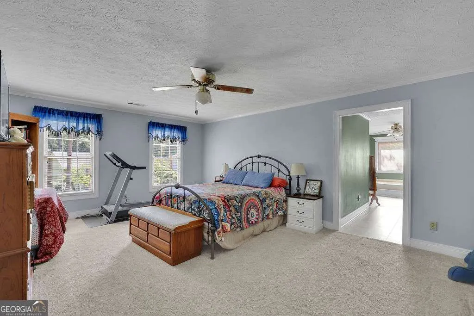
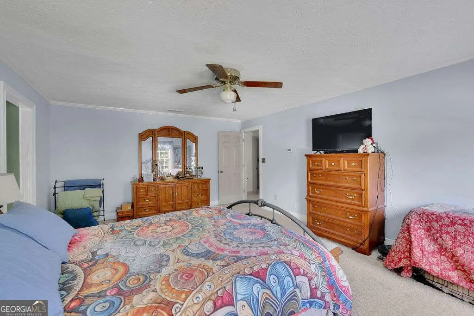
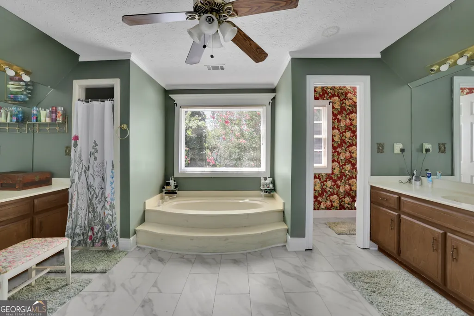
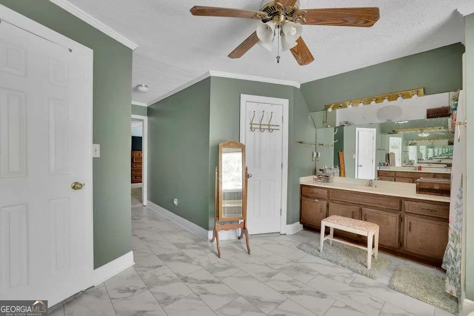
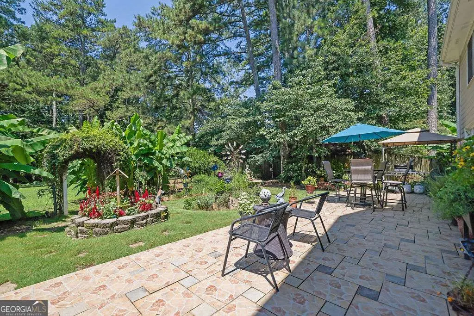
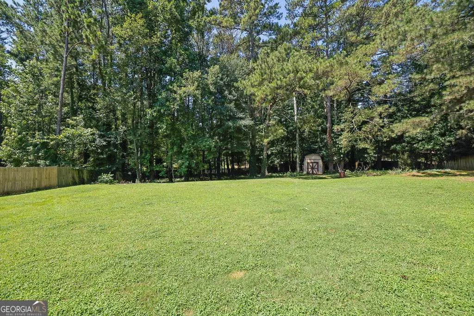
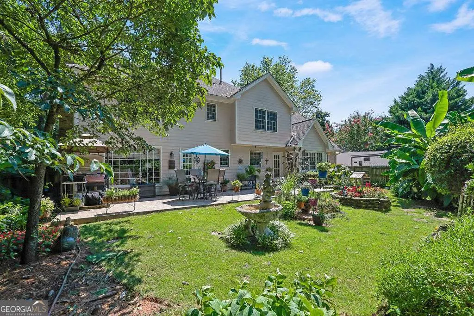
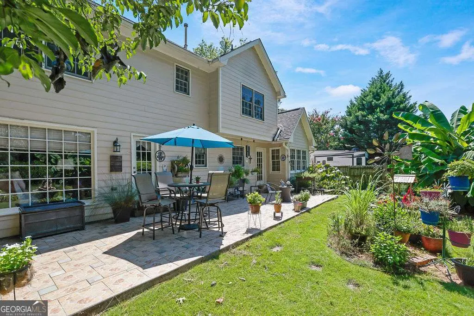
Situated in a charming community with NO HOA! Properties seldom come onto the market here; residents of Goose Bay come to stay. This 4-bedroom, 2.5-bath home offers sophisticated curb appeal and the opportunity to create the home you've always envisioned. While this home offers everything buyers love about newer construction-spacious rooms, functional design, and abundant storage options-it also provides the rare opportunity to personalize the interior finishes to reflect your own style and taste. From the moment you step inside, you'll appreciate the generous room sizes and thoughtful layout. The truly oversized primary suite is a standout, featuring a grand ensuite bath with dual vanities and separate walk-in closets. The kitchen is designed for gathering, with a large eat-in space surrounded by windows that fill it with natural light. This spacious area and exceptionally large laundry room provide everything you'll need to customize and expand for endless storage. Step outside and discover your own private sanctuary. The beautifully cultivated backyard has been transformed into a true oasis with its mature plantings and sprawling patio. Beyond, you'll find tons of level lawn with a wooded backdrop that creates a tranquil, park-like setting. Whether you're hosting friends, gardening, or simply enjoying a quiet evening outdoors, this backyard is a place you'll never want to leave. If you've been searching for space, privacy, timeless appeal, and the opportunity to add your own personal style in one of the area's most desirable neighborhoods, your search ends here.
| Elementary School | Middle School | High School |
|---|---|---|
| Camp Creek Elementary School | Trickum Middle School | Parkview High School |
| Price History | |
|---|---|
| 7/20/2026 | Listed $485,000 |
| 7/23/2026 | 1$479,500 |
| 7/29/2026 | 1$475,000 |
| 8/4/2026 | 2$465,000 |
General Features
| Sewer | Septic Tank |
|---|---|
| Heating | Central,Other |
| Cooling | Central Air,Other |
| Utilities | Other |
| Roof | Other |
| Appliances | Dishwasher,Microwave,Other |
| Association Fee Includes | None |
| Patio/Porch Features | Patio |
| Architectural Style | Brick Front,Traditional |
| Construction Materials | Brick,Other |
| Year Built | 1985 |
| Levels | Two |
| Property Subtype | Single Family Residence |
| Tax Year | 2025 |
| Waterfront Features | No Dock Or Boathouse |
| Community Features | None |
| County | Gwinnett |
| New Construction | false |
| Property Type | Residential |
| HOA | false |
| Attached Garage | true |
| Subdivision Name | Goose Bay |
| Garage Y/N | true |
| Other Structures | Shed(s) |
| Full Baths | 2 |
| Status | Active |
| Directions | GA-140 E. Left onto Brook Hollow Pkwy. Right onto Center Way. Left onto Oakbrook Pkwy. Right onto Indian Trail Lilburn Rd NW. Right onto Five Forks Trickum Rd SW. Left onto Chesapeake Dr SW. Left onto Tred Avon Way SW. Left onto St Michaels Dr. Right onto St Michaels Ct. |
| High School | Parkview |
| City | Lilburn |
| Body of Water | None |
| Lot Size Units | Square Feet |
| Lot Size Square Feet | 36590.4 |
| Carport Y/N | false |
| Elementary School | Camp Creek |
| Property Attached Y/N | false |
| Land Lease Y/N | false |
| Tax Annual Amount | 1271 |
| Home Warranty Y/N | false |
| Middle/Junior High School | Trickum |
| Property Condition | Resale |
| Structure Type | House |
| Building Area Units | Square Feet |
| Living Area Units | Square Feet |
| Standard Status | Active |
Interior Features
| Interior Amenities | Bookcases,Entrance Foyer,Walk-In Closet(s) |
|---|---|
| Basement | None |
| Flooring | Carpet,Laminate,Tile |
| Total Fireplaces | 1 |
| Fireplace Features | Family Room |
| Common Walls | No Common Walls |
| Air Conditioning Y/N | true |
| Heating Y/N | true |
| Fireplace Y/N | true |
| Above Grade Finished Area | 2882 |
| Half Baths | 1 |
| Laundry Features | Other |
| Total Bedrooms | 4 |
| Below Grade Finished Area Unit Type | Square Feet |
| LivingAreaSource | Public Records |
| Above Grade Finished Area Unit Type | Square Feet |
| Kitchen Features | Breakfast Area |
| Total Baths | 3 |
| Dining Room Features | Seats 12+,Separate Room |
Exterior Features
| Fencing | Back Yard,Wood |
|---|---|
| Parking Features | Garage,Attached,Off Street,Side/Rear Entrance |
| Lot Features | Level,Other |
| Water Source | Public |
| Total Parking | 2 |
| Lot Size Area | 36590.4 |
| Foundation Details | Slab |
| Building Area Total | 2882 |
| Lot Size Acres | 0.84 |
| Lot Size Source | Public Records |
| Waterfront Y/N | false |
Amenities
- Foreclosure
- Views
- Short Sale
- New Construction
- Adult 55+
- Lease To Own
- No HOA Fees
- Furnished
- Primary On Main
- Air Conditioning
- Seller Finance
- Green
- Fixer Upper
- Horse
- Golf
- Fireplace
- Deck
- Garage
- Basement
- Pool
Property vs Single Family Average in 30047
Price
Taxes
Year Built

 ©2026 Georgia Multiple Listing Service All information deemed reliable but not guaranteed. All properties are subject to prior sale, change or withdrawal. Neither listing broker(s) or information provider(s) shall be responsible for any typographical errors, misinformation, misprints and shall be held totally harmless. Listing(s) information is provided for consumer's personal, non-commercial use and may not be used for any purpose other than to identify prospective properties consumers may
 Northeast Georgia Board of REALTORS® All information deemed reliable but not guaranteed. All properties are subject to prior sale, change or withdrawal. Neither listing broker(s) or information provider(s) shall be responsible for any typographical errors, misinformation, misprints and shall be held totally harmless. Listing(s) information is provided for consumer's personal, non-commercial use and may not be used for any purpose other than to identify prospective properties consumers may be
 The information set forth on this site is based upon information which we consider reliable, but because it has been supplied by third parties to our franchisees (who in turn supplied it to us), we can not represent that it is accurate or complete, and it should not be relied upon as such. The offerings are subject to errors, omissions, changes, including price, or withdrawal without notice. All dimensions are approximate and have not been verified by the selling party and can not be verified. It
