
Views - Primary on Main
Address
325 Highland Pointe Drive, Cohutta, GA
Price
$ 699,999
Property Attributes
- MLS#10808927
- TypeSingle Family
- Listing Status New
- CountyWhitfield
- CityCohutta
- NeighborhoodHigland Pointe
- Zip30710
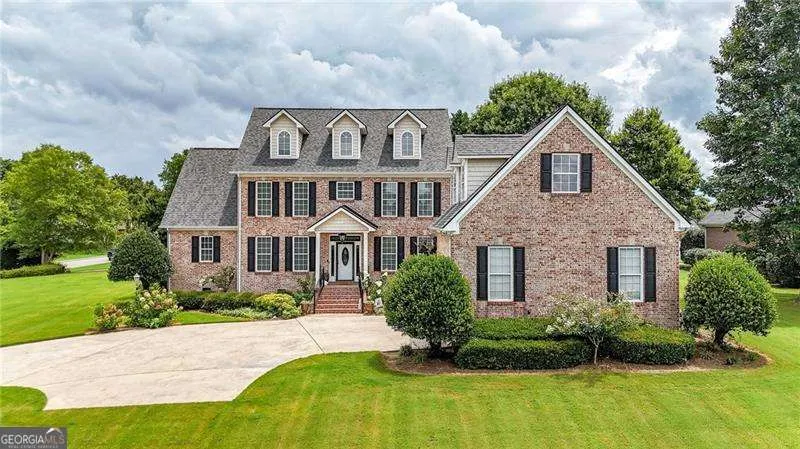
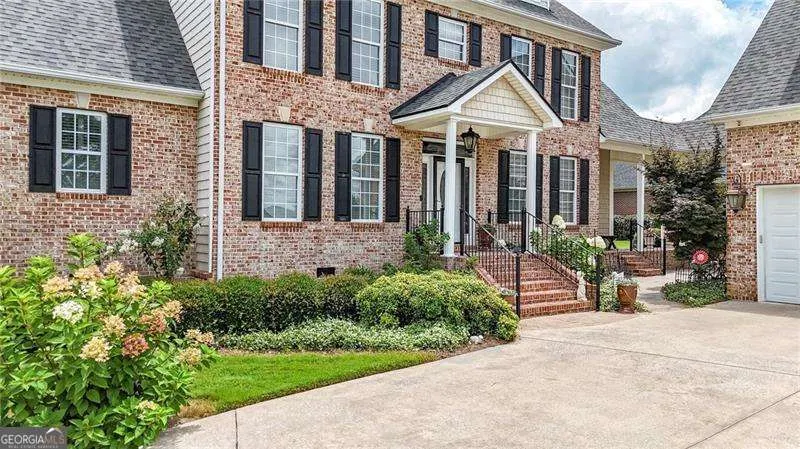
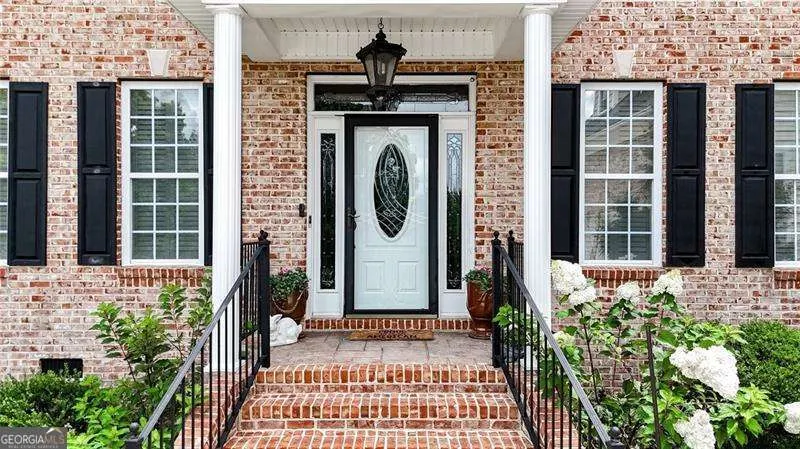
- StyleBrick 3 Side, Colonial, Other, Traditional
- Year Built2003
- Taxes$ 2677
- Price$ 699,999
- Bedrooms4
- Full Bathrooms3
- Half Bathrooms1
- Sqr Footage4040
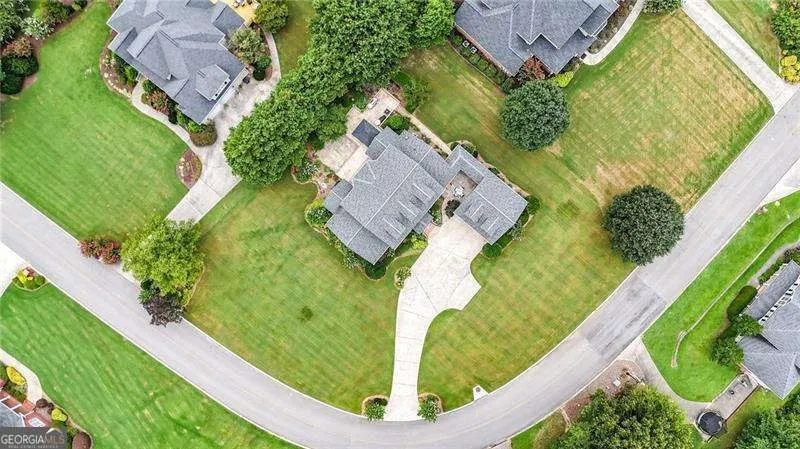
- Lot Size0.61 Acres
Data Source:
Georgia MLS (GAMLS)
Property Description
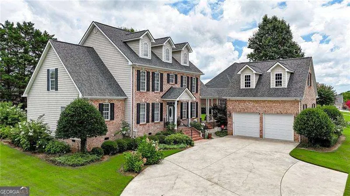
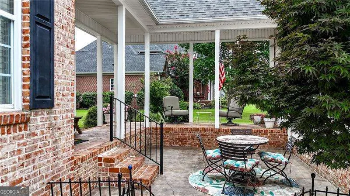
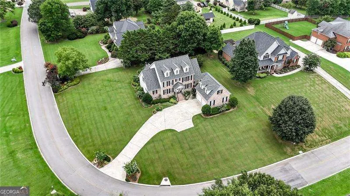
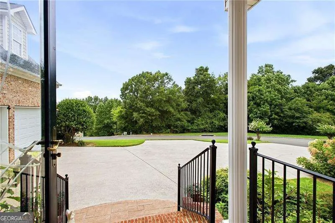
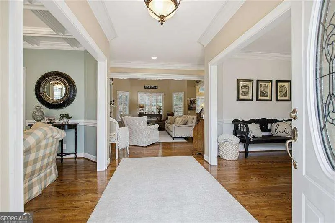
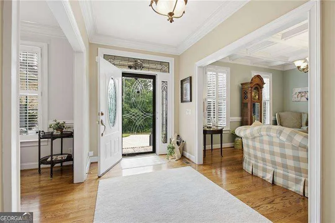
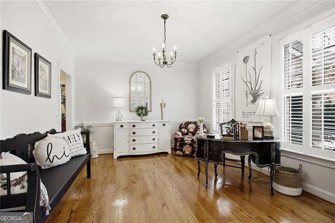
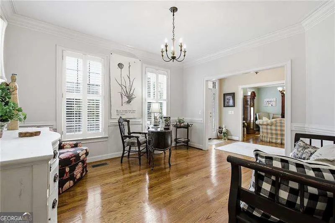
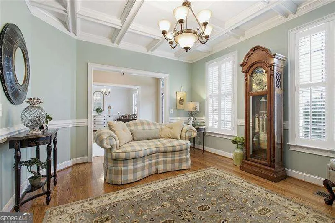
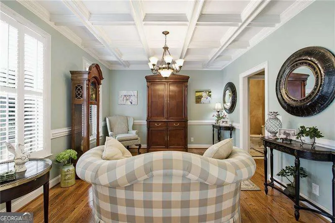
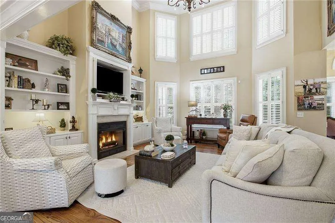
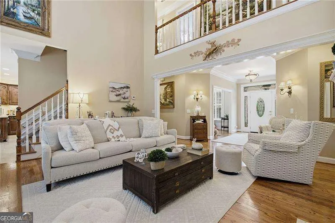
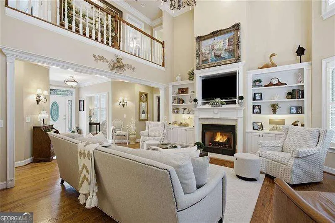
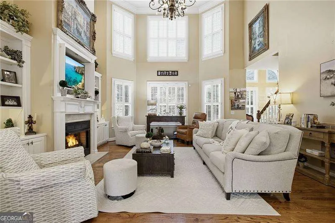
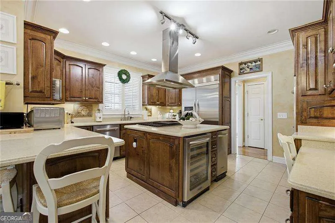
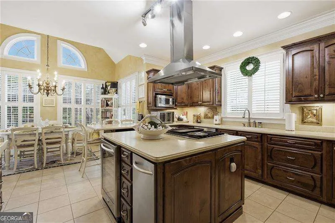
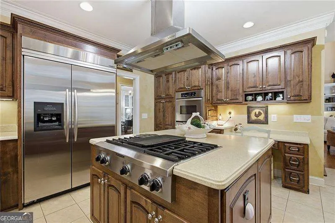
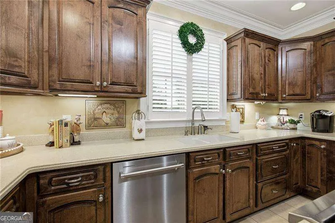
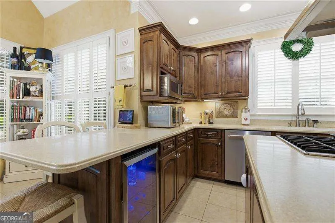
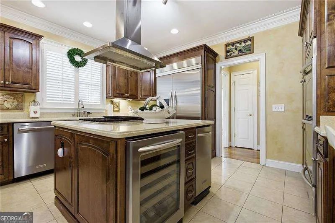
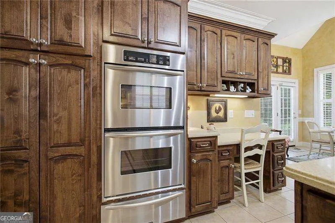
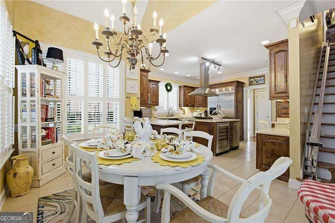
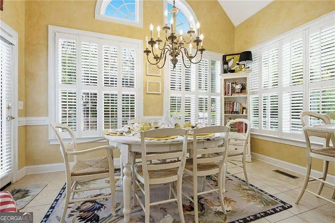
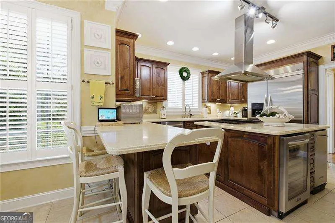
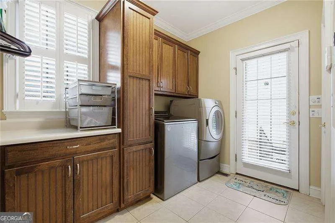
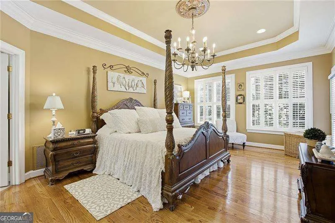
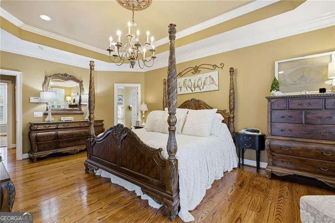
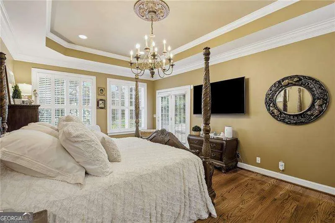
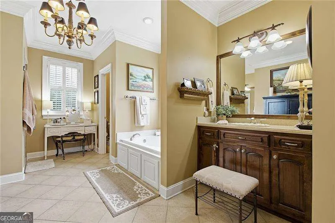
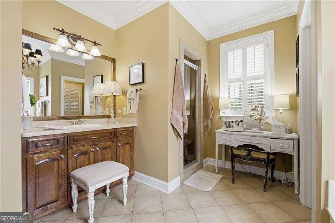
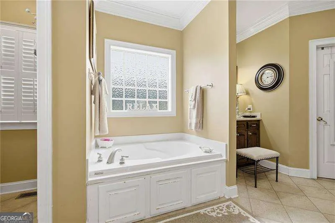
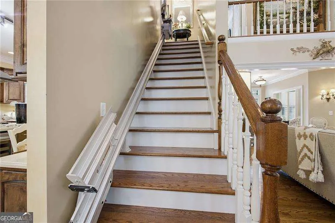
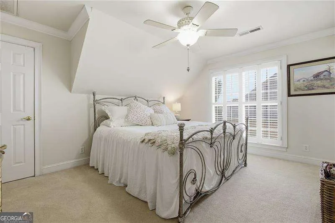
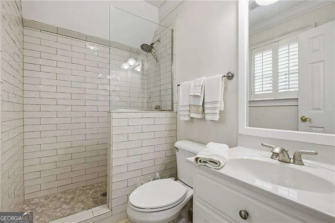
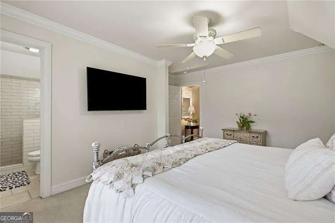
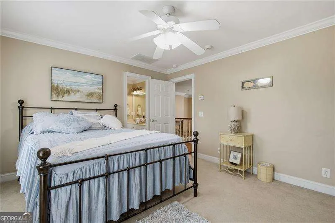
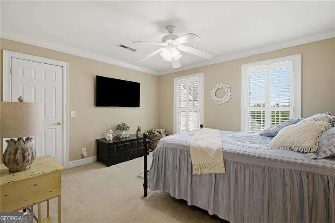

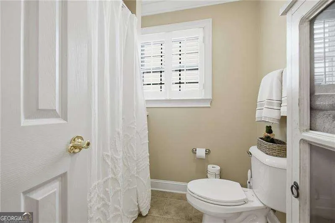
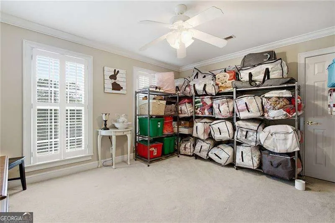
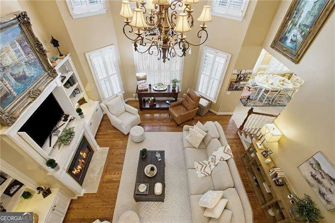
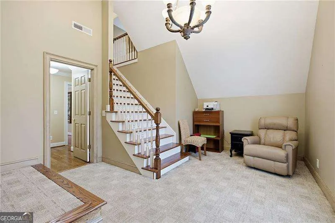
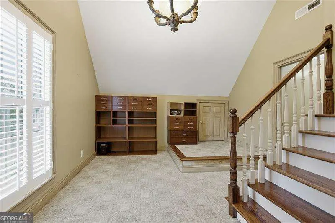
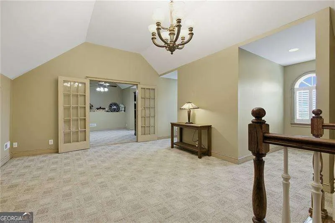
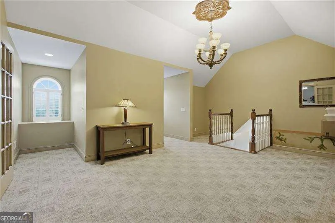
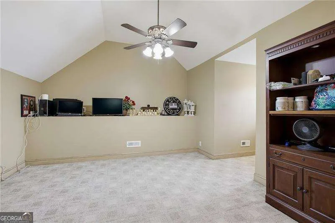
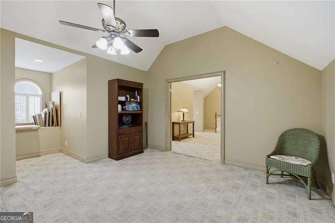
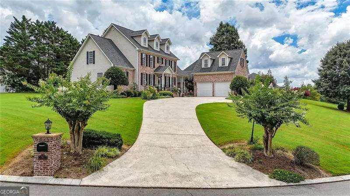
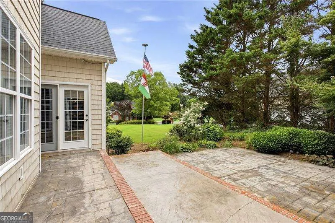
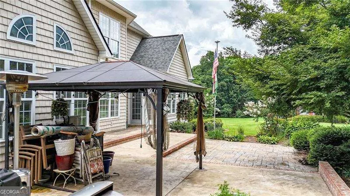
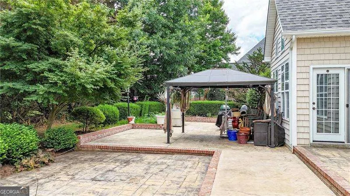
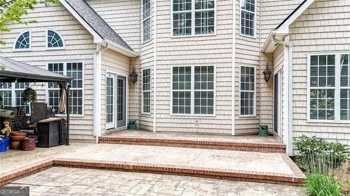
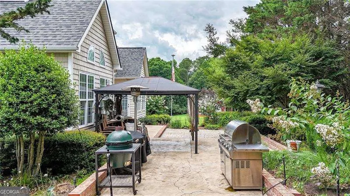
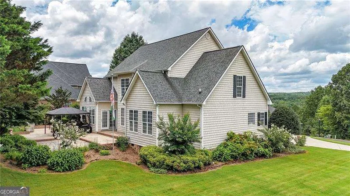
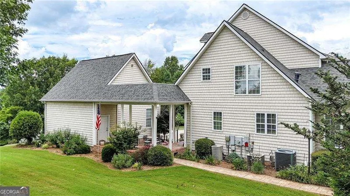
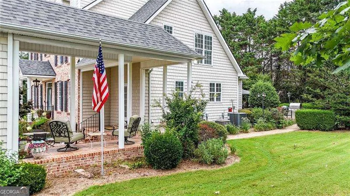
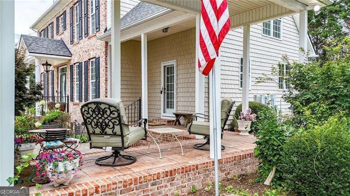
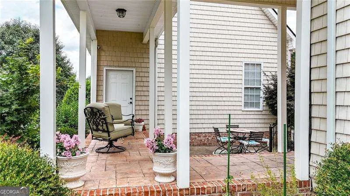
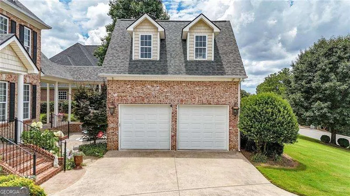
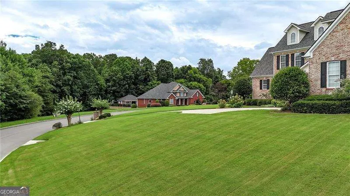
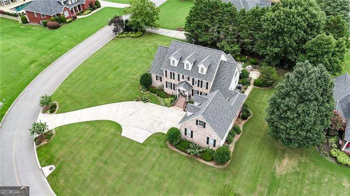
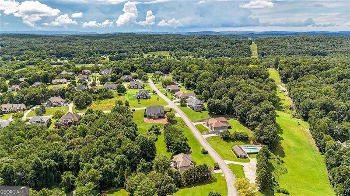
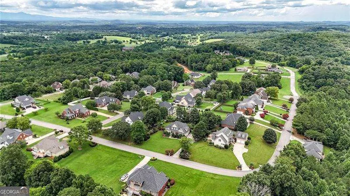
Stunning 4-Bedroom in Highland Pointe - Space to Grow, Play, and Live. Give your family room to breathe in this expansive 4-bedroom home in Highland Pointe. Perfect for growing families, this property blends luxury finishes with smart spaces for kids, work, and entertainment. Main Floor - Parent's Retreat & Gathering Hub: Oversized Master on Main with french doors leading to patio: Massive main-level primary bath with double vanities, walk-in shower, and a grand walk-in closet. Open & Grand Living: Two-story great room with fireplace and built-in bookcases, plus an elegant formal family room. Holiday-Ready Dining: Separate formal dining room comfortably seating 10+ guests. Gourmet Family Kitchen: Double ovens, warming drawer, gas cooktop, oversized refrigerator, kitchen aid appliances and abundant cabinet storage with two pantries. Smart Layout: Main-level laundry room with convenient mudroom-style exit to the breezeway. Premium Finishes: Gleaming hardwoods and plantation shutters throughout. Second Floor - Teen/Child Suites & Homework Zone. Private Suite: One bedroom features its own private bath with a walk-in shower. Jack-and-Jill Style Setup: Two additional spacious bedrooms share a bathroom featuring double vanities and a private tub/shower room. Tech Center: Dedicated office/computer room perfect for homework or a home business. Organization: Massive walk-in storage closet to keep toys and clutter out of sight. Third Floor - The Ultimate Hangout: Massive Bonus Lounge: Huge flexible living area ideal for a game room, playroom, or media center. Flex Space: Double doors lead to an adjacent room, perfect for a music room, hobby space, or teen retreat. Outdoor Living & Backyard Fun: Beautifully landscaped yard with tons of space for kids and pets to run. Entertaining Spaces: Host epic family cookouts and garden parties across the breezeway, patio, and large porches. Detached two car garage has an entire upstairs storage with lights, windows and flooring. Security ADT Pulse system has 42 zones with indoor and outdoor cameras. Mountain views just minutes from top retail centers, grocery stores, parks, restaurants and local golf courses.
| Elementary School | Middle School | High School |
|---|---|---|
| Varnell Elementary School | North Whitfield Middle School | Coahulla Creek High School |
| Price History | |
|---|---|
| 7/20/2026 | Listed $699,999 |
General Features
| Sewer | Septic Tank |
|---|---|
| Heating | Central |
| Cooling | Ceiling Fan(s),Central Air |
| Utilities | Cable Available,Electricity Available,High Speed Internet,Phone Available,Water Available |
| Roof | Other |
| Appliances | Dishwasher,Disposal,Double Oven,Refrigerator |
| HOA Fee | 400 |
| Association Fee Includes | Other |
| Patio/Porch Features | Patio,Porch |
| Architectural Style | Brick 3 Side,Colonial,Other,Traditional |
| Security Features | Carbon Monoxide Detector(s),Security System,Smoke Detector(s) |
| Construction Materials | Brick |
| Year Built | 2003 |
| View | Mountain(s) |
| Levels | Three Or More |
| Property Subtype | Single Family Residence |
| Tax Year | 2025 |
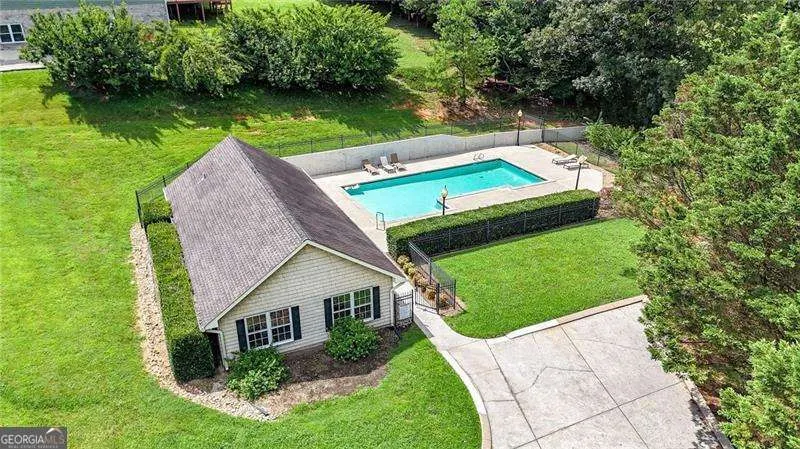
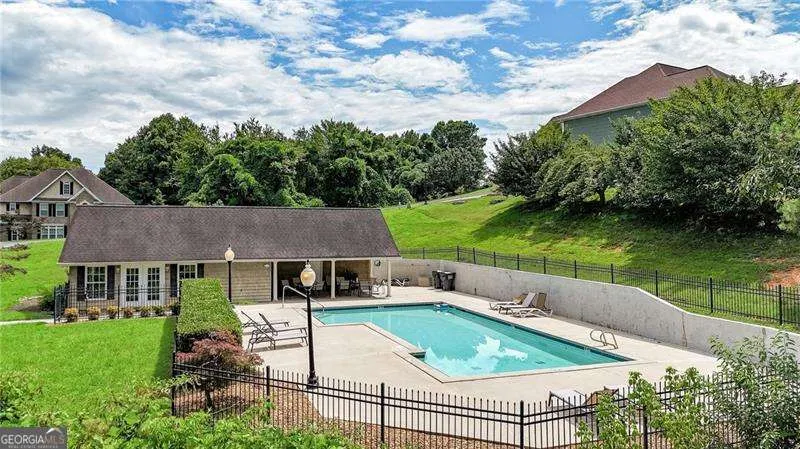
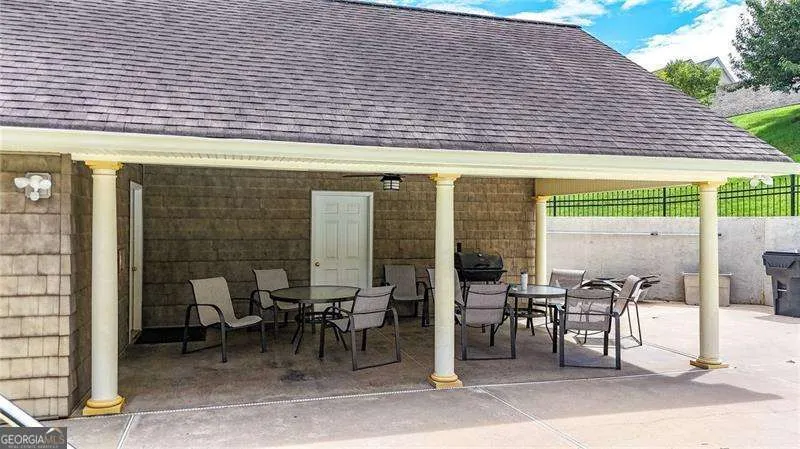
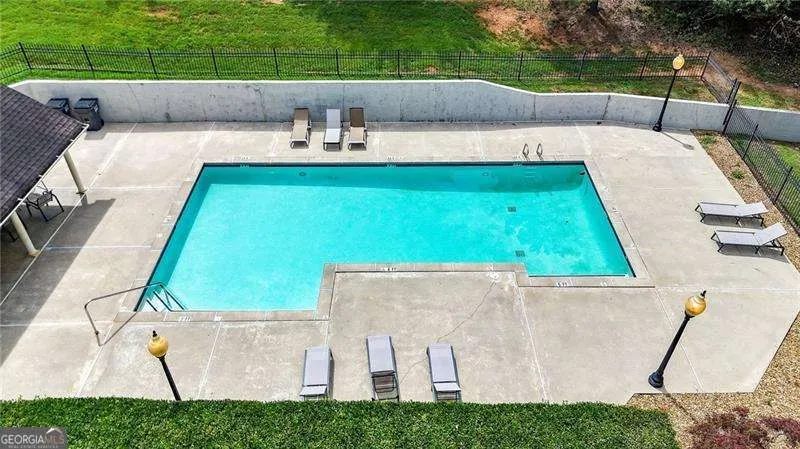
| Community Features | Clubhouse,Pool |
| Accessibility | Accessible Full Bath |
| County | Whitfield |
| New Construction | false |
| Property Type | Residential |
| HOA | true |
| Attached Garage | false |
| Subdivision Name | Higland Pointe |
| Garage Y/N | true |
| Full Baths | 3 |
| Status | New |
| Directions | GPS for best results. GA Hwy 2. Turn onto Country Way. On the left will be Highland Pointe. Turn left and then take a right. 325 Highland Pointe is on the top of the hill on the left. |
| High School | Coahulla Creek |
| City | Cohutta |
| Body of Water | None |
| Lot Size Units | Square Feet |
| Lot Size Square Feet | 26571.6 |
| Carport Y/N | false |
| Spa Features | Bath |
| Elementary School | Varnell |
| Property Attached Y/N | false |
| Land Lease Y/N | false |
| Tax Annual Amount | 2677 |
| Home Warranty Y/N | false |
| Middle/Junior High School | North Whitfield |
| Property Condition | Resale |
| Structure Type | Garden/Patio Home |
| Building Area Units | Square Feet |
| Living Area Units | Square Feet |
| Standard Status | Active |
Interior Features
| Interior Amenities | Bookcases,Double Vanity,High Ceilings,Master On Main Level,Tile Bath,Vaulted Ceiling(s),Walk-In Closet(s) |
|---|---|
| Basement | None |
| Flooring | Carpet,Hardwood,Tile |
| Total Fireplaces | 1 |
| Fireplace Features | Family Room,Gas Log |
| Common Walls | No Common Walls |
| Air Conditioning Y/N | true |
| Heating Y/N | true |
| Fireplace Y/N | true |
| Above Grade Finished Area | 4040 |
| Half Baths | 1 |
| Laundry Features | Mud Room,Other |
| Total Bedrooms | 4 |
| Main Level Bedrooms | 1 |
| Main Level Bathrooms | 1 |
| Below Grade Finished Area Unit Type | Square Feet |
| LivingAreaSource | Appraiser |
| Above Grade Finished Area Unit Type | Square Feet |
| Kitchen Features | Breakfast Area,Breakfast Bar,Breakfast Room,Kitchen Island,Pantry,Solid Surface Counters |
| Total Baths | 4 |
| Dining Room Features | Separate Room |
Exterior Features
| Parking Features | Garage,Garage Door Opener |
|---|---|
| Lot Features | Corner Lot,Level,Private |
| Water Source | Public |
| Total Parking | 2 |
| Lot Size Area | 26571.6 |
| Foundation Details | Block,Slab |
| Spa | true |
| Building Area Total | 4040 |
| Lot Size Acres | 0.61 |
| Lot Size Source | Public Records |
Amenities
- Foreclosure
- Views
- Short Sale
- New Construction
- Adult 55+
- Lease To Own
- No HOA Fees
- Furnished
- Primary On Main
- Air Conditioning
- Seller Finance
- Green
- Fixer Upper
- Horse
- Golf
- Fireplace
- Deck
- Garage
- Basement
- Pool
Property vs Single Family Average in 30710
Price
Taxes
Year Built

 ©2026 Georgia Multiple Listing Service All information deemed reliable but not guaranteed. All properties are subject to prior sale, change or withdrawal. Neither listing broker(s) or information provider(s) shall be responsible for any typographical errors, misinformation, misprints and shall be held totally harmless. Listing(s) information is provided for consumer's personal, non-commercial use and may not be used for any purpose other than to identify prospective properties consumers may
 Northeast Georgia Board of REALTORS® All information deemed reliable but not guaranteed. All properties are subject to prior sale, change or withdrawal. Neither listing broker(s) or information provider(s) shall be responsible for any typographical errors, misinformation, misprints and shall be held totally harmless. Listing(s) information is provided for consumer's personal, non-commercial use and may not be used for any purpose other than to identify prospective properties consumers may be
 The information set forth on this site is based upon information which we consider reliable, but because it has been supplied by third parties to our franchisees (who in turn supplied it to us), we can not represent that it is accurate or complete, and it should not be relied upon as such. The offerings are subject to errors, omissions, changes, including price, or withdrawal without notice. All dimensions are approximate and have not been verified by the selling party and can not be verified. It
