
Waterfront - Primary on Main
Address
1909 Lake Lucerne Way Sw, Lilburn, GA
Price
$ 550,000
Property Attributes
- MLS#10809056
- TypeSingle Family
- Listing Status Active
- CountyGwinnett
- CityLilburn
- NeighborhoodLake Lucerne Estates
- Zip30047
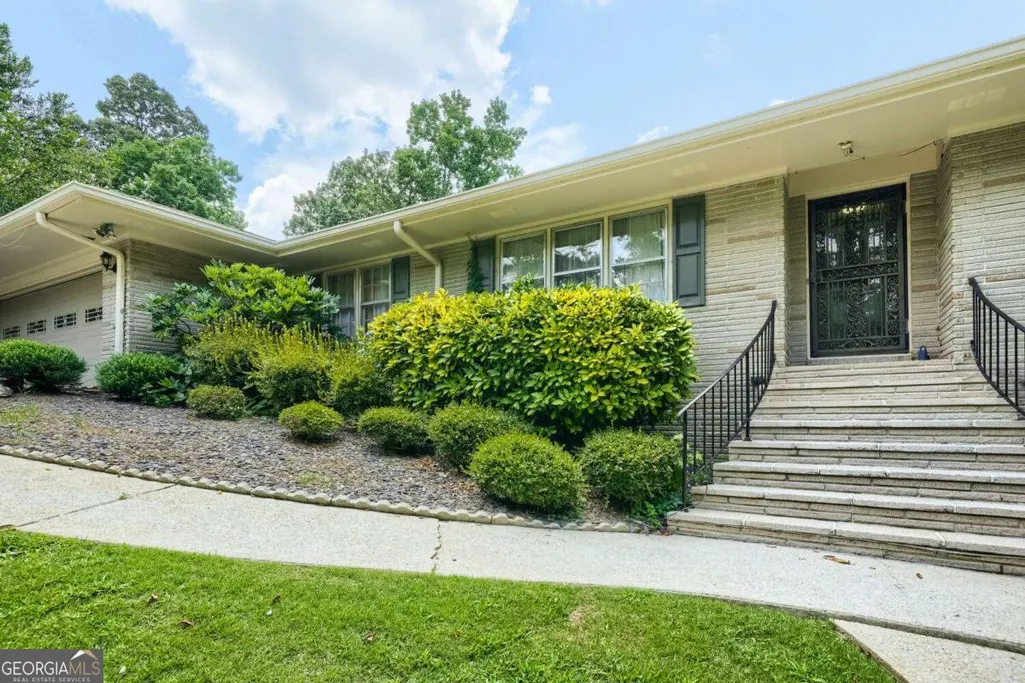
- StyleBrick 4 Side, Ranch
- Year Built1973
- Taxes$ 1307
- Price$ 550,000
- Bedrooms4
- Full Bathrooms3
- Half Bathrooms1
- Lot Size0.6 Acres
Data Source:
Georgia MLS (GAMLS)
Property Description
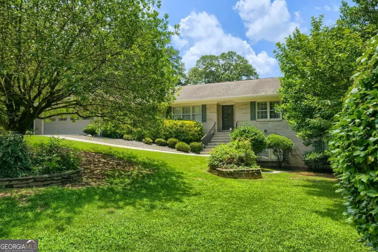
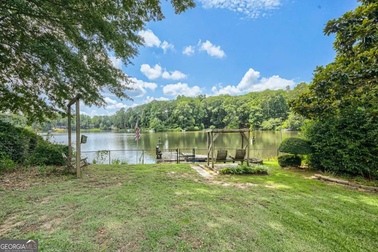
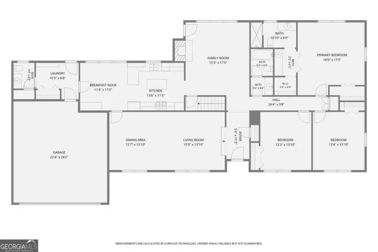
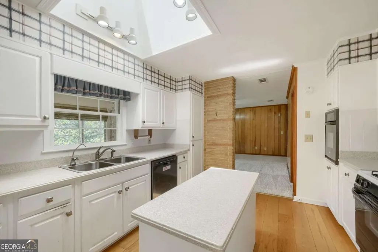
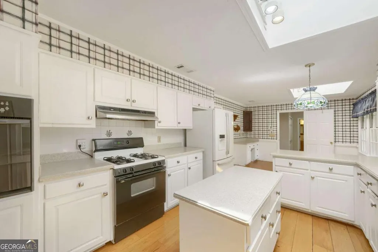
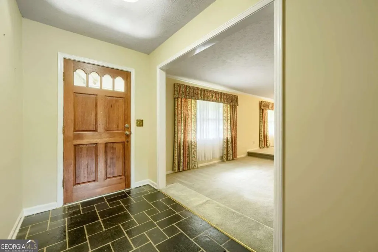
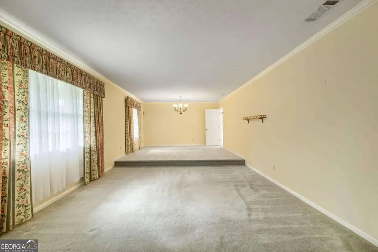
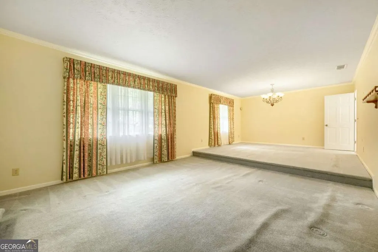
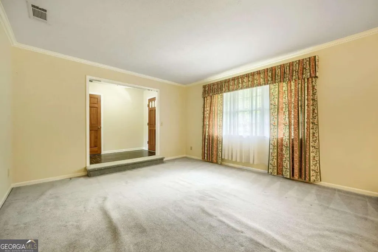
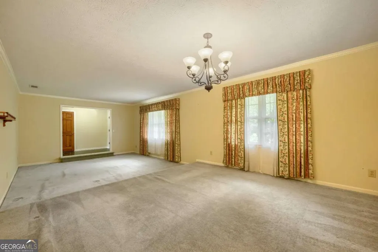
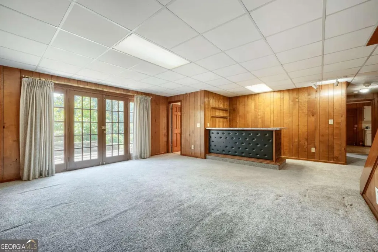
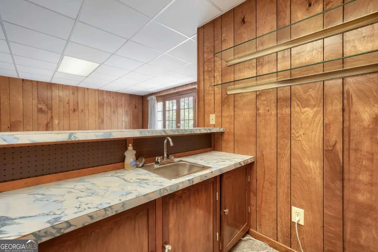
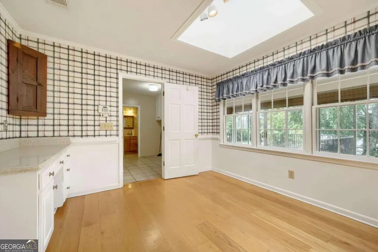
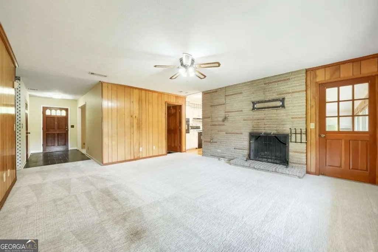
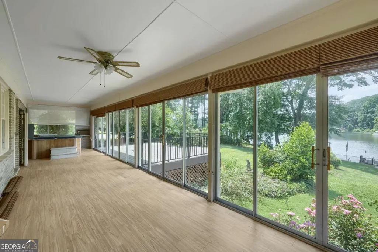
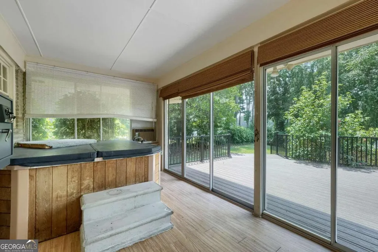
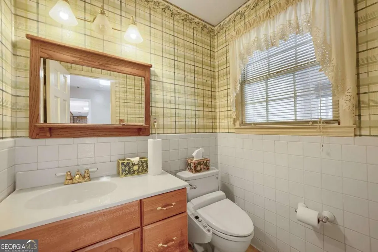
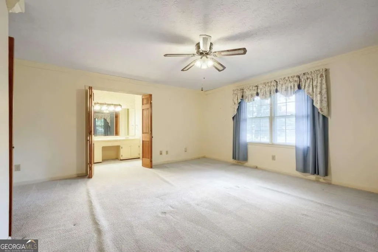
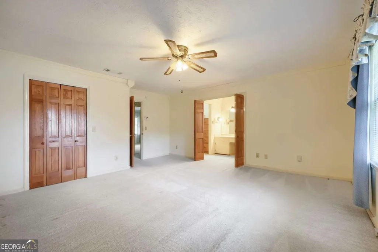
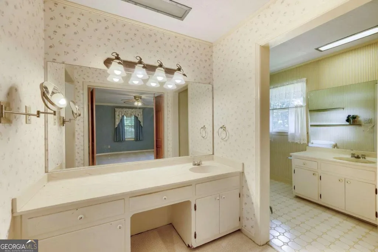
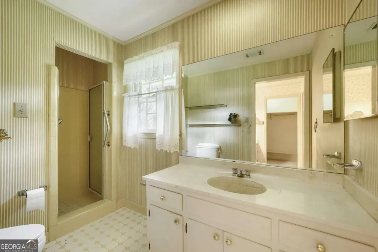
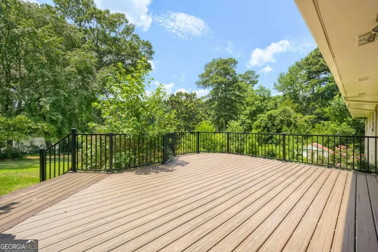
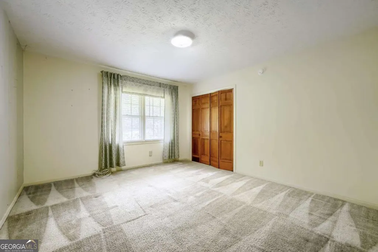
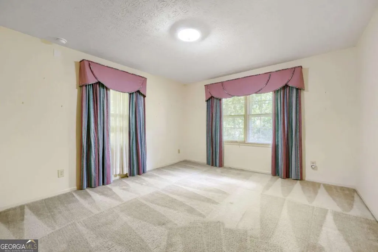
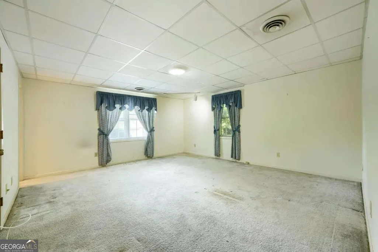
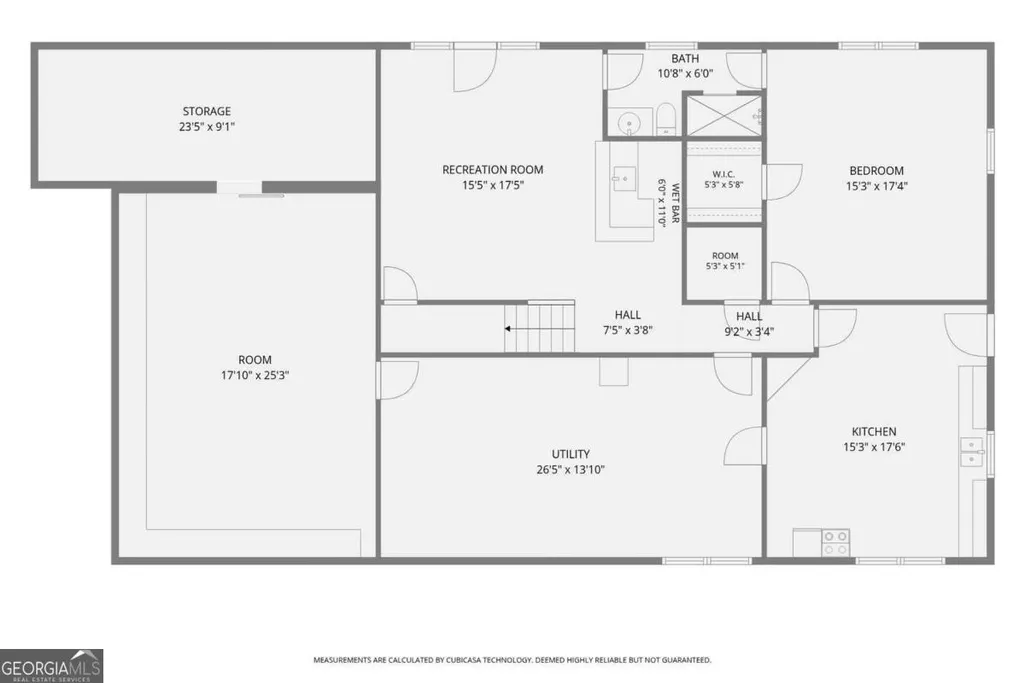
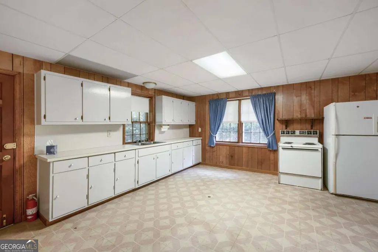
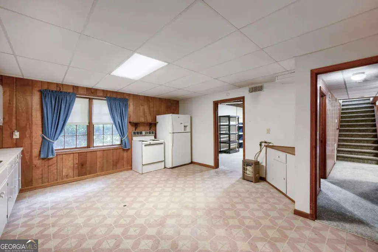
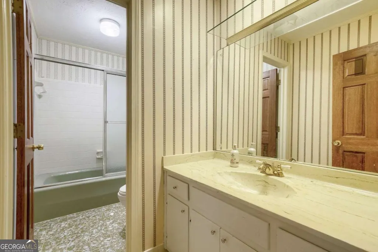
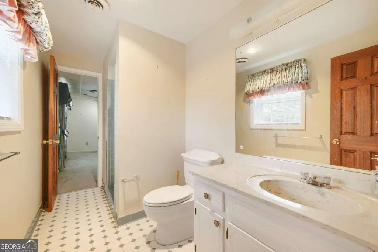
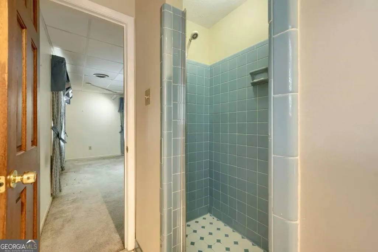
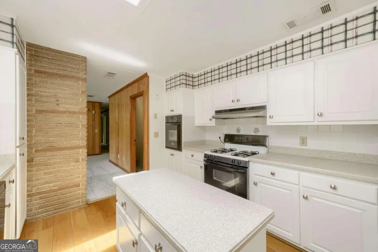
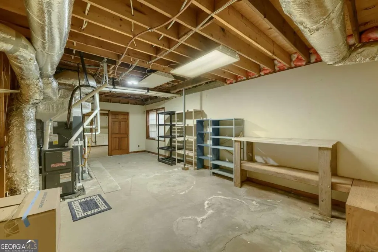
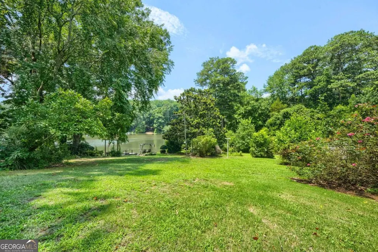
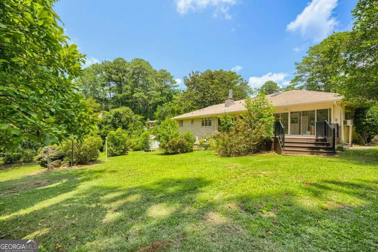
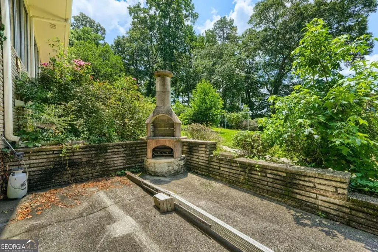
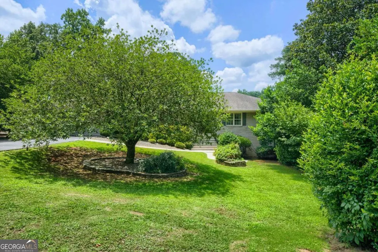
Welcome to your private waterfront sanctuary in Lilburn's coveted Lake Lucerne Estates, located in the award-winning Parkview High School attendance zone. This exceptional four-bedroom, four-bathroom ranch home sits on a spectacular, meticulously landscaped lot directly on the tranquil waters of Lake Lucerne. Step inside to find a bright, versatile floor plan featuring a formal living room and dining room combination ideal for entertaining, alongside a cozy, informal family room complete with a fireplace and stunning views of the lake. The main level also offers a gourmet kitchen, three spacious bedrooms, and three full bathrooms, with easy access to both a huge enclosed porch and an open-air deck, both looking out over the rear yard and the peaceful lake for year-round enjoyment. Peace of mind comes built-in with two brand-new HVAC systems providing zoned heating and cooling, a newly updated electrical panel, new smoke detectors, and a system pre-wired to accept the new owner's whole-house generator. The fully finished walkout basement expands the home's living space significantly, serving as a complete second living quarters with its own separate entrance. This lower level is equipped with a fourth bedroom, a fourth full bathroom, and a second fully functional kitchen, making it an ideal setup for an in-law suite, multi-generational living, or an incredible entertainment space. Step out the basement doors and follow the beautifully manicured path down to your private dock, where you can launch a kayak or paddleboard. Optional membership in the Lake Lucerne Estates Civic Club allows homeowners the rare privilege to keep a dock and boat in the water, while also permitting them to irrigate their lush landscaping directly from the lake. Combining vacation-style peace with top-tier schools and easy access to local dining, shopping, and parks, this rare lakefront gem on Lake Lucerne Way is ready for its next chapter.
| Elementary School | Middle School | High School |
|---|---|---|
| Mountain Park Elementary School | Trickum Middle School | Parkview High School |
| Price History | |
|---|---|
| 7/20/2026 | Listed $550,000 |
General Features
| Sewer | Septic Tank |
|---|---|
| Heating | Central,Forced Air,Natural Gas |
| Cooling | Central Air,Electric |
| Utilities | Cable Available,Electricity Available,Natural Gas Available,Phone Available,Water Available |
| Roof | Composition |
| Appliances | Dishwasher,Refrigerator |
| Association Fee Includes | Other |
| Patio/Porch Features | Deck |
| Architectural Style | Brick 4 Side,Ranch |
| Security Features | Smoke Detector(s) |
| Construction Materials | Brick |
| Year Built | 1973 |
| Electric | 220 Volts |
| View | Lake |
| Levels | One |
| Property Subtype | Single Family Residence |
| Tax Year | 2025 |
| Community Features | Clubhouse,Lake,Street Lights |
| County | Gwinnett |
| New Construction | false |
| Property Type | Residential |
| HOA | true |
| Attached Garage | true |
| Subdivision Name | Lake Lucerne Estates |
| Garage Y/N | true |
| Full Baths | 3 |
| Status | Active |
| Directions | Head EAST on I78 from Atlanta to LEFT onto Lake Lucerne Rd to slight left onto Lake Lucerne Way. Home will be on your LEFT right on the waterfront. This is a super-convenient location close to shopping, dining, and recreation options. |
| High School | Parkview |
| City | Lilburn |
| Body of Water | None |
| Lot Size Units | Square Feet |
| Lot Size Square Feet | 26136 |
| Carport Y/N | false |
| Elementary School | Mountain Park |
| Property Attached Y/N | false |
| Land Lease Y/N | false |
| Tax Annual Amount | 1307 |
| Home Warranty Y/N | false |
| Middle/Junior High School | Trickum |
| Property Condition | Resale |
| Structure Type | House |
| Building Area Units | Square Feet |
| Living Area Units | Square Feet |
| Standard Status | Active |
Interior Features
| Interior Amenities | Master On Main Level |
|---|---|
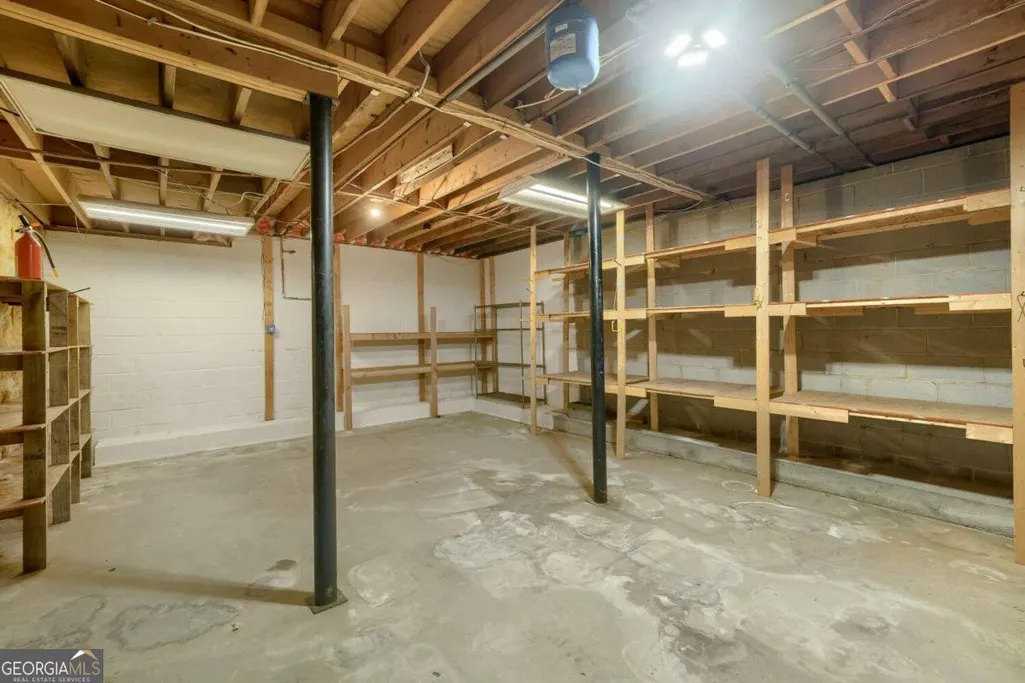
| Basement | Bath Finished,Daylight,Exterior Entry,Finished,Full,Interior Entry |
| Flooring | Carpet,Laminate |
| Total Fireplaces | 1 |
| Fireplace Features | Family Room |
| Common Walls | No Common Walls |
| Air Conditioning Y/N | true |
| Heating Y/N | true |
| Fireplace Y/N | true |
| Half Baths | 1 |
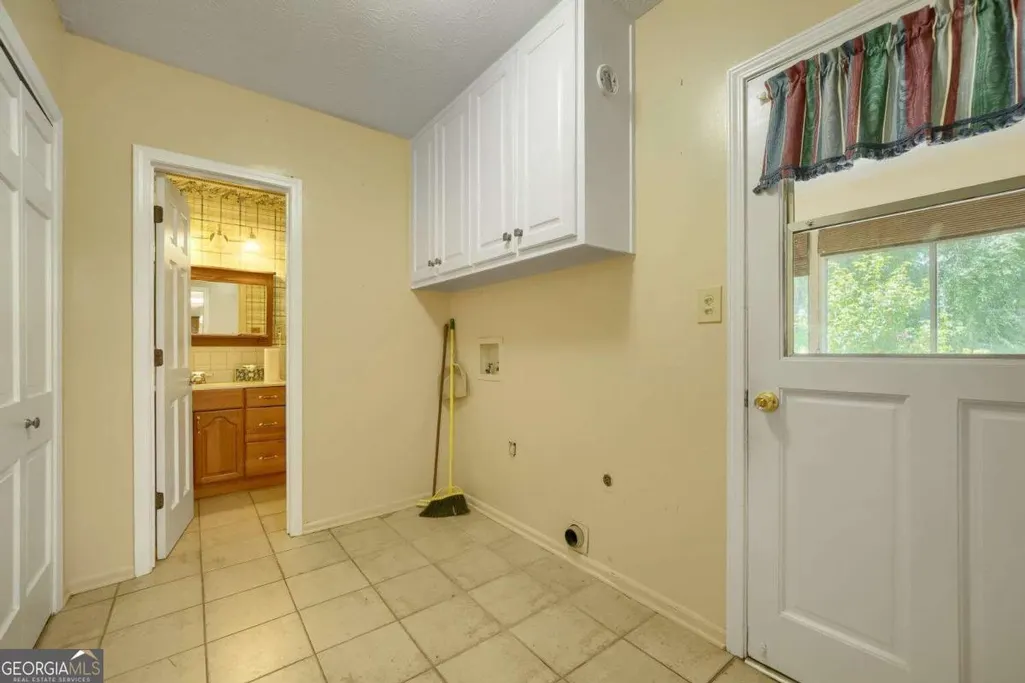
| Laundry Features | Mud Room |
| Total Bedrooms | 4 |
| Main Level Bedrooms | 3 |
| Main Level Bathrooms | 2 |
| Below Grade Finished Area Unit Type | Square Feet |
| LivingAreaSource | Public Records |
| Above Grade Finished Area Unit Type | Square Feet |
| Kitchen Features | Breakfast Area,Breakfast Bar,Kitchen Island,Solid Surface Counters |
| Total Baths | 4 |
Exterior Features
| Exterior Amenities | Dock |
|---|---|
| Parking Features | Garage,Attached,Kitchen Level,Garage Door Opener |
| Lot Features | Other |
| Water Source | Public |
| Total Parking | 2 |
| Lot Size Area | 26136 |
| Foundation Details | Block |
| Lot Size Acres | 0.6 |
| Frontage Type | Lakefront |
| Lot Size Source | Public Records |
| Waterfront Y/N | true |
Amenities
- Foreclosure
- Views
- Short Sale
- New Construction
- Adult 55+
- Lease To Own
- No HOA Fees
- Furnished
- Primary On Main
- Air Conditioning
- Seller Finance
- Green
- Fixer Upper
- Horse
- Golf
- Fireplace
- Deck
- Garage
- Basement
- Pool
Property vs Single Family Average in 30047
Price
Taxes
Year Built

 ©2026 Georgia Multiple Listing Service All information deemed reliable but not guaranteed. All properties are subject to prior sale, change or withdrawal. Neither listing broker(s) or information provider(s) shall be responsible for any typographical errors, misinformation, misprints and shall be held totally harmless. Listing(s) information is provided for consumer's personal, non-commercial use and may not be used for any purpose other than to identify prospective properties consumers may
 Northeast Georgia Board of REALTORS® All information deemed reliable but not guaranteed. All properties are subject to prior sale, change or withdrawal. Neither listing broker(s) or information provider(s) shall be responsible for any typographical errors, misinformation, misprints and shall be held totally harmless. Listing(s) information is provided for consumer's personal, non-commercial use and may not be used for any purpose other than to identify prospective properties consumers may be
 The information set forth on this site is based upon information which we consider reliable, but because it has been supplied by third parties to our franchisees (who in turn supplied it to us), we can not represent that it is accurate or complete, and it should not be relied upon as such. The offerings are subject to errors, omissions, changes, including price, or withdrawal without notice. All dimensions are approximate and have not been verified by the selling party and can not be verified. It
