
Price Reduction - Views
Address
387 Moreland Circle, Hiram, GA
Price
$ 320,000
Property Attributes
- MLS#10809430
- TypeSingle Family
- Listing Status Price Change
- CountyPaulding
- CityHiram
- NeighborhoodPARKSIDE AT WATERFORD PARK
- Zip30141
- StyleTraditional
- Year Built2001
- Taxes$ 2887
- Price$ 320,000
- Bedrooms4
- Full Bathrooms3
- Half Bathrooms0
- Sqr Footage1709
- Lot Size0.23 Acres
Data Source:
Georgia MLS (GAMLS)
Property Description
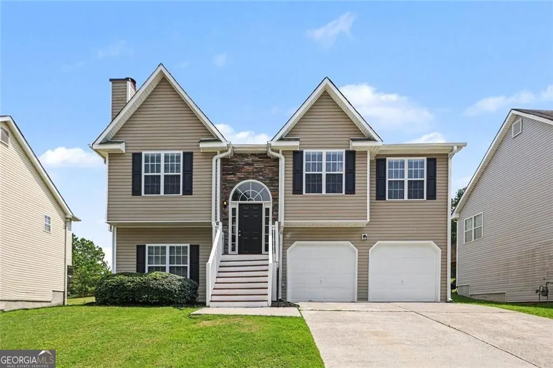
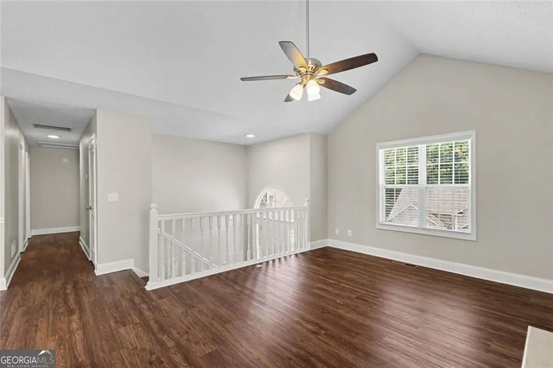
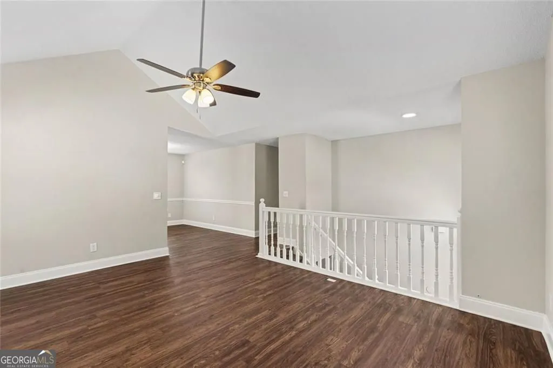
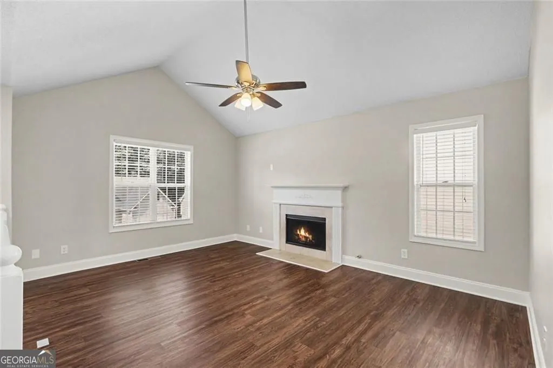
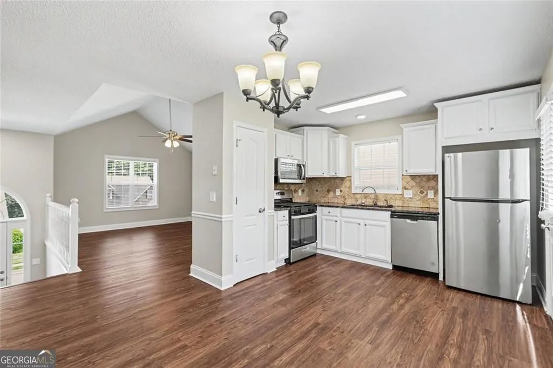
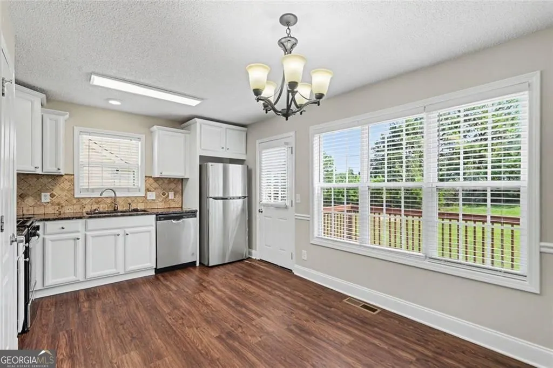
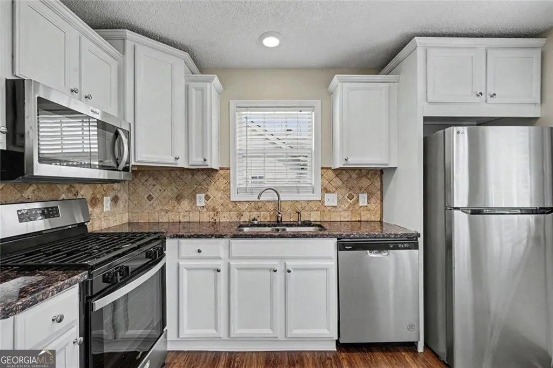
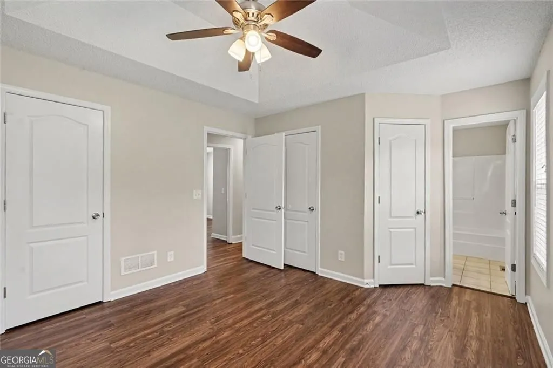
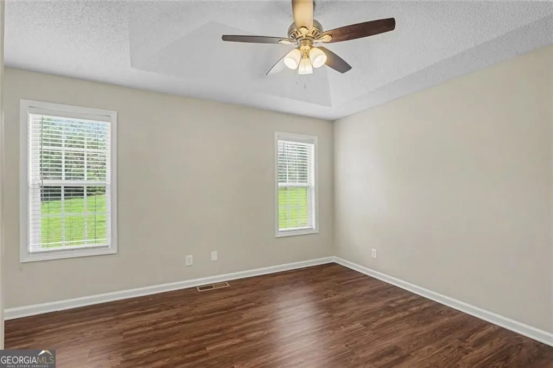
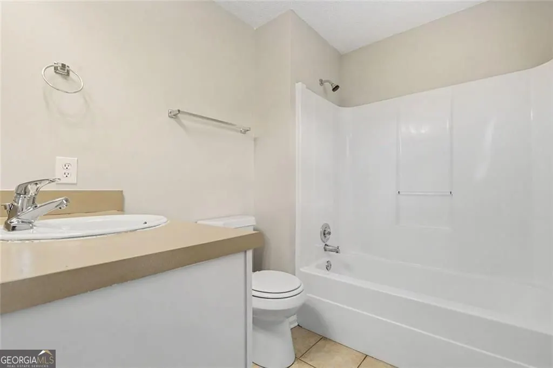
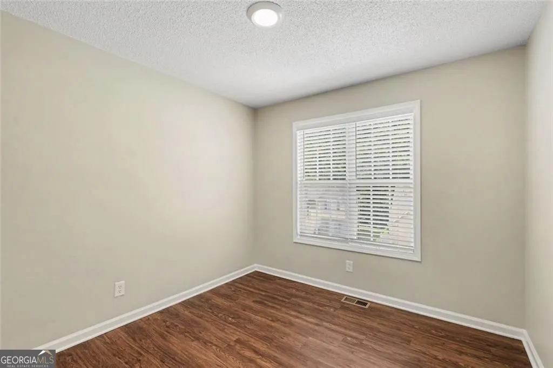
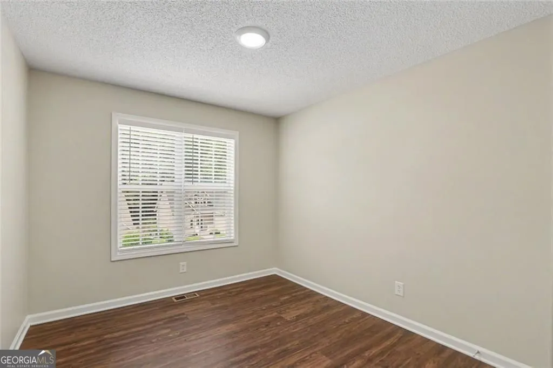
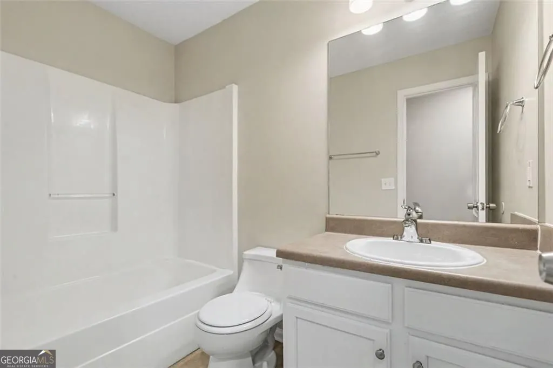
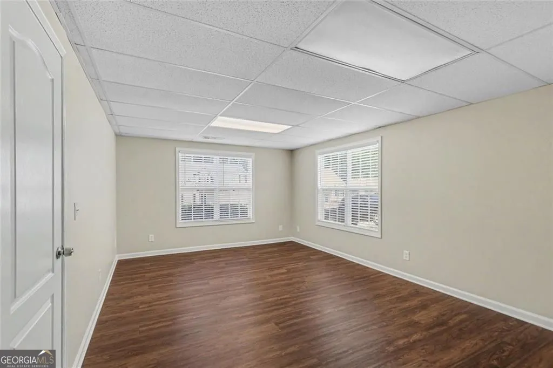
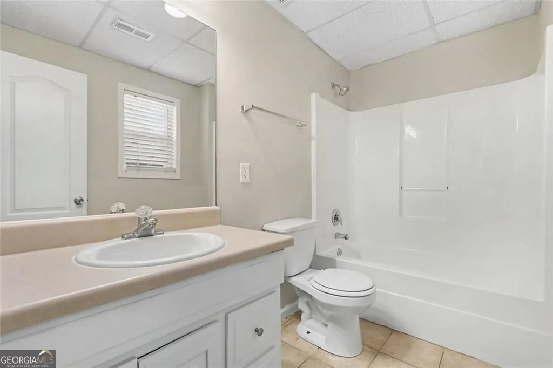
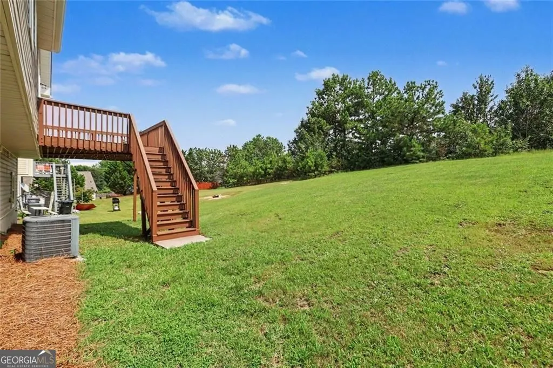
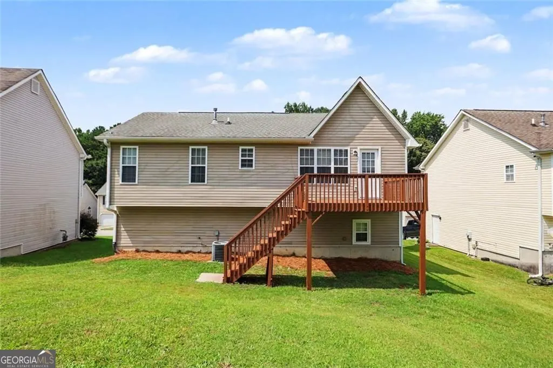
Welcome to this immaculate, turn-key 4-bedroom, 3-bathroom split-level home offering ultimate versatility and modern comfort! Showcasing stellar curb appeal with fresh exterior power washing , professional landscaping , repainted shutters , and a Brand-New Premium Fiberglass Front Entry Door, this residence is ready for immediate enjoyment! Step inside to an inviting interior highlighted by Fresh Sherwin-Williams Interior Paint , updated LED lighting , and new 2" faux wood window blinds throughout! The main living area features a bright, open layout centered around a cozy fireplace. The chef-inspired kitchen comes beautifully equipped with high-end granite countertops, Freshly Repainted Cabinetry with sleek new hardware , and modern overhead LED lighting. Designed for total flexibility, the finished basement level includes a private bedroom and full bathroom, making it an ideal setup for an in-law suite, secondary family lounge, guest quarters, or dedicated home office! All three bathrooms feature freshly painted vanities , brand-new vanity light fixtures , updated toilet kits , and stylish brushed nickel bath hardware. Outdoors, unwind or host weekend gatherings on your newly stained multi-level back deck overlooking a spacious, private backyard. Major peace-of-mind upgrades include a Fully Serviced HVAC System with a new condensate pump and Freon recharge , a complete exterior termite protection barrier , and an oversized 2-car garage complete with fresh epoxy-style floor coating, painted walls, and brand-new safety sensors! Combining layout flexibility, comprehensive upgrades, and stylish finishes, this property is a must-see-schedule your tour today!
| Elementary School | Middle School | High School |
|---|---|---|
| Hiram Elementary School | P.B. Ritch Middle School | East Paulding High School |
| Price History | |
|---|---|
| 7/21/2026 | Listed $335,000 |
| 8/9/2026 | 3$325,000 |
| 8/20/2026 | 2$320,000 |
General Features
| Sewer | Public Sewer |
|---|---|
| Heating | Central |
| Cooling | Central Air |
| Utilities | Underground Utilities |
| Roof | Composition |
| Appliances | Convection Oven,Dishwasher,Microwave |
| HOA Fee | 396 |
| Association Fee Includes | None |
| Patio/Porch Features | Patio |
| Architectural Style | Traditional |
| Construction Materials | Block,Vinyl Siding |
| Year Built | 2001 |
| View | City |
| Levels | One and One Half |
| Property Subtype | Single Family Residence |
| Tax Year | 2025 |
| Community Features | Playground,Pool,Sidewalks |
| County | Paulding |
| New Construction | false |
| Property Type | Residential |
| HOA | true |
| Attached Garage | true |
| Subdivision Name | PARKSIDE AT WATERFORD PARK |
| Garage Y/N | true |
| Full Baths | 3 |
| Status | Price Change |
| Directions | From Marietta, take GA-120 W to GA-360 W / Macland Road. Turn right onto Macland Road and continue for approximately 8 miles. Look for the subdivision entrance on your right and turn right onto Richmond Drive. Take your second left onto Moreland Circle. Follow the circle around, and the property at 387 Moreland Circle will be on your left. |
| High School | East Paulding |
| City | Hiram |
| Lot Size Units | Square Feet |
| Lot Size Square Feet | 10018.8 |
| Carport Y/N | false |
| Elementary School | Hiram |
| Property Attached Y/N | false |
| Land Lease Y/N | false |
| Tax Annual Amount | 2887 |
| Home Warranty Y/N | false |
| Middle/Junior High School | P.B. Ritch |
| Property Condition | Resale |
| Structure Type | House |
| Building Area Units | Square Feet |
| Living Area Units | Square Feet |
| Standard Status | Active |
Interior Features
| Interior Amenities | Walk-In Closet(s) |
|---|---|
| Basement | Finished |
| Flooring | Carpet,Laminate |
| Total Fireplaces | 1 |
| Fireplace Features | Living Room |
| Common Walls | No Common Walls |
| Air Conditioning Y/N | true |
| Heating Y/N | true |
| Fireplace Y/N | true |
| Above Grade Finished Area | 1184 |
| Laundry Features | Laundry Closet |
| Total Bedrooms | 4 |
| Below Grade Finished Area | 525 |
| Below Grade Finished Area Unit Type | Square Feet |
| LivingAreaSource | Public Records |
| Above Grade Finished Area Unit Type | Square Feet |
| Kitchen Features | Pantry |
| Total Baths | 3 |
Exterior Features
| Parking Features | Garage,Attached |
|---|---|
| Lot Features | Level |
| Water Source | Public |
| Total Parking | 2 |
| Lot Size Area | 10018.8 |
| Foundation Details | Slab |
| Building Area Total | 1709 |
| Lot Size Acres | 0.23 |
| Lot Size Source | Owner |
Amenities
- Foreclosure
- Views
- Short Sale
- New Construction
- Adult 55+
- Lease To Own
- No HOA Fees
- Furnished
- Primary On Main
- Air Conditioning
- Seller Finance
- Green
- Fixer Upper
- Horse
- Golf
- Fireplace
- Deck
- Garage
- Basement
- Pool
Property vs Single Family Average in 30141
Price
Taxes
Year Built

 ©2026 Georgia Multiple Listing Service All information deemed reliable but not guaranteed. All properties are subject to prior sale, change or withdrawal. Neither listing broker(s) or information provider(s) shall be responsible for any typographical errors, misinformation, misprints and shall be held totally harmless. Listing(s) information is provided for consumer's personal, non-commercial use and may not be used for any purpose other than to identify prospective properties consumers may
 Northeast Georgia Board of REALTORS® All information deemed reliable but not guaranteed. All properties are subject to prior sale, change or withdrawal. Neither listing broker(s) or information provider(s) shall be responsible for any typographical errors, misinformation, misprints and shall be held totally harmless. Listing(s) information is provided for consumer's personal, non-commercial use and may not be used for any purpose other than to identify prospective properties consumers may be
 The information set forth on this site is based upon information which we consider reliable, but because it has been supplied by third parties to our franchisees (who in turn supplied it to us), we can not represent that it is accurate or complete, and it should not be relied upon as such. The offerings are subject to errors, omissions, changes, including price, or withdrawal without notice. All dimensions are approximate and have not been verified by the selling party and can not be verified. It
