
Price Reduction
Address
12173 Centerra Drive, Hampton, GA
Price
$ 295,000
Property Attributes
- MLS#10809509
- TypeSingle Family
- Listing Status Active
- CountyClayton
- CityHampton
- NeighborhoodPanhandle Valley Estates
- Zip30228
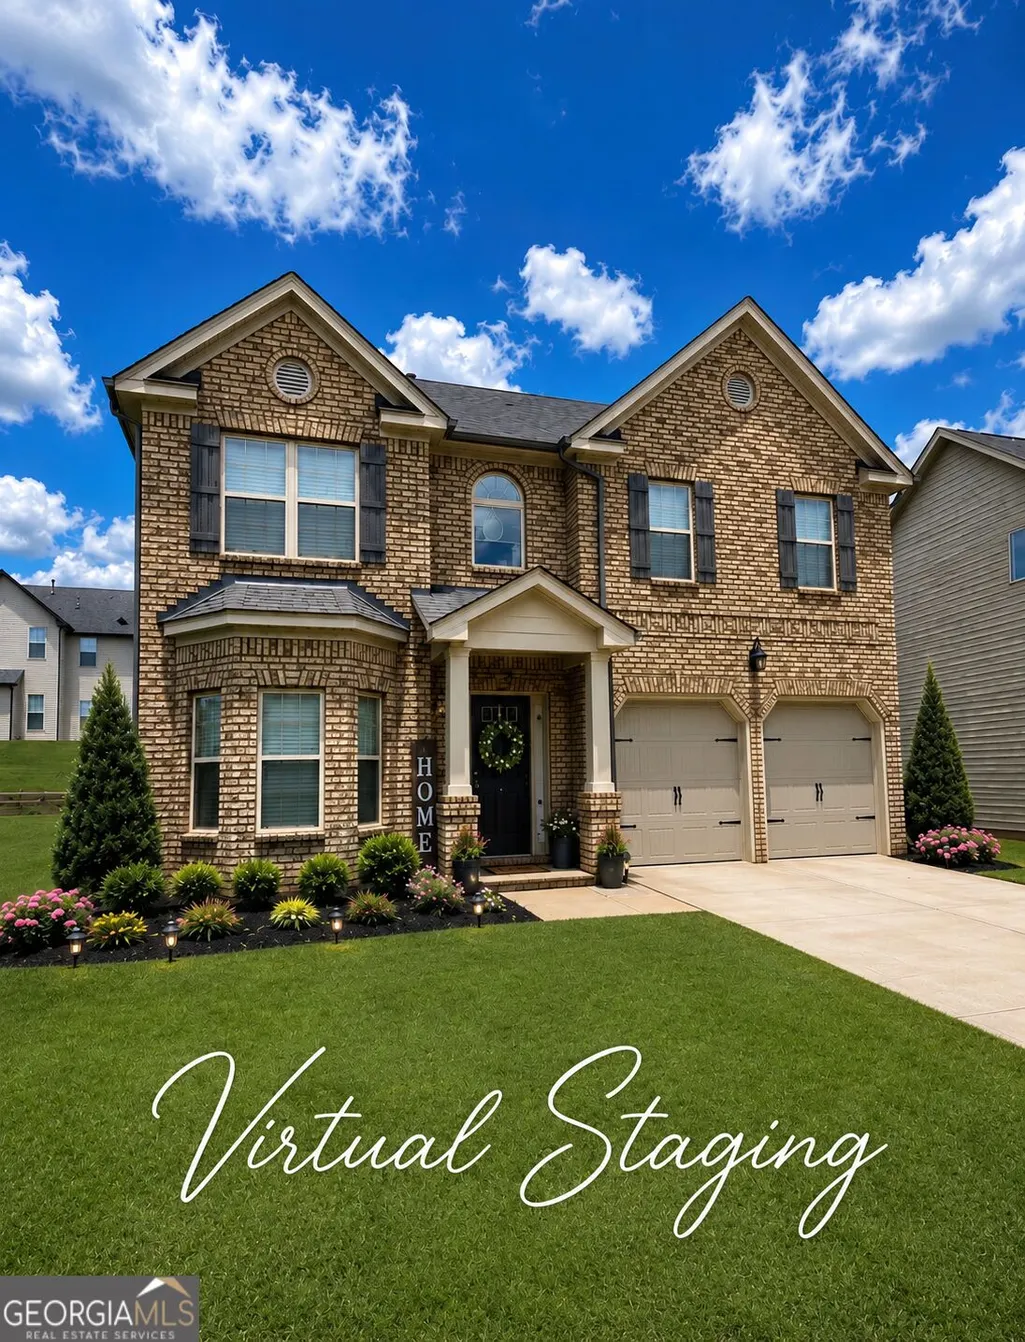
- StyleBrick Front, Traditional
- Year Built2016
- Taxes$ 4997
- Price$ 295,000
- Bedrooms4
- Full Bathrooms2
- Half Bathrooms1
- Sqr Footage2688
- Lot Size0.169 Acres
Data Source:
Georgia MLS (GAMLS)
Property Description
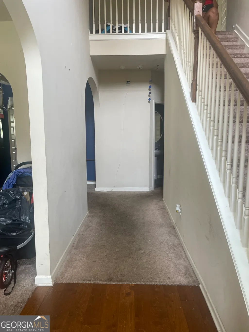
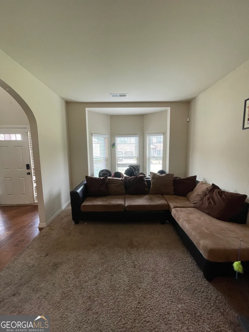
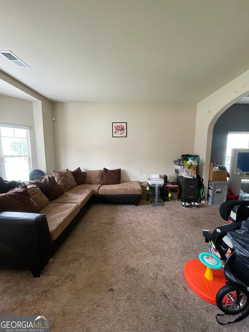
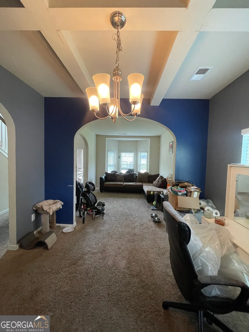
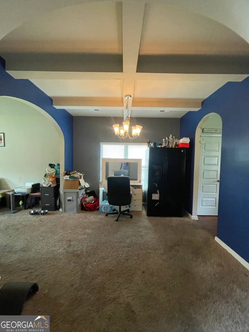
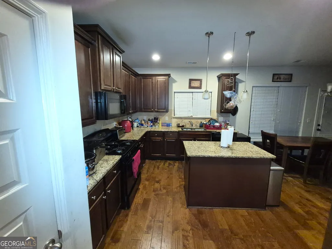
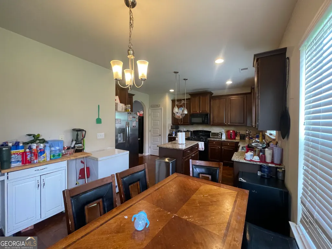
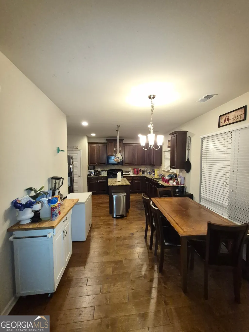
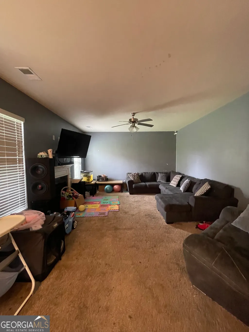
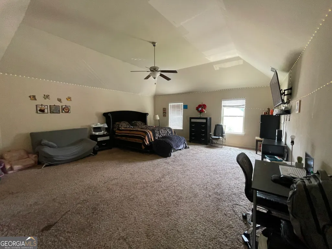
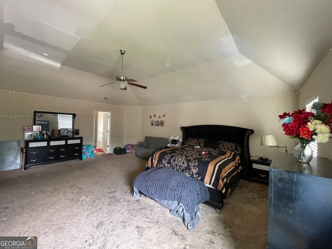
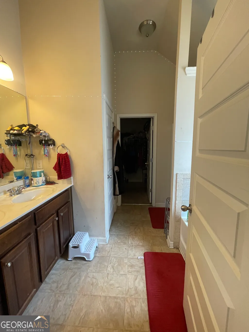
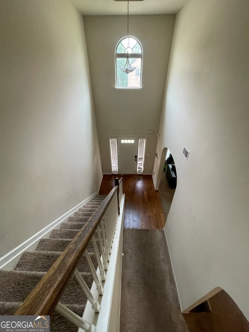
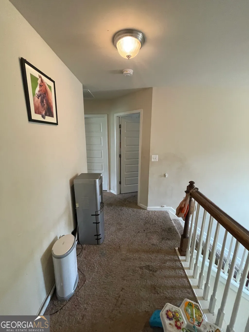
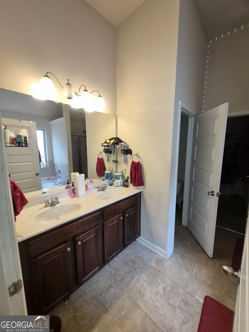
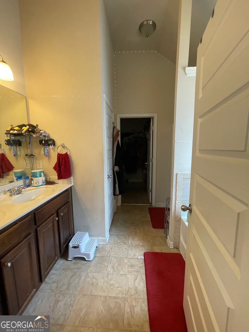
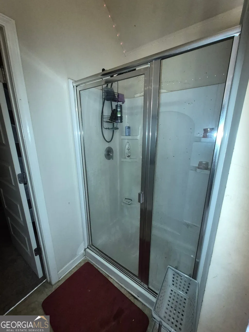
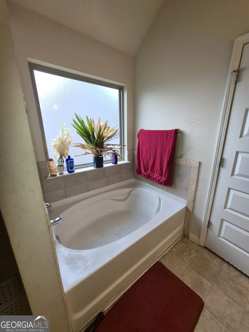
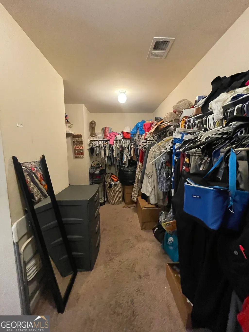
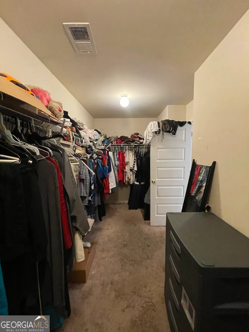
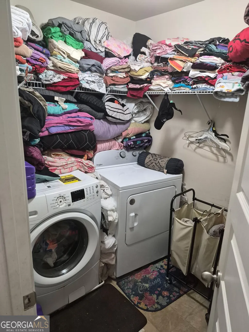
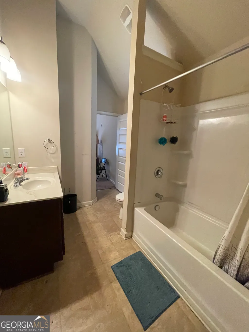

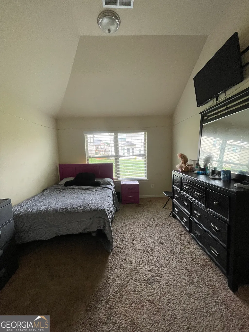
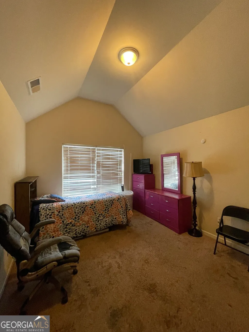
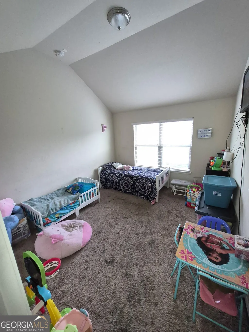
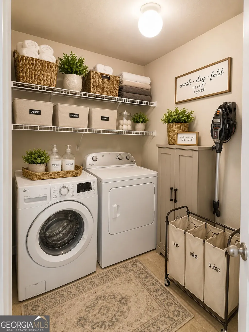
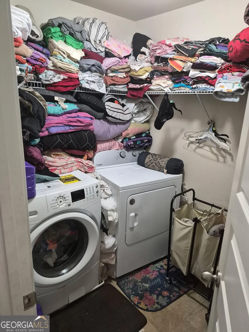
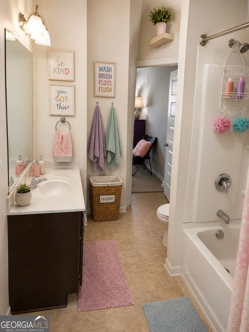
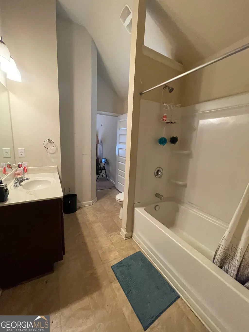
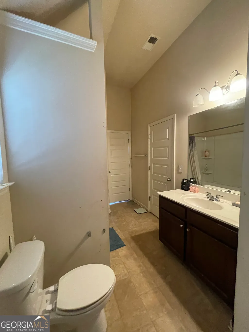
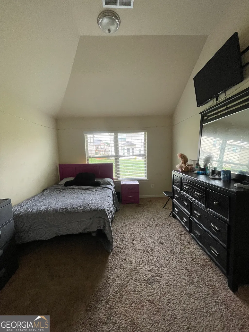
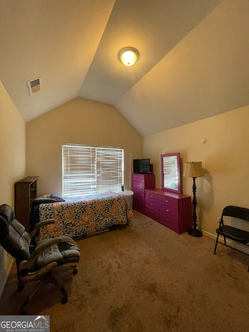
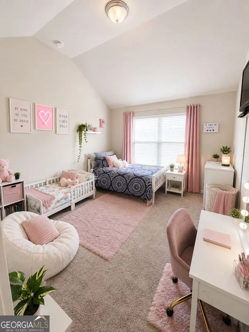
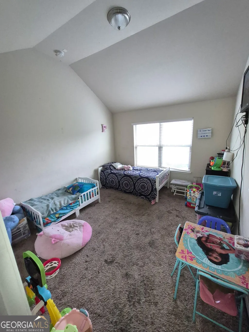
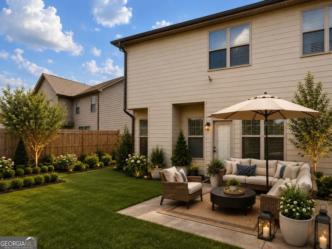
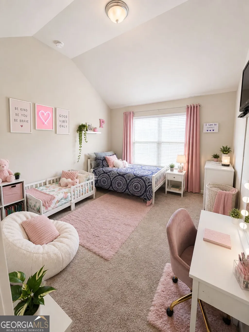
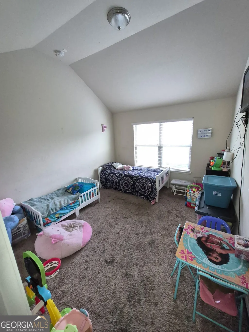
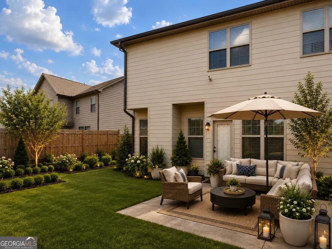
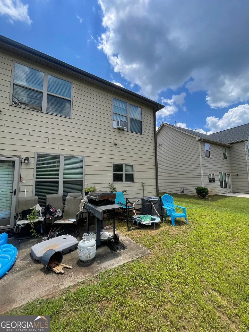
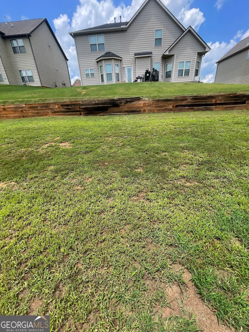
**Welcome to Panhandle Valley Estates**, a desirable full brick-front community in a prime Hampton location just minutes from I-75, Tara Boulevard, shopping, dining, and J.W. Smith Reservoir. This spacious **Packard floor plan** offers approximately **2,688 square feet** of well-designed living space with endless potential to make it your own. Inside, you'll find timeless architectural details including **coffered ceilings, arched passageways, iron spindle railings, and hand-scraped hardwood flooring** on the main level. The open-concept layout is ideal for entertaining, featuring a generous family room with a cozy fireplace that flows seamlessly into the expansive kitchen. The kitchen offers **42-inch cabinetry, granite countertops, a travertine backsplash, a large center island, and abundant workspace**, providing an excellent foundation for your personal design vision. Upstairs, the oversized primary suite offers room for a private sitting area, a spacious walk-in closet, and a private ensuite bath. Three additional generously sized bedrooms and an upstairs laundry room provide the space and functionality today's buyers are looking for. Step outside to enjoy a backyard with a patio and ample green space-perfect for outdoor entertaining, gardening, or creating your own private retreat. **Priced to reflect the opportunity for cosmetic updates**, this home presents exceptional value for buyers looking to personalize a property while building instant equity. Bring your vision, choose your own paint colors and flooring, and transform this home into a true showcase tailored to your style. **If you've been considering new construction, you'll appreciate the value this home offers.** It's increasingly difficult to find **2,688 square feet, this spacious and functional floor plan, generously sized rooms, and this attractive price point** in today's new construction market. Why pay a premium for builder upgrades when you can customize this home to your own taste while creating equity from day one? With solid bones, timeless design, an exceptional layout, and a sought-after location, this home is an outstanding opportunity for homeowners and investors alike. **Low HOA! Don't miss your chance to unlock the potential and value this exceptional property has to offer!**
| Elementary School | Middle School | High School |
|---|---|---|
| Rivers Edge Elementary School | Eddie White Middle School | Lovejoy High School |
| Price History | |
|---|---|
| 7/21/2026 | Listed $319,900 |
| 8/12/2026 | 8$295,000 |
General Features
| Sewer | Public Sewer |
|---|---|
| Heating | Central,Natural Gas,Zoned |
| Cooling | Ceiling Fan(s),Central Air,Zoned |
| Utilities | Underground Utilities |
| Roof | Composition |
| Appliances | Dishwasher,Gas Water Heater,Microwave,Range,Refrigerator |
| HOA Fee | 300 |
| Association Fee Includes | None |
| Patio/Porch Features | Patio |
| Architectural Style | Brick Front,Traditional |
| Security Features | Smoke Detector(s) |
| Construction Materials | Other |
| Year Built | 2016 |
| Levels | Two |
| Property Subtype | Single Family Residence |
| Tax Year | 2025 |
| Waterfront Features | No Dock Or Boathouse |
| Community Features | Sidewalks,Street Lights |
| County | Clayton |
| New Construction | false |
| Property Type | Residential |
| HOA | true |
| Attached Garage | false |
| Subdivision Name | Panhandle Valley Estates |
| Garage Y/N | true |
| Full Baths | 2 |
| Status | Active |
| Directions | From Tara Blvd S, turn right on McDonough Rd. and travel approx. 1 mile. Turn left onto Panhandle Rd. and continue for 3 miles. Panhandle Valley Estates will be 2.5 miles down on the left. |
| High School | Lovejoy |
| City | Hampton |
| Body of Water | None |
| Lot Size Units | Square Feet |
| Lot Size Square Feet | 7361.64 |
| Carport Y/N | false |
| Elementary School | Rivers Edge |
| Property Attached Y/N | false |
| Land Lease Y/N | false |
| Tax Annual Amount | 4997 |
| Home Warranty Y/N | false |
| Middle/Junior High School | Eddie White |
| Property Condition | Resale |
| Structure Type | House |
| Building Area Units | Square Feet |
| Living Area Units | Square Feet |
| Standard Status | Active |
Interior Features
| Interior Amenities | Double Vanity,High Ceilings,Other,Separate Shower,Soaking Tub,Tray Ceiling(s),Walk-In Closet(s) |
|---|---|
| Basement | None |
| Flooring | Carpet,Hardwood,Laminate |
| Total Fireplaces | 1 |
| Fireplace Features | Factory Built,Family Room,Living Room |
| Common Walls | No Common Walls |
| Air Conditioning Y/N | true |
| Heating Y/N | true |
| Fireplace Y/N | true |
| Above Grade Finished Area | 2688 |
| Half Baths | 1 |
| Laundry Features | Upper Level |
| Total Bedrooms | 4 |
| Below Grade Finished Area Unit Type | Square Feet |
| LivingAreaSource | Public Records |
| Above Grade Finished Area Unit Type | Square Feet |
| Kitchen Features | Breakfast Bar,Kitchen Island,Pantry,Solid Surface Counters |
| Total Baths | 3 |
| Dining Room Features | Separate Room |
Exterior Features
| Exterior Amenities | Other |
|---|---|
| Parking Features | Garage,Kitchen Level |
| Lot Features | Level |
| Water Source | Public |
| Total Parking | 2 |
| Lot Size Area | 7361.64 |
| Foundation Details | Slab |
| Building Area Total | 2688 |
| Lot Size Acres | 0.169 |
| Lot Size Source | Other |
| Waterfront Y/N | false |
Amenities
- Foreclosure
- Views
- Short Sale
- New Construction
- Adult 55+
- Lease To Own
- No HOA Fees
- Furnished
- Primary On Main
- Air Conditioning
- Seller Finance
- Green
- Fixer Upper
- Horse
- Golf
- Fireplace
- Deck
- Garage
- Basement
- Pool
Property vs Single Family Average in 30228
Price
Taxes
Year Built

 ©2026 Georgia Multiple Listing Service All information deemed reliable but not guaranteed. All properties are subject to prior sale, change or withdrawal. Neither listing broker(s) or information provider(s) shall be responsible for any typographical errors, misinformation, misprints and shall be held totally harmless. Listing(s) information is provided for consumer's personal, non-commercial use and may not be used for any purpose other than to identify prospective properties consumers may
 Northeast Georgia Board of REALTORS® All information deemed reliable but not guaranteed. All properties are subject to prior sale, change or withdrawal. Neither listing broker(s) or information provider(s) shall be responsible for any typographical errors, misinformation, misprints and shall be held totally harmless. Listing(s) information is provided for consumer's personal, non-commercial use and may not be used for any purpose other than to identify prospective properties consumers may be
 The information set forth on this site is based upon information which we consider reliable, but because it has been supplied by third parties to our franchisees (who in turn supplied it to us), we can not represent that it is accurate or complete, and it should not be relied upon as such. The offerings are subject to errors, omissions, changes, including price, or withdrawal without notice. All dimensions are approximate and have not been verified by the selling party and can not be verified. It
