
Primary on Main
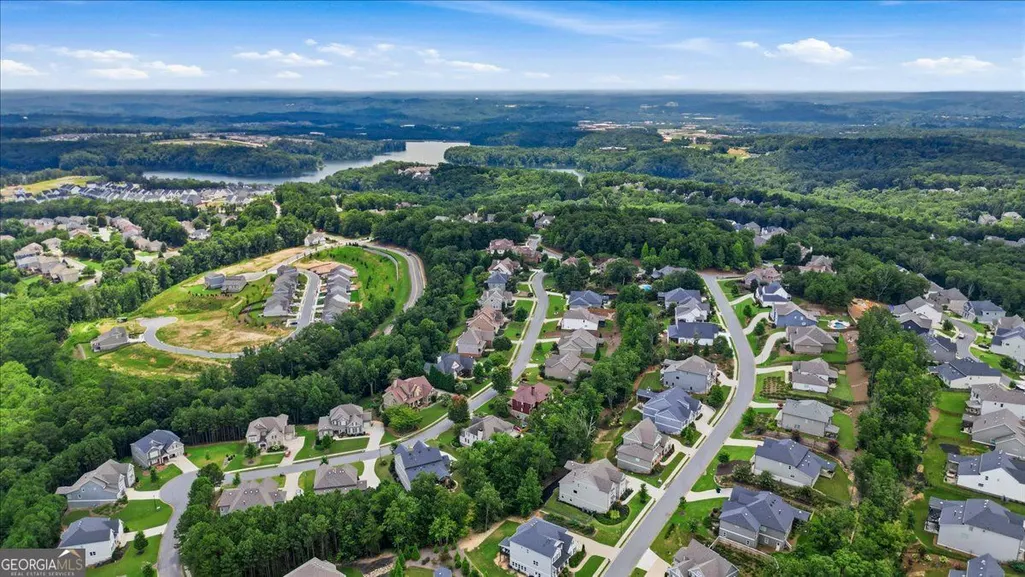
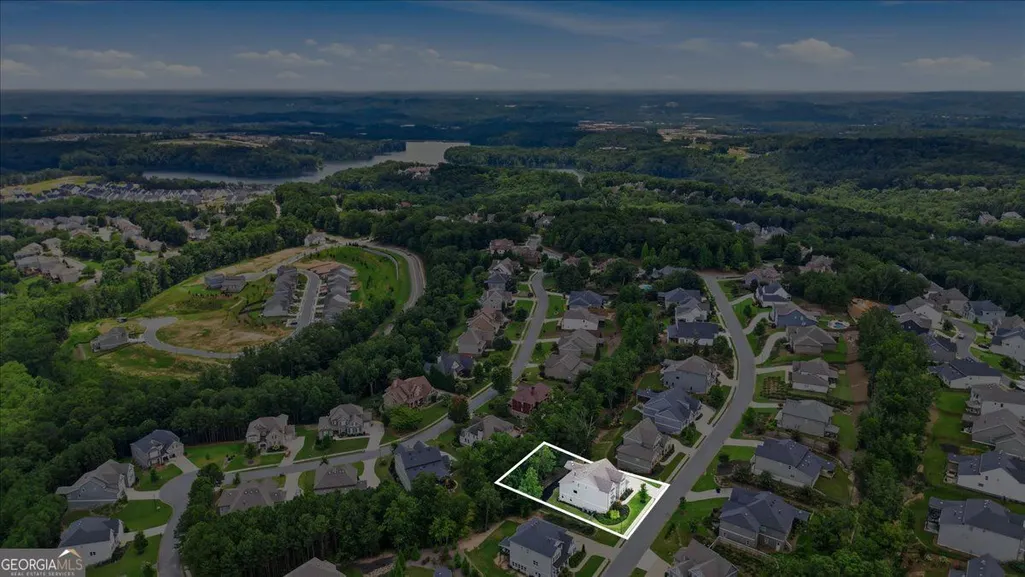
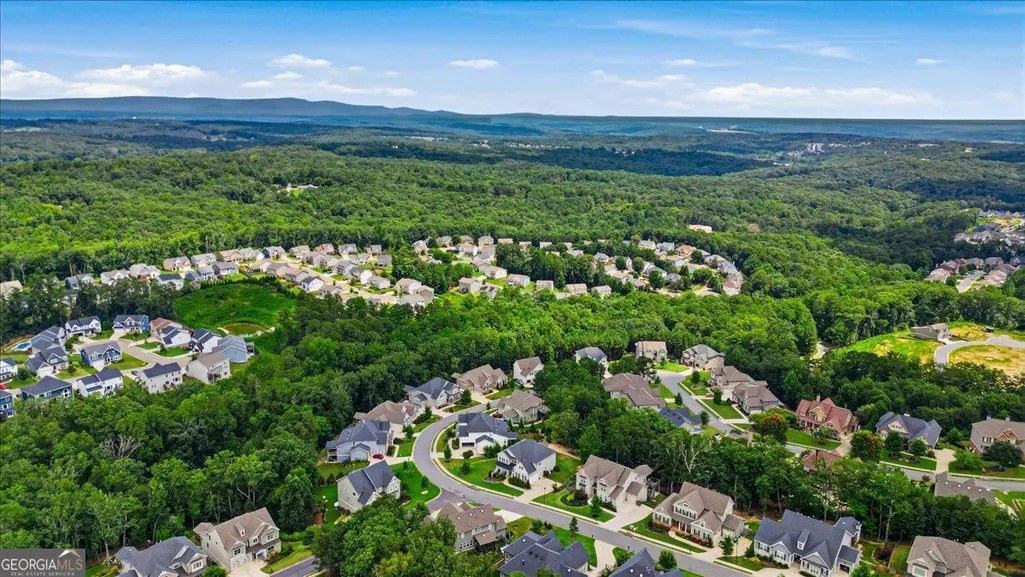
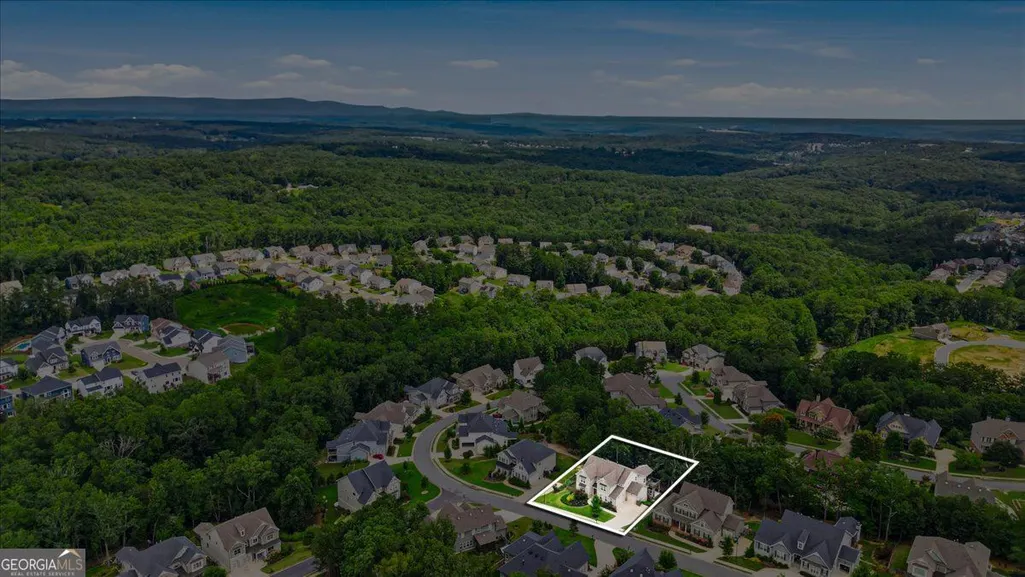
Address
427 Parkbrook Way, Canton, GA
Price
$ 875,000
Property Attributes
- MLS#10809520
- TypeSingle Family
- Listing Status Active
- CountyCherokee
- CityCanton
- NeighborhoodGreat Sky
- Zip30114
- StyleTraditional
- Year Built2020
- Taxes$ 8501
- Price$ 875,000
- Bedrooms5
- Full Bathrooms5
- Half Bathrooms0
- Sqr Footage5805
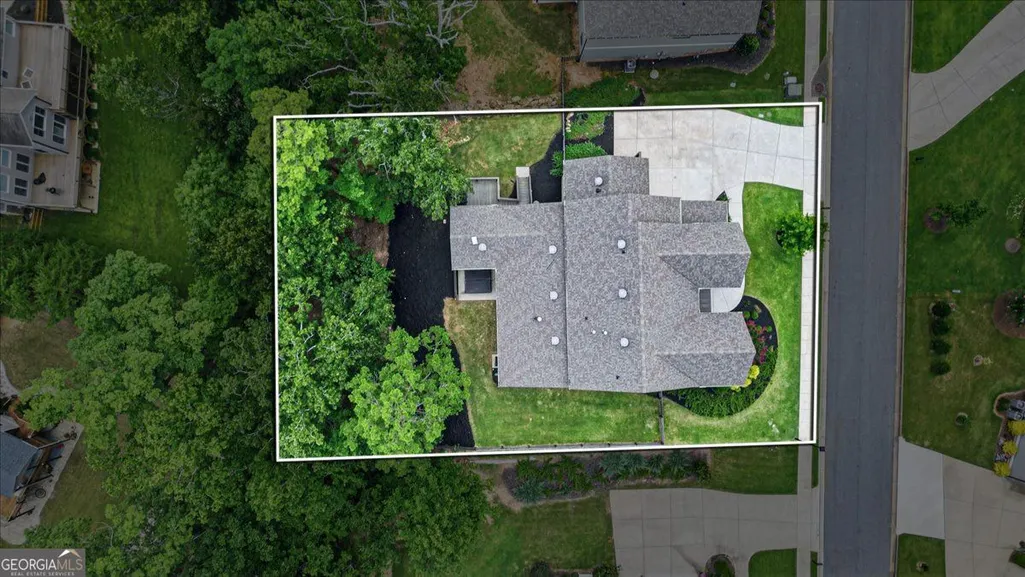
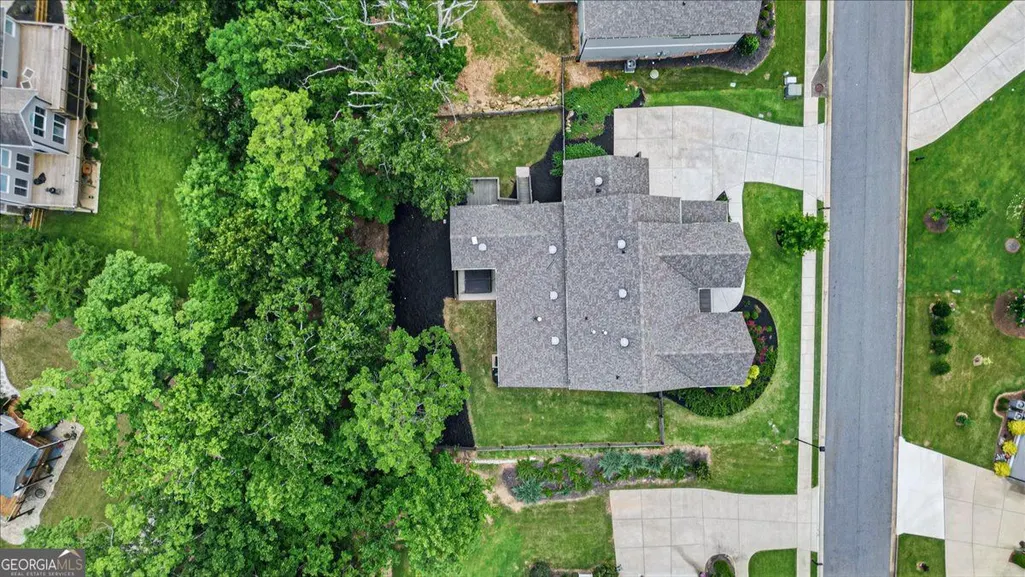
- Lot Size0.36 Acres
Data Source:
Georgia MLS (GAMLS)
Property Description
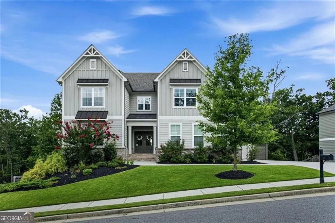
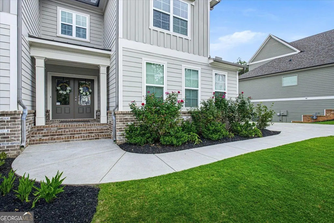
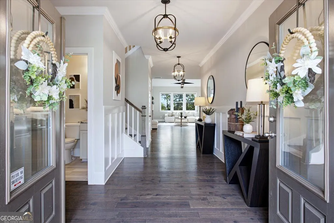
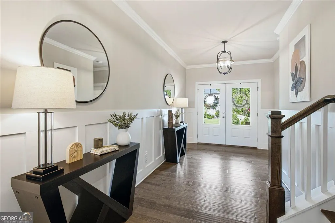
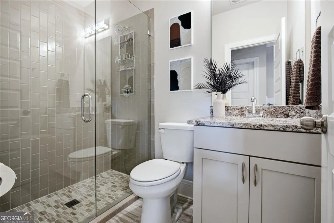

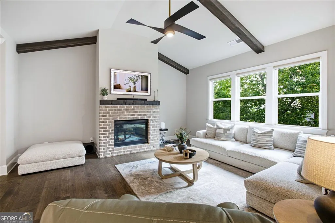
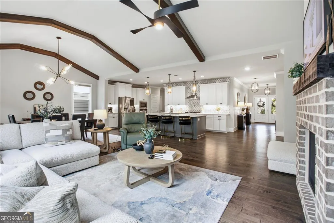
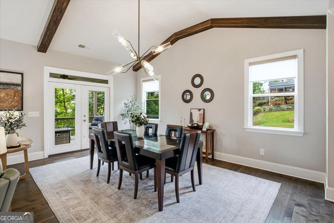
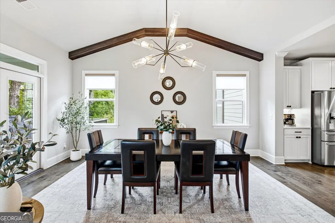
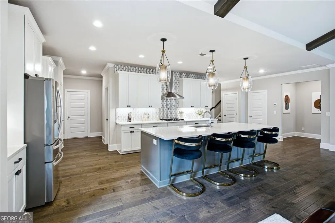
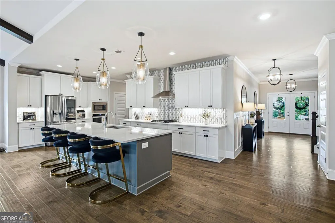
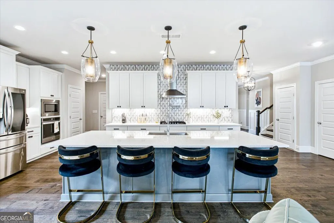
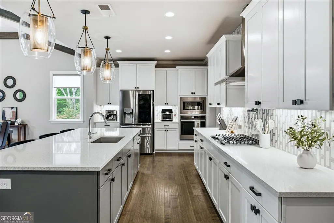
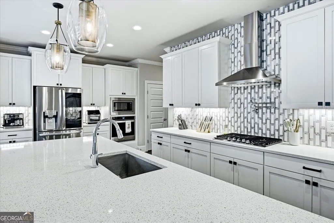
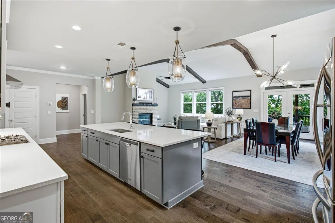
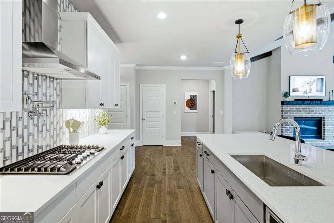
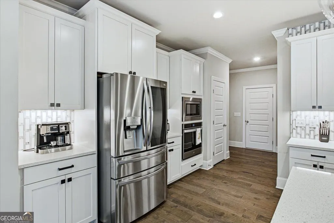
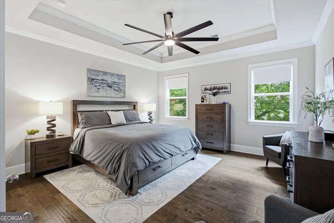
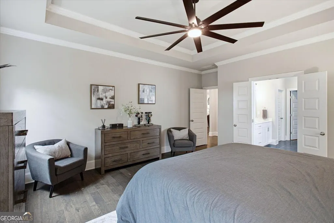
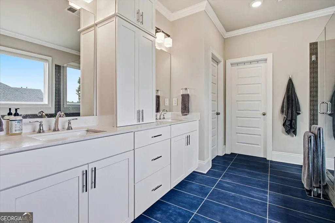
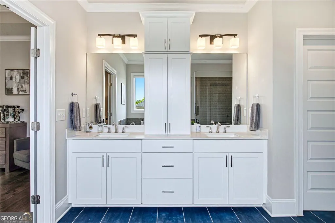
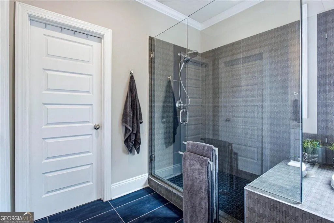
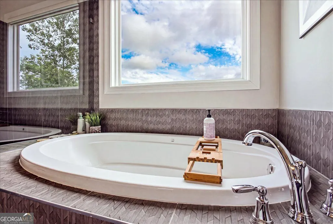
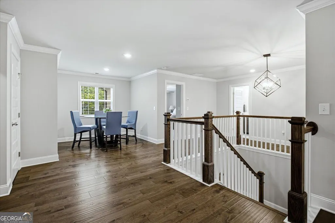
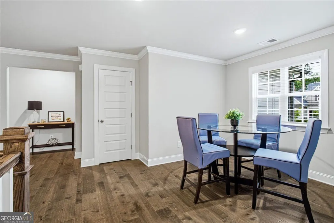
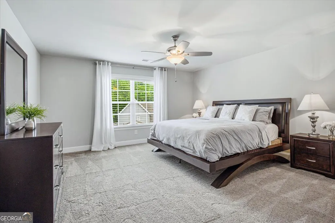
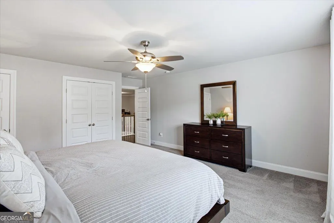
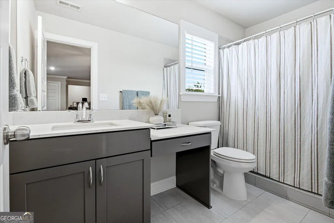
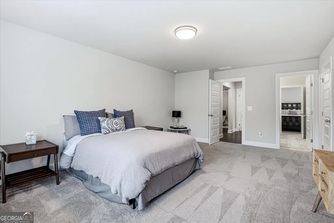
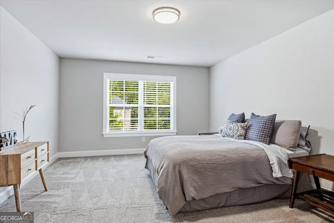
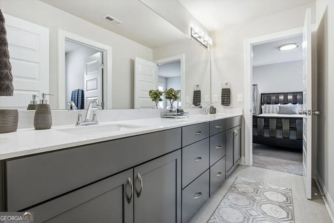
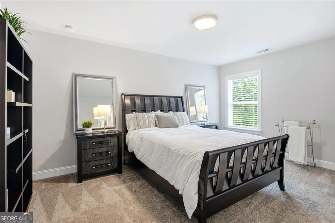
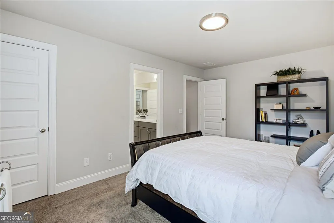
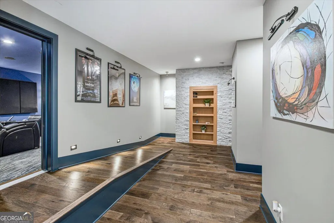
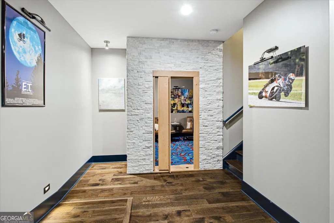
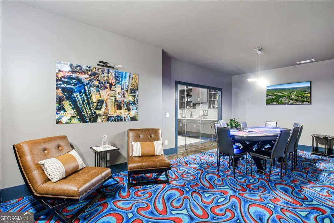
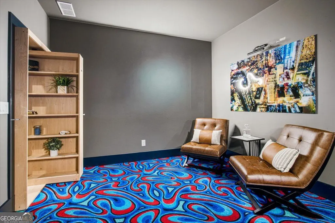
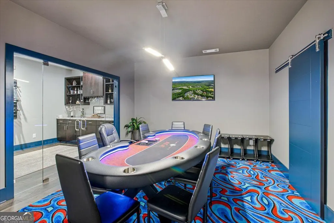
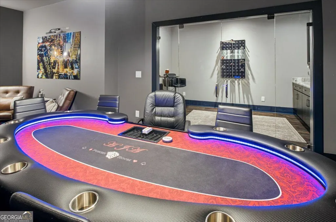
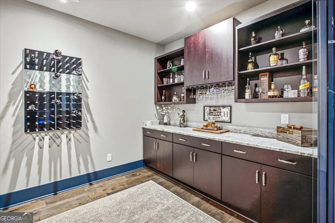
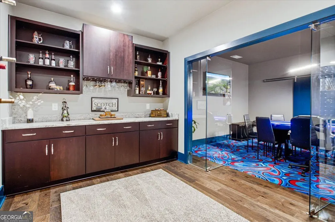
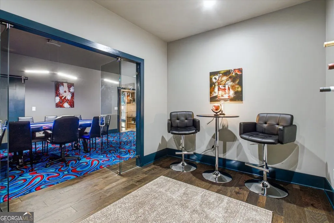
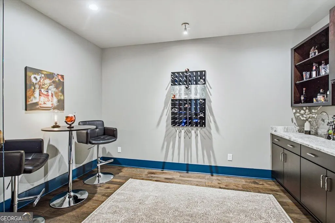
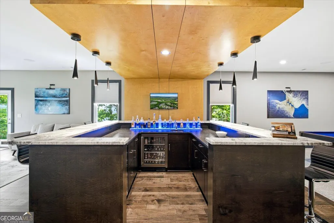
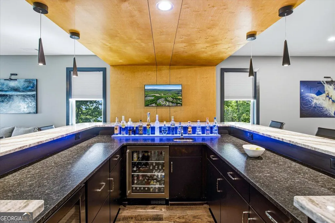
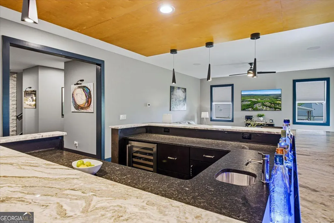
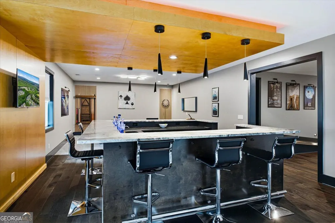
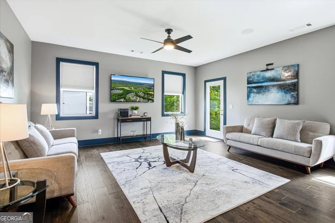
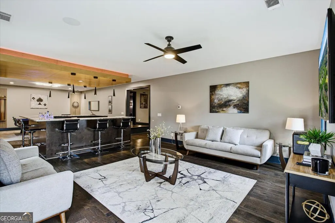
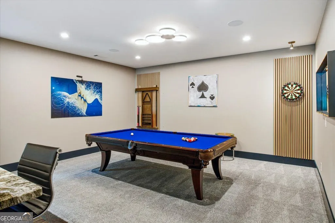
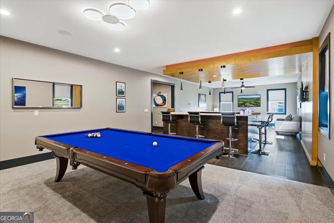
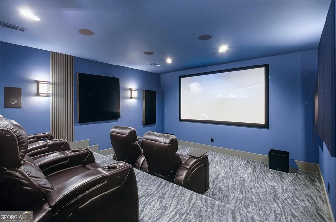
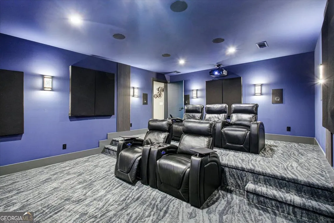
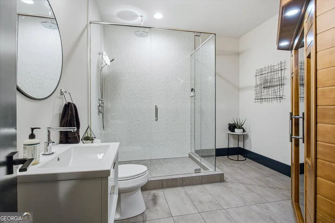
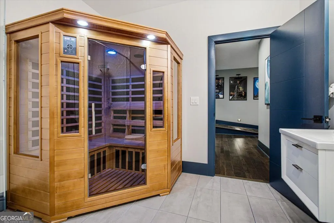
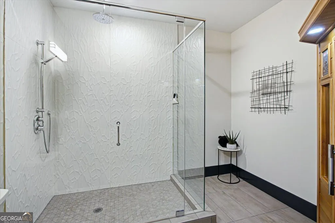
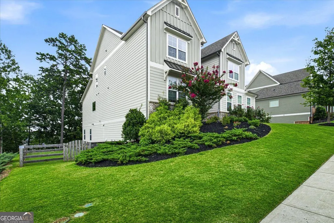
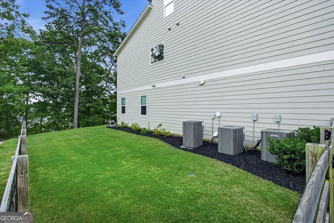
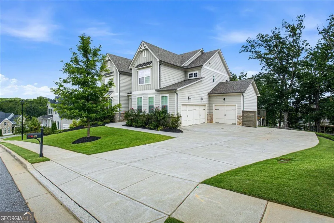
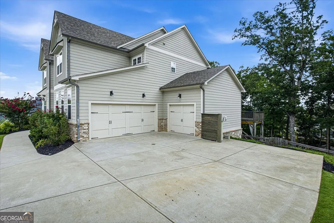
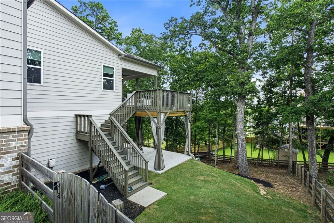
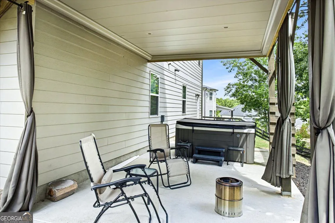
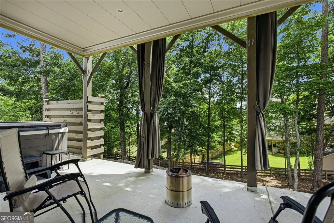
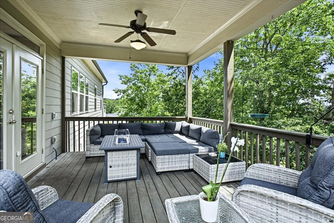
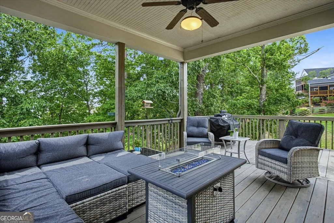
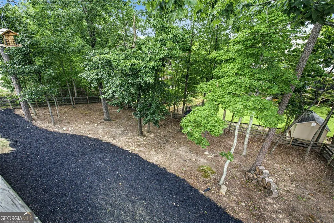
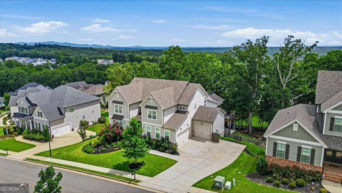
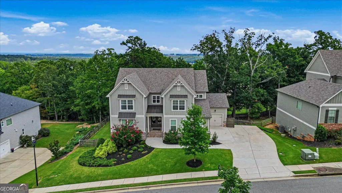
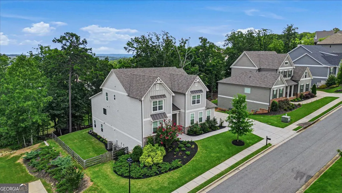
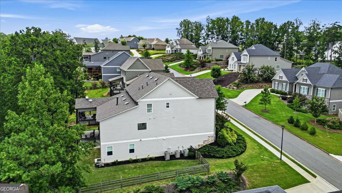
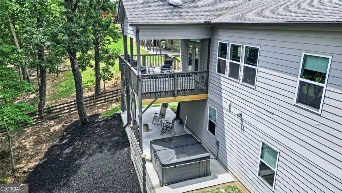
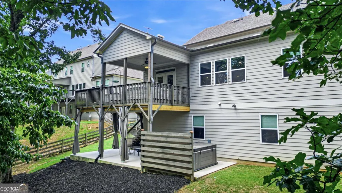
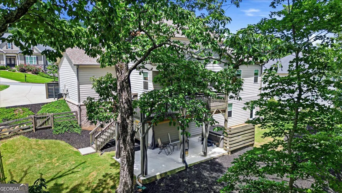
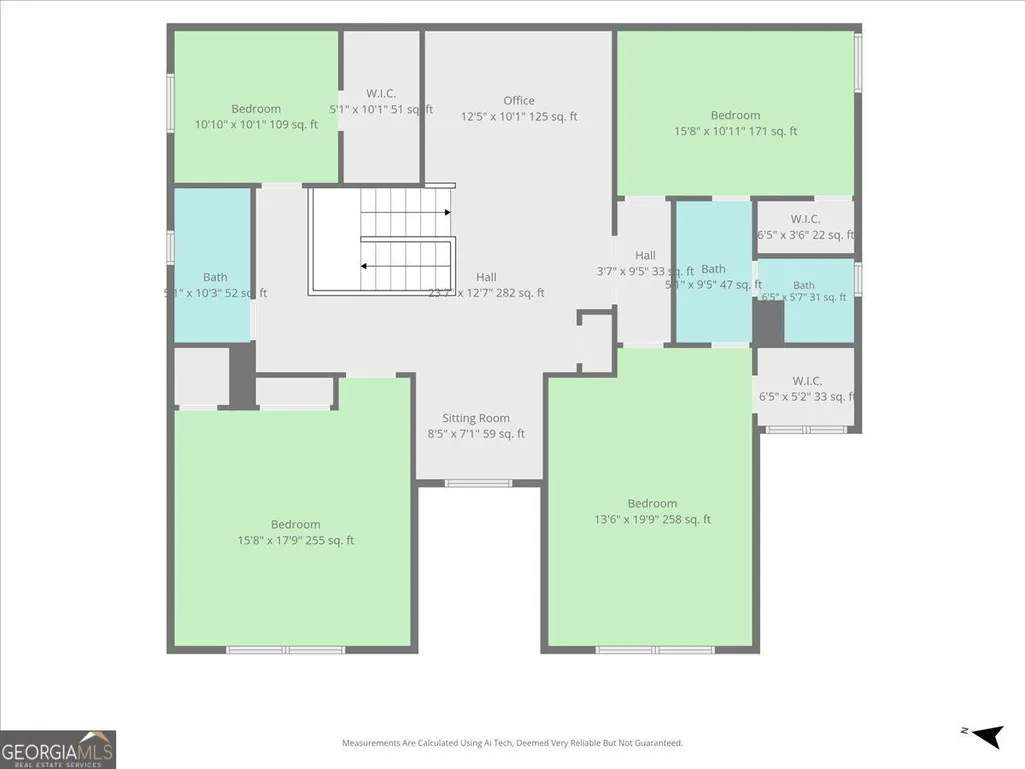
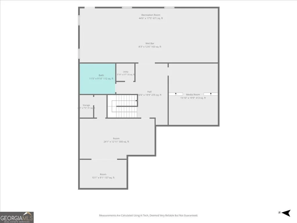
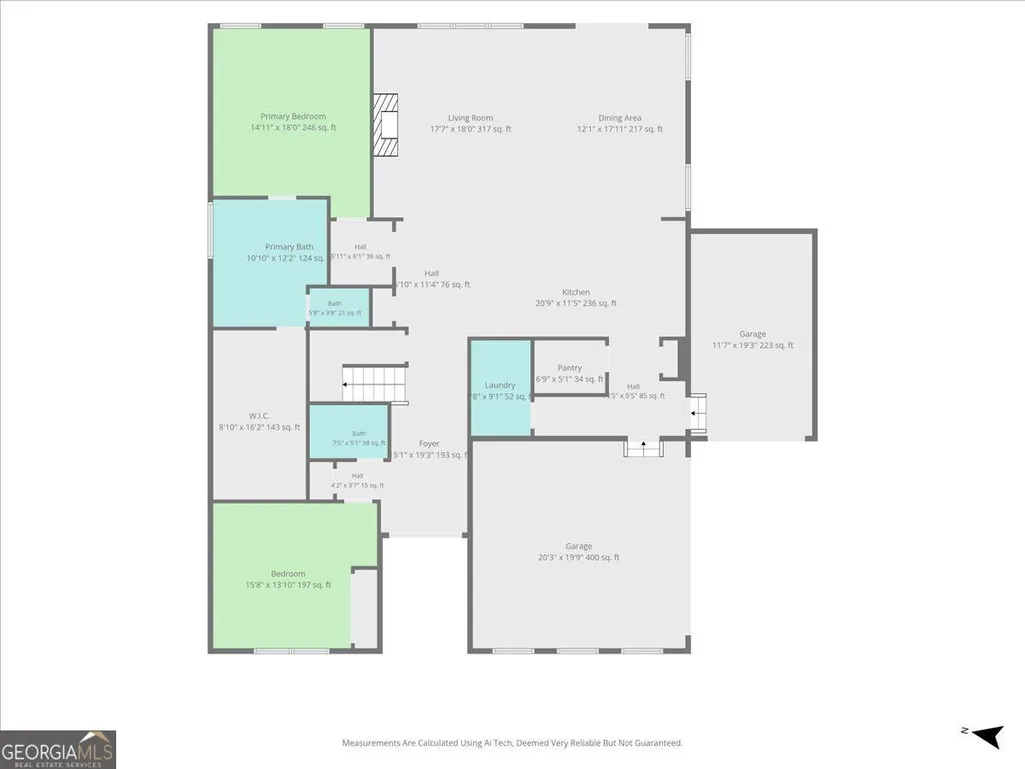
Builder-upgraded, finished beyond the model home in sought-after Canton community of Great Sky! 427 Parkbrook Way is based on Venture Communities' popular model floor plan in the coveted Southern Lights section of Great Sky, now completely built out. Before construction was completed, approximately $75,000 in builder upgrades were selected, creating a home that far exceeded the standard model. Since then, the home has received more than $300,000 in custom craftsmanship and improvements by a Georgia licensed residential builder, including a professionally finished terrace level, custom entertainment spaces, four-board horse fencing, and a large hot tub that conveys with the property. Main-level Living: Approximately 4,051 square feet above grade with an open-concept family room featuring wood-beam accents and a fireplace, a chef's kitchen with a large center island, marble backsplash, and designer lighting. Nine-foot ceilings on the main level and oversized windows create an open, airy feel. The owner's suite is conveniently located on the main level with a spa-inspired bath and dual walk-in closets. Generously sized secondary bedrooms are located upstairs. The Showstopper: Approximately 2,270 square feet of walk-out terrace level living with its own 2.5-ton HVAC system and nine-foot ceilings. Features include a horseshoe bar crafted from stained birch with Wellborn cabinetry, leathered marble countertops, wine and beverage coolers, a billiards area, a hidden game room, a glass-walled wine and whiskey room, a true home theater with a 120-inch screen, 4K Sony projector, Dolby Atmos surround sound, Control4 automation, and a spa bath with sauna. The terrace level is offered furnished, including theater seating, bar stools, billiards, and game-room furnishings. The fenced backyard includes a hot tub that remains with the property. Enjoy Great Sky's resort-style amenities, including pools, tennis, pickleball, a clubhouse, and walking trails. Conveniently located approximately 45 minutes from Atlanta and 15 minutes from Lake Allatoona. Zoned for the brand-new Cherokee High School opening in August 2026. The model plan sold for $919,900; this home is six years old and priced for today's market. This uniquely appointed home is move-in ready and ready to make it yours!
| Elementary School | Middle School | High School |
|---|---|---|
| R M Moore Elementary School | Teasley Middle School | Cherokee High School |
| Price History | |
|---|---|
| 7/21/2026 | Listed $875,000 |
General Features
| Sewer | Public Sewer |
|---|---|
| Heating | Central,Natural Gas |
| Cooling | Ceiling Fan(s),Central Air,Attic Fan |
| Utilities | Cable Available,Electricity Available,High Speed Internet,Natural Gas Available,Phone Available,Sewer Available |
| Roof | Composition |
| Appliances | Cooktop,Dishwasher,Disposal,Gas Water Heater,Ice Maker,Microwave,Oven,Stainless Steel Appliance(s) |
| HOA Fee | 1247 |
| Association Fee Includes | Tennis |
| Architectural Style | Traditional |
| Security Features | Smoke Detector(s) |
| Construction Materials | Other |
| Year Built | 2020 |
| Electric | 220 Volts |
| Levels | Three Or More |
| Property Subtype | Single Family Residence |
| Tax Year | 2025 |
| Community Features | Clubhouse,Playground,Pool,Tennis Court(s),Street Lights,Sidewalks |
| County | Cherokee |
| New Construction | false |
| Property Type | Residential |
| HOA | true |
| Attached Garage | true |
| Subdivision Name | Great Sky |
| Garage Y/N | true |
| Full Baths | 5 |
| Status | Active |
| Directions | GPS friendly |
| High School | Cherokee |
| City | Canton |
| Lot Size Units | Square Feet |
| Lot Size Square Feet | 15681.6 |
| Carport Y/N | false |
| Elementary School | R M Moore |
| Property Attached Y/N | false |
| Land Lease Y/N | false |
| Tax Annual Amount | 8501 |
| Home Warranty Y/N | false |
| Middle/Junior High School | Teasley |
| Property Condition | Resale |
| Virtual Tour | https://www.youtube.com/shorts/9z9fjytD2nI |
| Structure Type | House |
| Building Area Units | Square Feet |
| Living Area Units | Square Feet |
| Standard Status | Active |
Interior Features
| Interior Amenities | Beamed Ceilings,Bookcases,Double Vanity,High Ceilings,Master On Main Level,Sauna,Walk-In Closet(s) |
|---|---|
| Basement | Bath Finished,Daylight,Exterior Entry,Finished,Interior Entry,Full |
| Flooring | Carpet,Hardwood,Tile |
| Total Fireplaces | 1 |
| Common Walls | No Common Walls |
| Air Conditioning Y/N | true |
| Heating Y/N | true |
| Window Features | Double Pane Windows |
| Fireplace Y/N | true |
| Above Grade Finished Area | 3705 |
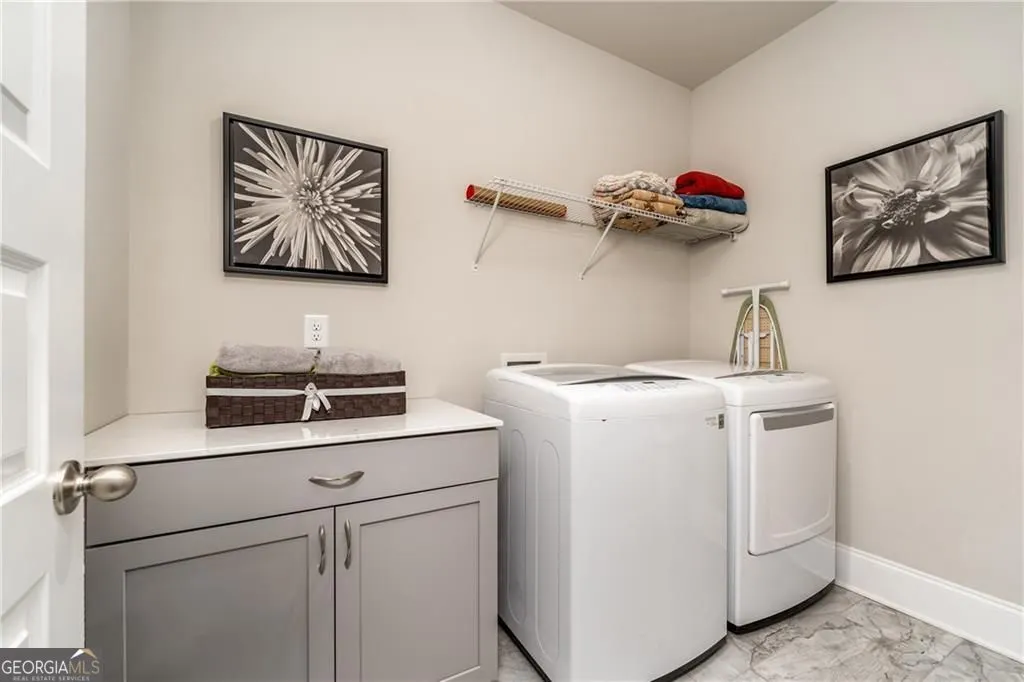
| Laundry Features | Other |
| Total Bedrooms | 5 |
| Below Grade Finished Area | 2100 |
| Main Level Bedrooms | 2 |
| Main Level Bathrooms | 2 |
| Below Grade Finished Area Unit Type | Square Feet |
| LivingAreaSource | Public Records |
| Above Grade Finished Area Unit Type | Square Feet |
| Total Baths | 5 |
Exterior Features
| Exterior Amenities | Other |
|---|---|
| Vegetation | Grassed,Partially Wooded |
| Parking Features | Garage,Attached,Kitchen Level,Garage Door Opener |
| Lot Features | Sloped |
| Water Source | Public |
| Total Parking | 5 |
| Lot Size Area | 15681.6 |
| Building Area Total | 5805 |
| Lot Size Acres | 0.36 |
| Lot Size Source | Owner |
| Other Equipment | Home Theater |
Amenities
- Foreclosure
- Views
- Short Sale
- New Construction
- Adult 55+
- Lease To Own
- No HOA Fees
- Furnished
- Primary On Main
- Air Conditioning
- Seller Finance
- Green
- Fixer Upper
- Horse
- Golf
- Fireplace
- Deck
- Garage
- Basement
- Pool
Property vs Single Family Average in 30114
Price
Taxes
Year Built

 ©2026 Georgia Multiple Listing Service All information deemed reliable but not guaranteed. All properties are subject to prior sale, change or withdrawal. Neither listing broker(s) or information provider(s) shall be responsible for any typographical errors, misinformation, misprints and shall be held totally harmless. Listing(s) information is provided for consumer's personal, non-commercial use and may not be used for any purpose other than to identify prospective properties consumers may
 Northeast Georgia Board of REALTORS® All information deemed reliable but not guaranteed. All properties are subject to prior sale, change or withdrawal. Neither listing broker(s) or information provider(s) shall be responsible for any typographical errors, misinformation, misprints and shall be held totally harmless. Listing(s) information is provided for consumer's personal, non-commercial use and may not be used for any purpose other than to identify prospective properties consumers may be
 The information set forth on this site is based upon information which we consider reliable, but because it has been supplied by third parties to our franchisees (who in turn supplied it to us), we can not represent that it is accurate or complete, and it should not be relied upon as such. The offerings are subject to errors, omissions, changes, including price, or withdrawal without notice. All dimensions are approximate and have not been verified by the selling party and can not be verified. It
