
Address
3224 Mcever Woods Trail Nw, Acworth, GA
Price
$ 475,000
Property Attributes
- MLS#10809600
- TypeSingle Family
- Listing Status Under Contract
- CountyCobb
- CityAcworth
- NeighborhoodMcEver Woods
- Zip30101
- StyleContemporary, Craftsman
- Year Built2003
- Taxes$ 4583
- Price$ 475,000
- Bedrooms4
- Full Bathrooms2
- Half Bathrooms1
- Sqr Footage2508
- Lot Size0.18 Acres
Data Source:
Georgia MLS (GAMLS)
Property Description
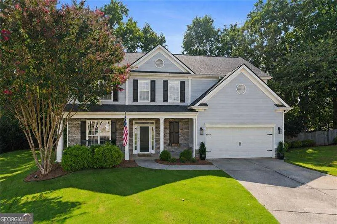
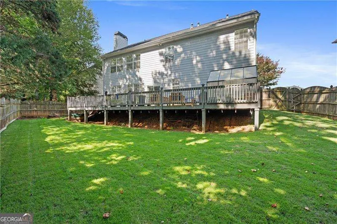
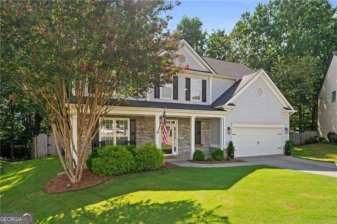
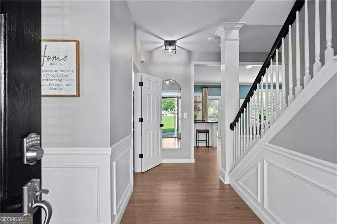
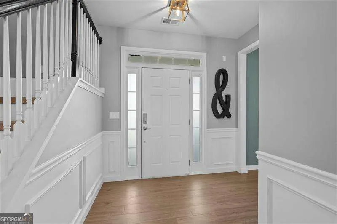
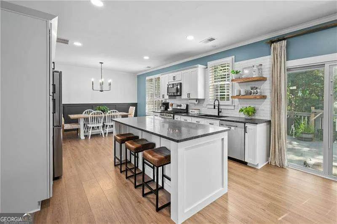
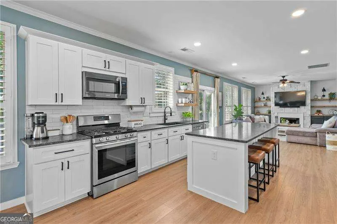
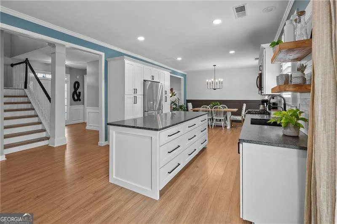
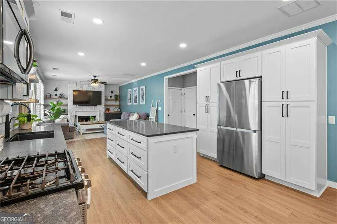
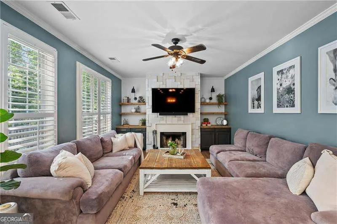
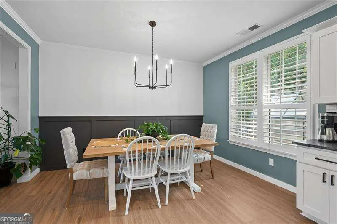
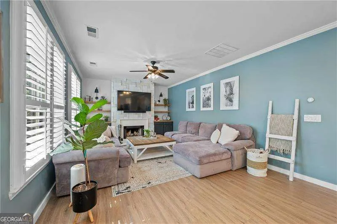
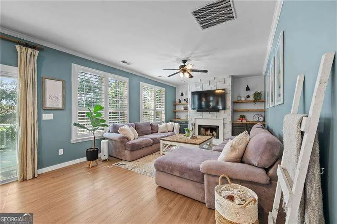
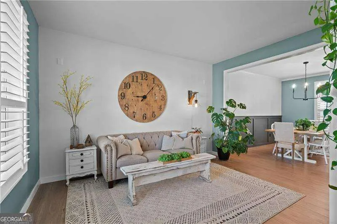
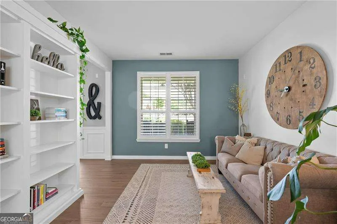
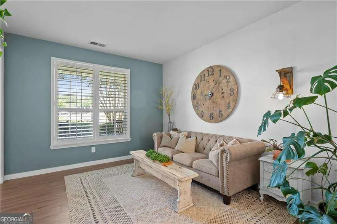
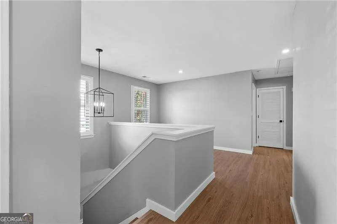
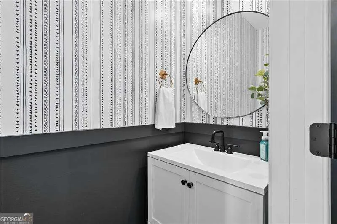
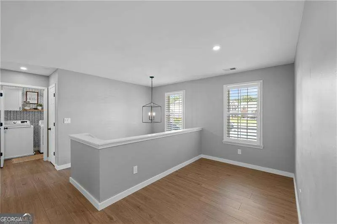
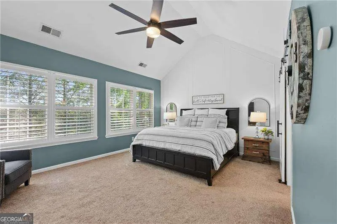
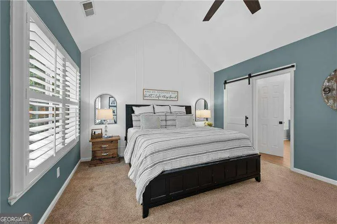
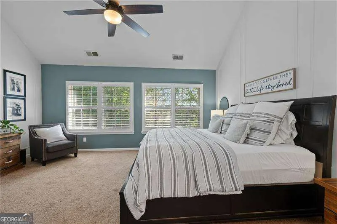
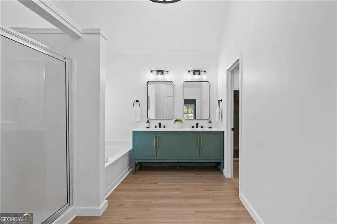
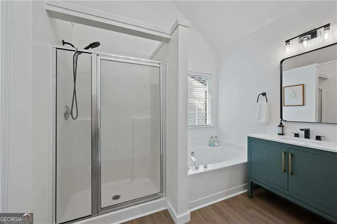
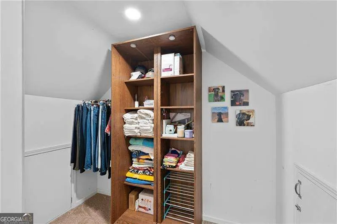
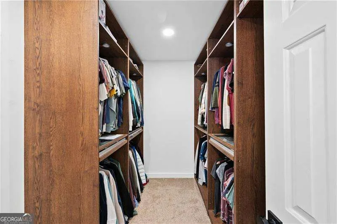
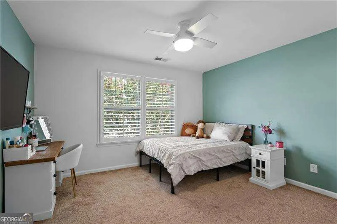
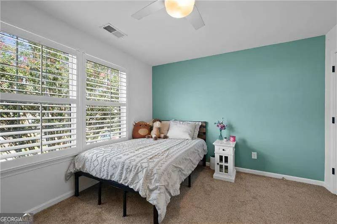
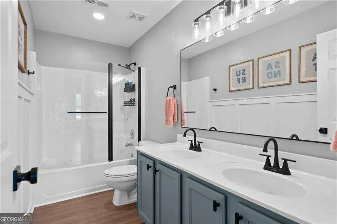
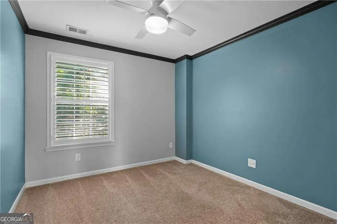
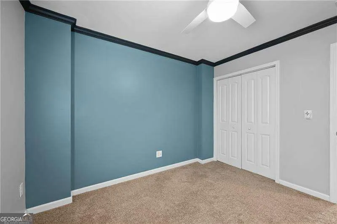
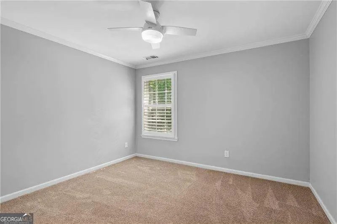
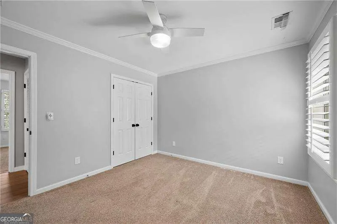
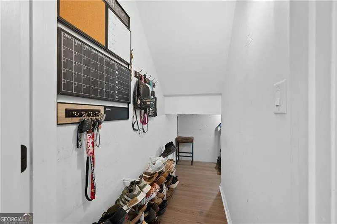
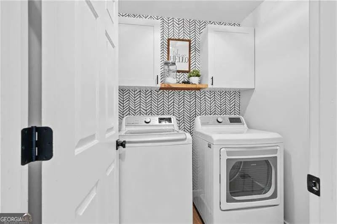
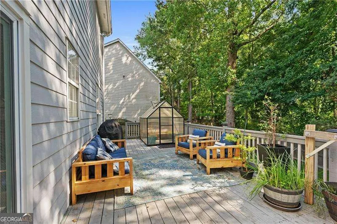
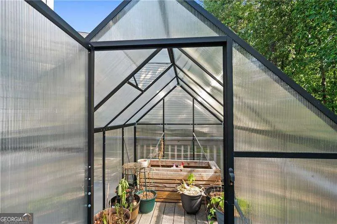
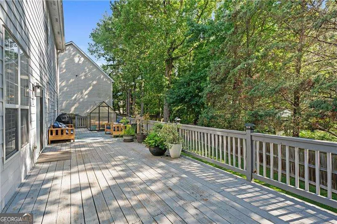
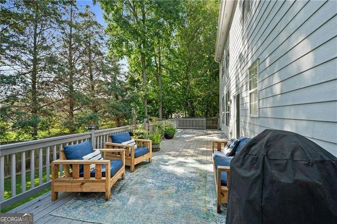
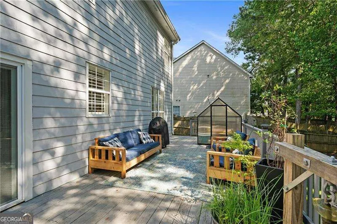
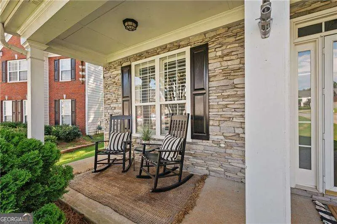
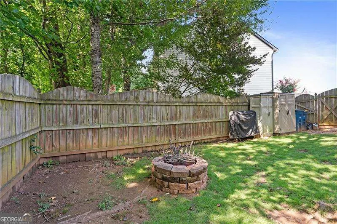
Over $100,000 in Upgrades-Move-In Ready in Acworth Some homes have been updated a little at a time. This one has been thoughtfully remodeled throughout, creating a home that feels fresh, stylish, and ready for everyday life. Located near the end of a quiet cul-de-sac in the McEver Woods community, this 4-bedroom, 2.5-bath Acworth home offers approximately 2,508 square feet, flexible living spaces, abundant natural light, and more than $100,000 in recent upgrades. A welcoming foyer opens to bright interiors with luxury vinyl plank flooring, plantation shutters, updated lighting, detailed trim, and custom built-ins. Large windows bring natural light throughout the home and make each space feel open and inviting. The remodeled kitchen is designed to bring everyone together. It features white shaker cabinetry, honed stone countertops, stainless steel appliances, a gas range, subway tile backsplash, a large island with seating, and cabinet-style pantry storage on both sides of the refrigerator. The kitchen flows naturally into the family room, where a wood-burning fireplace insert, floating shelves, and built-in cabinetry create a comfortable place to gather. The main level also includes a separate dining room and an additional sitting room that can serve as a home office, playroom, library, or quiet retreat. Upstairs, the loft provides another flexible living area for movie nights, homework, gaming, or working from home. The spacious primary suite features a vaulted ceiling, reading area, two customized walk-in closets, and a remodeled bathroom with a double vanity, quartz countertops, soaking tub, and tiled shower. Three additional bedrooms, an updated hall bathroom with a double vanity, and an upstairs laundry room complete the second floor. Outside, the expansive deck offers room for dining, grilling, gardening, and relaxing beneath the trees. The walk-in greenhouse remains with the property, while the fenced backyard includes a level lawn, mature shade trees, and a fire pit for evenings with family and friends. The covered front porch adds another welcoming place to unwind. Recent improvements include remodeled living spaces, an updated kitchen and bathrooms, updated lighting, plantation shutters, a newer upstairs HVAC system, a 2-year-old water heater, a 2025 main water line, Nest smart thermostats, and a Ring doorbell. Conveniently located near I-75, the Express Lanes, Cobb Parkway, Kennesaw State University, Downtown Acworth, Lake Acworth, shopping, dining, parks, and everyday conveniences, this move-in-ready Acworth home offers the updates, space, and location buyers are searching for. Call Nicole France with REMAX Center to schedule your private tour today!
| Elementary School | Middle School | High School |
|---|---|---|
| Acworth Elementary School | Awtrey Middle School | North Cobb High School |
| Price History | |
|---|---|
| 7/21/2026 | Listed $475,000 |
General Features
| Sewer | Public Sewer |
|---|---|
| Heating | Central |
| Cooling | Ceiling Fan(s),Central Air |
| Utilities | Cable Available,Electricity Available,High Speed Internet,Natural Gas Available,Phone Available,Sewer Available,Underground Utilities,Water Available |
| Roof | Composition |
| Appliances | Dishwasher,Disposal,Gas Water Heater,Microwave |
| HOA Fee | 475 |
| Association Fee Includes | Other |
| Patio/Porch Features | Deck |
| Architectural Style | Contemporary,Craftsman |
| Security Features | Carbon Monoxide Detector(s),Smoke Detector(s) |
| Construction Materials | Concrete,Stone |
| Year Built | 2003 |
| Electric | 220 Volts |
| Levels | Two |
| Property Subtype | Single Family Residence |
| Tax Year | 2025 |
| Waterfront Features | No Dock Or Boathouse |
| Community Features | Pool,Sidewalks,Street Lights,Walk To Schools,Near Shopping |
| Accessibility | Accessible Entrance |
| County | Cobb |
| New Construction | false |
| Property Type | Residential |
| HOA | true |
| Attached Garage | false |
| Subdivision Name | McEver Woods |
| Garage Y/N | true |
| Other Structures | Greenhouse |
| Full Baths | 2 |
| Status | Under Contract |
| Directions | GPS Friendly |
| High School | North Cobb |
| City | Acworth |
| Body of Water | None |
| Lot Size Units | Square Feet |
| Lot Size Square Feet | 7840.8 |
| Carport Y/N | false |
| Elementary School | Acworth |
| Property Attached Y/N | false |
| Land Lease Y/N | false |
| Tax Annual Amount | 4583 |
| Home Warranty Y/N | true |
| Middle/Junior High School | Awtrey |
| Property Condition | Updated/Remodeled |
| Structure Type | House |
| Building Area Units | Square Feet |
| Living Area Units | Square Feet |
| Standard Status | Pending |
Interior Features
| Interior Amenities | Bookcases,Double Vanity,High Ceilings,Tray Ceiling(s),Vaulted Ceiling(s),Walk-In Closet(s) |
|---|---|
| Basement | None |
| Flooring | Carpet |
| Total Fireplaces | 1 |
| Fireplace Features | Family Room,Gas Log |
| Common Walls | No Common Walls |
| Air Conditioning Y/N | true |
| Heating Y/N | true |
| Window Features | Double Pane Windows |
| Fireplace Y/N | true |
| Above Grade Finished Area | 2508 |
| Half Baths | 1 |
| Laundry Features | Upper Level |
| Total Bedrooms | 4 |
| Below Grade Finished Area Unit Type | Square Feet |
| LivingAreaSource | Appraiser |
| Above Grade Finished Area Unit Type | Square Feet |
| Kitchen Features | Breakfast Area,Breakfast Bar,Breakfast Room,Kitchen Island,Pantry,Solid Surface Counters |
| Total Baths | 3 |
Exterior Features
| Exterior Amenities | Other |
|---|---|
| Fencing | Back Yard,Fenced,Privacy |
| Parking Features | Garage,Kitchen Level,Garage Door Opener |
| Lot Features | Cul-De-Sac,Level,Private |
| Water Source | Public |
| Total Parking | 2 |
| Lot Size Area | 7840.8 |
| Foundation Details | Slab |
| Building Area Total | 2508 |
| Lot Size Acres | 0.18 |
| Lot Size Source | Public Records |
| Waterfront Y/N | false |
Amenities
- Foreclosure
- Views
- Short Sale
- New Construction
- Adult 55+
- Lease To Own
- No HOA Fees
- Furnished
- Primary On Main
- Air Conditioning
- Seller Finance
- Green
- Fixer Upper
- Horse
- Golf
- Fireplace
- Deck
- Garage
- Basement
- Pool
Property vs Single Family Average in 30101
Price
Taxes
Year Built

 ©2026 Georgia Multiple Listing Service All information deemed reliable but not guaranteed. All properties are subject to prior sale, change or withdrawal. Neither listing broker(s) or information provider(s) shall be responsible for any typographical errors, misinformation, misprints and shall be held totally harmless. Listing(s) information is provided for consumer's personal, non-commercial use and may not be used for any purpose other than to identify prospective properties consumers may
 Northeast Georgia Board of REALTORS® All information deemed reliable but not guaranteed. All properties are subject to prior sale, change or withdrawal. Neither listing broker(s) or information provider(s) shall be responsible for any typographical errors, misinformation, misprints and shall be held totally harmless. Listing(s) information is provided for consumer's personal, non-commercial use and may not be used for any purpose other than to identify prospective properties consumers may be
 The information set forth on this site is based upon information which we consider reliable, but because it has been supplied by third parties to our franchisees (who in turn supplied it to us), we can not represent that it is accurate or complete, and it should not be relied upon as such. The offerings are subject to errors, omissions, changes, including price, or withdrawal without notice. All dimensions are approximate and have not been verified by the selling party and can not be verified. It
