
Price Reduction - Golf Course
Address
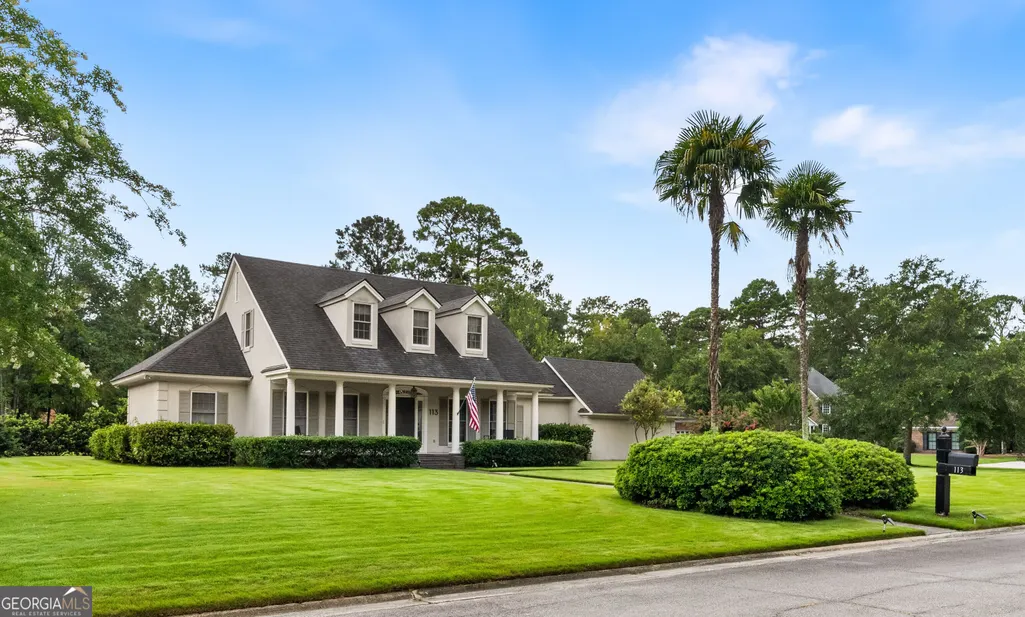
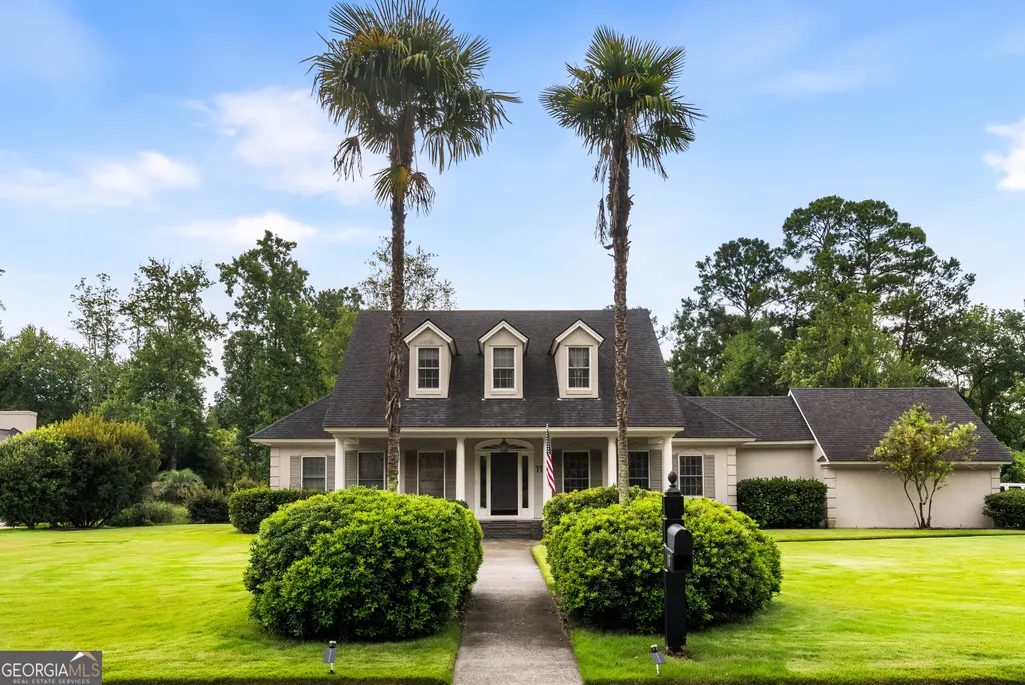
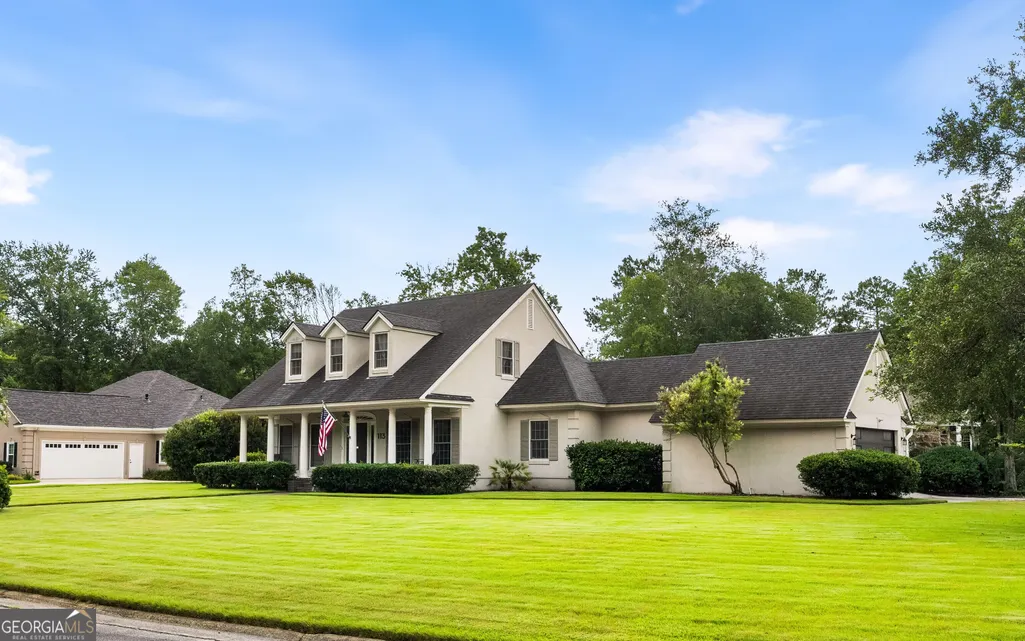
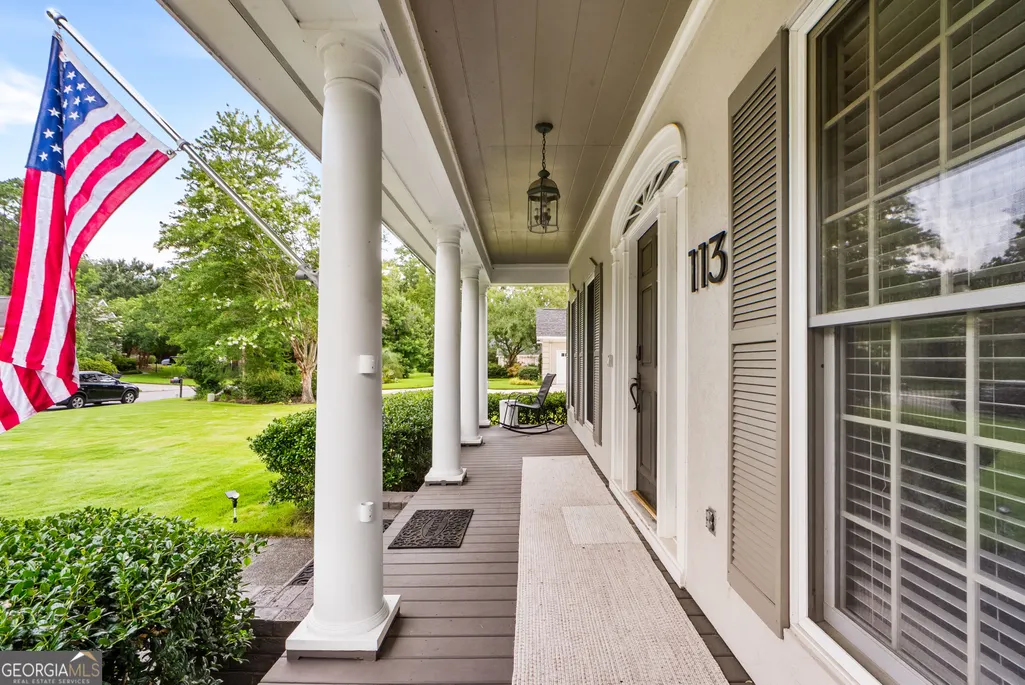
113 Pine Lakes Avenue, Savannah, GA
Price
$ 689,000
Property Attributes
- MLS#10809801
- TypeSingle Family
- Listing Status Active
- CountyChatham
- CitySavannah
- NeighborhoodSouthbridge
- Zip31405
- StyleTraditional
- Year Built1988
- Taxes$ 4011
- Price$ 689,000
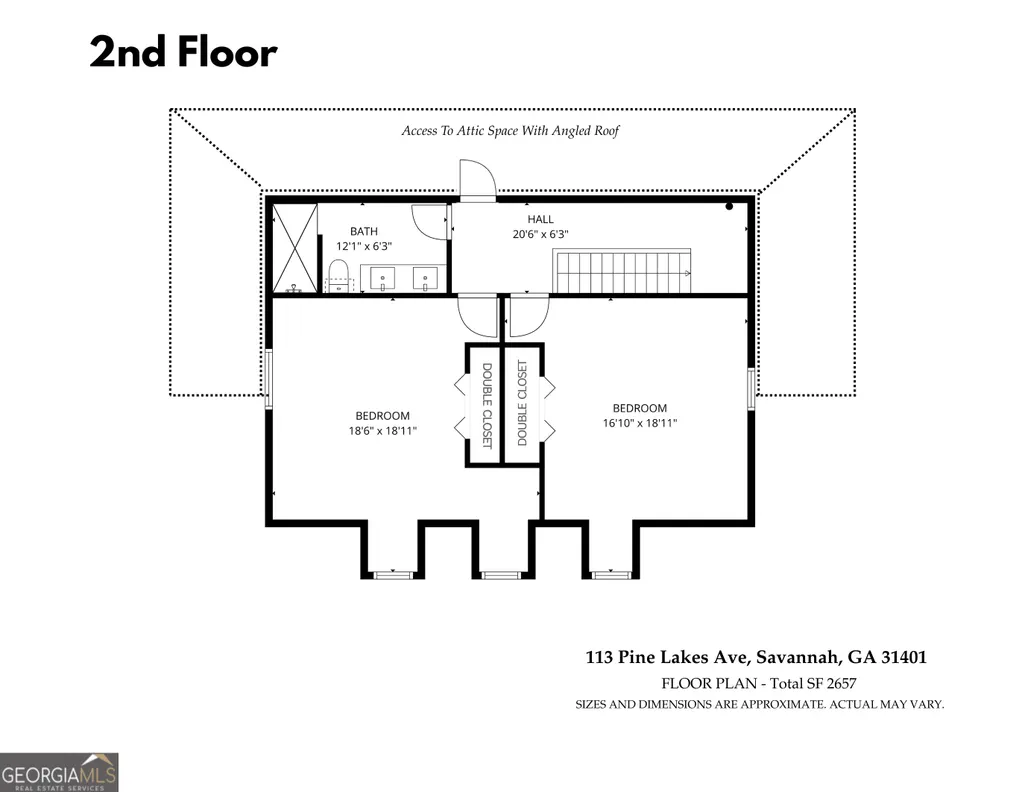
- Bedrooms3
- Full Bathrooms2
- Half Bathrooms1
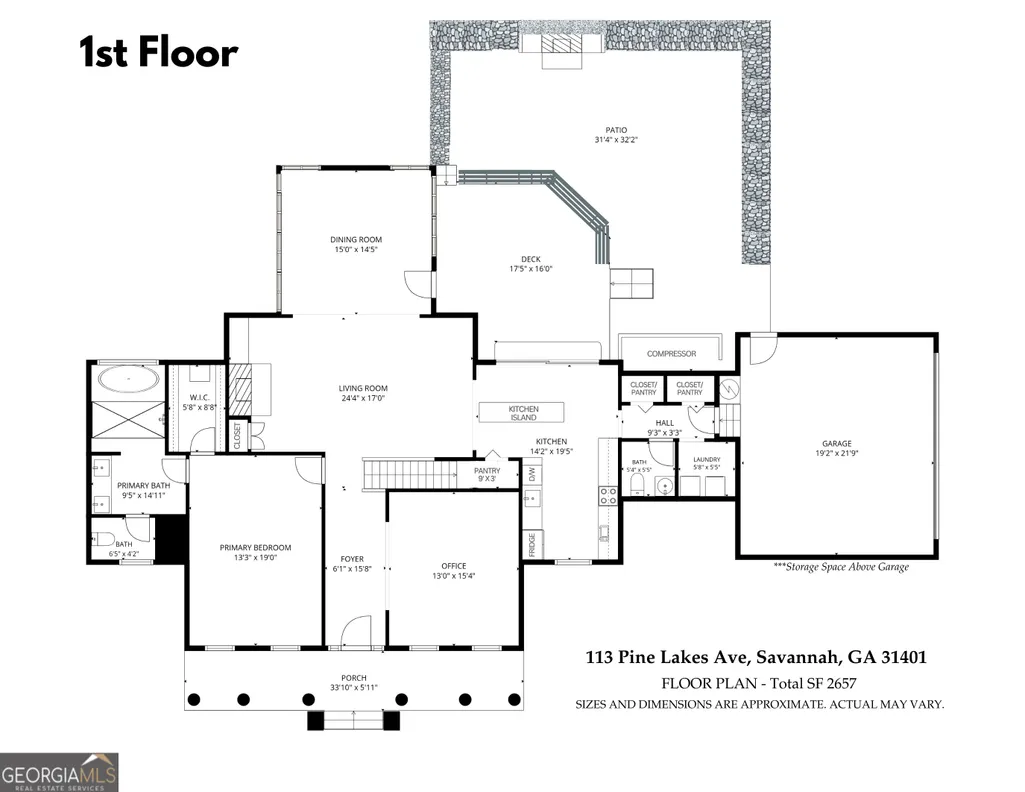
- Sqr Footage2657
- Lot Size0.43 Acres
Data Source:
Georgia MLS (GAMLS)
Property Description
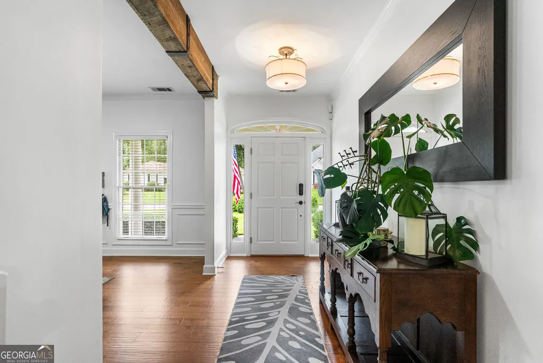
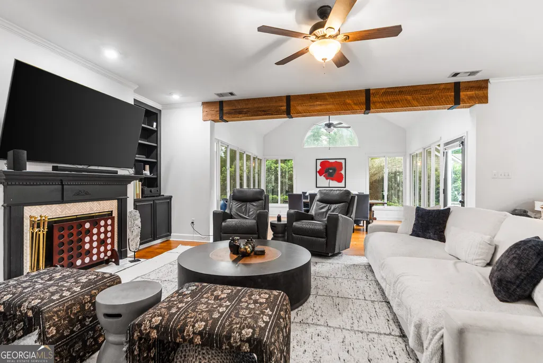
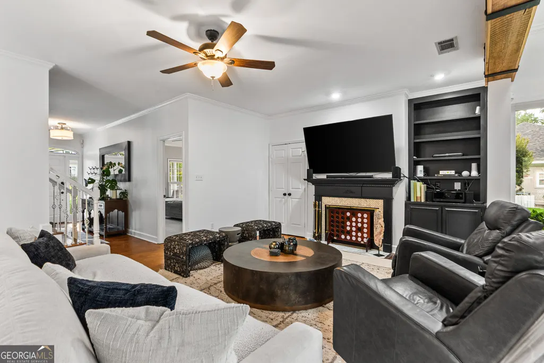
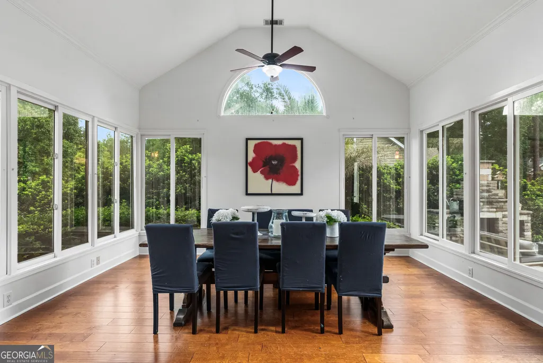
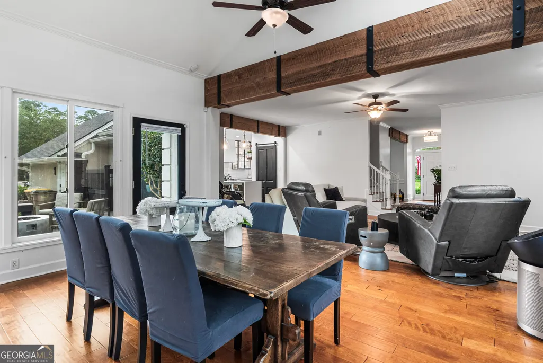
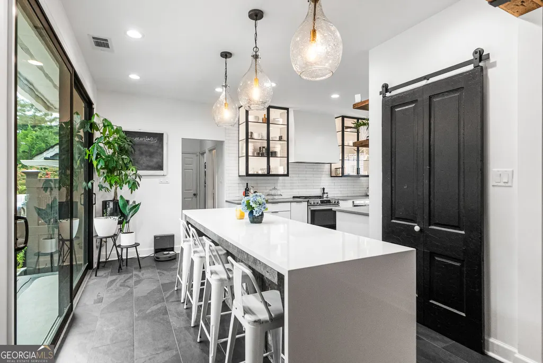
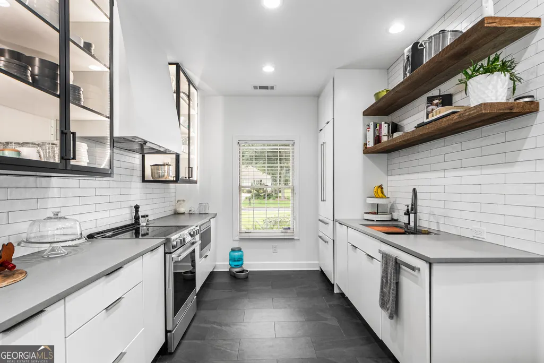
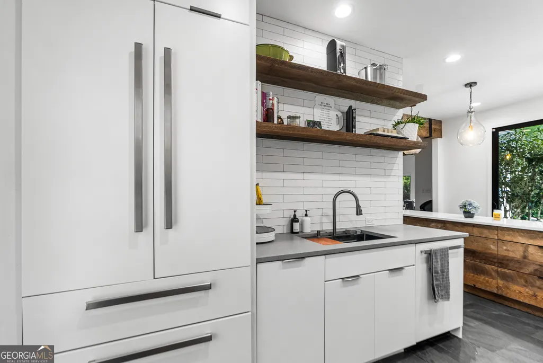
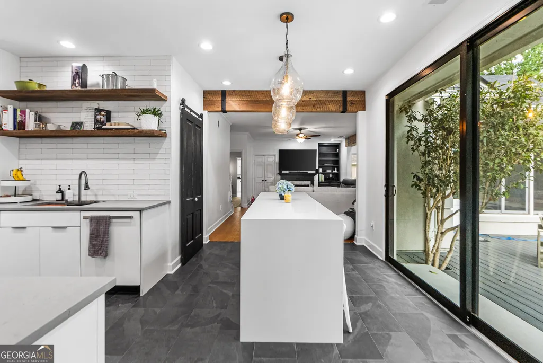
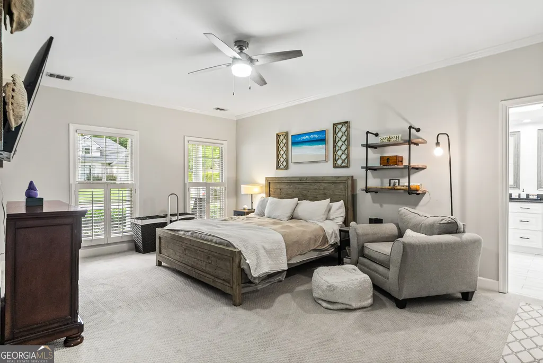
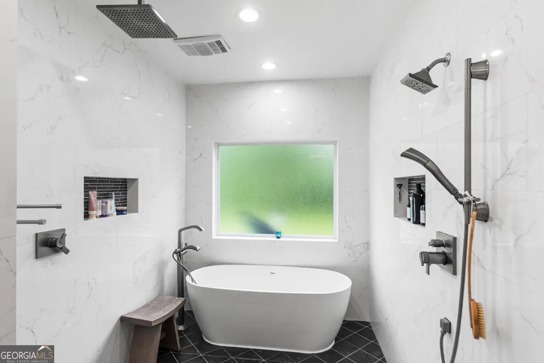
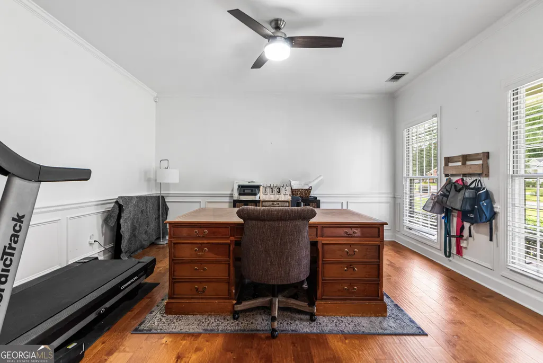
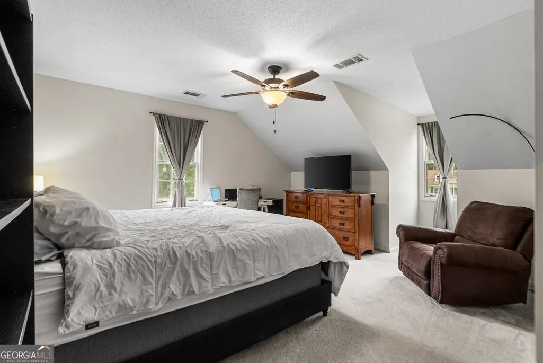
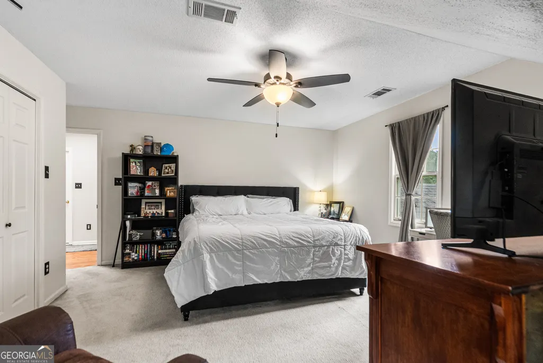
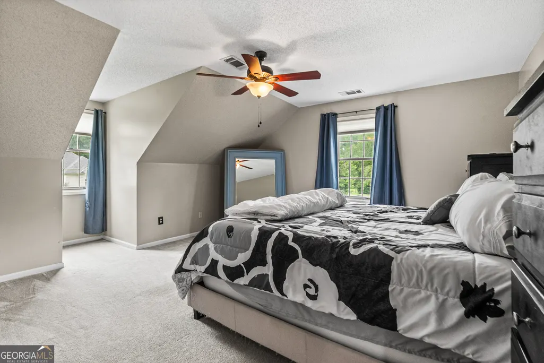
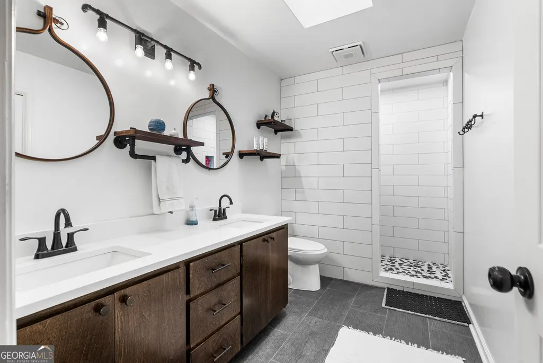
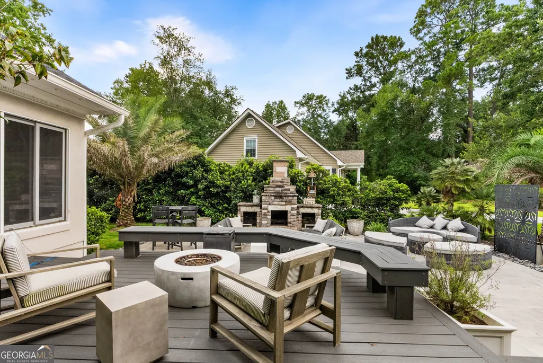
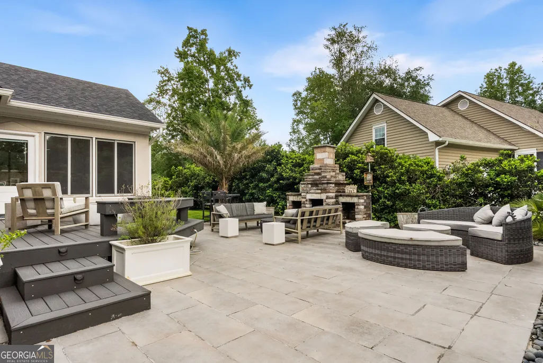
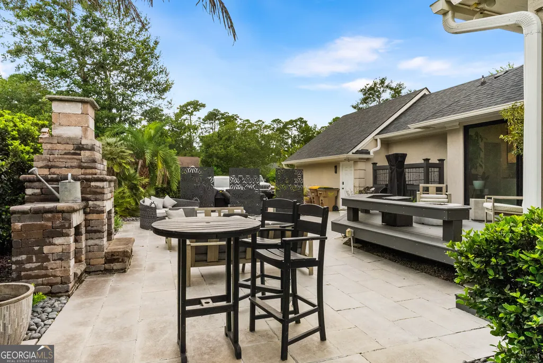
Some homes tell you everything from the curb. This one prefers to wait. Its classic Southern facade keeps its best story to itself, revealing only subtle hints of an interior that feels both grounded and remarkably current. Major 2024 redesign, renovations, and updates by award-winning Ellsworth Design Build bring a fresh, sophisticated perspective to the home while honoring its timeless character. Inside, the home is designed around movement rather than moments, trading convention for composition and embracing contrast so that nothing competes for attention. Rather than asking one room to do all the work, the property unfolds as a collection of thoughtfully connected spaces, each contributing to a home that is greater than the sum of its parts. The kitchen is further distinguished by a thoughtfully selected suite of premium appliances, including an LG Signature refrigerator, Miele dishwasher, and Wolf drawer microwave. Beyond the walls of glass, composite decking gives way to an expansive stone terrace anchored by a masonry fireplace, extending the home's architectural character into the landscape. Positioned on an oversized homesite framed by mature landscaping within Southbridge, the property offers privacy while remaining just minutes from Historic Savannah, Gulfstream, and the conveniences of Savannah's Westside.
| Elementary School | Middle School | High School |
|---|---|---|
| Gould Elementary School | West Chatham Middle School | New Hampstead High School |
| Price History | |
|---|---|
| 7/21/2026 | Listed $699,000 |
| 8/13/2026 | 1$689,000 |
General Features
| Sewer | Public Sewer |
|---|---|
| Heating | Central,Electric,Heat Pump |
| Cooling | Ceiling Fan(s),Central Air,Electric,Heat Pump |
| Utilities | Cable Available,Underground Utilities |
| Roof | Composition |
| Appliances | Dishwasher,Microwave,Range,Refrigerator |
| Association Fee Includes | Other |
| Architectural Style | Traditional |
| Construction Materials | Block,Concrete,Stucco |
| Year Built | 1988 |
| Levels | Two |
| Property Subtype | Single Family Residence |
| Tax Year | 25 |
| Community Features | Fitness Center,Golf,Lake,Park,Playground,Sidewalks,Street Lights,Swim Team,Tennis Court(s) |
| County | Chatham |
| New Construction | false |
| Property Type | Residential |
| HOA | true |
| Attached Garage | true |
| Subdivision Name | Southbridge |
| Garage Y/N | true |
| Full Baths | 2 |
| Status | Active |
| Directions | Southbridge Blvd to left on Wedgefield Crossing. Right on Pine Lakes Ave. House on the left. |
| High School | New Hampstead |
| City | Savannah |
| Lot Size Units | Square Feet |
| Lot Size Square Feet | 18730.8 |
| Carport Y/N | false |
| Elementary School | Gould |
| Land Lease Y/N | false |
| Tax Annual Amount | 4011.15 |
| Home Warranty Y/N | false |
| Middle/Junior High School | West Chatham |
| Property Condition | Resale |
| Virtual Tour | https://www.propertypanorama.com/instaview/sav/SA359657 |
| Structure Type | House |
| Building Area Units | Square Feet |
| Living Area Units | Square Feet |
| Standard Status | Active |
| Virtual Tour | https://www.propertypanorama.com/instaview/sav/SA359657 |
Interior Features
| Interior Amenities | High Ceilings,Vaulted Ceiling(s),Wet Bar |
|---|---|
| Basement | None |
| Flooring | Carpet,Hardwood |
| Total Fireplaces | 1 |
| Air Conditioning Y/N | true |
| Heating Y/N | true |
| Fireplace Y/N | true |
| Above Grade Finished Area | 2657 |
| Half Baths | 1 |
| Laundry Features | Laundry Closet |
| Total Bedrooms | 3 |
| Main Level Bedrooms | 1 |
| Main Level Bathrooms | 1 |
| Below Grade Finished Area Unit Type | Square Feet |
| LivingAreaSource | Public Records |
| Above Grade Finished Area Unit Type | Square Feet |
| Total Baths | 3 |
Exterior Features
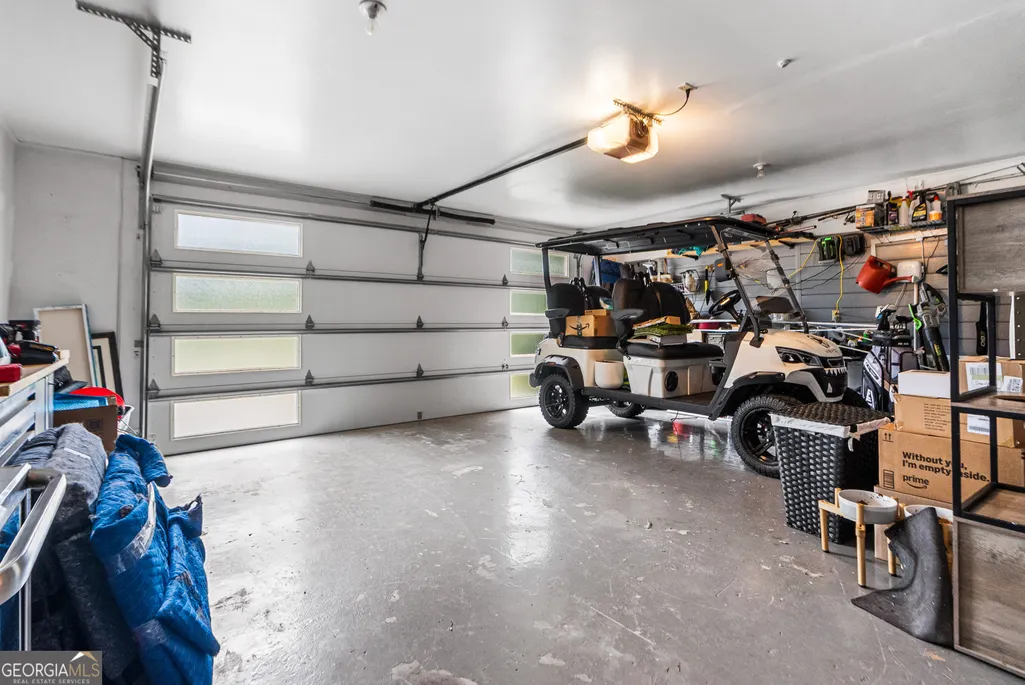
| Parking Features | Garage,Attached,Off Street,Garage Door Opener |
|---|---|
| Lot Features | Open Lot,Private |
| Water Source | Public |
| Lot Size Area | 18730.8 |
| Building Area Total | 2657 |
| Lot Size Acres | 0.43 |
| Lot Size Source | Public Records |
Amenities
- Foreclosure
- Views
- Short Sale
- New Construction
- Adult 55+
- Lease To Own
- No HOA Fees
- Furnished
- Primary On Main
- Air Conditioning
- Seller Finance
- Green
- Fixer Upper
- Horse
- Golf
- Fireplace
- Deck
- Garage
- Basement
- Pool
Property vs Single Family Average in 31405
Price
Taxes
Year Built

 ©2026 Georgia Multiple Listing Service All information deemed reliable but not guaranteed. All properties are subject to prior sale, change or withdrawal. Neither listing broker(s) or information provider(s) shall be responsible for any typographical errors, misinformation, misprints and shall be held totally harmless. Listing(s) information is provided for consumer's personal, non-commercial use and may not be used for any purpose other than to identify prospective properties consumers may
 Northeast Georgia Board of REALTORS® All information deemed reliable but not guaranteed. All properties are subject to prior sale, change or withdrawal. Neither listing broker(s) or information provider(s) shall be responsible for any typographical errors, misinformation, misprints and shall be held totally harmless. Listing(s) information is provided for consumer's personal, non-commercial use and may not be used for any purpose other than to identify prospective properties consumers may be
 The information set forth on this site is based upon information which we consider reliable, but because it has been supplied by third parties to our franchisees (who in turn supplied it to us), we can not represent that it is accurate or complete, and it should not be relied upon as such. The offerings are subject to errors, omissions, changes, including price, or withdrawal without notice. All dimensions are approximate and have not been verified by the selling party and can not be verified. It
