
Views - Primary on Main - Eco Friendly
Address
3700 Millstream Lane, Stockbridge, GA
Price
$ 720,000
Property Attributes
- MLS#10809917
- TypeSingle Family
- Listing Status Under Contract
- CountyRockdale
- CityStockbridge
- NeighborhoodMilstream
- Zip30281
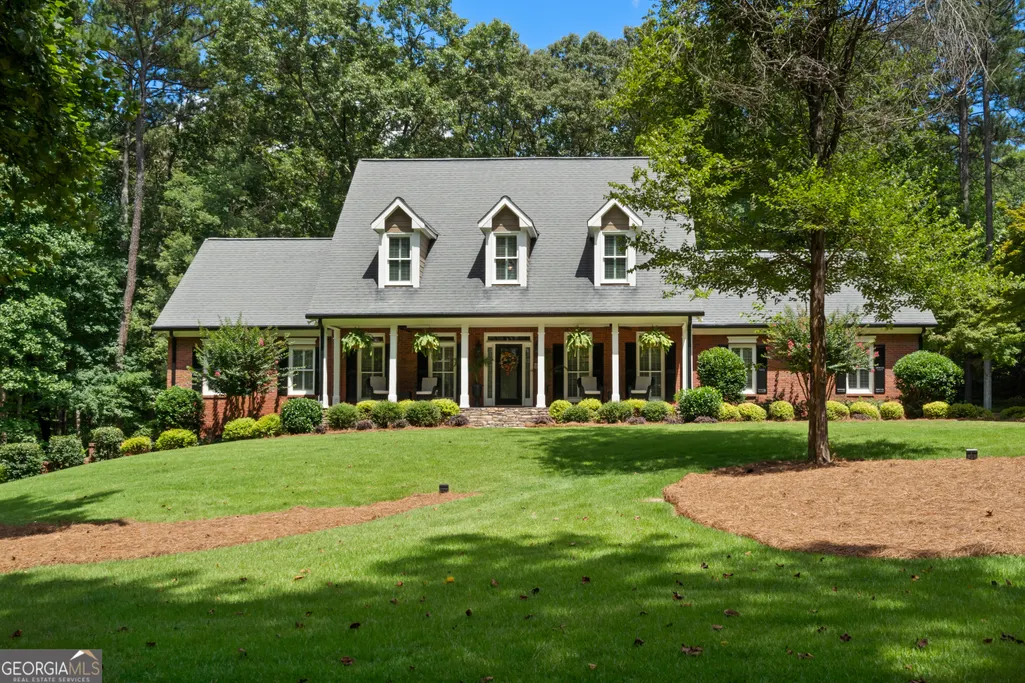
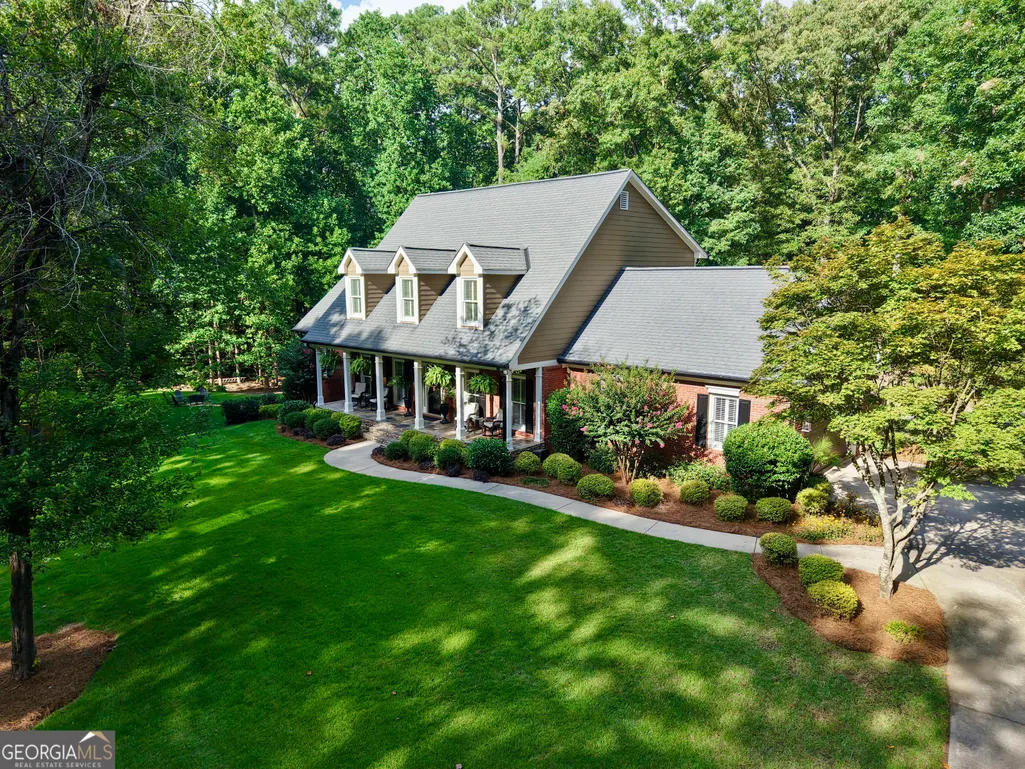
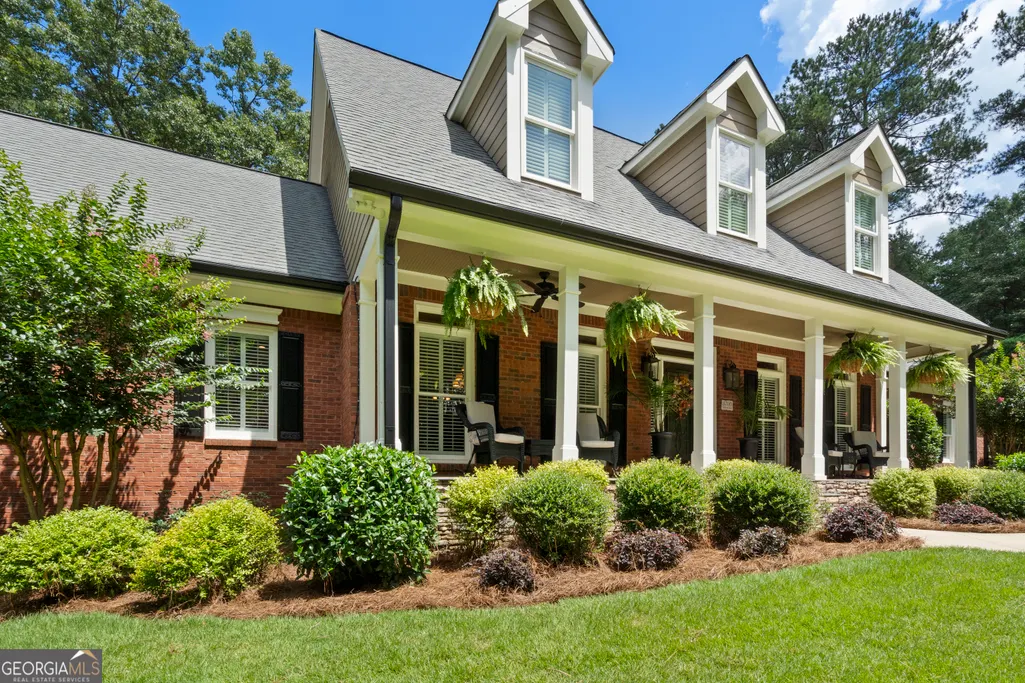
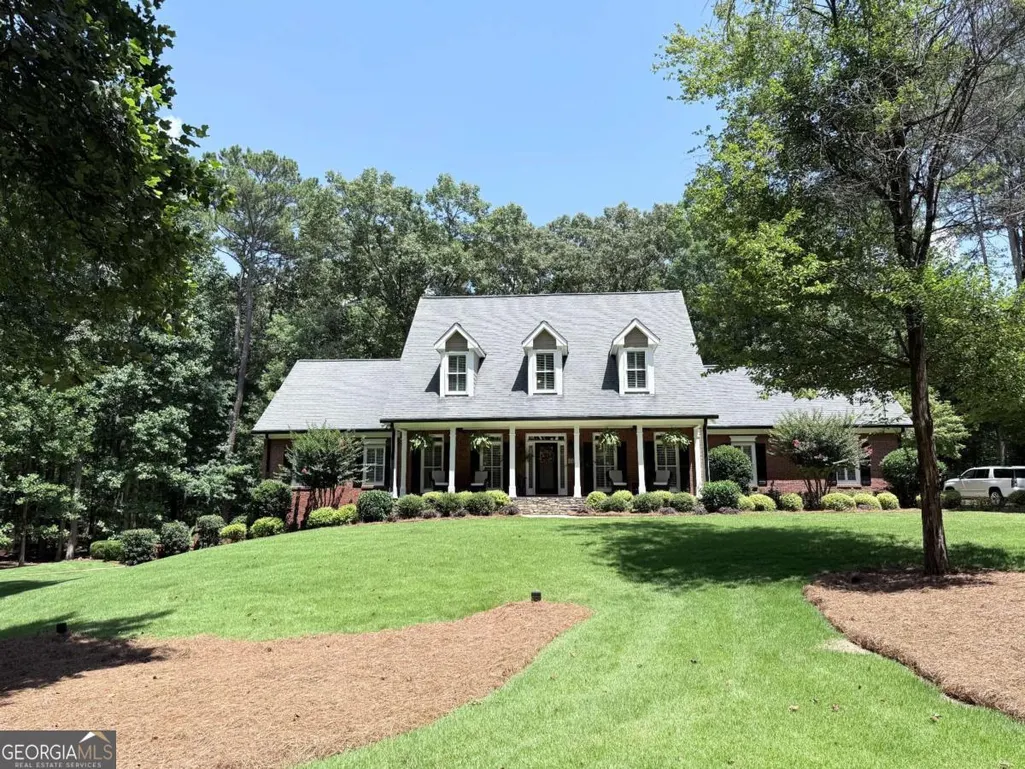
- StyleBrick 4 Side, Cape Cod
- Year Built1999
- Taxes$ 4264
- Price$ 720,000
- Bedrooms5
- Full Bathrooms4
- Half Bathrooms1
- Sqr Footage5156
- Lot Size4.38 Acres
Data Source:
Georgia MLS (GAMLS)
Property Description
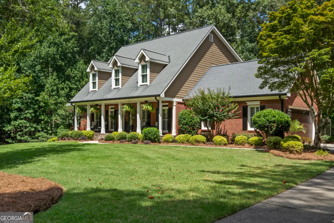
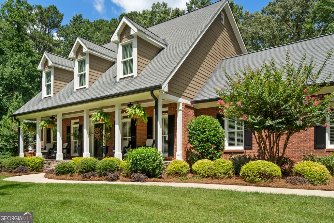
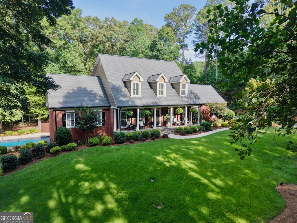
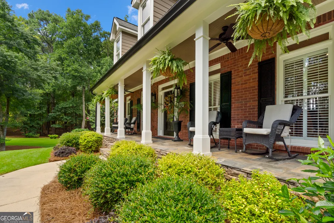
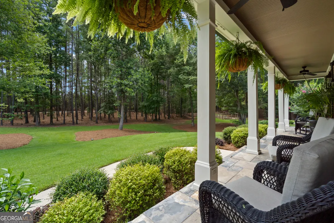
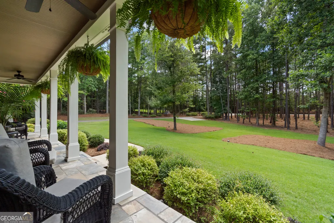
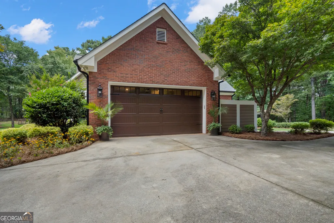
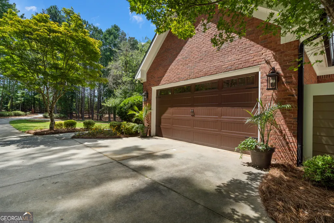
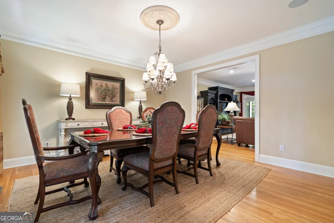
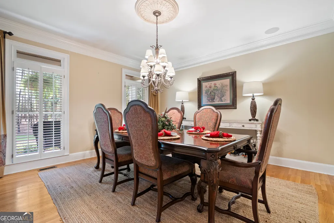
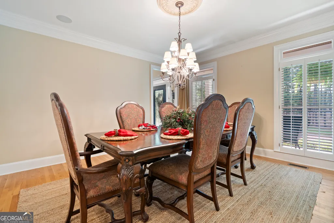
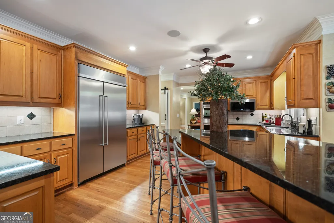
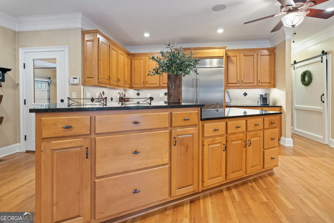
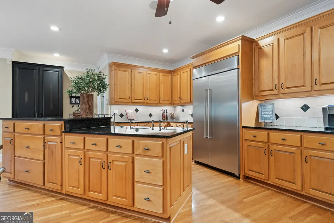
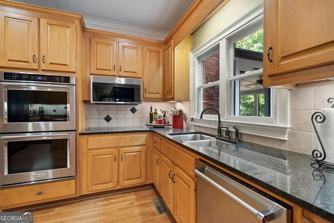
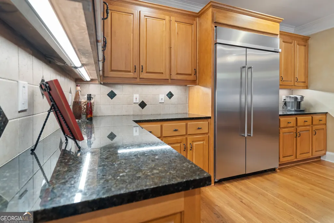
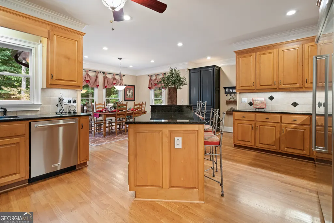
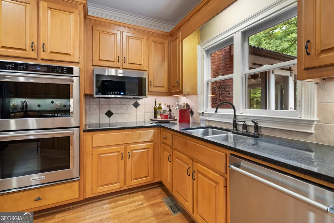
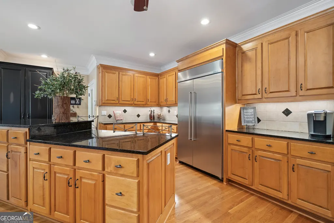
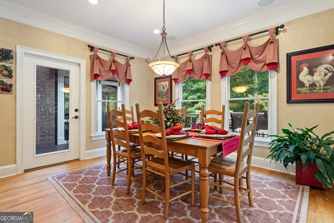
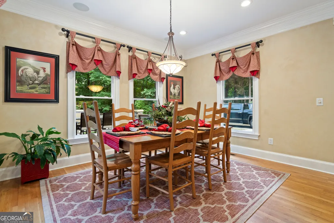
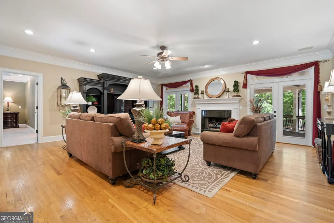
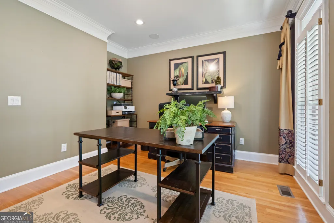
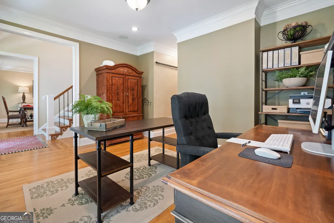
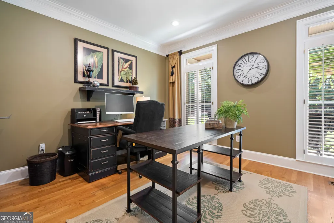
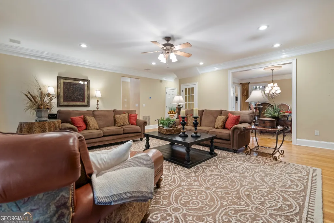
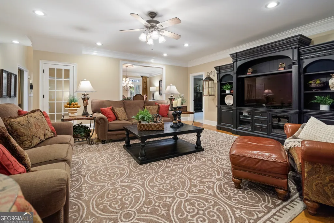
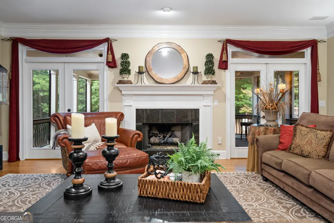
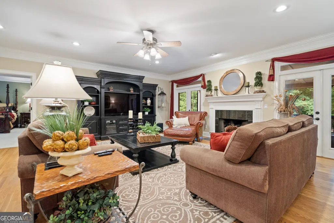
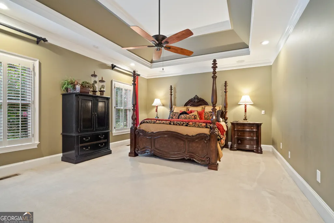
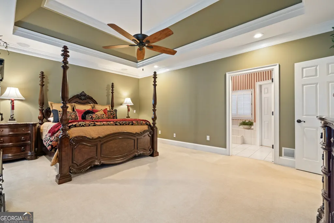
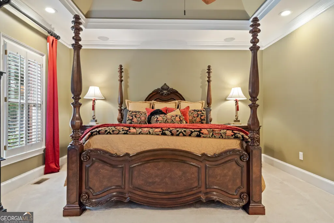
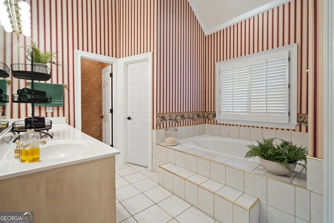
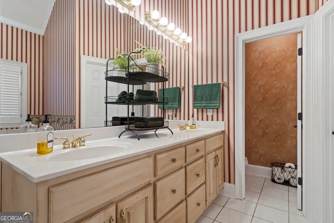
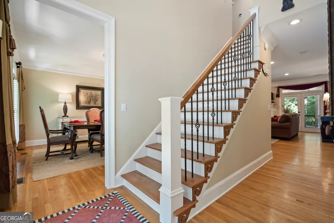
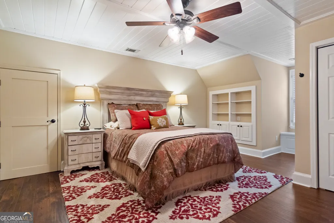
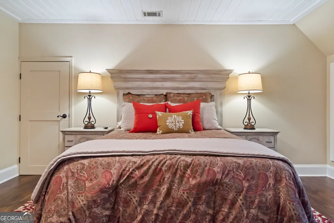
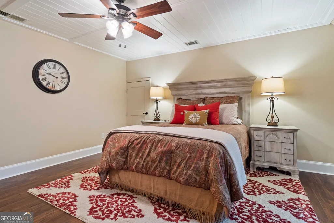
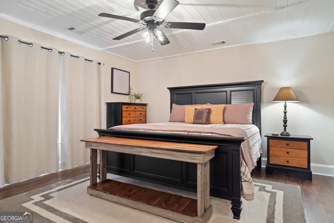
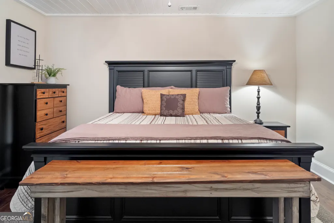
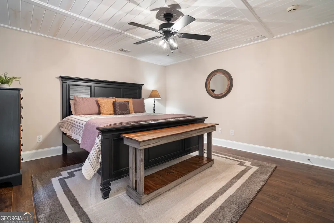
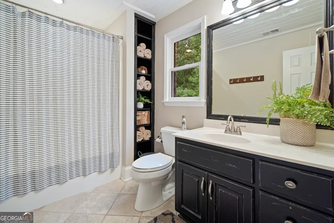
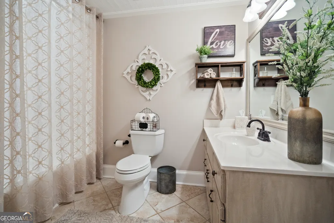
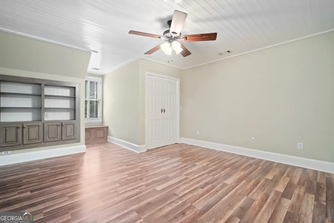
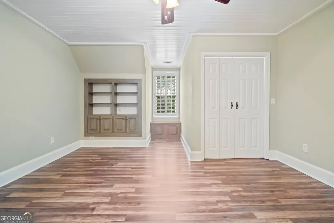
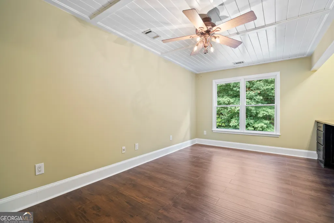
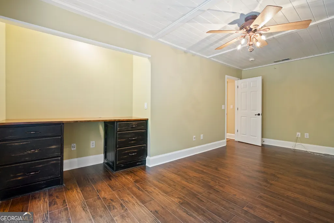
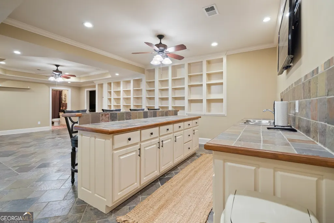
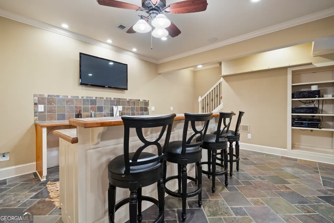
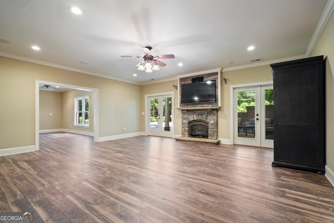
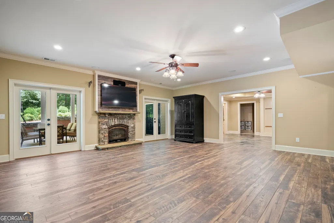
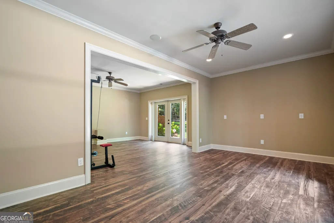
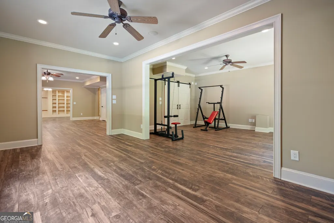
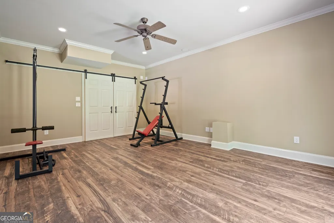
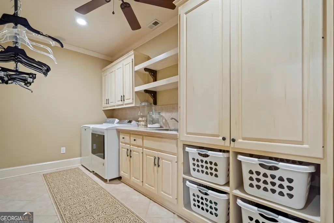
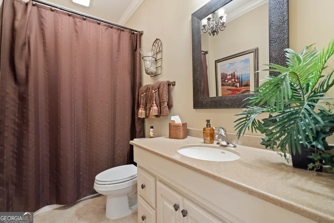
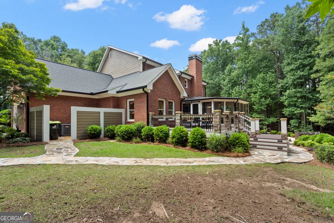
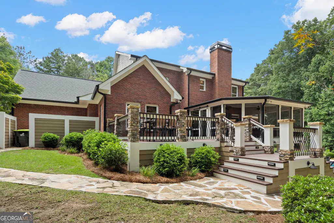
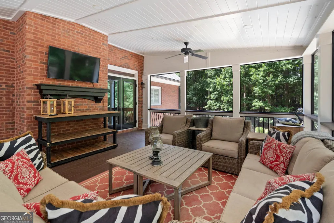
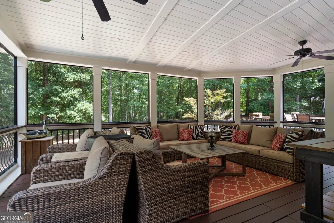
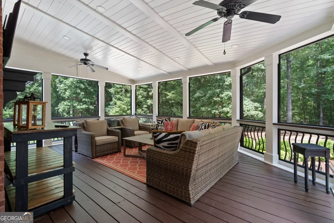
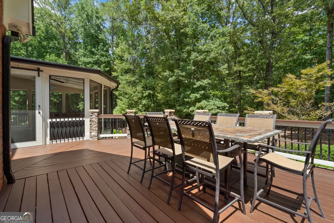
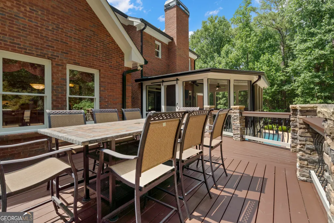
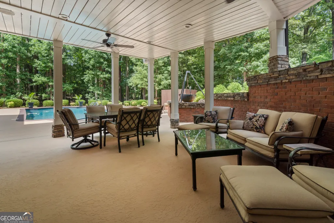
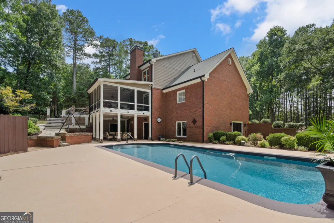
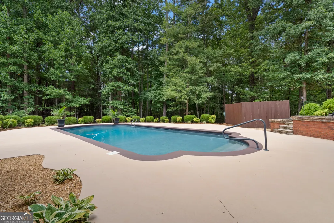
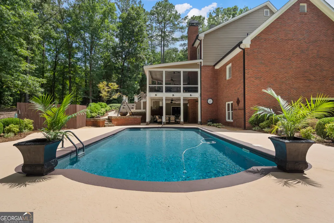
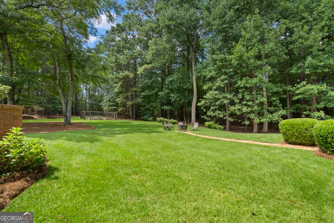
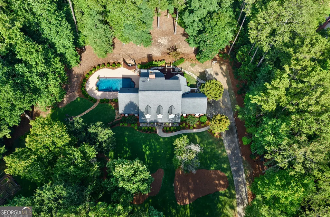
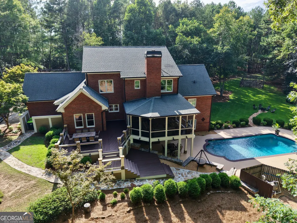
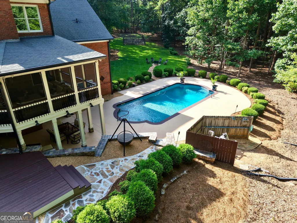
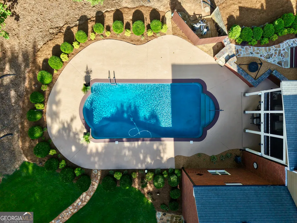
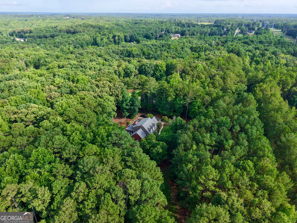
Welcome to your own private retreat in one of the most convenient locations around! Nestled on more than 4 beautifully landscaped acres, this stunning four-sided brick home offers the perfect blend of privacy, space, and timeless elegance while being just minutes from Stockbridge, Conyers, and I-20. From the moment you arrive, you'll be captivated by the expansive rocking chair front porch, the perfect place to relax and enjoy the peaceful surroundings. Step inside to a grand foyer that sets the tone for the exceptional craftsmanship found throughout the home. The elegant formal dining room is beautifully appointed and easily accommodates 12+ guests, making it ideal for holiday gatherings and special occasions. Across the foyer, a versatile room provides the perfect space for a formal living room, home office, or library. The inviting family room is warm and welcoming with a beautiful fireplace, detailed crown molding, and French doors that open onto the spacious screened porch, seamlessly blending indoor and outdoor living. The oversized kitchen is truly the heart of the home, featuring a large center island with seating for four, stainless steel appliances, solid surface countertops, tile backsplash, an abundance of cabinet and countertop space, a generous pantry, and a spacious breakfast area perfect for everyday meals. Upstairs, you'll find four generously sized bedrooms and two full bathrooms, including a spacious primary suite designed for comfort and relaxation. The fully finished basement provides endless possibilities with an expansive recreation area, bar, and ample space for an in-law suite, home theater, fitness room, or game room. The oversized laundry room is thoughtfully designed with a utility sink, built-in cabinetry, hanging racks, and a convenient fold-down folding table. Step outside from the basement onto the covered patio, offering incredible entertaining space that flows effortlessly to the spectacular saltwater pool and surrounding pool deck. Whether hosting family and friends or enjoying a quiet evening, this backyard oasis is designed for year-round enjoyment. The professionally landscaped grounds have been recently refreshed and offer exceptional privacy, along with dedicated garden space for those who enjoy gardening or simply appreciate the beauty of nature. If you've been searching for a home that combines acreage, privacy, elegant living spaces, and outstanding entertaining areas-all in an unbeatable location-this exceptional property is the one you've been waiting for.
| Elementary School | Middle School | High School |
|---|---|---|
| Lorraine Elementary School | Gen Ray Davis Middle School | Heritage High School |
| Price History | |
|---|---|
| 7/21/2026 | Listed $720,000 |
General Features
| Sewer | Septic Tank |
|---|---|
| Heating | Central,Electric,Forced Air,Zoned |
| Cooling | Ceiling Fan(s),Central Air,Electric,Zoned |
| Utilities | Cable Available,Electricity Available,Phone Available,Underground Utilities,Water Available |
| Roof | Composition |
| Appliances | Cooktop,Dishwasher,Double Oven,Electric Water Heater,Microwave,Oven,Stainless Steel Appliance(s) |
| Association Fee Includes | None |
| Patio/Porch Features | Deck,Patio,Porch,Screened |
| Architectural Style | Brick 4 Side,Cape Cod |
| Pool Features | In Ground,Salt Water |
| Security Features | Security System,Smoke Detector(s) |
| Construction Materials | Brick |
| Year Built | 1999 |
| Electric | 220 Volts |
| View | Seasonal View |
| Levels | One and One Half |
| Property Subtype | Single Family Residence |
| Tax Year | 2025 |
| Community Features | None |
| County | Rockdale |
| New Construction | false |
| Property Type | Residential |
| HOA | false |
| Attached Garage | true |
| Energy Efficient | Thermostat |
| Subdivision Name | Milstream |
| Garage Y/N | true |
| Full Baths | 4 |
| Status | Under Contract |
| Directions | From I-20 East, take Exit 82. Turn right on Hwy 20/138. Turn right on Hwy 138. Home is approximately 7.8 miles on the right. |
| High School | Heritage |
| City | Stockbridge |
| Body of Water | None |
| Lot Size Units | Acres |
| Lot Size Square Feet | 190792.8 |
| Carport Y/N | false |
| Elementary School | Lorraine |
| Property Attached Y/N | false |
| Land Lease Y/N | false |
| Tax Annual Amount | 4264 |
| Home Warranty Y/N | true |
| Middle/Junior High School | Gen Ray Davis |
| Property Condition | Resale |
| Structure Type | House |
| Building Area Units | Square Feet |
| Living Area Units | Square Feet |
| Standard Status | Pending |
Interior Features
| Interior Amenities | Bookcases,Double Vanity,High Ceilings,In-Law Floorplan,Master On Main Level,Rear Stairs,Separate Shower,Soaking Tub,Tile Bath,Tray Ceiling(s),Walk-In Closet(s) |
|---|---|
| Basement | Bath Finished,Daylight,Exterior Entry,Finished,Full,Interior Entry |
| Flooring | Carpet,Hardwood,Tile |
| Total Fireplaces | 2 |
| Fireplace Features | Basement,Factory Built,Family Room,Gas Starter,Living Room |
| Common Walls | No Common Walls |
| Air Conditioning Y/N | true |
| Heating Y/N | true |
| Window Features | Double Pane Windows |
| Fireplace Y/N | true |
| Above Grade Finished Area | 3156 |
| Half Baths | 1 |
| Laundry Features | In Basement |
| Total Bedrooms | 5 |
| Below Grade Finished Area | 2000 |
| Main Level Bedrooms | 1 |
| Main Level Bathrooms | 1 |
| Below Grade Finished Area Unit Type | Square Feet |
| LivingAreaSource | Public Records |
| Above Grade Finished Area Unit Type | Square Feet |
| Kitchen Features | Breakfast Area,Breakfast Bar,Country Kitchen,Kitchen Island,Solid Surface Counters,Walk-in Pantry |
| Total Baths | 5 |
| Dining Room Features | Seats 12+,Separate Room |
Exterior Features
| Exterior Amenities | Garden |
|---|---|
| Vegetation | Partially Wooded |
| Parking Features | Guest,Garage,Attached,Off Street,Parking Pad,Kitchen Level,Garage Door Opener,Side/Rear Entrance |
| Lot Features | Corner Lot,Greenbelt,Private,Sloped |
| Water Source | Well |
| Total Parking | 2 |
| Lot Size Area | 4.38 |
| Foundation Details | Slab |
| Building Area Total | 5156 |
| Lot Size Acres | 4.38 |
| Lot Size Source | Public Records |
| Other Equipment | Intercom |
Amenities
- Foreclosure
- Views
- Short Sale
- New Construction
- Adult 55+
- Lease To Own
- No HOA Fees
- Furnished
- Primary On Main
- Air Conditioning
- Seller Finance
- Green
- Fixer Upper
- Horse
- Golf
- Fireplace
- Deck
- Garage
- Basement
- Pool
Property vs Single Family Average in 30281
Price
Taxes
Year Built

 ©2026 Georgia Multiple Listing Service All information deemed reliable but not guaranteed. All properties are subject to prior sale, change or withdrawal. Neither listing broker(s) or information provider(s) shall be responsible for any typographical errors, misinformation, misprints and shall be held totally harmless. Listing(s) information is provided for consumer's personal, non-commercial use and may not be used for any purpose other than to identify prospective properties consumers may
 Northeast Georgia Board of REALTORS® All information deemed reliable but not guaranteed. All properties are subject to prior sale, change or withdrawal. Neither listing broker(s) or information provider(s) shall be responsible for any typographical errors, misinformation, misprints and shall be held totally harmless. Listing(s) information is provided for consumer's personal, non-commercial use and may not be used for any purpose other than to identify prospective properties consumers may be
 The information set forth on this site is based upon information which we consider reliable, but because it has been supplied by third parties to our franchisees (who in turn supplied it to us), we can not represent that it is accurate or complete, and it should not be relied upon as such. The offerings are subject to errors, omissions, changes, including price, or withdrawal without notice. All dimensions are approximate and have not been verified by the selling party and can not be verified. It
