
Waterfront - New Construction - Primary on Main
Address
527 Jim Carter Road, Clarkesville, GA
Price
$ 489,000
Property Attributes
- MLS#10810096
- TypeSingle Family
- Listing Status Active
- CountyWhite
- CityClarkesville
- NeighborhoodMauldin Creek
- Zip30523
- StyleCraftsman
- Year Built2026
- Taxes$ 4700
- Price$ 489,000
- Bedrooms3
- Full Bathrooms3
- Half Bathrooms1
- Sqr Footage2550
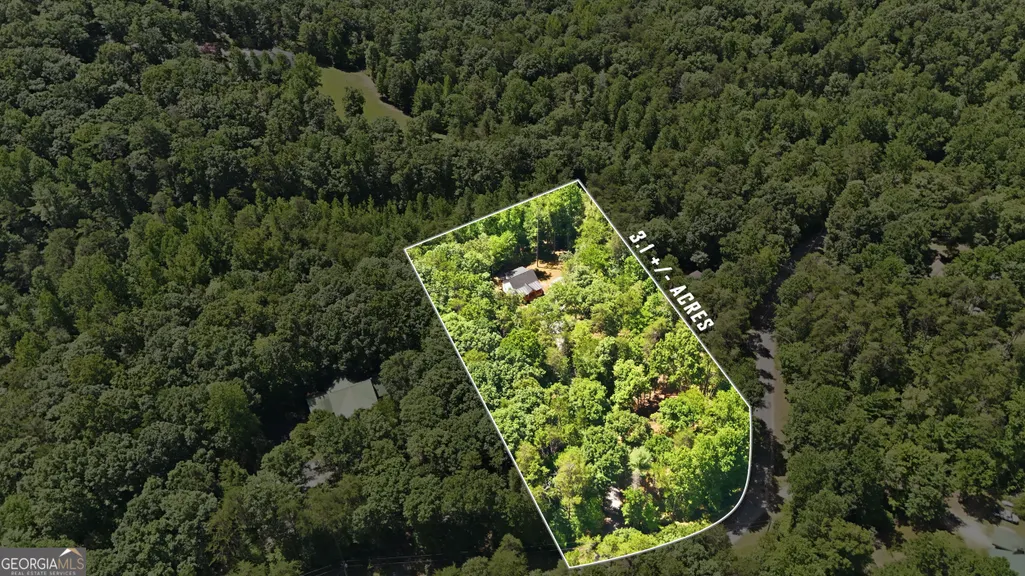
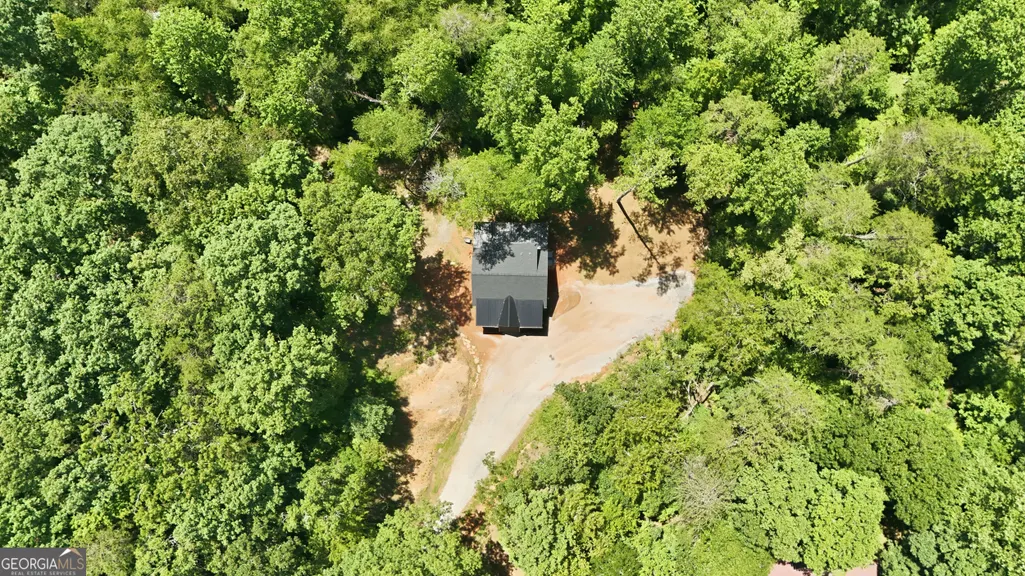
- Lot Size3.1 Acres
Data Source:
Georgia MLS (GAMLS)
Property Description
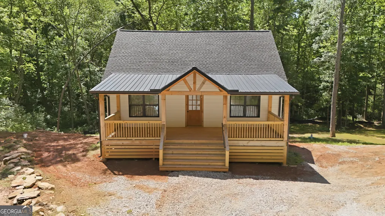
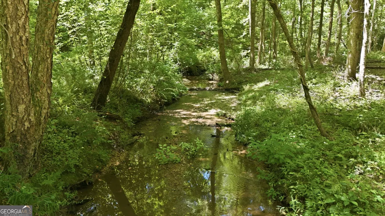
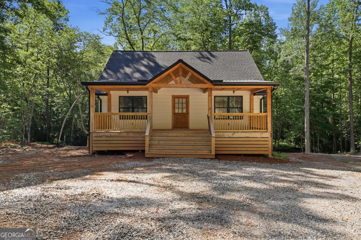
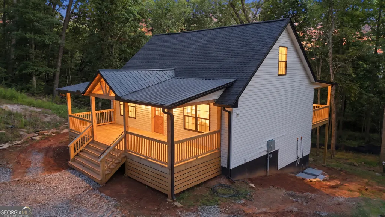
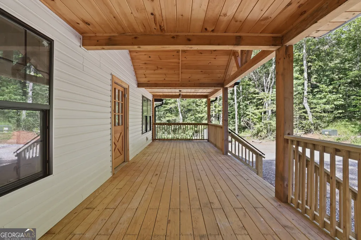
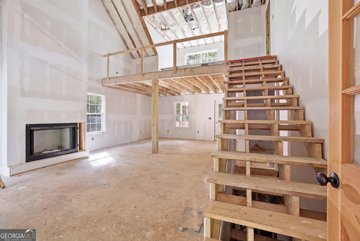
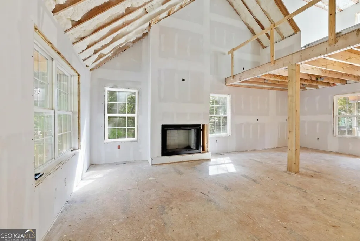
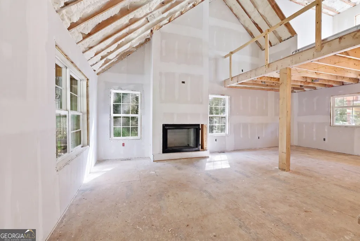
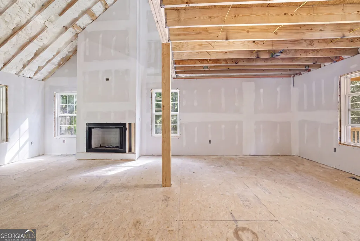
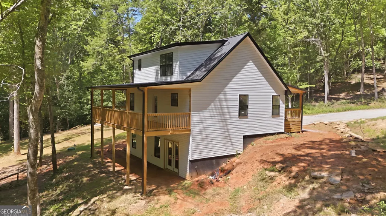
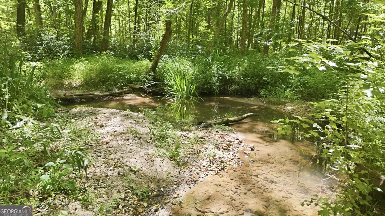
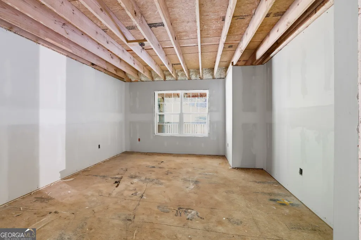
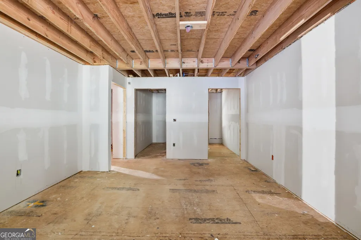
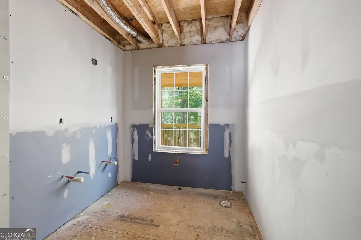
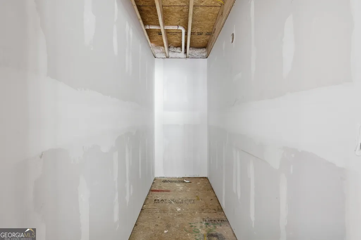
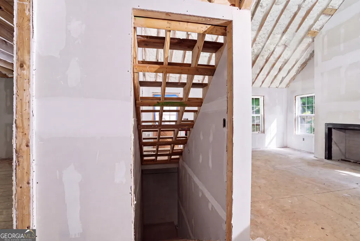
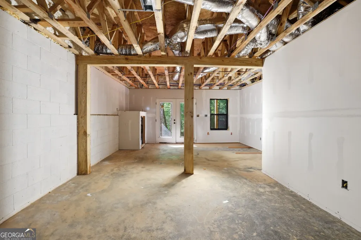
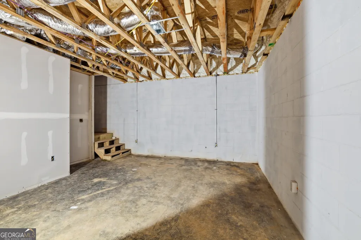
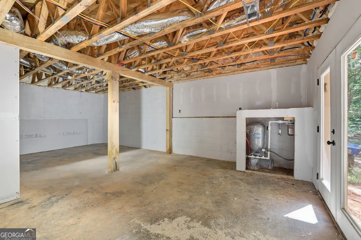
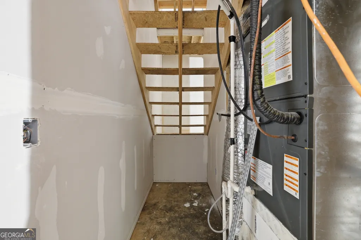
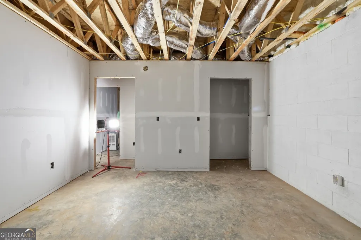
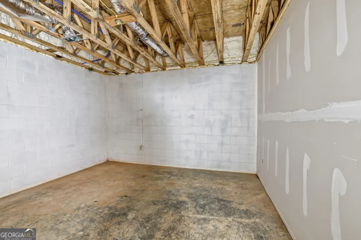
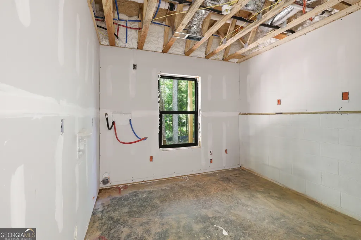
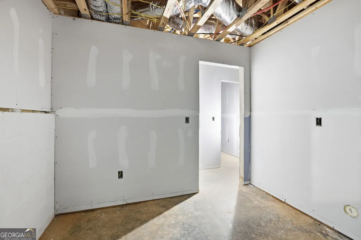
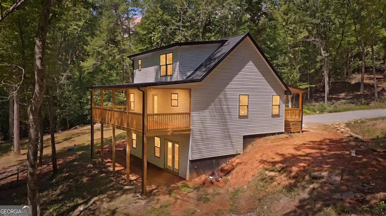
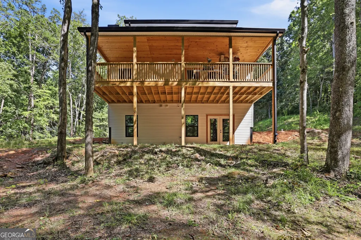
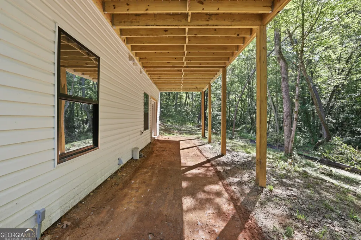
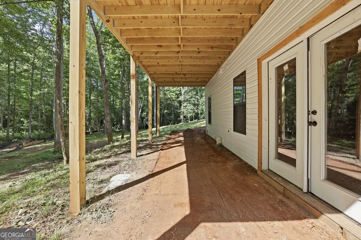
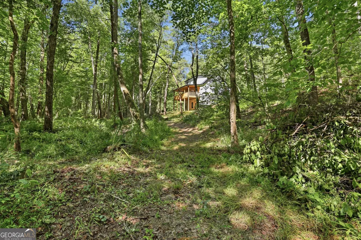
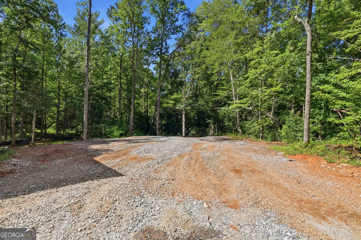
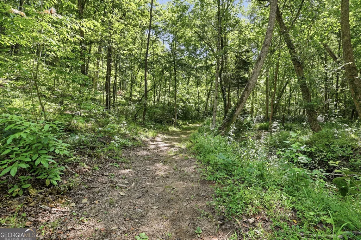
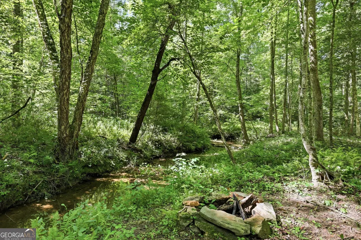
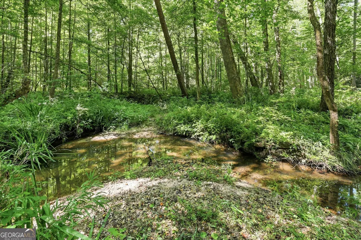
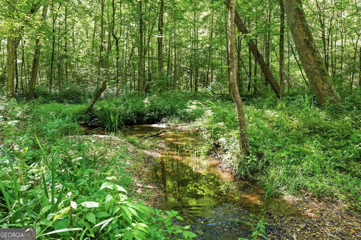
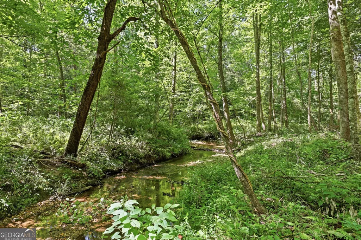
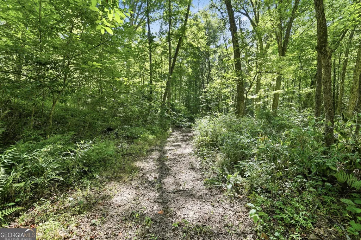
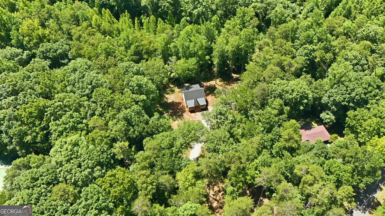
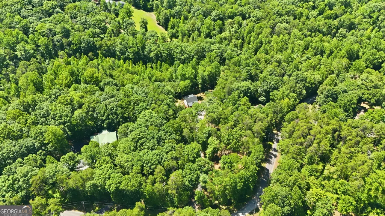
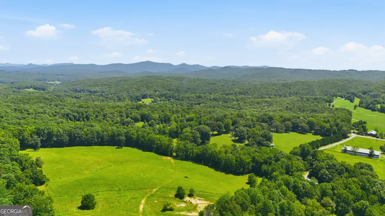
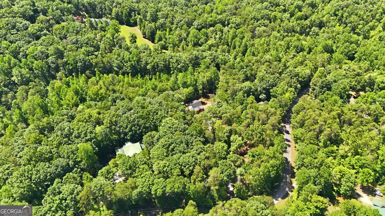
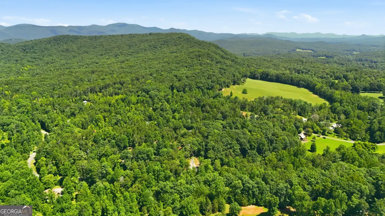
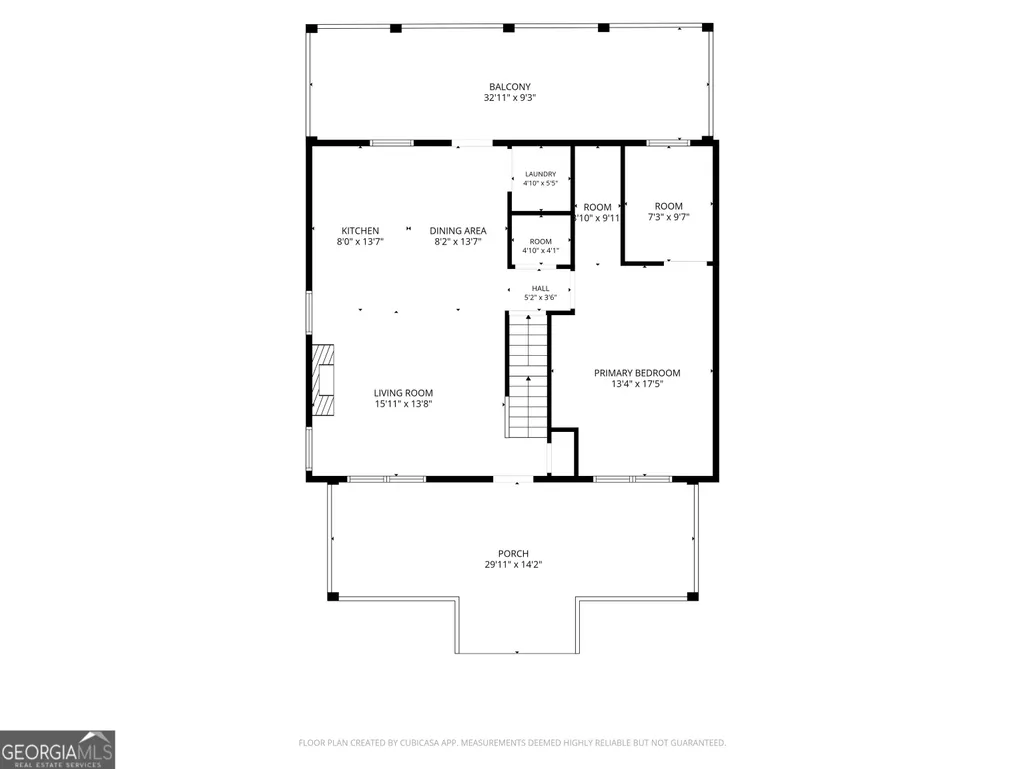
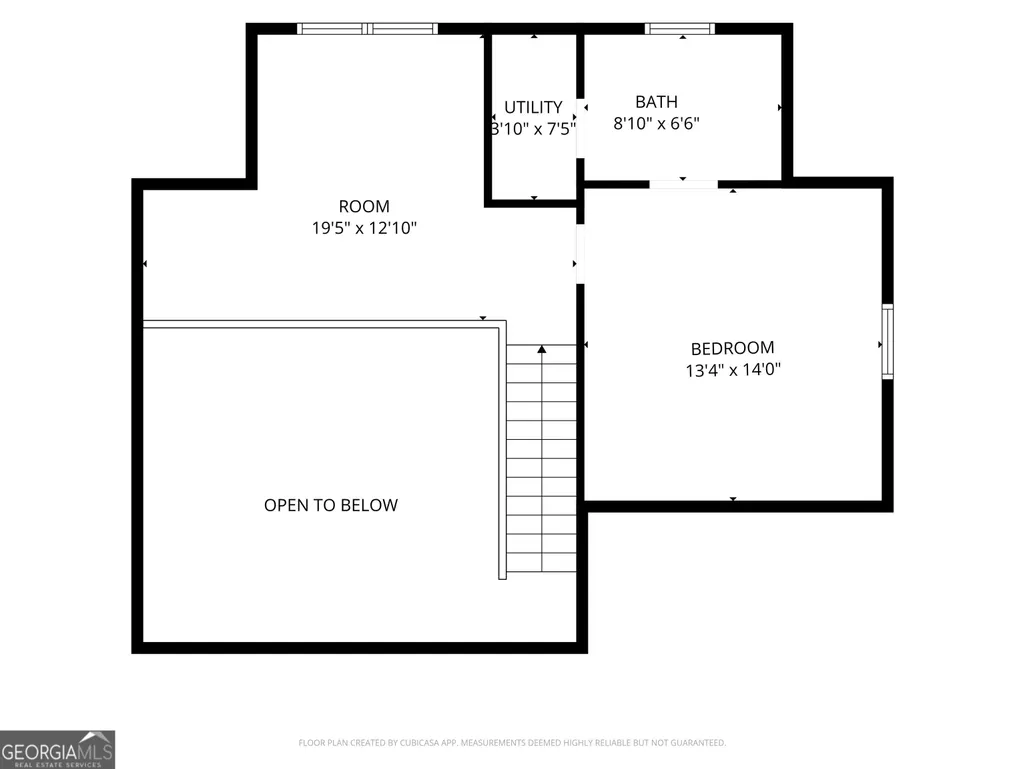
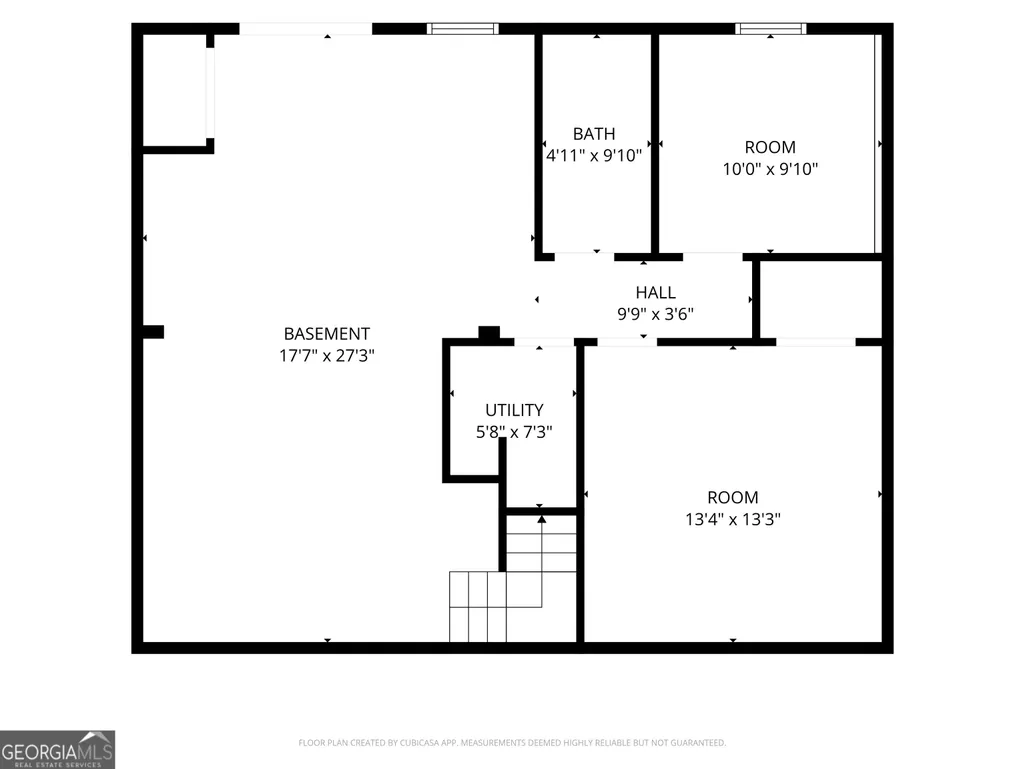
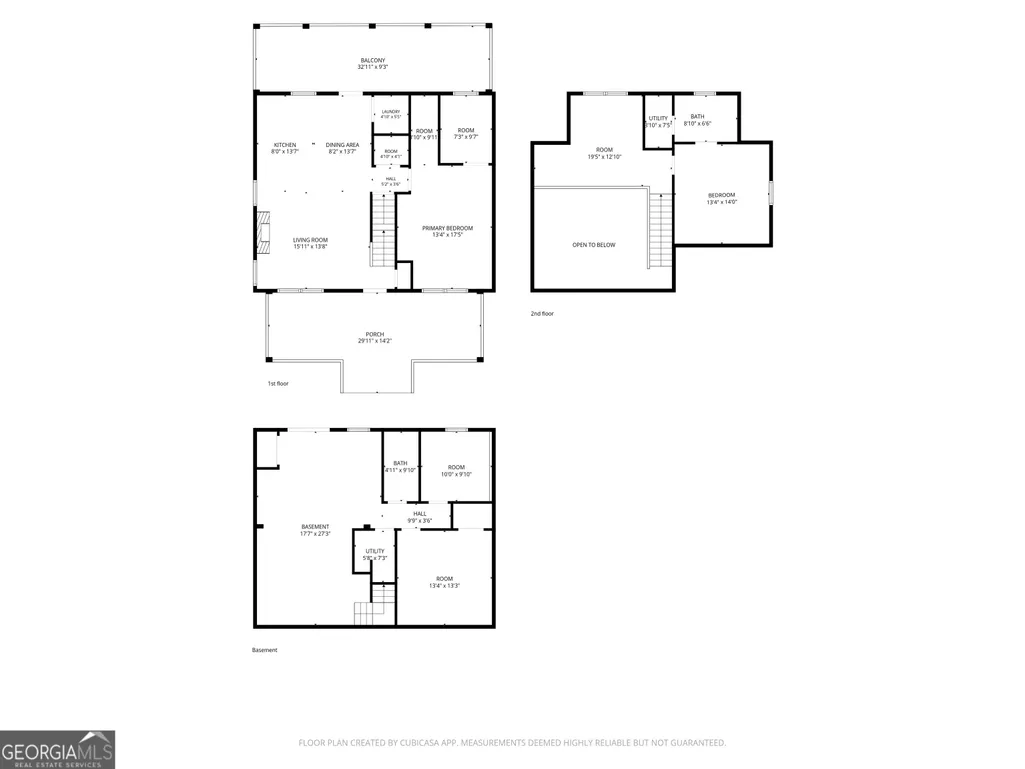
PICTURESQUE NORTHEAST GEORGIA SETTING OF 3 PRIVATE, WOODED ACRES & WINDING MAULDIN CREEK + NEW CONSTRUCTION CRAFTSMAN-STYLE HOME...Experience exceptional craftsmanship and charm once completed late Fall of 2026 in this Open Concept Design accented with an abundance of natural lighting, vaulted tongue-n-groove ceilings, and fireplace anchoring the heart of the home. Thoughtfully designed, highly functional Kitchen featuring granite countertops and shaker-style cabinets flowing into the Dining area. Exterior access to the covered back deck to enjoy the sights and sounds of the Northeast Georgia nature in the backyard. Primary Retreat on Main Level with private ensuite including double vanity, separate shower, and walk-in closet. Upstairs to be completed with a Loft space for an office or sitting area, amply sized Guest bedroom, and full bathroom. Full-Finished Basement with 3rd bedroom, 3rd full bathroom, and a generous flexible area ready for you to make your own-whether you envision a media room, home gym, or recreation space. BONUS, TWO laundry spaces - one on the main level hall and one in the basement. Unrestricted acreage for your garden and chicken coop desires plus plenty of space to bring your ATVs, boats, or RVs. Create a walking trail with the winding Mauldin Creek for a true park-like setting in your own backyard, the possibilities are endless! Estimated completion date is late Fall. Contact our team for your private viewing!
| Elementary School | Middle School | High School |
|---|---|---|
| Other Elementary School | Other Middle School | Other High School |
| Price History | |
|---|---|
| 7/21/2026 | Listed $489,000 |
General Features
| Sewer | Septic Tank |
|---|---|
| Heating | Central,Electric,Heat Pump |
| Cooling | Central Air,Electric,Heat Pump |
| Utilities | Electricity Available,High Speed Internet |
| Roof | Composition |
| Appliances | None |
| Association Fee Includes | None |
| Patio/Porch Features | Deck,Porch |
| Architectural Style | Craftsman |
| Security Features | Smoke Detector(s) |
| Construction Materials | Aluminum Siding |
| Year Built | 2026 |
| Electric | 220 Volts |
| Levels | Two |
| Property Subtype | Single Family Residence |
| Tax Year | 25 |
| Waterfront Features | Stream,Creek |
| Community Features | None |
| County | White |
| New Construction | true |
| Property Type | Residential |
| HOA | false |
| Attached Garage | false |
| Subdivision Name | Mauldin Creek |
| Garage Y/N | false |
| Full Baths | 3 |
| Status | Active |
| Directions | DO NOT USE GPS, following these directions - from the Clarkesville Square, take Highway 115 S towards Cleveland, RIGHT on Highway 17, RIGHT on Highway 255, LEFT on Jim Carter, house on LEFT - follow our directionals and look for the for sale sign at the top of the driveway. |
| High School | Other |
| City | Clarkesville |
| Body of Water | Mauldin Creek |
| Lot Size Units | Acres |
| Lot Size Square Feet | 135036 |
| Carport Y/N | false |
| Elementary School | Other |
| Land Lease Y/N | false |
| Tax Annual Amount | 4700 |
| Home Warranty Y/N | false |
| Middle/Junior High School | Other |
| Property Condition | Under Construction |
| Virtual Tour | https://dl.dropboxusercontent.com/scl/fi/vp1ecw03bj4mon9pt8gf7/527-Jim-Carter-Rd-Clarkesville-GA.mp4?rlkey=b01xmacy7afwm6gnd99ro67an&raw=1 |
| Structure Type | House |
| Building Area Units | Square Feet |
| Living Area Units | Square Feet |
| Standard Status | Active |
Interior Features
| Interior Amenities | Double Vanity,Master On Main Level,Separate Shower,Tile Bath,Walk-In Closet(s) |
|---|---|
| Basement | Bath Finished,Concrete,Daylight,Finished,Full,Interior Entry |
| Flooring | Laminate,Tile |
| Total Fireplaces | 1 |
| Fireplace Features | Living Room |
| Air Conditioning Y/N | true |
| Heating Y/N | true |
| Window Features | Double Pane Windows |
| Fireplace Y/N | true |
| Above Grade Finished Area | 1700 |
| Half Baths | 1 |
| Laundry Features | In Basement,In Hall |
| Total Bedrooms | 3 |
| Below Grade Finished Area | 850 |
| Main Level Bedrooms | 1 |
| Main Level Bathrooms | 1 |
| Below Grade Finished Area Unit Type | Square Feet |
| LivingAreaSource | Owner |
| Above Grade Finished Area Unit Type | Square Feet |
| Kitchen Features | Breakfast Area,Breakfast Bar,Pantry,Solid Surface Counters |
| Total Baths | 4 |
| Dining Room Features | Dining Rm/Living Rm Combo |
Exterior Features
| Vegetation | Cleared,Grassed,Wooded |
|---|---|
| Parking Features | None |
| Lot Features | Level,Private |
| Water Source | Private,Well |
| Lot Size Area | 3.1 |
| Building Area Total | 2550 |
| Lot Size Acres | 3.1 |
| Frontage Type | Waterfront |
| Lot Size Source | Other |
| Waterfront Y/N | true |
Amenities
- Foreclosure
- Views
- Short Sale
- New Construction
- Adult 55+
- Lease To Own
- No HOA Fees
- Furnished
- Primary On Main
- Air Conditioning
- Seller Finance
- Green
- Fixer Upper
- Horse
- Golf
- Fireplace
- Deck
- Garage
- Basement
- Pool
Property vs Single Family Average in 30523
Price
Taxes
Year Built
 ©2026 Georgia Multiple Listing Service All information deemed reliable but not guaranteed. All properties are subject to prior sale, change or withdrawal. Neither listing broker(s) or information provider(s) shall be responsible for any typographical errors, misinformation, misprints and shall be held totally harmless. Listing(s) information is provided for consumer's personal, non-commercial use and may not be used for any purpose other than to identify prospective properties consumers may
 Listings identified with the FMLS IDX logo come from FMLS and are held by brokerage firms other than the owner of this website. The listing brokerage is identified in any listing details. Information is deemed reliable but is not guaranteed. If you believe any FMLS listing contains material that infringes your copyrighted work please
  Northeast Georgia Board of REALTORS® All information deemed reliable but not guaranteed. All properties are subject to prior sale, change or withdrawal. Neither listing broker(s) or information provider(s) shall be responsible for any typographical errors, misinformation, misprints and shall be held totally harmless. Listing(s) information is provided for consumer's personal, non-commercial use and may not be used for any purpose other than to identify prospective properties consumers may be
 The information set forth on this site is based upon information which we consider reliable, but because it has been supplied by third parties to our franchisees (who in turn supplied it to us), we can not represent that it is accurate or complete, and it should not be relied upon as such. The offerings are subject to errors, omissions, changes, including price, or withdrawal without notice. All dimensions are approximate and have not been verified by the selling party and can not be verified. It
