
New Construction - Eco Friendly
Address
12505 Rumson Court, Alpharetta, GA
Price
$ 2,579,000
Property Attributes
- MLS#10810182
- TypeSingle Family
- Listing Status Active
- CountyFulton
- CityAlpharetta
- NeighborhoodRumson Point
- Zip30004
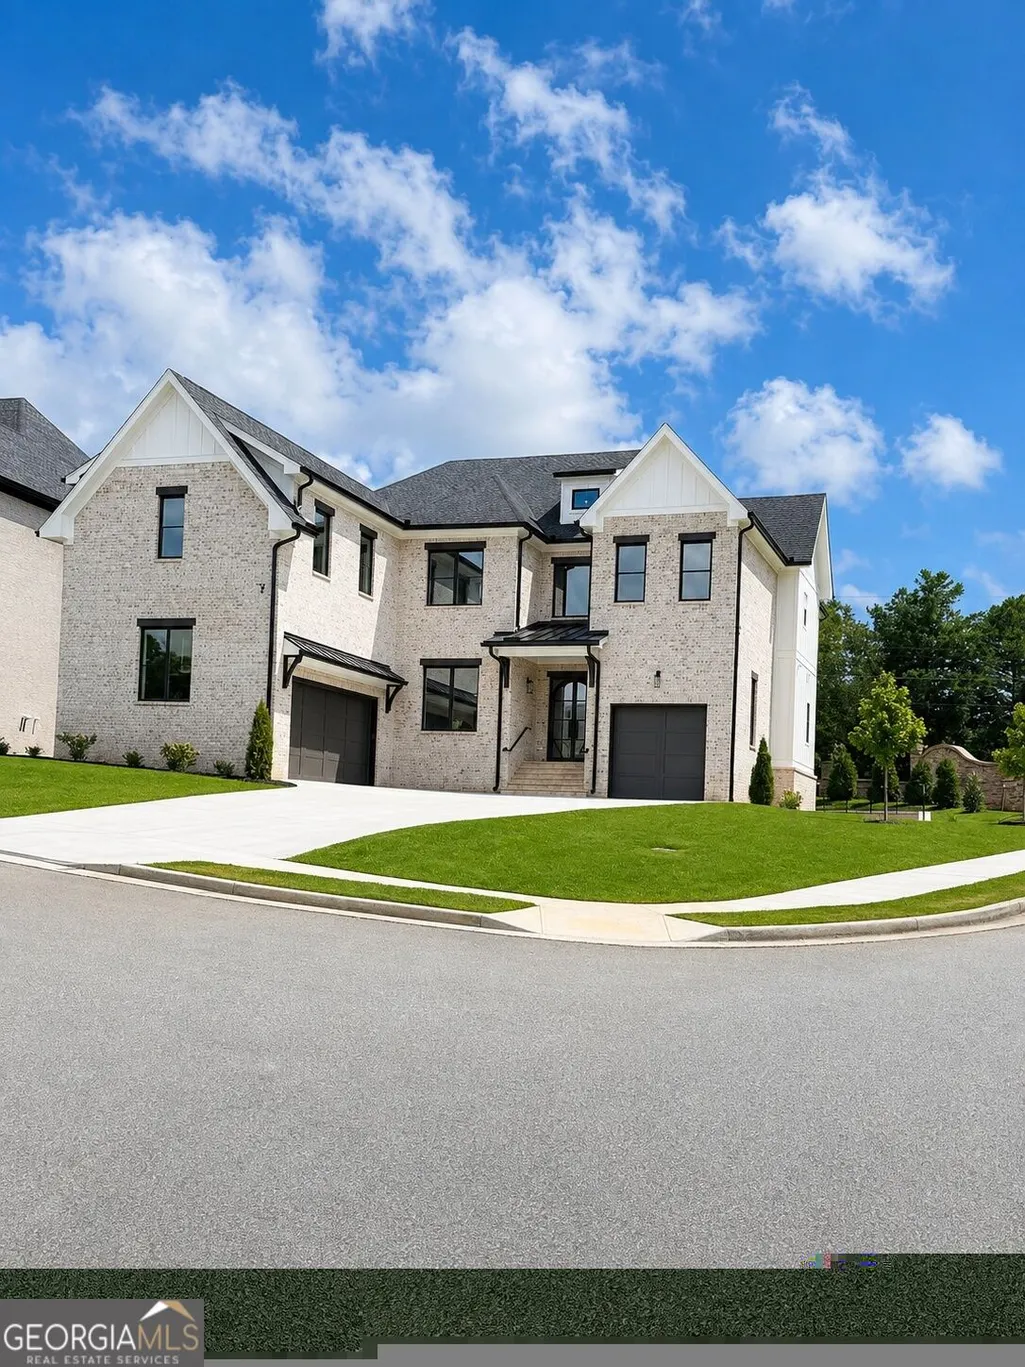
- StyleA-Frame, Brick 4 Side, Craftsman, Other
- Year Built2026
- Taxes$ 2714
- Price$ 2,579,000
- Bedrooms5
- Full Bathrooms5
- Half Bathrooms1
- Lot Size0.344 Acres
Data Source:
Georgia MLS (GAMLS)
Property Description
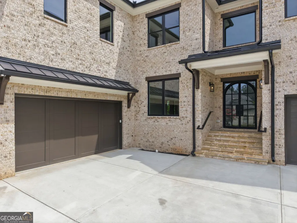
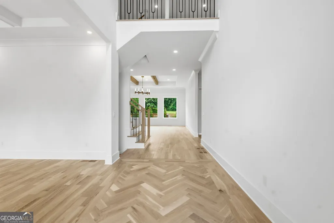
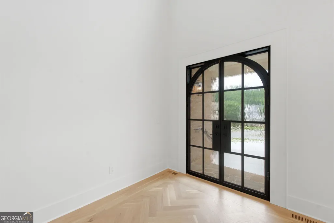
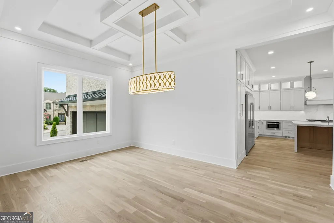
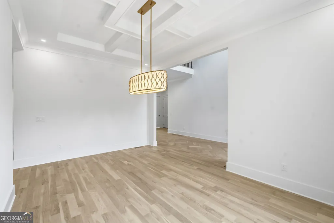
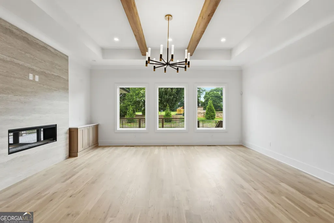
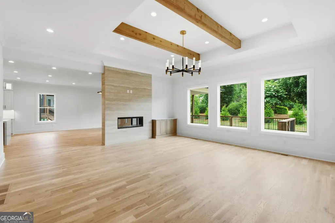
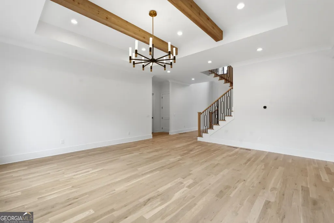
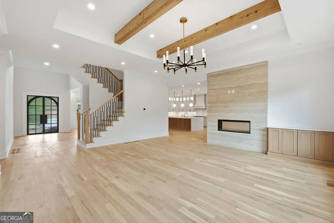
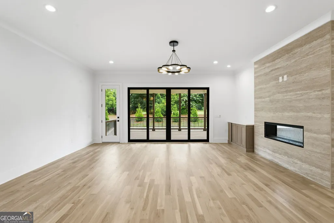
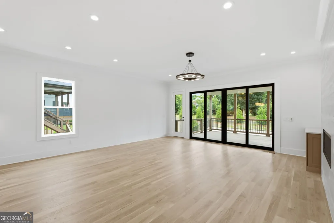
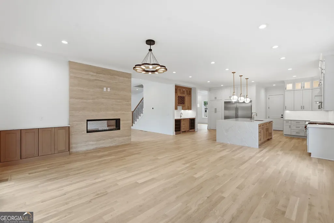
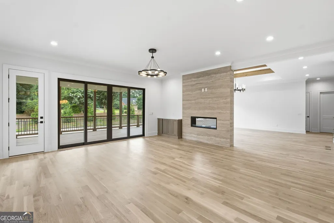
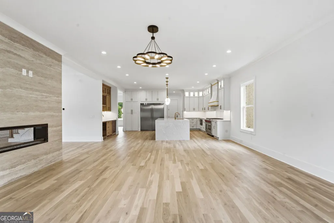
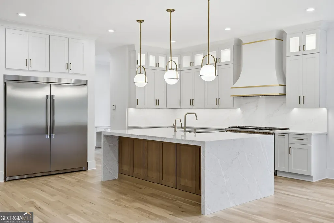
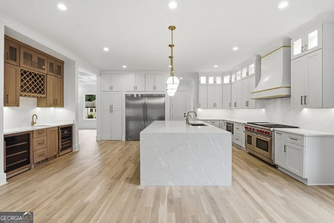
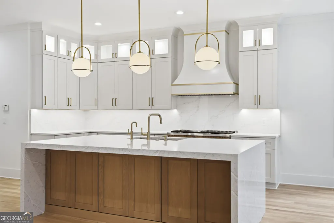
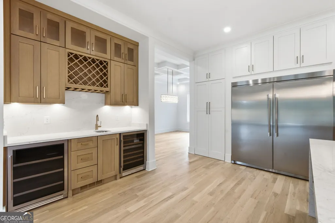
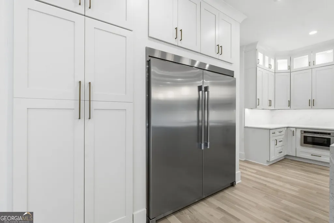
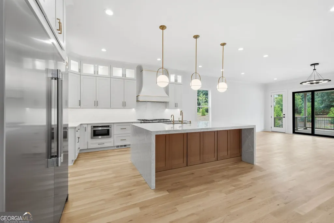
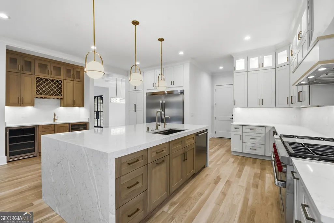
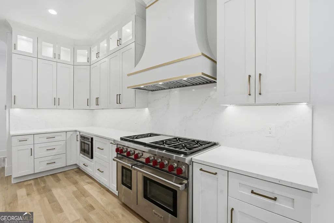
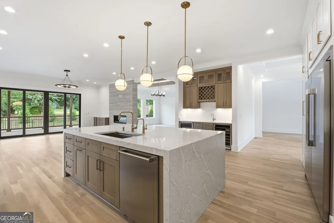
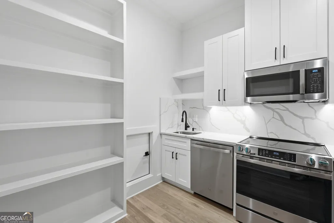
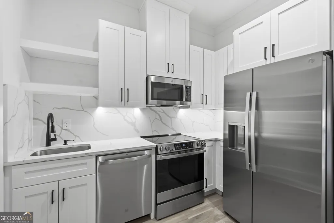
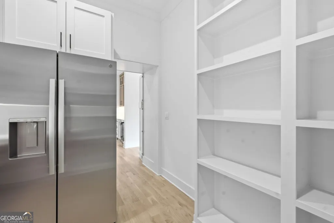
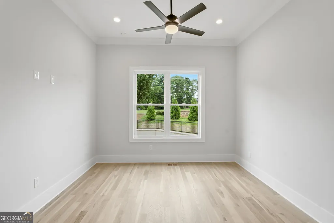
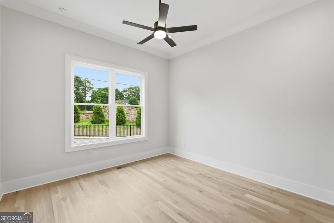
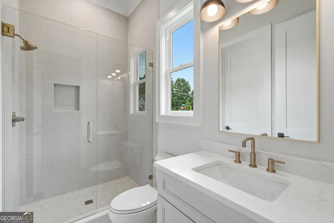
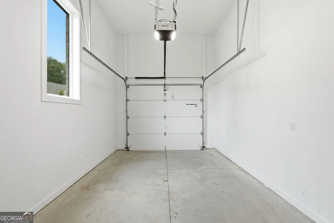
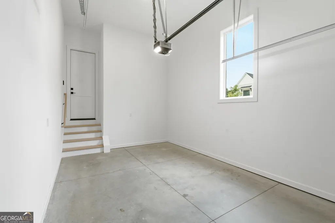
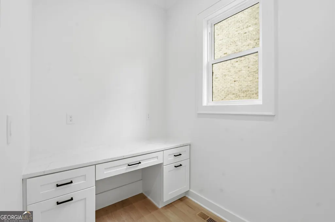
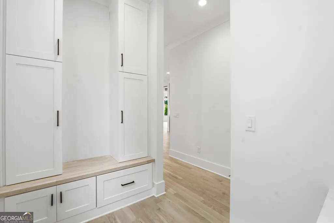
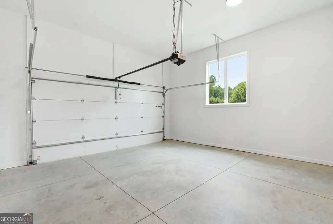
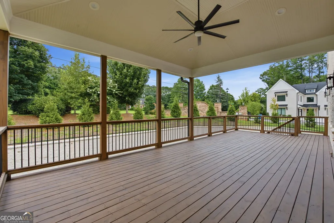
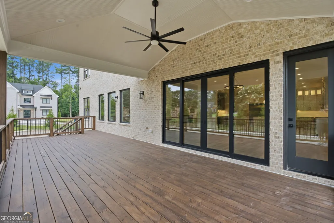
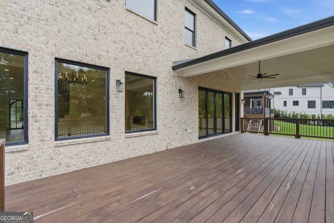
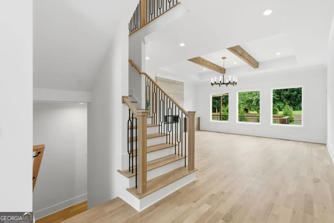
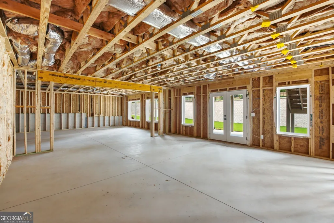
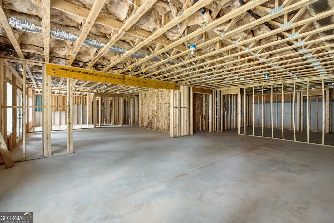
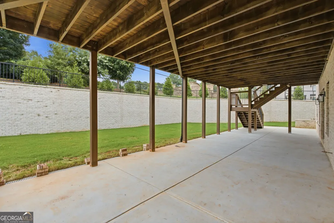
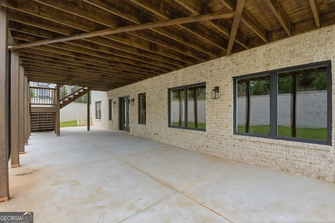
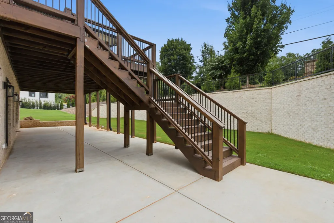
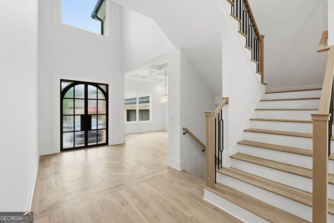
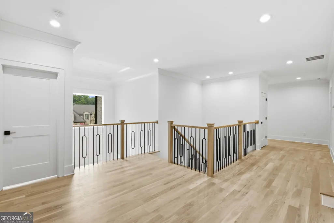
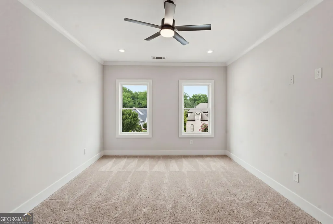
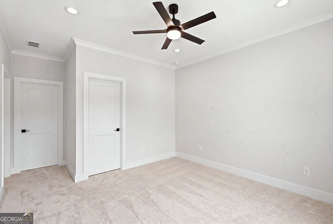
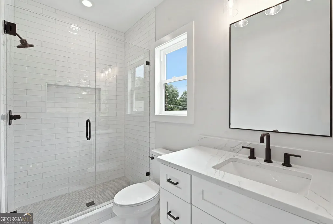
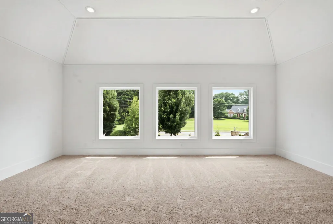
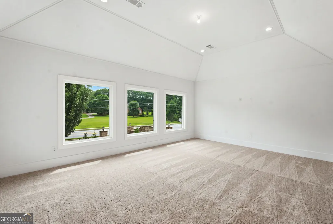
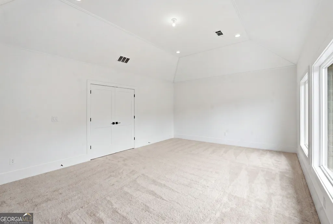
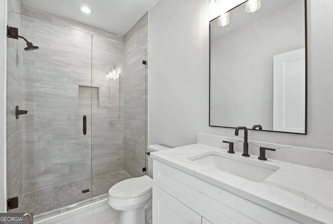
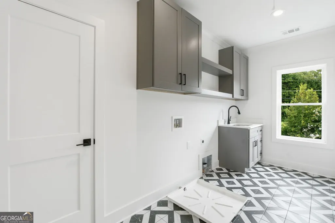
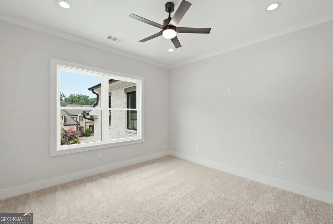
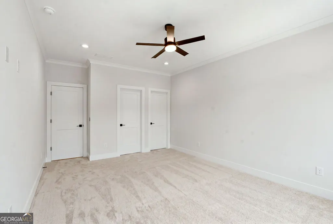
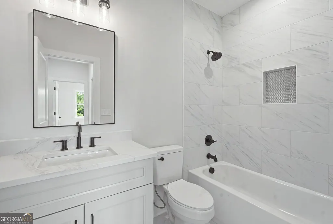
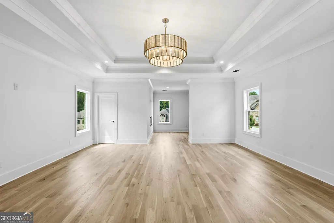
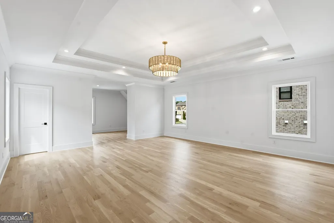
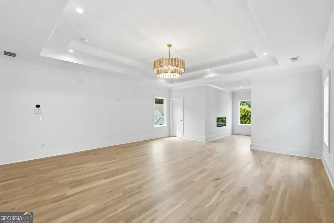
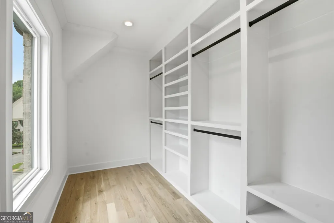
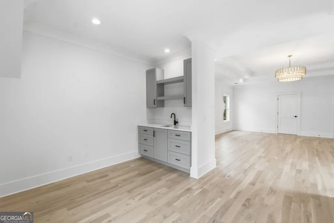
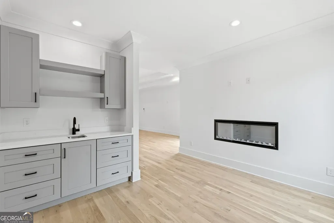
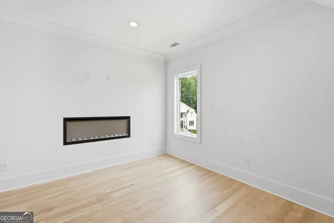
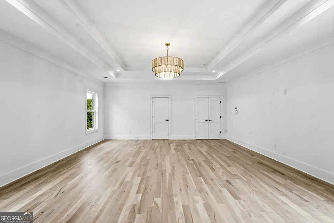
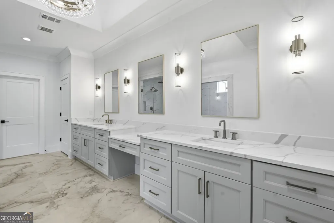
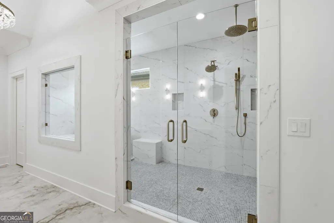
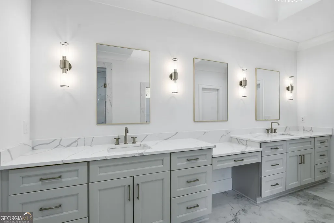
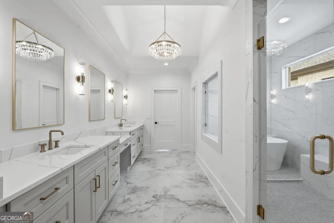
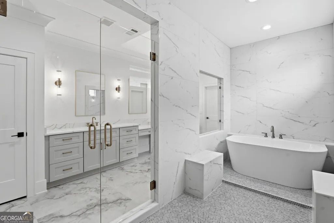
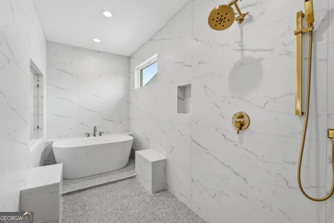
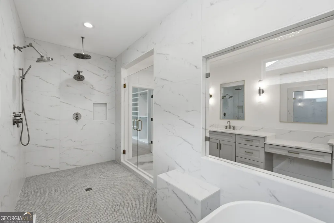
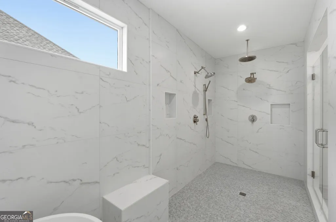
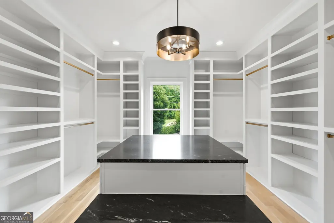
Stunning custom new construction in a quiet neighborhood just minutes from Downtown Alpharetta! This exceptional all-brick modern home combines timeless architecture with luxury finishes and an outstanding location. Energy-efficient spray foam insulation, premium high-end vinyl windows (no wood windows), and an impressive iron front entry door set the stage for quality craftsmanship throughout. The open-concept floor plan features wide-plank real oak hardwood floors, a spectacular chef's kitchen with custom cabinetry, oversized quartz islands, quartz backsplash, designer vent hood, Wolf range with griddle, touch-tray microwave, and a 66-inch side-by-side counter-depth refrigerator and freezer. The kitchen opens to the spacious great room with a designer see-through fireplace shared with the keeping room, leading to a covered rear porch for seamless indoor-outdoor living. Perfect for entertaining, the home also offers a wet butler's pantry with wine and beverage coolers plus a fully equipped scullery kitchen featuring an additional range, dishwasher, sink, microwave, and side-by-side refrigerator. A large mudroom provides everyday convenience. The luxurious upstairs owner's suite features a spa-inspired marble bath with a soaking tub, oversized frameless glass shower, premium Kohler fixtures, and an expansive walk-in closet. Elegant wood and metal stair railings add architectural character, while all secondary bedrooms include walk-in closets and private vanities with quartz countertops. Additional features include a dedicated theater/entertainment room, a full unfinished walk-out basement already framed and stubbed for a future full bath and half bath, offering incredible expansion potential, and a flat backyard with plenty of room for outdoor living. Located just minutes from Alpharetta's newest park, Avalon, GA-400, top-rated schools, and the award-winning restaurants, boutiques, and farmers market of Downtown Alpharetta, this home offers luxury living in one of North Atlanta's most desirable locations.
| Elementary School | Middle School | High School |
|---|---|---|
| Crabapple Crossing Elementary School | Northwestern Middle School | Milton High School |
| Price History | |
|---|---|
| 7/22/2026 | Listed $2,579,000 |
General Features
| Sewer | Public Sewer |
|---|---|
| Heating | Central,Forced Air,Natural Gas,Zoned |
| Cooling | Ceiling Fan(s),Central Air,Electric,Zoned |
| Utilities | Cable Available,Electricity Available,Natural Gas Available,Phone Available,Sewer Available,Underground Utilities,Water Available |
| Roof | Composition,Metal |
| Appliances | Dishwasher,Disposal,Microwave,Refrigerator,Tankless Water Heater |
| HOA Fee | 600 |
| Association Fee Includes | Maintenance Grounds |
| Patio/Porch Features | Deck |
| Architectural Style | A-Frame,Brick 4 Side,Craftsman,Other |
| Security Features | Carbon Monoxide Detector(s),Security System,Smoke Detector(s) |
| Construction Materials | Brick,Wood Siding |
| Year Built | 2026 |
| Levels | Two |
| Property Subtype | Single Family Residence |
| Tax Year | 2024 |
| Waterfront Features | No Dock Or Boathouse |
| Community Features | None |
| County | Fulton |
| New Construction | true |
| Property Type | Residential |
| HOA | true |
| Attached Garage | false |
| Subdivision Name | Rumson Point |
| Garage Y/N | true |
| Green Water Conservation | Low-Flow Fixtures |
| Full Baths | 5 |
| Status | Active |
| Directions | GA 400 North, take Exit 9, Haynes Bridge, take a left off exit and stay on Haynes Bridge until you dead end to Academy Street. Take a left on Academy leading to Mid Broadwell Road Left on Rumson Lane into Rumson Point Subdivision. |
| High School | Milton |
| City | Alpharetta |
| Body of Water | None |
| Lot Size Units | Square Feet |
| Lot Size Square Feet | 14984.64 |
| Carport Y/N | false |
| Green Building Verification Type | ENERGY STAR Certified Homes |
| Elementary School | Crabapple Crossing |
| Property Attached Y/N | false |
| Land Lease Y/N | false |
| Tax Annual Amount | 2714 |
| Home Warranty Y/N | true |
| Middle/Junior High School | Northwestern |
| Property Condition | New Construction |
| Structure Type | Other |
| Building Area Units | Square Feet |
| Living Area Units | Square Feet |
| Standard Status | Active |
Interior Features
| Interior Amenities | Beamed Ceilings,Double Vanity,High Ceilings,Tray Ceiling(s),Walk-In Closet(s),Wet Bar |
|---|---|
| Basement | Bath/Stubbed,Daylight,Exterior Entry,Full,Interior Entry,Unfinished |
| Flooring | Carpet,Hardwood,Tile |
| Total Fireplaces | 3 |
| Fireplace Features | Family Room,Gas Starter,Master Bedroom |
| Common Walls | No Common Walls |
| Air Conditioning Y/N | true |
| Heating Y/N | true |
| Window Features | Double Pane Windows |
| Fireplace Y/N | true |
| Half Baths | 1 |
| Laundry Features | Upper Level |
| Total Bedrooms | 5 |
| Main Level Bedrooms | 1 |
| Main Level Bathrooms | 1 |
| Below Grade Finished Area Unit Type | Square Feet |
| LivingAreaSource | Builder |
| Above Grade Finished Area Unit Type | Square Feet |
| Kitchen Features | Kitchen Island,Second Kitchen,Solid Surface Counters,Walk-in Pantry |
| Total Baths | 6 |
Exterior Features
| Fencing | Back Yard |
|---|---|
| Parking Features | Garage,Garage Door Opener,Side/Rear Entrance |
| Lot Features | Corner Lot |
| Water Source | Public |
| Total Parking | 3 |
| Lot Size Area | 14984.64 |
| Foundation Details | Slab |
| Lot Size Acres | 0.344 |
| Lot Size Source | Public Records |
| Waterfront Y/N | false |
Amenities
- Foreclosure
- Views
- Short Sale
- New Construction
- Adult 55+
- Lease To Own
- No HOA Fees
- Furnished
- Primary On Main
- Air Conditioning
- Seller Finance
- Green
- Fixer Upper
- Horse
- Golf
- Fireplace
- Deck
- Garage
- Basement
- Pool
Property vs Single Family Average in 30004
Price
Taxes
Year Built

 ©2026 Georgia Multiple Listing Service All information deemed reliable but not guaranteed. All properties are subject to prior sale, change or withdrawal. Neither listing broker(s) or information provider(s) shall be responsible for any typographical errors, misinformation, misprints and shall be held totally harmless. Listing(s) information is provided for consumer's personal, non-commercial use and may not be used for any purpose other than to identify prospective properties consumers may
 Northeast Georgia Board of REALTORS® All information deemed reliable but not guaranteed. All properties are subject to prior sale, change or withdrawal. Neither listing broker(s) or information provider(s) shall be responsible for any typographical errors, misinformation, misprints and shall be held totally harmless. Listing(s) information is provided for consumer's personal, non-commercial use and may not be used for any purpose other than to identify prospective properties consumers may be
 The information set forth on this site is based upon information which we consider reliable, but because it has been supplied by third parties to our franchisees (who in turn supplied it to us), we can not represent that it is accurate or complete, and it should not be relied upon as such. The offerings are subject to errors, omissions, changes, including price, or withdrawal without notice. All dimensions are approximate and have not been verified by the selling party and can not be verified. It
