
Price Reduction - New Construction - Primary on Main
Address
2012 Oconee Bluff Drive, Athens, GA
Price
$ 371,259
Property Attributes
- MLS#10810241
- TypeSingle Family
- Listing Status Price Change
- CountyClarke
- CityAthens
- NeighborhoodRyland Park
- Zip30601
- StyleRanch, Traditional
- Year Built2026
- Price$ 371,259
- Bedrooms3
- Full Bathrooms2
- Half Bathrooms0
- Sqr Footage1510
- Lot Size0.271 Acres
Data Source:
Georgia MLS (GAMLS)
Property Description
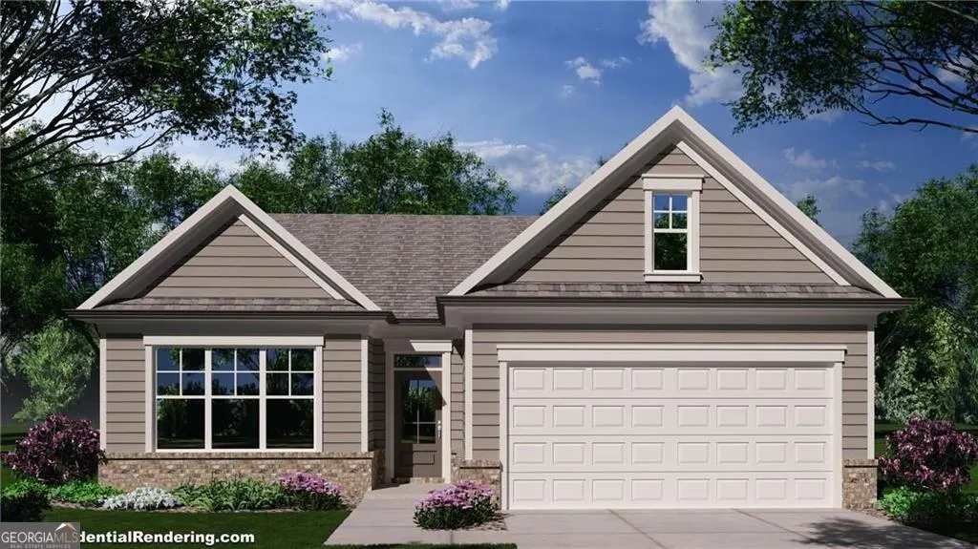
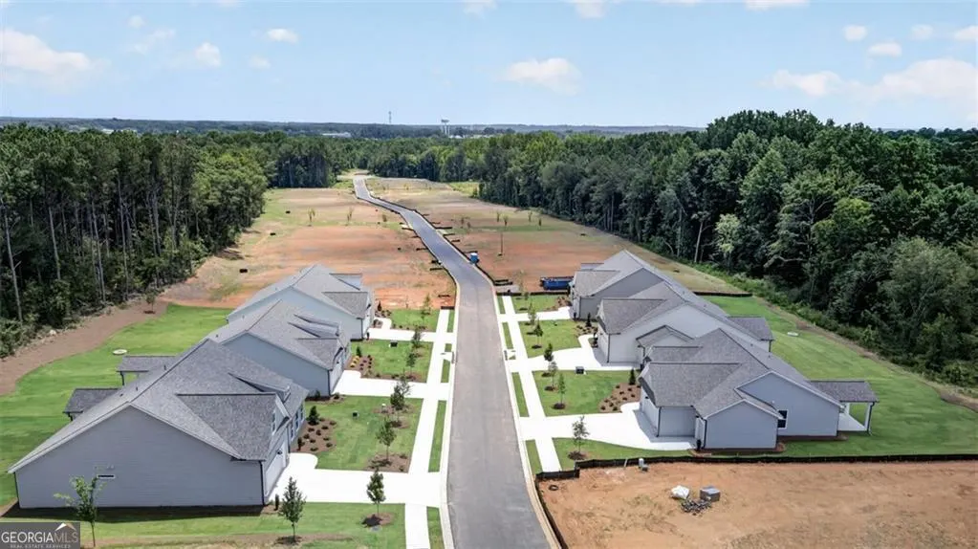
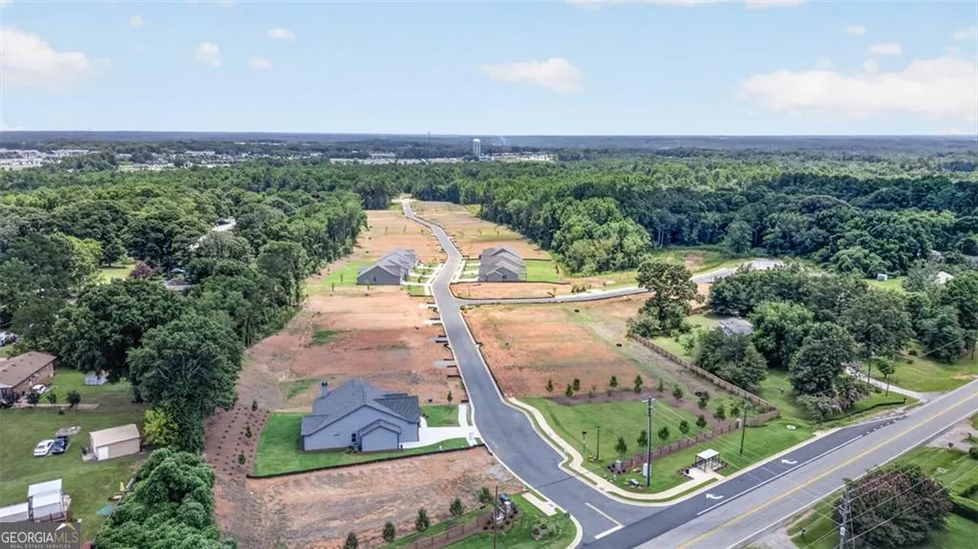
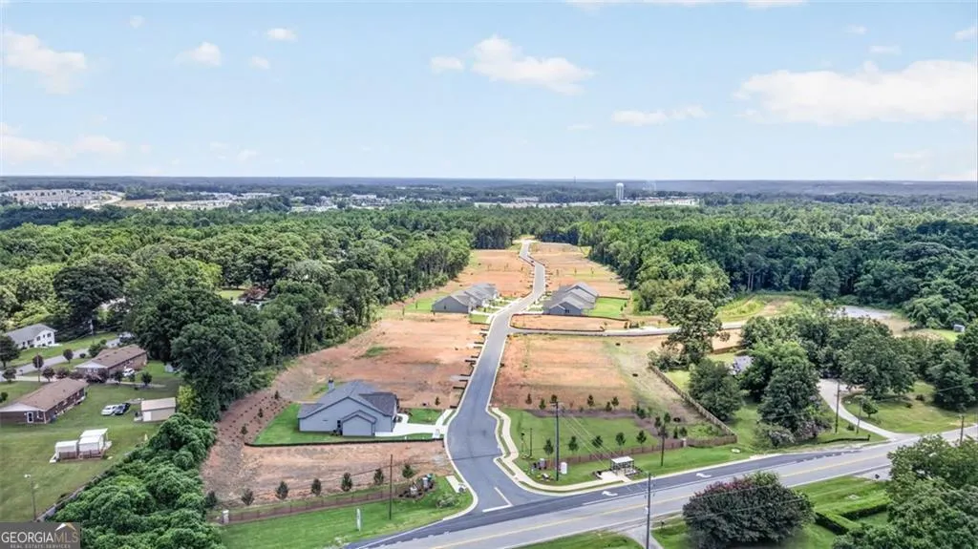
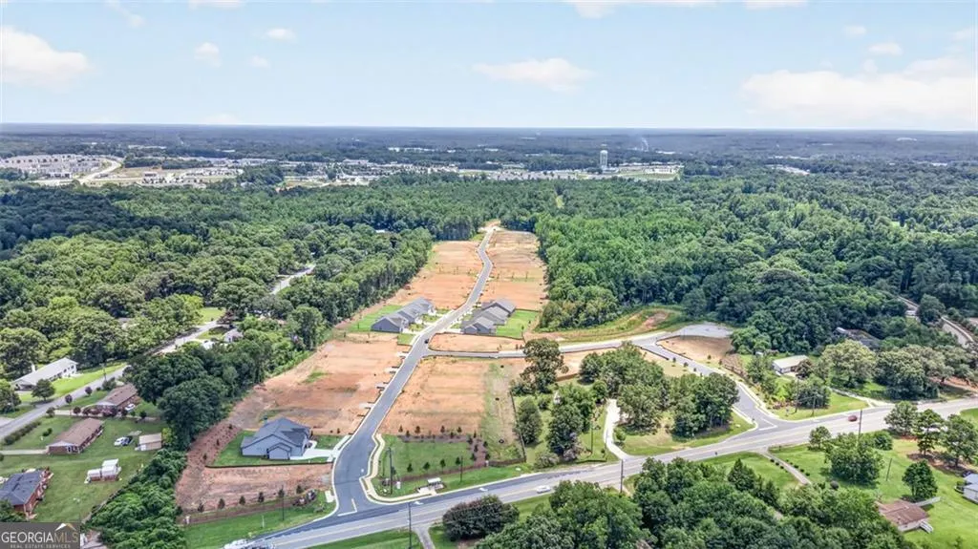
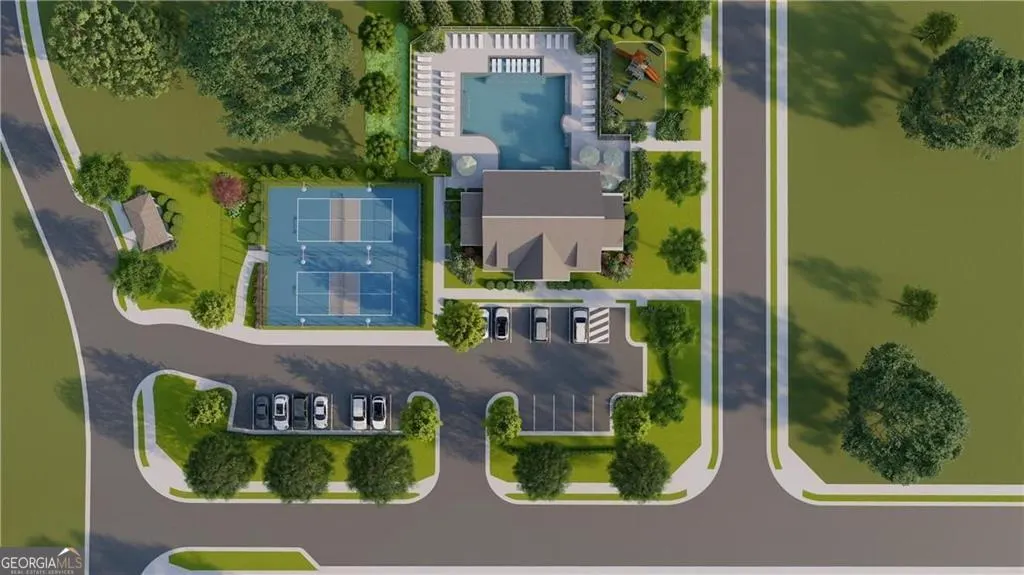
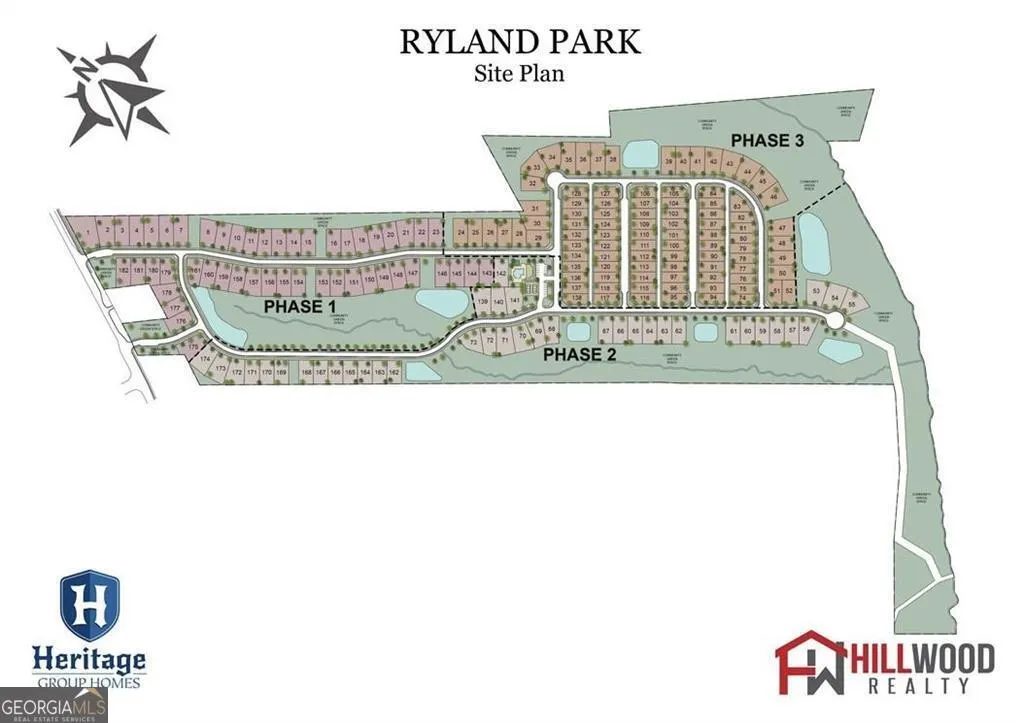
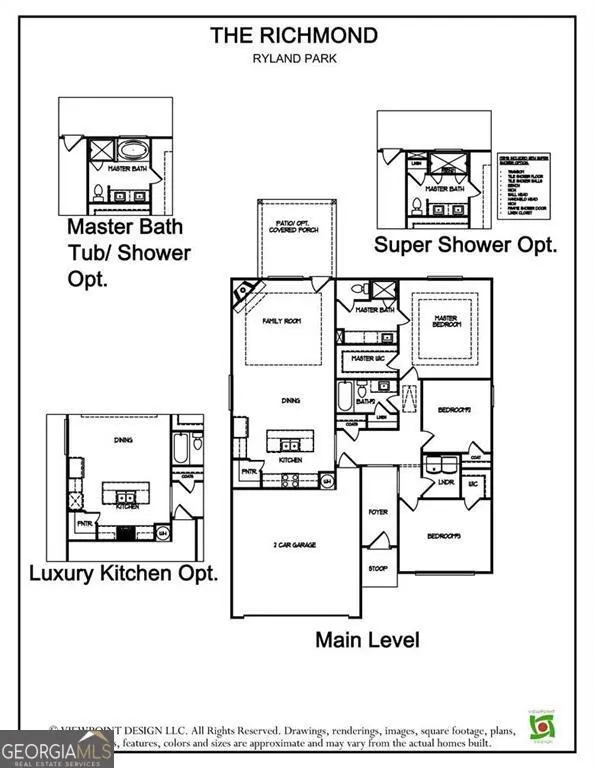
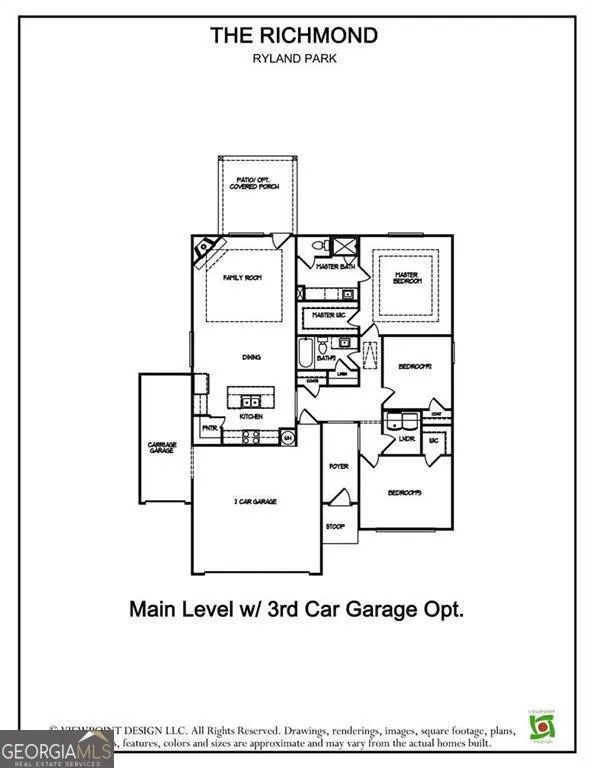
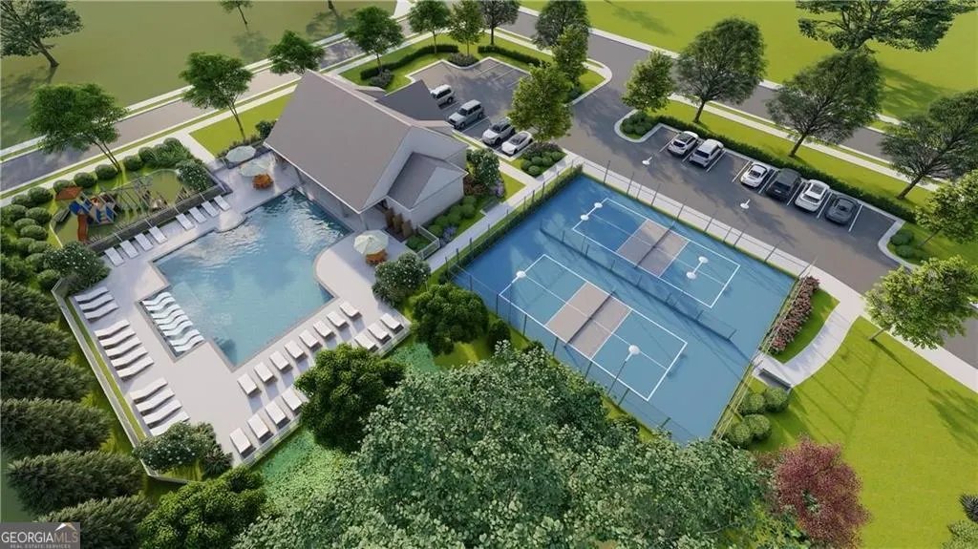
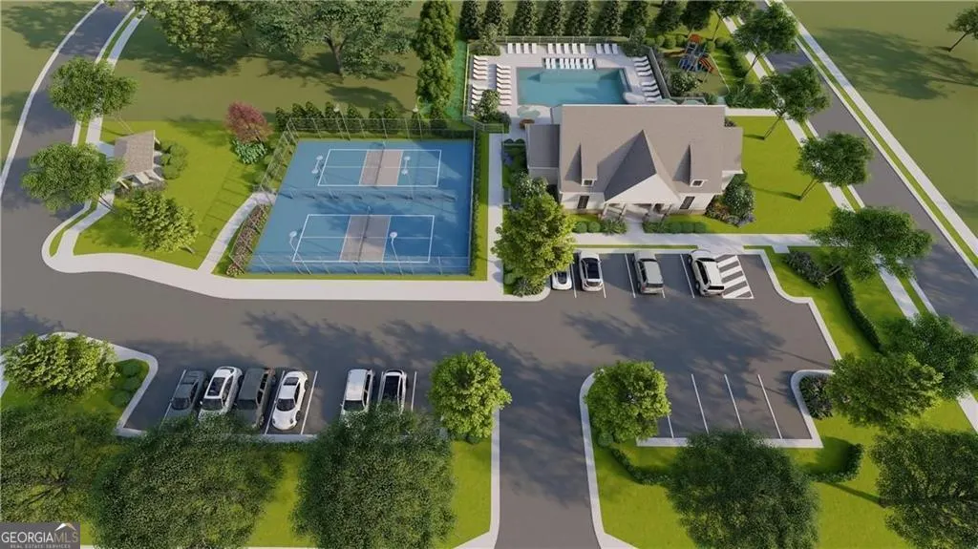
Welcome to Athens Newest 55+ Ranch Style Home Community-Ryland Park. We will be an amenity rich community including a Club House, Pool, Pickleball, Playground, sidewalks with streetlights and a large green space with walking trails. These homes include an active home owner association that includes lawn maintenance in your annual dues and we have 3rd golf cart garage options on most plans. We also have multiple floorplans and upgrade options you can choose from. Introducing the Richmond plan on lot 6-this 3-bedroom 2-bath home features an oversized primary suite with spa like bath including a double vanity with quartz countertops, tile floor, super shower and huge walk-in closet. This open concept living has family room, dining and kitchen. Kitchen features granite countertops, tile backsplash, a large island w/sink, pantry, stainless steel appliances (stove, microwave, disposal) and staggard upper- Woodmont American made cabinets. Two additional secondary bedrooms, one full bath and a laundry room complete this home. We will have the latest and greatest of selections to choose from including fresh Sherwin Williams paint colors, cabinets, quartz and granite countertops and flooring to include tile, revwood and carpet. Exteriors with brick, board and batten, shake and hardi-plank siding. All homes are feature the Jackson EMC Right choice program which provides amazing benefits and huge cost savings on your electric bill. Having a Jackson EMC Right Choice home provides homeowners with significant financial and comfort benefits, including approximately 5% lower annual energy bills, energy usage guarantees for heating and cooling, and a 1-year comfort warranty. These homes are certified to be 20-30% more energy-efficient than standard homes. The builder also includes a 1-year Quality Builders Warranty and initial termite treatment. Ask about incentives and various loan programs with our preferred lenders. All photos are stock photos of the home, amenities and floorplans (all home and community information is subject to change and is not guaranteed during the building process).
| Elementary School | Middle School | High School |
|---|---|---|
| Fowler Drive Elementary School | Coile Middle School | Cedar Shoals High School |
| Price History | |
|---|---|
| 7/22/2026 | Listed $374,409 |
| 8/19/2026 | 1$371,259 |
General Features
| Sewer | Public Sewer |
|---|---|
| Heating | Central,Electric |
| Cooling | Ceiling Fan(s),Central Air |
| Utilities | Cable Available,Electricity Available,High Speed Internet,Phone Available,Sewer Available,Water Available |
| Roof | Composition |
| Appliances | Dishwasher,Disposal,Electric Water Heater,Microwave |
| HOA Fee | 2000 |
| Association Fee Includes | Maintenance Grounds,Reserve Fund,Swimming |
| Patio/Porch Features | Patio |
| Architectural Style | Ranch,Traditional |
| Security Features | Smoke Detector(s) |
| Construction Materials | Other |
| Year Built | 2026 |
| Levels | One |
| Property Subtype | Single Family Residence |
| Community Features | Clubhouse,Pool,Sidewalks,Street Lights,Walk To Schools,Near Shopping |
| County | Clarke |
| New Construction | true |
| Property Type | Residential |
| HOA | true |
| Attached Garage | false |
| Subdivision Name | Ryland Park |
| Garage Y/N | true |
| Full Baths | 2 |
| Status | Price Change |
| Directions | From Athens, take North Ave. to Danielsville Rd. Go approximately 3 miles and our neighborhood is on the right. Best GPS Address is: 1950 Danielsville Road, Athens GA 30601 and look for Oconee Bluff Drive. |
| High School | Cedar Shoals |
| City | Athens |
| Body of Water | None |
| Lot Size Units | Square Feet |
| Lot Size Square Feet | 11804.76 |
| Carport Y/N | false |
| Elementary School | Fowler Drive |
| Property Attached Y/N | false |
| Land Lease Y/N | false |
| Home Warranty Y/N | true |
| Middle/Junior High School | Coile |
| Property Condition | New Construction |
| Structure Type | House |
| Building Area Units | Square Feet |
| Living Area Units | Square Feet |
| Standard Status | Active |
Interior Features
| Interior Amenities | Double Vanity,High Ceilings,Master On Main Level,Tray Ceiling(s),Walk-In Closet(s) |
|---|---|
| Basement | None |
| Flooring | Carpet,Other,Tile |
| Common Walls | No Common Walls |
| Air Conditioning Y/N | true |
| Heating Y/N | true |
| Window Features | Double Pane Windows |
| Fireplace Y/N | false |
| Above Grade Finished Area | 1510 |
| Laundry Features | In Hall |
| Total Bedrooms | 3 |
| Main Level Bedrooms | 3 |
| Main Level Bathrooms | 2 |
| Below Grade Finished Area Unit Type | Square Feet |
| LivingAreaSource | Builder |
| Above Grade Finished Area Unit Type | Square Feet |
| Kitchen Features | Breakfast Area,Kitchen Island,Pantry,Solid Surface Counters |
| Total Baths | 2 |
Exterior Features
| Exterior Amenities | Other |
|---|---|
| Parking Features | Garage |
| Lot Features | Level |
| Water Source | Public |
| Total Parking | 2 |
| Lot Size Area | 11804.76 |
| Foundation Details | Slab |
| Building Area Total | 1510 |
| Lot Size Acres | 0.271 |
| Lot Size Source | Other |
Amenities
- Foreclosure
- Views
- Short Sale
- New Construction
- Adult 55+
- Lease To Own
- No HOA Fees
- Furnished
- Primary On Main
- Air Conditioning
- Seller Finance
- Green
- Fixer Upper
- Horse
- Golf
- Fireplace
- Deck
- Garage
- Basement
- Pool
Property vs Single Family Average in 30601
Price
Year Built

 ©2026 Georgia Multiple Listing Service All information deemed reliable but not guaranteed. All properties are subject to prior sale, change or withdrawal. Neither listing broker(s) or information provider(s) shall be responsible for any typographical errors, misinformation, misprints and shall be held totally harmless. Listing(s) information is provided for consumer's personal, non-commercial use and may not be used for any purpose other than to identify prospective properties consumers may
 Northeast Georgia Board of REALTORS® All information deemed reliable but not guaranteed. All properties are subject to prior sale, change or withdrawal. Neither listing broker(s) or information provider(s) shall be responsible for any typographical errors, misinformation, misprints and shall be held totally harmless. Listing(s) information is provided for consumer's personal, non-commercial use and may not be used for any purpose other than to identify prospective properties consumers may be
 The information set forth on this site is based upon information which we consider reliable, but because it has been supplied by third parties to our franchisees (who in turn supplied it to us), we can not represent that it is accurate or complete, and it should not be relied upon as such. The offerings are subject to errors, omissions, changes, including price, or withdrawal without notice. All dimensions are approximate and have not been verified by the selling party and can not be verified. It
