
Primary on Main

Address
126 Drayton Farm Drive, Senoia, GA
Price
$ 600,000
Property Attributes
- MLS#10810387
- TypeSingle Family
- Listing Status Under Contract
- CountyCoweta
- CitySenoia
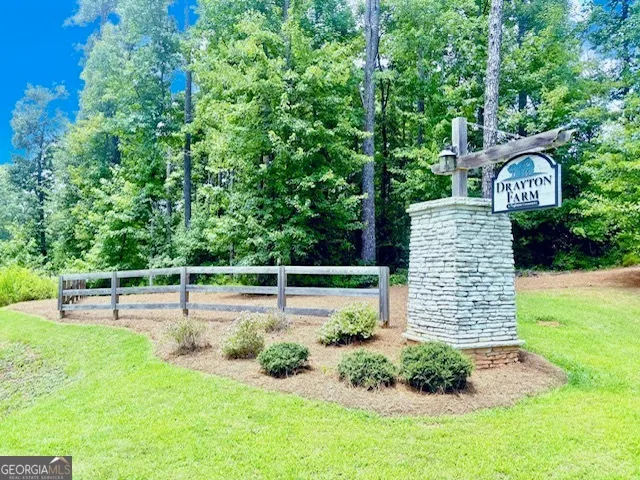
- NeighborhoodDrayton Farm
- Zip30276
- StyleCraftsman, Traditional
- Year Built2022
- Taxes$ 5654
- Price$ 600,000
- Bedrooms4
- Full Bathrooms3
- Half Bathrooms1
- Sqr Footage3083
- Lot Size1.06 Acres
Data Source:
Georgia MLS (GAMLS)
Property Description
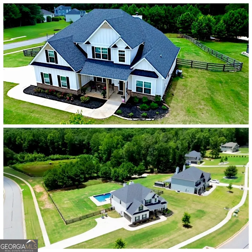
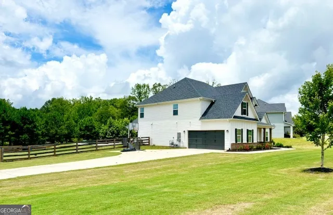
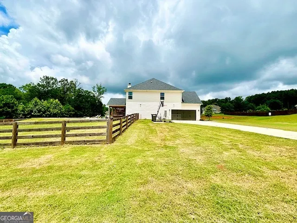
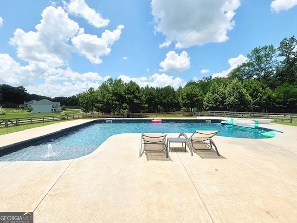
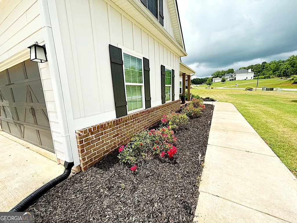
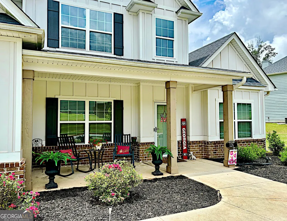
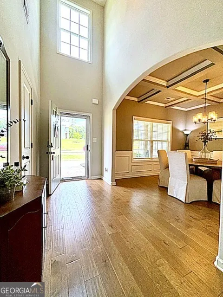
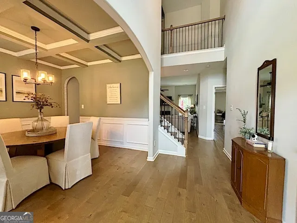
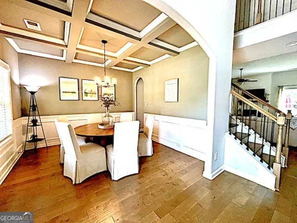
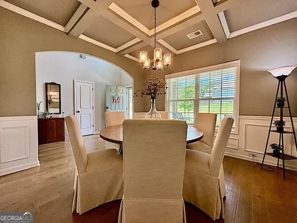
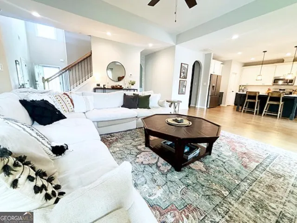
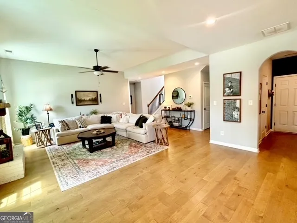
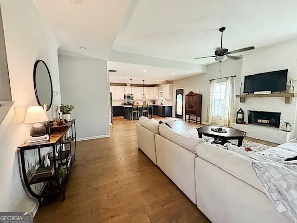
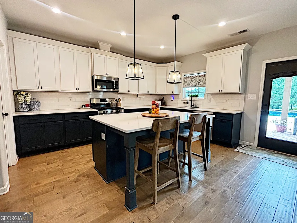

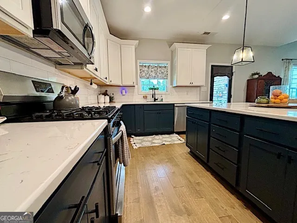
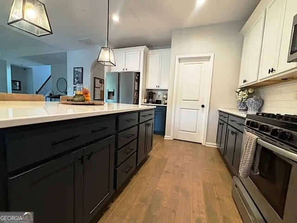
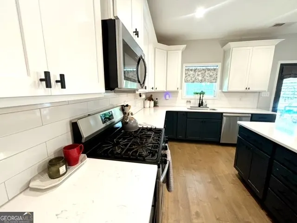
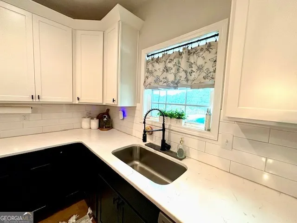
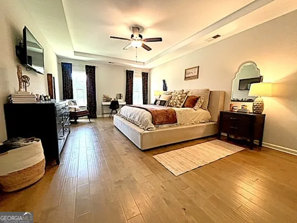
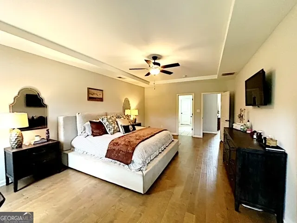
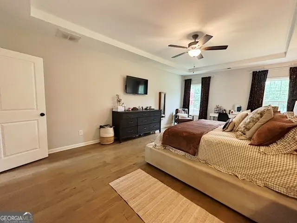
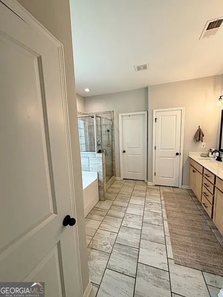
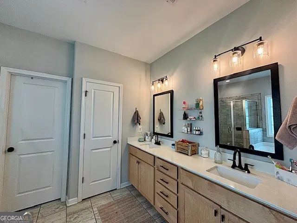
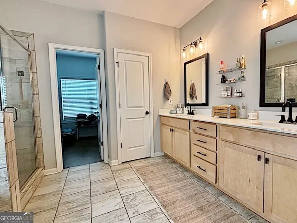
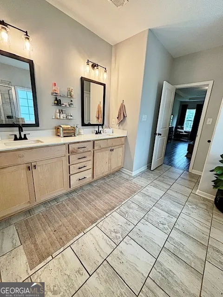
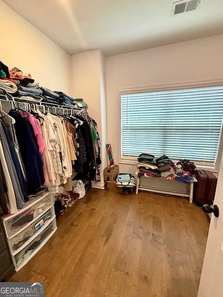
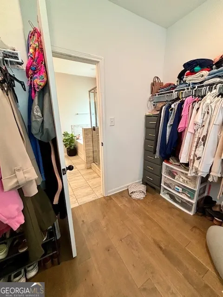
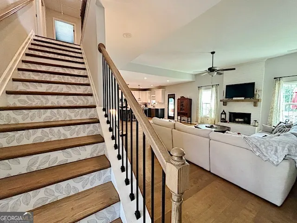
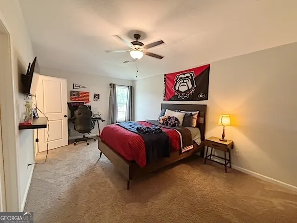
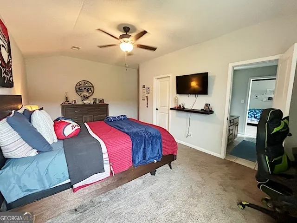
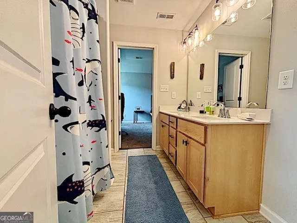
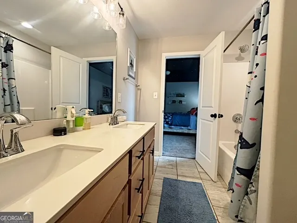
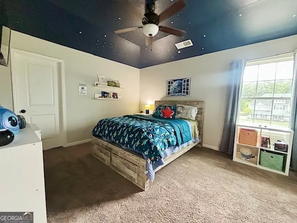
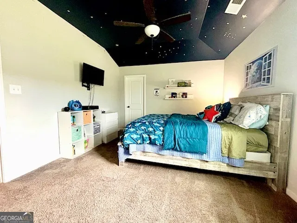
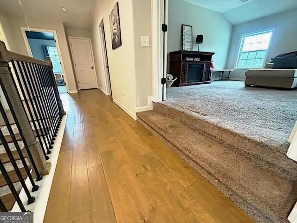
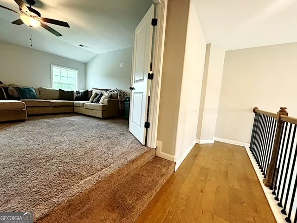
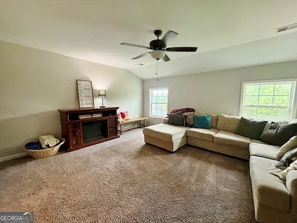
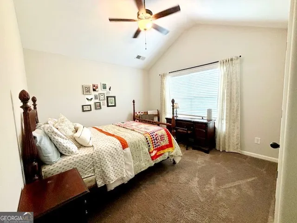
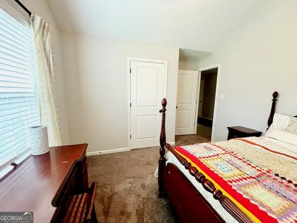
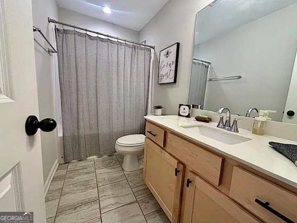
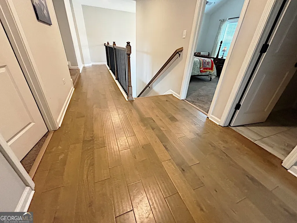
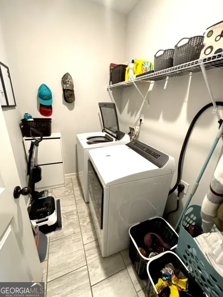
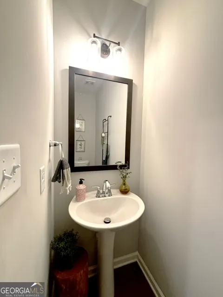
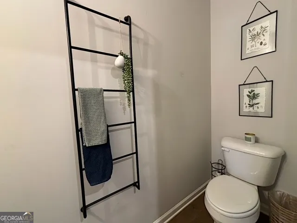
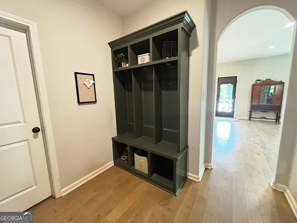
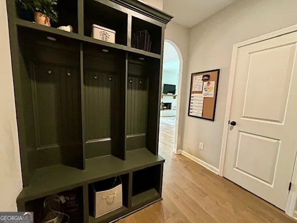
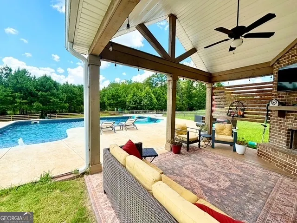
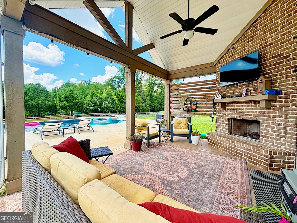
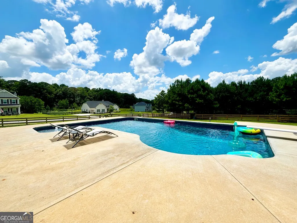
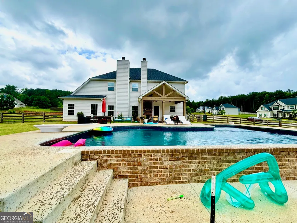
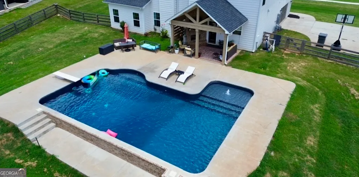
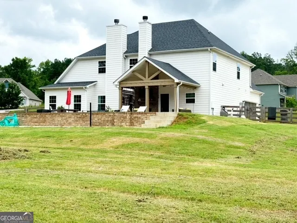
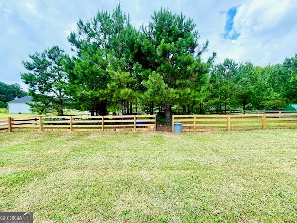
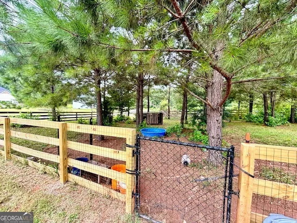
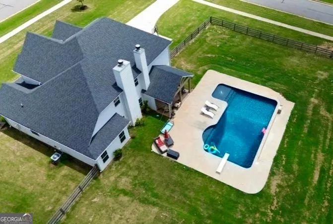
A luxurious and peaceful lifestyle awaits at this spacious home on 1+ ac corner lot with an inground saltwater pool. An abundance of space for family and friends to gather, this lovely dwelling has everything you need to make cherished lifelong memories. Dramatic and welcoming 2 story foyer entrance is sure to make a lasting impression, along with the elegant dining room and designer coffered ceiling. The expansive and open family room offers an abundance of natural lighting with wood burning brick fireplc and flows right into the open and bright trendy kitchen with large island and breakfast bar, separate butler pantry/coffee bar, gleaming quartz countertops, gas cooktop and oven, cabinets galore, walk-in pantry, stainless appliances, beautiful engineered hardwood flooring, private owner suite on main level featuring a luxurious tiled bath with double vanity, garden tub, separate shower, massive walk-in closet, 3 additional large vaulted bedrooms and 2 full baths on second level plus a huge step-up bonus/flex room. Off the 2 car garage is a large mud room with built-in shelving and cubbies, a half-bath, large laundry room with shelving, tankless water heater, AT&T internet, fabulous outdoor space features a vaulted covered patio equipped with gameday pkg/surround sound and fireplc overlooking the low-maintenance pool with tanning ledge and diving board, huge backyard plus additional cross-fenced and gated area with shelter for doggies. This lovely property is conveniently located in a low traffic sidewalk community just minutes from historic downtown Senoia with all its fine dining and shopping offerings, approx 10 min to I-85, approx 15 min from downtown Newnan and 15 min from Peachtree City. Showings may start being scheduled Friday July 24th.
| Elementary School | Middle School | High School |
|---|---|---|
| Moreland Elementary School | East Coweta Middle School | East Coweta High School |
| Price History | |
|---|---|
| 7/22/2026 | Listed $600,000 |
General Features
| Sewer | Septic Tank |
|---|---|
| Heating | Electric |
| Cooling | Central Air,Electric |
| Utilities | Electricity Available,High Speed Internet,Underground Utilities |
| Roof | Composition |
| Appliances | Dishwasher,Microwave,Range,Refrigerator,Stainless Steel Appliance(s),Tankless Water Heater |
| Association Fee Includes | Insurance,Maintenance Grounds |
| Patio/Porch Features | Patio,Porch |
| Architectural Style | Craftsman,Traditional |
| Pool Features | In Ground,Salt Water |
| Construction Materials | Brick,Concrete |
| Year Built | 2022 |
| Levels | Two |
| Property Subtype | Single Family Residence |
| Tax Year | 2025 |
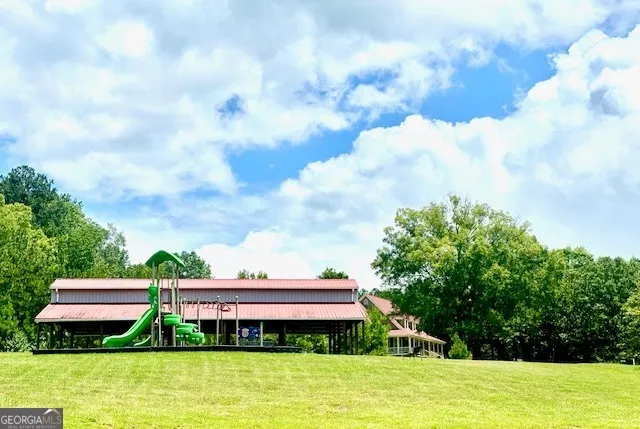
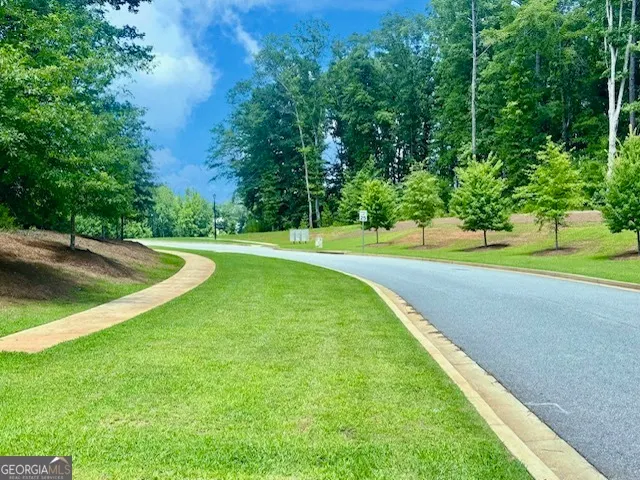
| Community Features | Playground,Street Lights |
| County | Coweta |
| New Construction | false |
| Property Type | Residential |
| HOA | true |
| Attached Garage | true |
| Subdivision Name | Drayton Farm |
| Garage Y/N | true |
| Other Structures | Kennel/Dog Run,Other |
| Full Baths | 3 |
| Status | Under Contract |
| Directions | **From Senoia travel west on Hwy 16, left on Elders Mill, right on Gordon, Drayton Farm on right, 126 Drayton Farm first home on left on corner. **From I-85 exit 41 to right on 27, to right on 16, to right on Gordon Rd, Drayton Farm 9 miles on left. |
| High School | East Coweta |
| City | Senoia |
| Lot Size Units | Acres |
| Lot Size Square Feet | 46173.6 |
| Carport Y/N | false |
| Elementary School | Moreland |
| Land Lease Y/N | false |
| Tax Annual Amount | 5654 |
| Home Warranty Y/N | false |
| Middle/Junior High School | East Coweta |
| Property Condition | Resale |
| Structure Type | House |
| Building Area Units | Square Feet |
| Living Area Units | Square Feet |
| Standard Status | Pending |
Interior Features
| Interior Amenities | Double Vanity,High Ceilings,Master On Main Level,Separate Shower,Tray Ceiling(s),Walk-In Closet(s) |
|---|---|
| Basement | None |
| Flooring | Carpet,Hardwood,Tile |
| Total Fireplaces | 2 |
| Fireplace Features | Family Room,Outside |
| Air Conditioning Y/N | true |
| Heating Y/N | true |
| Fireplace Y/N | true |
| Above Grade Finished Area | 3083 |
| Half Baths | 1 |
| Laundry Features | In Hall |
| Total Bedrooms | 4 |
| Main Level Bedrooms | 1 |
| Main Level Bathrooms | 1 |
| Below Grade Finished Area Unit Type | Square Feet |
| LivingAreaSource | Public Records |
| Above Grade Finished Area Unit Type | Square Feet |
| Kitchen Features | Breakfast Area,Breakfast Bar,Solid Surface Counters,Walk-in Pantry |
| Total Baths | 4 |
| Dining Room Features | Seats 12+,Separate Room |
Exterior Features
| Fencing | Back Yard,Fenced,Other,Wood |
|---|---|
| Parking Features | Garage,Attached,Kitchen Level,Garage Door Opener,Side/Rear Entrance |
| Lot Features | Corner Lot,Level,Sloped |
| Water Source | Public |
| Lot Size Area | 1.06 |
| Foundation Details | Slab |
| Building Area Total | 3083 |
| Lot Size Acres | 1.06 |
| Lot Size Source | Other |
Amenities
- Foreclosure
- Views
- Short Sale
- New Construction
- Adult 55+
- Lease To Own
- No HOA Fees
- Furnished
- Primary On Main
- Air Conditioning
- Seller Finance
- Green
- Fixer Upper
- Horse
- Golf
- Fireplace
- Deck
- Garage
- Basement
- Pool
Property vs Single Family Average in 30276
Price
Taxes
Year Built
 ©2026 Georgia Multiple Listing Service All information deemed reliable but not guaranteed. All properties are subject to prior sale, change or withdrawal. Neither listing broker(s) or information provider(s) shall be responsible for any typographical errors, misinformation, misprints and shall be held totally harmless. Listing(s) information is provided for consumer's personal, non-commercial use and may not be used for any purpose other than to identify prospective properties consumers may
 Listings identified with the FMLS IDX logo come from FMLS and are held by brokerage firms other than the owner of this website. The listing brokerage is identified in any listing details. Information is deemed reliable but is not guaranteed. If you believe any FMLS listing contains material that infringes your copyrighted work please
  Northeast Georgia Board of REALTORS® All information deemed reliable but not guaranteed. All properties are subject to prior sale, change or withdrawal. Neither listing broker(s) or information provider(s) shall be responsible for any typographical errors, misinformation, misprints and shall be held totally harmless. Listing(s) information is provided for consumer's personal, non-commercial use and may not be used for any purpose other than to identify prospective properties consumers may be
 The information set forth on this site is based upon information which we consider reliable, but because it has been supplied by third parties to our franchisees (who in turn supplied it to us), we can not represent that it is accurate or complete, and it should not be relied upon as such. The offerings are subject to errors, omissions, changes, including price, or withdrawal without notice. All dimensions are approximate and have not been verified by the selling party and can not be verified. It
