
Price Reduction - New Construction - Primary on Main - Eco Friendly - Adult 55+
Address
517 Barnfield Way, Dallas, GA
Price
$ 439,990
Property Attributes
- MLS#10810542
- TypeSingle Family
- Listing Status Price Change
- CountyPaulding
- CityDallas
- NeighborhoodOld Mill Preserve
- Zip30157
- StyleCraftsman
- Year Built2025
- Price$ 439,990
- Bedrooms3
- Full Bathrooms2
- Half Bathrooms0
- Sqr Footage1780
- Lot Size0.18 Acres
Data Source:
Georgia MLS (GAMLS)
Property Description
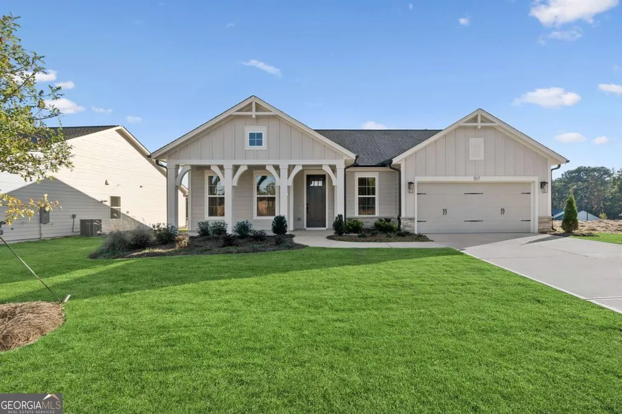
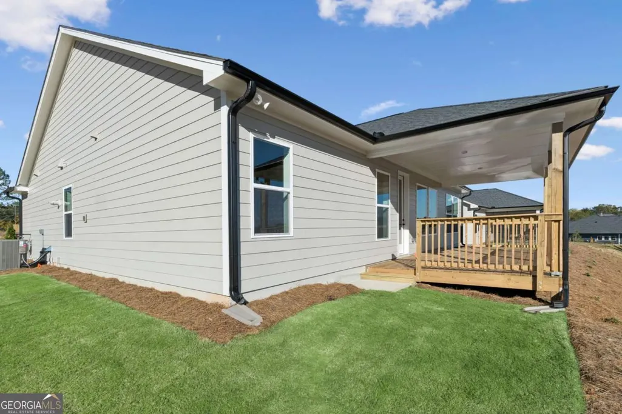
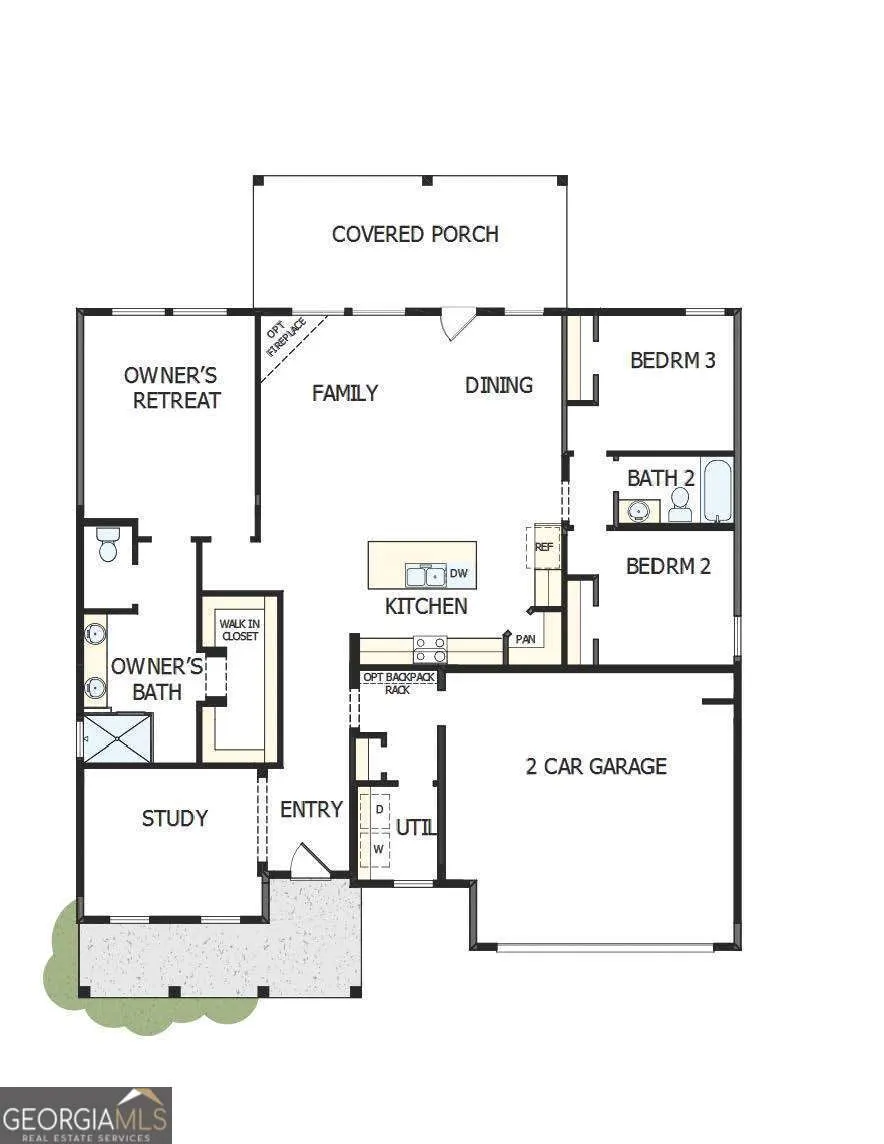
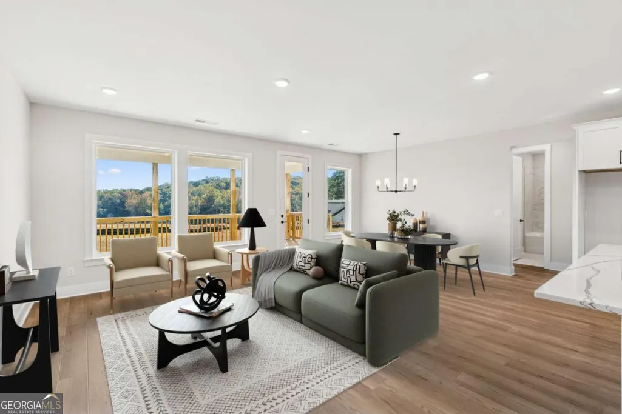
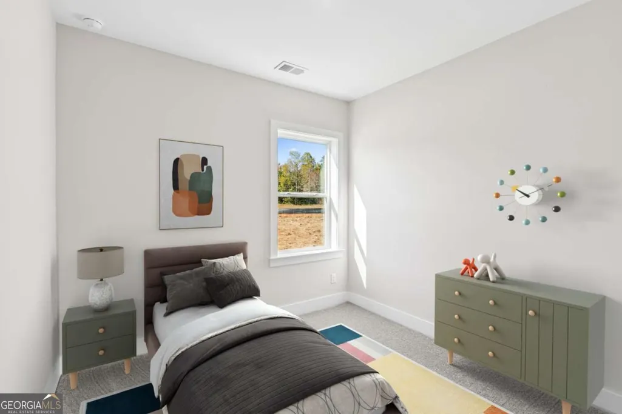
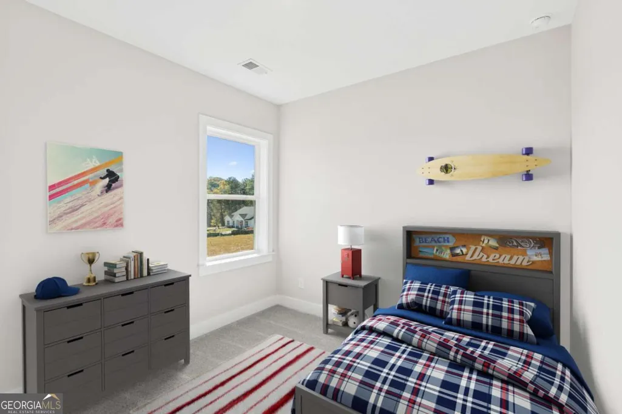
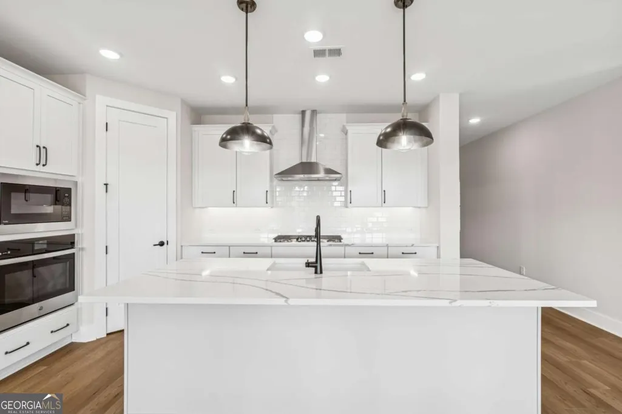
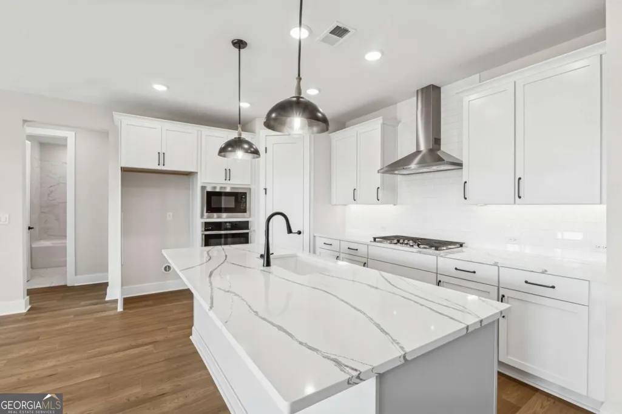
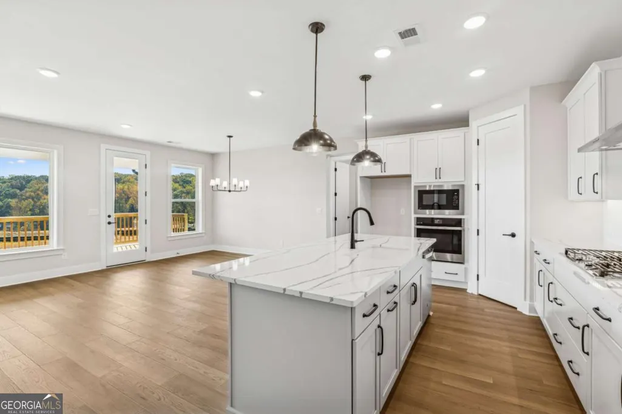
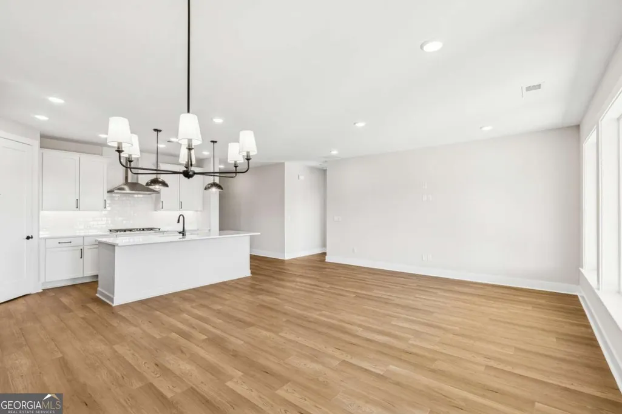
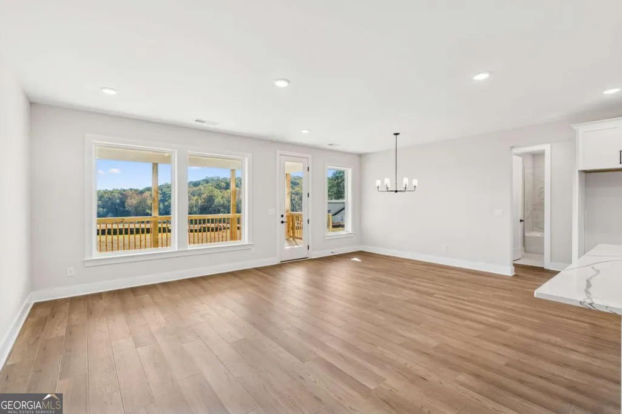
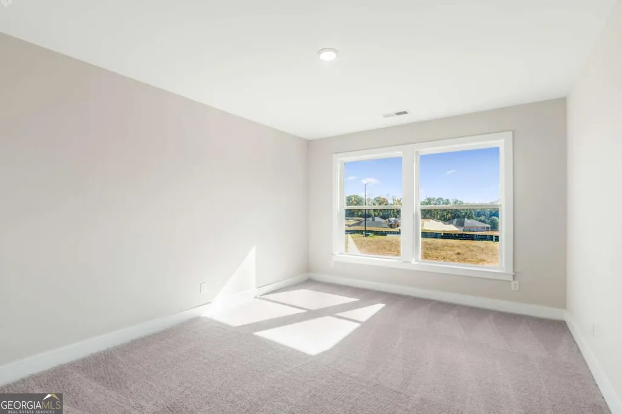
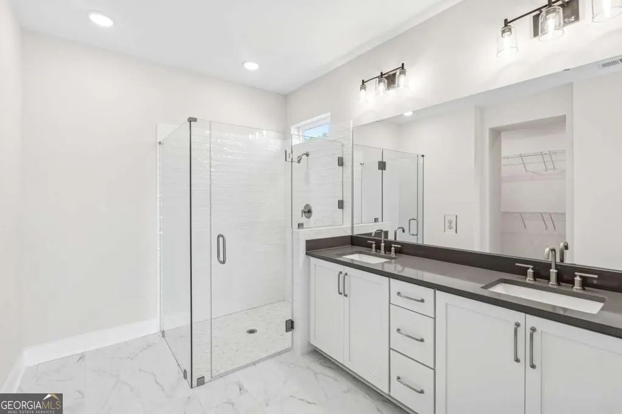
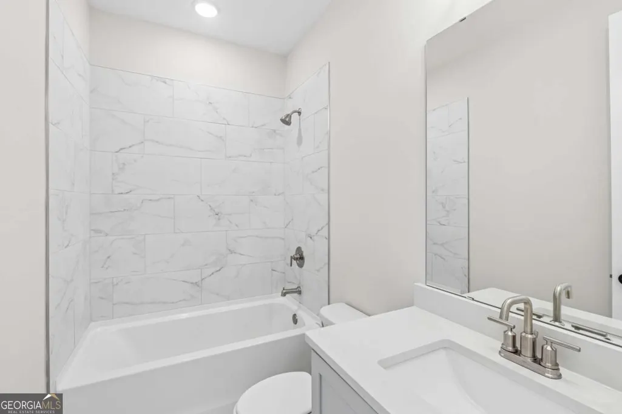
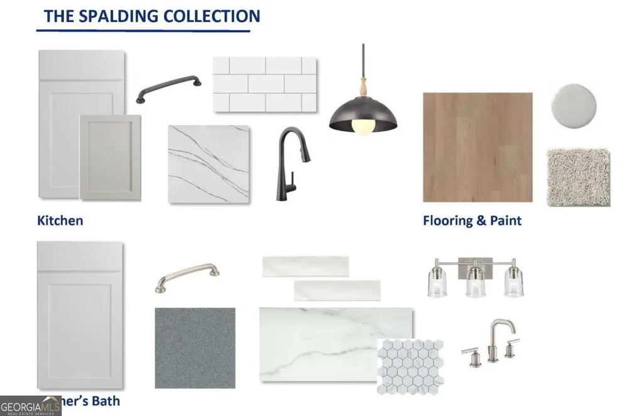
The Overlook at Old Mill Preserve An Encore by David Weekley Homes 55+ Active Adult Community At 517 Barnfield Way, everything comes together in a way that just feels right. Perched with views overlooking the entire community, this homesite offers a setting that's hard to match. Sunlight fills the home, bringing out the warmth of the Hatfield Maple floors and creating an inviting atmosphere from room to room. This is the Kittridge floorplan, a design that balances classic style with everyday comfort - three bedrooms, two bathrooms, and a two-car garage, thoughtfully planned to feel both functional and easy to live in. First Star gray walls offer a soft, neutral tone throughout, while eight-foot interior doors and an open-concept design make the space feel bright and connected. The kitchen serves as a natural gathering place, blending clean design with practical features - stone-toned cabinetry pairs seamlessly with Et Bella quartz countertops, and the furniture-style wrapped island adds a touch of character. GE Profile appliances, a designer vent hood, and under-cabinet lighting provide both style and convenience. Just beyond the main living area, the extended covered deck creates the perfect outdoor retreat - ideal for hosting, relaxing, or enjoying fresh air at any time of day. The Owner's Suite is tucked away to offer privacy and comfort, with a zero-entry shower, frameless glass, stone countertops, and a spa-like layout that creates a space that feels calm and refreshing. From top to bottom, this home is designed with intention, offering a balance of style, comfort, and everyday ease. Old Mill Preserve is an active adult, 55+ community, part of the Encore by David Weekley Homes collection built specifically for today's active adult lifestyle. The community's model home earned a Gold OBIE Award for Best Interior Merchandising, a reflection of the craftsmanship found throughout Old Mill Preserve. David Weekley Homes brings decades of experience to that same standard - founded in 1976, the company was the first builder in the U.S. to earn the Triple Crown of American Home Building, and its Encore brand has built a strong reputation among 55+ buyers across the Atlanta area, with successful communities at Heritage at Towne Lake, Marietta Township, and Glenhaven at Ridgewalk paving the way for Old Mill Preserve. The community's gated entrance is currently being built out, and once complete will add an extra layer of privacy and security for residents. Ideally located in the Dallas/Hiram area, Old Mill Preserve offers quick access to shopping, dining, and grocery options including Costco. Wellstar Paulding Hospital is just five minutes away, and quick access off Highway 120 makes trips into Marietta, West Cobb, or Smyrna a breeze. With only 130 homes, Old Mill Preserve offers amenities that outpace its size - a spacious clubhouse already hosting community gatherings (including a luau in August), a pool and pool house, pickleball courts, a dog park, and community gardens coming soon. Come see Old Mill Preserve - rich in lifestyle, and rich in award-winning design. Reach out to the Old Mill Preserve Team at David Weekley Homes to learn more about this home in Dallas, GA. Listed price is inclusive of all incentives, which have been applied to the purchase price.
| Elementary School | Middle School | High School |
|---|---|---|
| McGarity Elementary School | P.B. Ritch Middle School | East Paulding High School |
| Price History | |
|---|---|
| 7/22/2026 | Listed $449,990 |
| 7/22/2026 | 1$444,990 |
| 8/18/2026 | 1$447,990 |
| 8/20/2026 | 2$439,990 |
General Features
| Sewer | Public Sewer |
|---|---|
| Heating | Central,Natural Gas,Zoned |
| Cooling | Attic Fan,Ceiling Fan(s),Central Air,Whole House Fan,Zoned |
| Utilities | Cable Available,Electricity Available,Natural Gas Available,Phone Available,Sewer Available,Underground Utilities,Water Available |
| Roof | Composition |
| Appliances | Dishwasher,Disposal,Microwave,Tankless Water Heater |
| HOA Fee | 3120 |
| Association Fee Includes | Maintenance Grounds,Swimming,Tennis |
| Patio/Porch Features | Patio |
| Architectural Style | Craftsman |
| Security Features | Carbon Monoxide Detector(s),Smoke Detector(s) |
| Construction Materials | Concrete |
| Year Built | 2025 |
| Electric | 220 Volts |
| Levels | One |
| Property Subtype | Single Family Residence |
| Tax Year | 2025 |
| Community Features | Clubhouse,Pool,Retirement Community,Sidewalks |
| County | Paulding |
| New Construction | true |
| Property Type | Residential |
| HOA | true |
| Attached Garage | false |
| Energy Efficient | Appliances,Insulation |
| Subdivision Name | Old Mill Preserve |
| Garage Y/N | true |
| Full Baths | 2 |
| Status | Price Change |
| Directions | Travel on US 278 (Jimmy Lee Smith Parkway), head toward Dallas, GA. Traveling from GA 360 (Macland Road), follow it until it merges into Merchants Drive, then continue to US 278. Once on US 278 in Dallas, look for Old Mill Road. Turn onto Old Mill Road (it will be on your right if you're heading |
| High School | East Paulding |
| City | Dallas |
| Body of Water | None |
| Senior Community Y/N | true |
| Lot Size Units | Square Feet |
| Lot Size Square Feet | 7840.8 |
| Carport Y/N | false |
| Green Building Verification Type | ENERGY STAR Certified Homes,HERS Index Score |
| Elementary School | McGarity |
| Property Attached Y/N | false |
| Land Lease Y/N | false |
| Home Warranty Y/N | true |
| Middle/Junior High School | P.B. Ritch |
| Property Condition | New Construction |
| Virtual Tour | https://149.photos/tours/david-weekley-atlanta/7e77a22a-479a-11f0-9d3b-42010a400011 |
| Structure Type | House |
| Building Area Units | Square Feet |
| Living Area Units | Square Feet |
| Standard Status | Active |
Interior Features
| Interior Amenities | Double Vanity,High Ceilings,Master On Main Level |
|---|---|
| Basement | None |
| Flooring | Vinyl |
| Common Walls | No Common Walls |
| Air Conditioning Y/N | true |
| Heating Y/N | true |
| Window Features | Double Pane Windows |
| Fireplace Y/N | false |
| Above Grade Finished Area | 1780 |
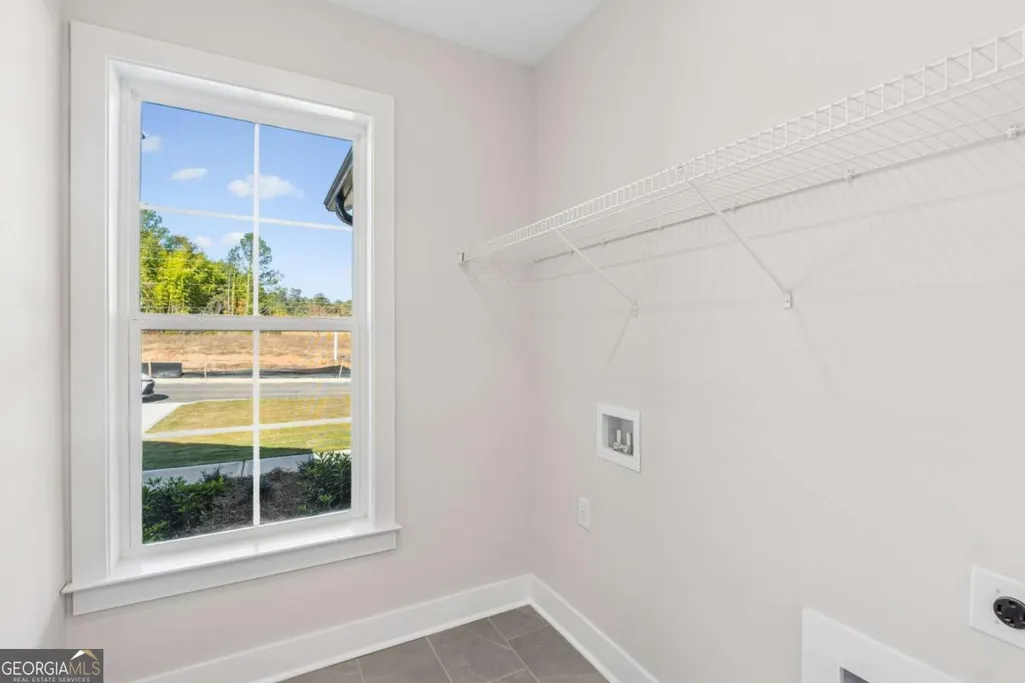
| Laundry Features | Other |
| Total Bedrooms | 3 |
| Main Level Bedrooms | 3 |
| Main Level Bathrooms | 2 |
| Below Grade Finished Area Unit Type | Square Feet |
| LivingAreaSource | Owner |
| Above Grade Finished Area Unit Type | Square Feet |
| Kitchen Features | Kitchen Island,Pantry,Solid Surface Counters,Walk-in Pantry |
| Total Baths | 2 |
Exterior Features
| Parking Features | Garage |
|---|---|
| Lot Features | Private |
| Water Source | Public |
| Total Parking | 2 |
| Lot Size Area | 7840.8 |
| Foundation Details | Slab |
| Building Area Total | 1780 |
| Lot Size Acres | 0.18 |
| Lot Size Source | Owner |
Amenities
- Foreclosure
- Views
- Short Sale
- New Construction
- Adult 55+
- Lease To Own
- No HOA Fees
- Furnished
- Primary On Main
- Air Conditioning
- Seller Finance
- Green
- Fixer Upper
- Horse
- Golf
- Fireplace
- Deck
- Garage
- Basement
- Pool
Property vs Single Family Average in 30157
Price
Year Built

 ©2026 Georgia Multiple Listing Service All information deemed reliable but not guaranteed. All properties are subject to prior sale, change or withdrawal. Neither listing broker(s) or information provider(s) shall be responsible for any typographical errors, misinformation, misprints and shall be held totally harmless. Listing(s) information is provided for consumer's personal, non-commercial use and may not be used for any purpose other than to identify prospective properties consumers may
 Northeast Georgia Board of REALTORS® All information deemed reliable but not guaranteed. All properties are subject to prior sale, change or withdrawal. Neither listing broker(s) or information provider(s) shall be responsible for any typographical errors, misinformation, misprints and shall be held totally harmless. Listing(s) information is provided for consumer's personal, non-commercial use and may not be used for any purpose other than to identify prospective properties consumers may be
 The information set forth on this site is based upon information which we consider reliable, but because it has been supplied by third parties to our franchisees (who in turn supplied it to us), we can not represent that it is accurate or complete, and it should not be relied upon as such. The offerings are subject to errors, omissions, changes, including price, or withdrawal without notice. All dimensions are approximate and have not been verified by the selling party and can not be verified. It
