
Open House Sat, Aug 22nd 01:00 PM - 03:00 PM - Primary on Main - Eco Friendly
Address
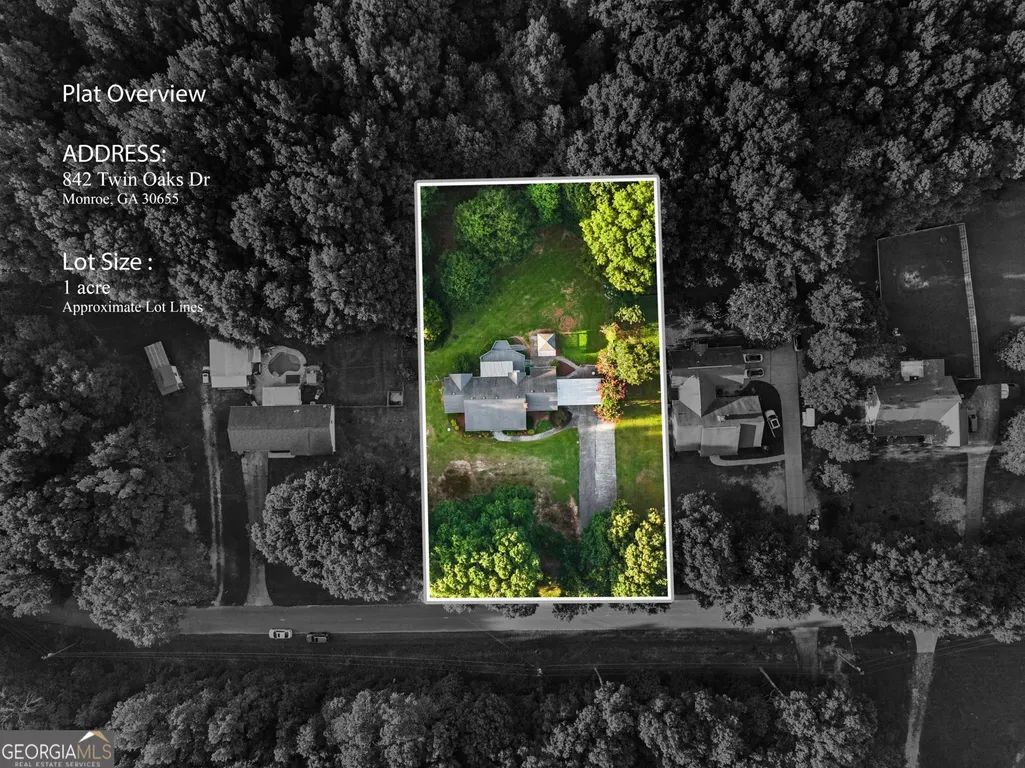
842 Twin Oaks Drive, Monroe, GA
Price
$ 395,000
Property Attributes
- MLS#10810757
- TypeSingle Family
- Listing Status Active
- CountyWalton
- CityMonroe
- NeighborhoodTwin Oakes
- Zip30655
- StyleRanch
- Year Built1992
- Taxes$ 3387
- Price$ 395,000
- Bedrooms3
- Full Bathrooms2
- Half Bathrooms0
- Sqr Footage1939
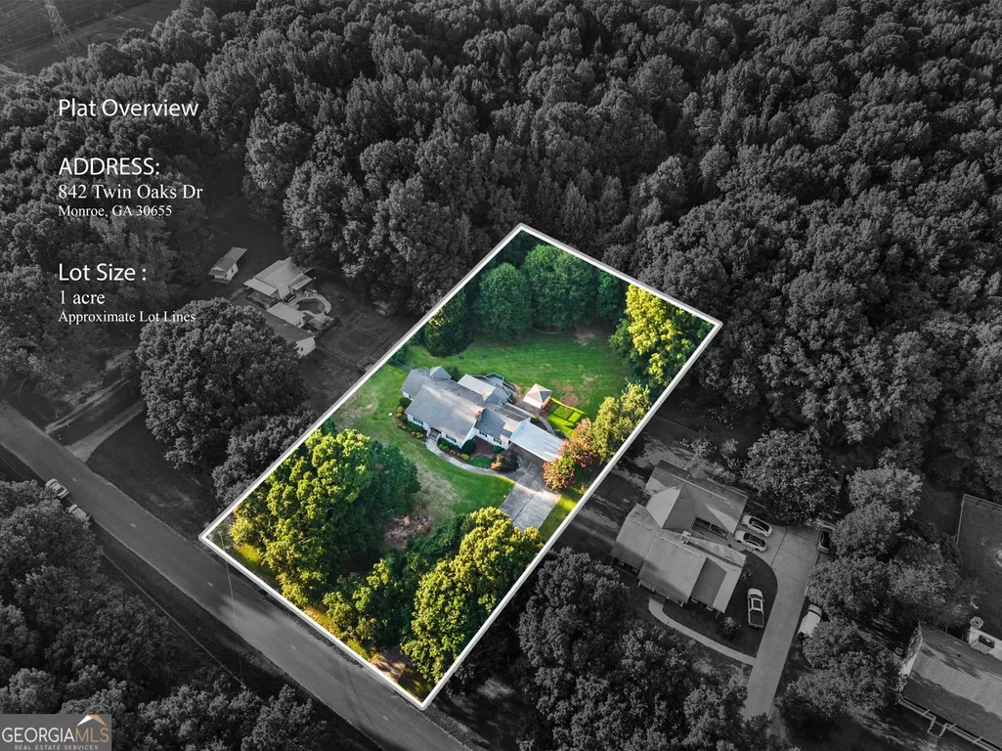
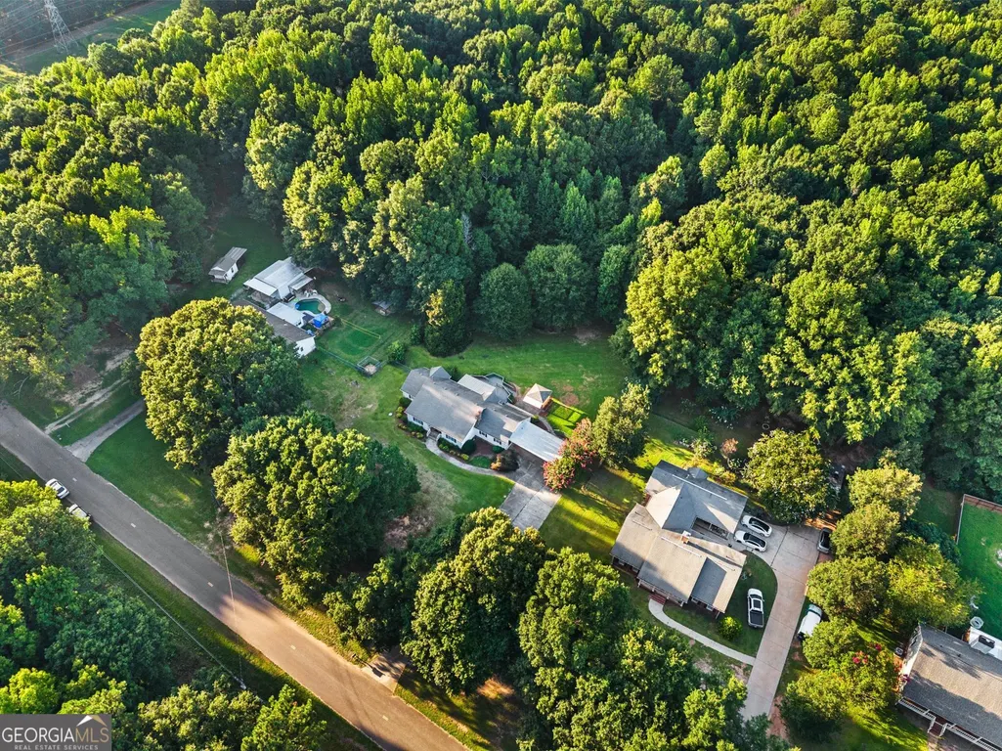
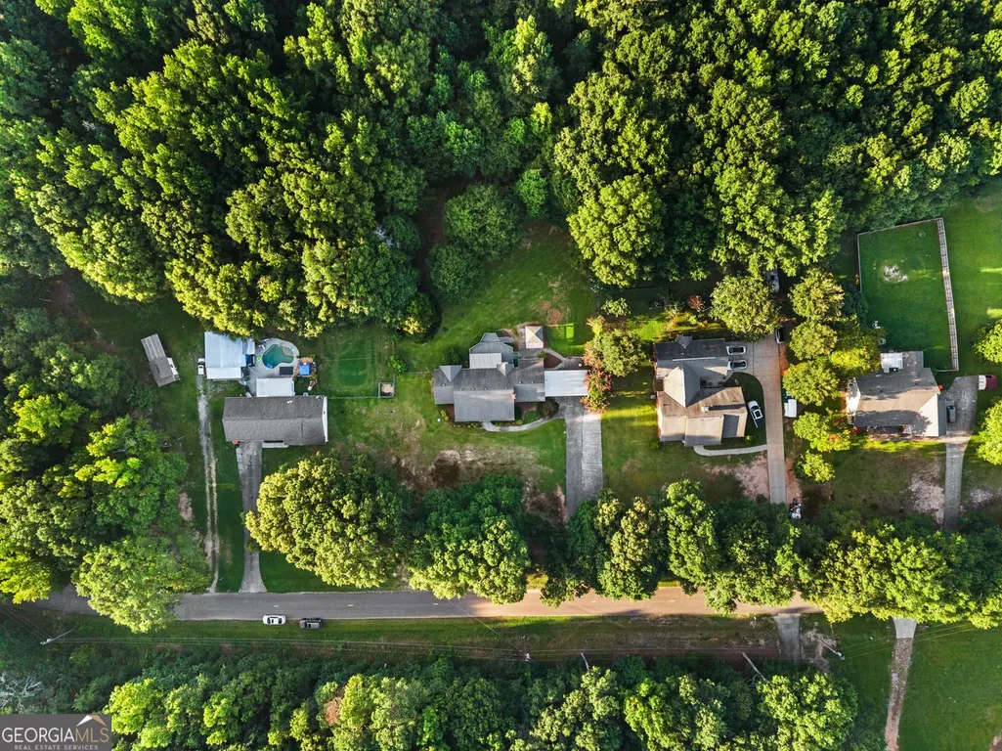
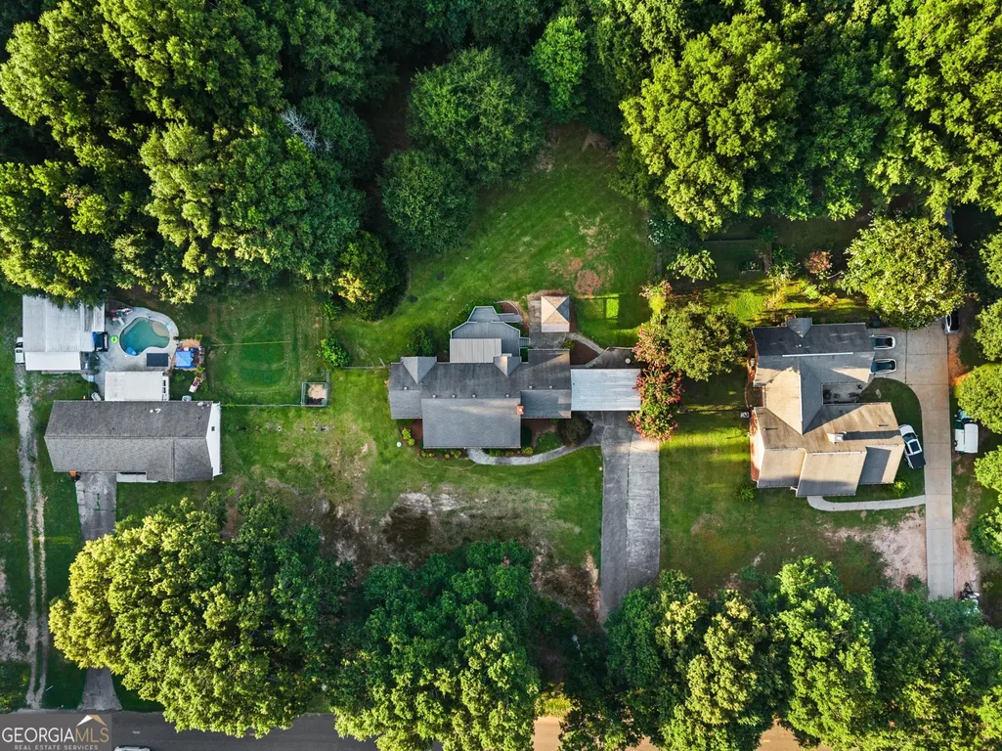
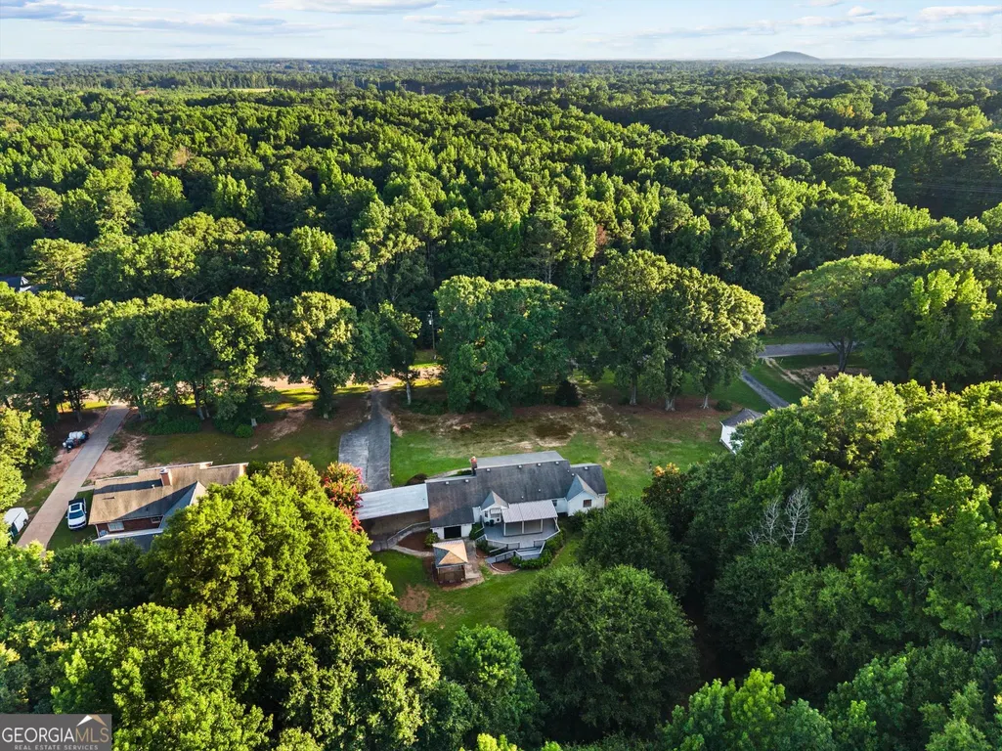
- Lot Size1 Acres
Data Source:
Georgia MLS (GAMLS)
Property Description
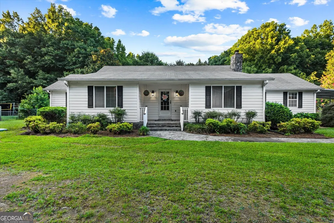
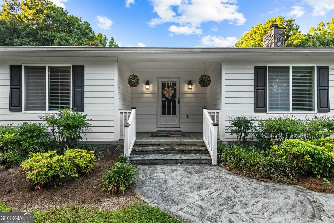
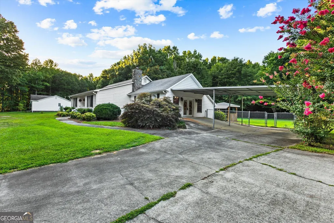
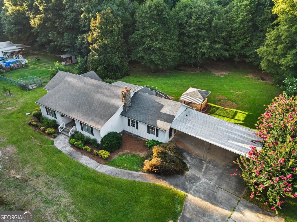
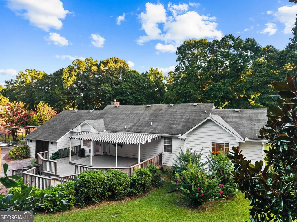
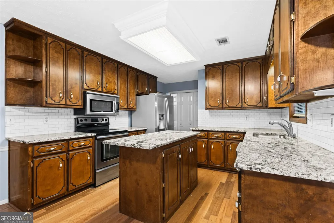
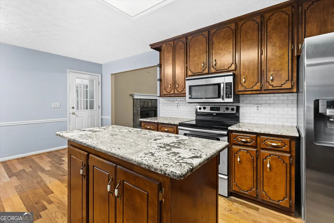
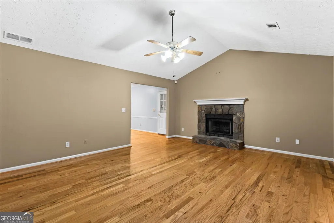
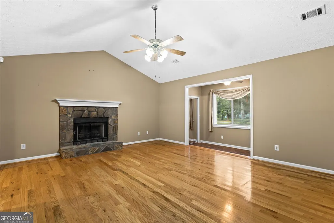
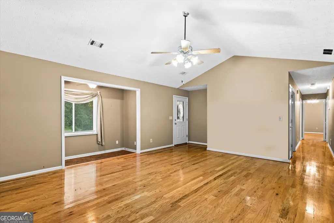
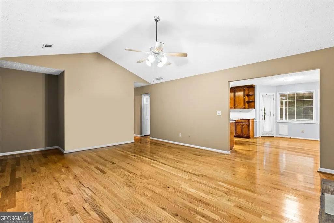
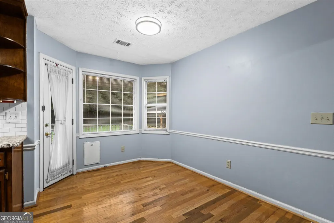
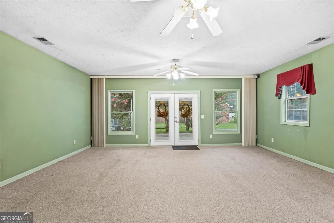
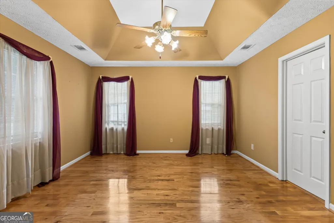
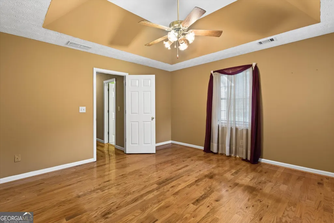
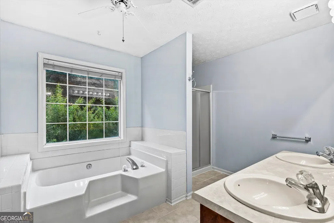
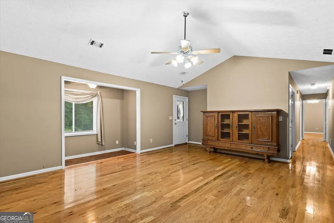
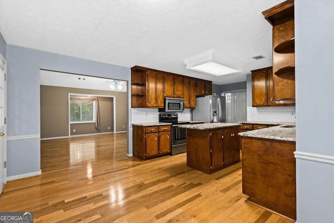
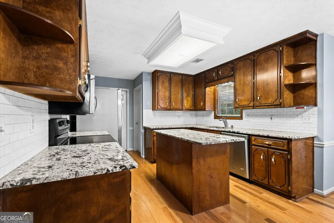
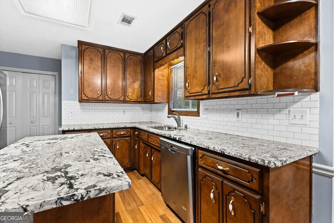
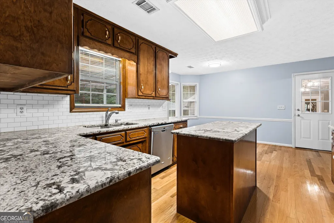
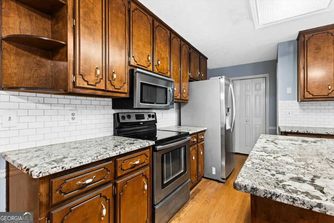
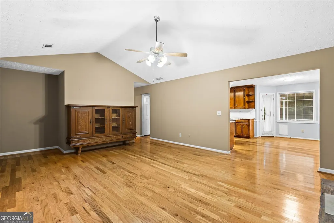
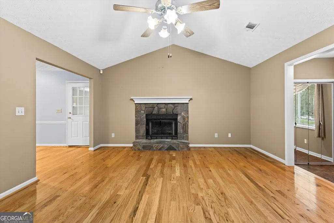
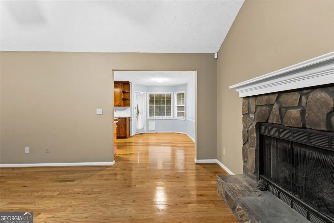
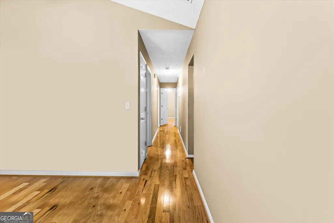
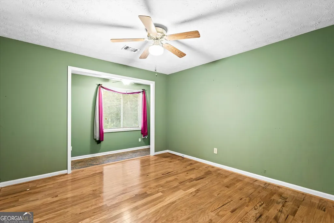
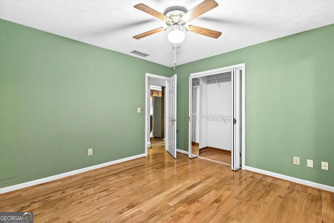
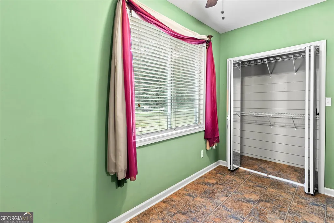
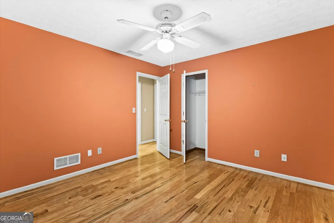
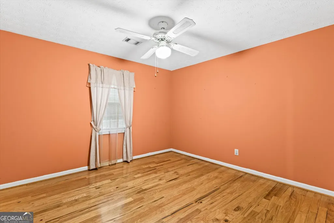
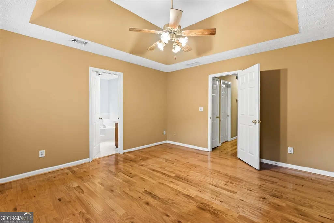
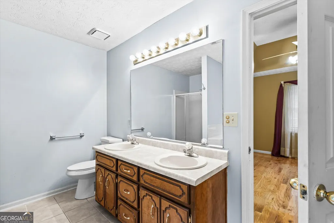
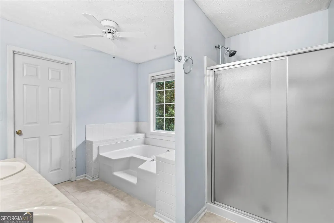
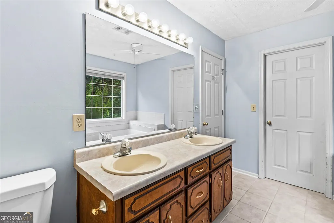
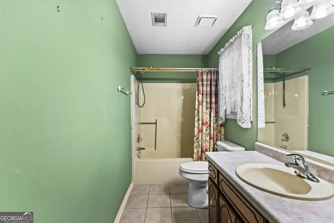
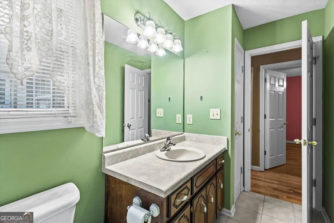
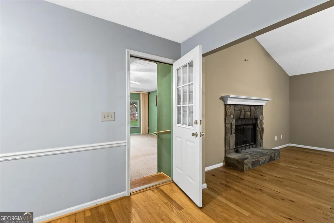
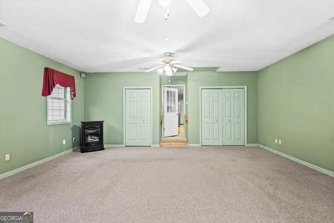
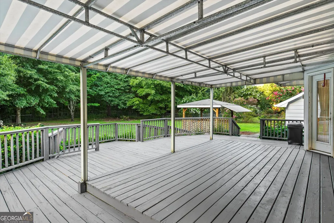
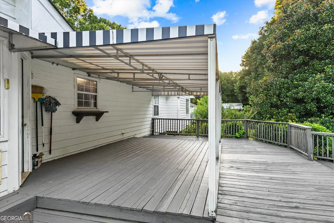
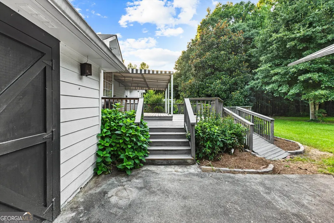
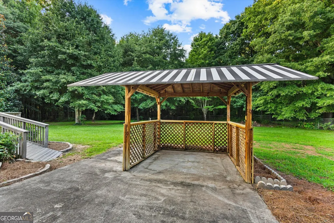
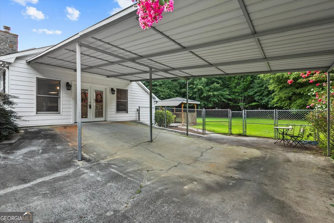
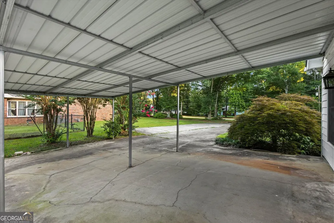
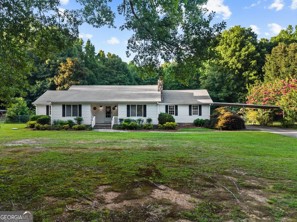
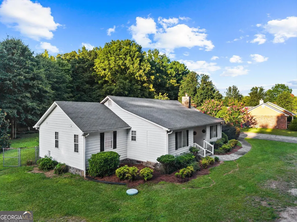
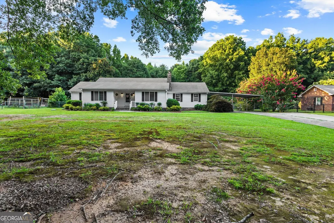
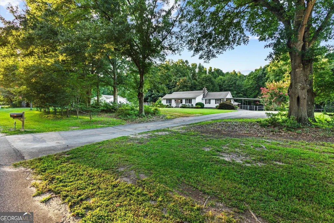
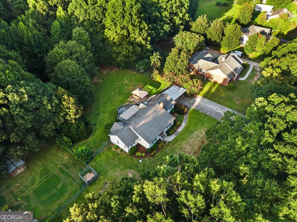
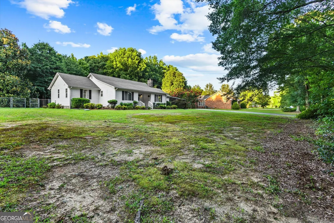
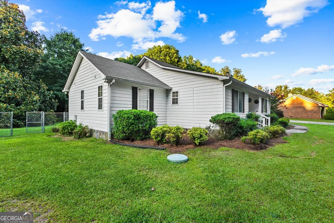
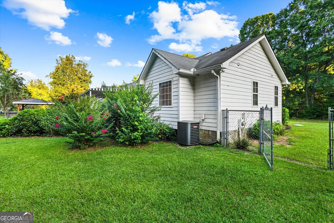
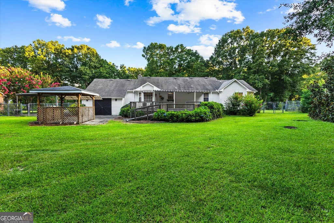
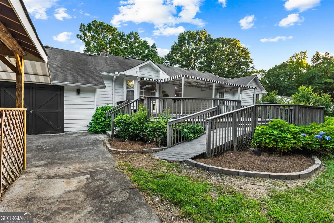
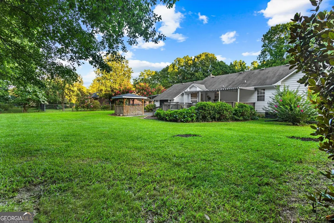
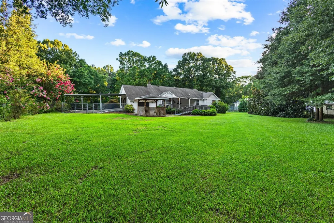
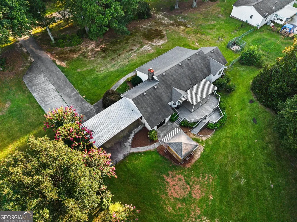
*FRESH INTERIOR PAINT!* Come on in, sit down, relax, and stay awhile, because this one feels like HOME! Enjoy the peace of country living without sacrificing convenience-just minutes from charming downtown Monroe! Nestled on a full acre, this move-in ready home offers the perfect blend of warmth, character, and everyday comfort. NO HOA! Step inside to beautifully maintained hardwood floors that flow throughout the home. The inviting living room features a stunning stone fireplace and soaring cathedral ceilings, creating the perfect place to gather or unwind. The kitchen is full of timeless charm with French Provincial-inspired birch cabinetry, granite countertops, and stainless-steel appliances. Whether you love the nostalgic character or envision a fresh look with updated hardware, these quality wood cabinets offer endless potential. Just off the kitchen, you'll find a freshly painted bonus den with abundant closet storage-ideal for a home office, playroom, media room, or second living area. Down the hall are three spacious bedrooms with hardwood flooring and two tiled bathrooms, offering both style and functionality. Step outside to your own private retreat. The large, partially covered deck overlooks a fully fenced backyard complete with a gazebo, oversized carport, and plenty of room to entertain, garden, or simply enjoy the outdoors. Even better, power and water are already run to the back corner of the property, making it ready for a workshop, shed, or future outbuilding. If you've been dreaming of space, comfort, and a home that truly welcomes you the moment you walk through the door, this is IT!! One acre. Move-in ready. Minutes to downtown Monroe. Welcome HOME!! Entire interior of home has been freshly painted 8/18!
| Elementary School | Middle School | High School |
|---|---|---|
| Harmony Elementary School | Carver Middle School | Monroe Area High School |
| Price History | |
|---|---|
| 7/22/2026 | Listed $395,000 |
General Features
| Sewer | Septic Tank |
|---|---|
| Heating | Central,Electric,Heat Pump |
| Cooling | Ceiling Fan(s),Central Air,Electric |
| Utilities | Cable Available,Electricity Available,High Speed Internet,Natural Gas Available,Phone Available,Underground Utilities,Water Available |
| Roof | Composition |
| Appliances | Dishwasher,Electric Water Heater,Microwave,Range,Refrigerator,Stainless Steel Appliance(s) |
| Association Fee Includes | None |
| Patio/Porch Features | Deck,Patio,Porch |
| Architectural Style | Ranch |
| Construction Materials | Other |
| Year Built | 1992 |
| Electric | 220 Volts |
| Levels | One |
| Property Subtype | Single Family Residence |
| Tax Year | 25 |
| Community Features | None |
| County | Walton |
| New Construction | false |
| Property Type | Residential |
| HOA | false |
| Attached Garage | false |
| Energy Efficient | Appliances |
| Subdivision Name | Twin Oakes |
| Garage Y/N | false |
| Other Structures | Covered Dock,Gazebo |
| Full Baths | 2 |
| Status | Active |
| Directions | GPS Friendly! |
| High School | Monroe Area |
| City | Monroe |
| Lot Size Units | Acres |
| Lot Size Square Feet | 43560 |
| Carport Y/N | true |
| Elementary School | Harmony |
| Land Lease Y/N | false |
| Tax Annual Amount | 3387.7 |
| Home Warranty Y/N | false |
| Middle/Junior High School | Carver |
| Property Condition | Resale |
| Structure Type | House |
| Building Area Units | Square Feet |
| Living Area Units | Square Feet |
| Standard Status | Active |
| Virtual Tour | https://www.zillow.com/view-imx/821959d9-1b17-4196-aef2-dcfb9ef2aef0/?utm_source=captureapp |
Interior Features
| Interior Amenities | Double Vanity,Master On Main Level,Separate Shower,Soaking Tub,Tile Bath,Walk-In Closet(s) |
|---|---|
| Basement | None |
| Flooring | Hardwood,Tile,Vinyl |
| Total Fireplaces | 1 |
| Fireplace Features | Gas Log,Gas Starter,Living Room |
| Air Conditioning Y/N | true |
| Heating Y/N | true |
| Fireplace Y/N | true |
| Above Grade Finished Area | 1939 |
| Laundry Features | Other |
| Total Bedrooms | 3 |
| Main Level Bedrooms | 3 |
| Main Level Bathrooms | 2 |
| Below Grade Finished Area Unit Type | Square Feet |
| LivingAreaSource | Public Records |
| Above Grade Finished Area Unit Type | Square Feet |
| Kitchen Features | Country Kitchen,Kitchen Island,Solid Surface Counters,Walk-in Pantry |
| Total Baths | 2 |
Exterior Features
| Fencing | Back Yard,Chain Link |
|---|---|
| Parking Features | Carport |
| Lot Features | Level |
| Water Source | Public |
| Lot Size Area | 1 |
| Building Area Total | 1939 |
| Lot Size Acres | 1 |
| Lot Size Source | Public Records |
Amenities
- Foreclosure
- Views
- Short Sale
- New Construction
- Adult 55+
- Lease To Own
- No HOA Fees
- Furnished
- Primary On Main
- Air Conditioning
- Seller Finance
- Green
- Fixer Upper
- Horse
- Golf
- Fireplace
- Deck
- Garage
- Basement
- Pool
Property vs Single Family Average in 30655
Price
Taxes
Year Built

 ©2026 Georgia Multiple Listing Service All information deemed reliable but not guaranteed. All properties are subject to prior sale, change or withdrawal. Neither listing broker(s) or information provider(s) shall be responsible for any typographical errors, misinformation, misprints and shall be held totally harmless. Listing(s) information is provided for consumer's personal, non-commercial use and may not be used for any purpose other than to identify prospective properties consumers may
 Northeast Georgia Board of REALTORS® All information deemed reliable but not guaranteed. All properties are subject to prior sale, change or withdrawal. Neither listing broker(s) or information provider(s) shall be responsible for any typographical errors, misinformation, misprints and shall be held totally harmless. Listing(s) information is provided for consumer's personal, non-commercial use and may not be used for any purpose other than to identify prospective properties consumers may be
 The information set forth on this site is based upon information which we consider reliable, but because it has been supplied by third parties to our franchisees (who in turn supplied it to us), we can not represent that it is accurate or complete, and it should not be relied upon as such. The offerings are subject to errors, omissions, changes, including price, or withdrawal without notice. All dimensions are approximate and have not been verified by the selling party and can not be verified. It
