
Address
110 Greenbriar Trail, Lagrange, GA
Price
$ 287,222
Property Attributes
- MLS#10810798
- TypeSingle Family
- Listing Status Under Contract
- CountyTroup
- CityLagrange
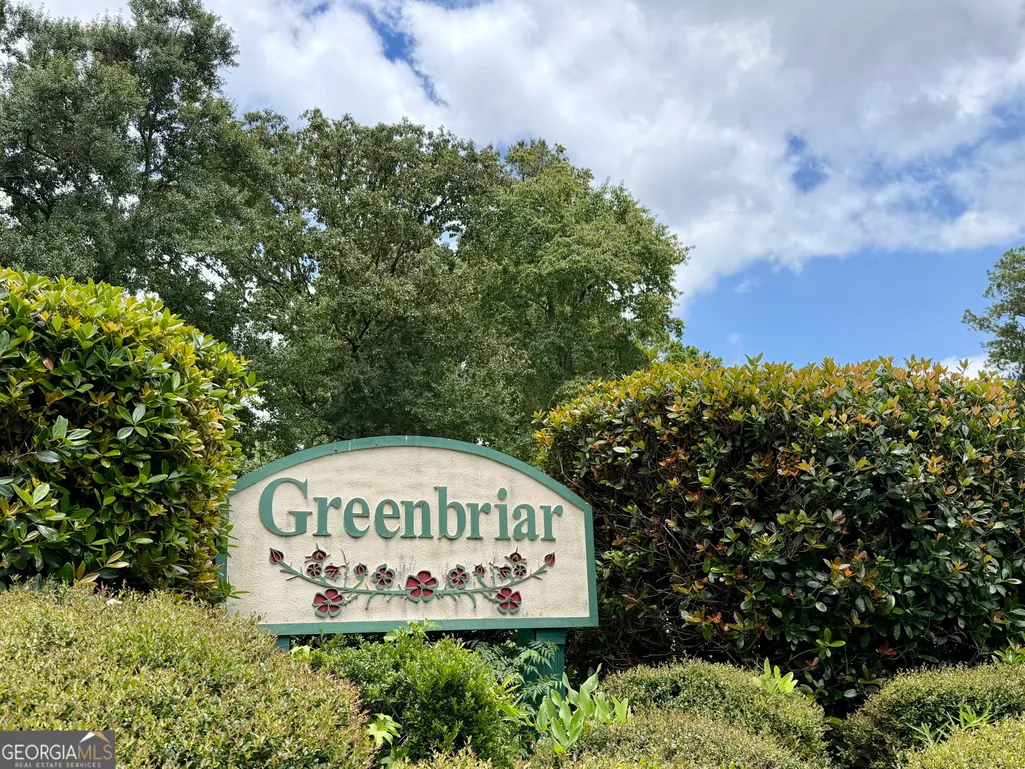
- NeighborhoodGreenbriar
- Zip30241
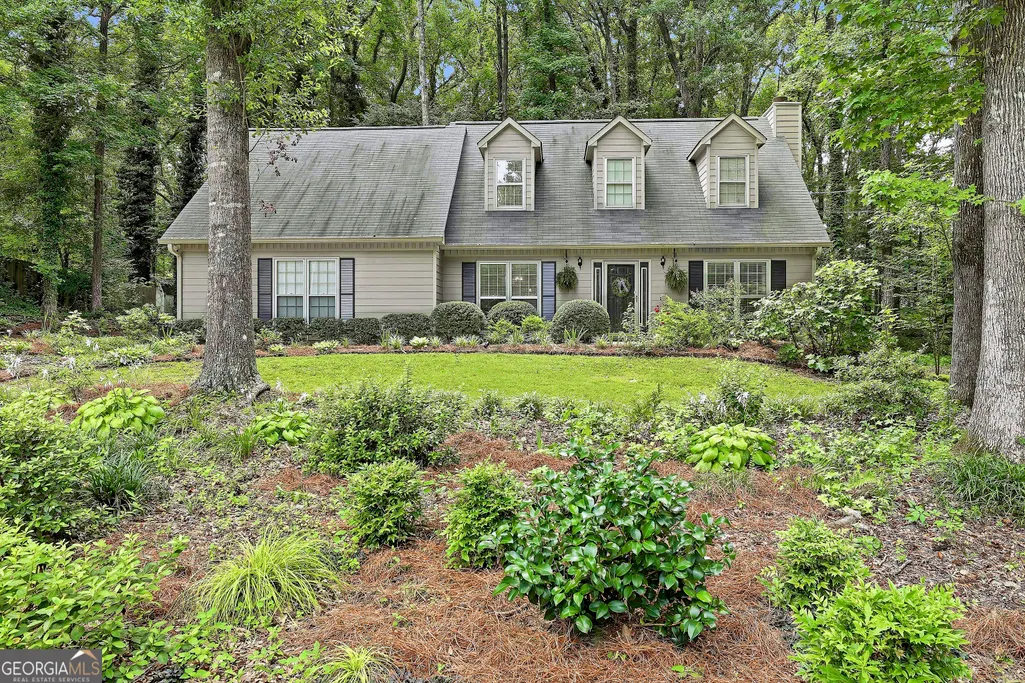
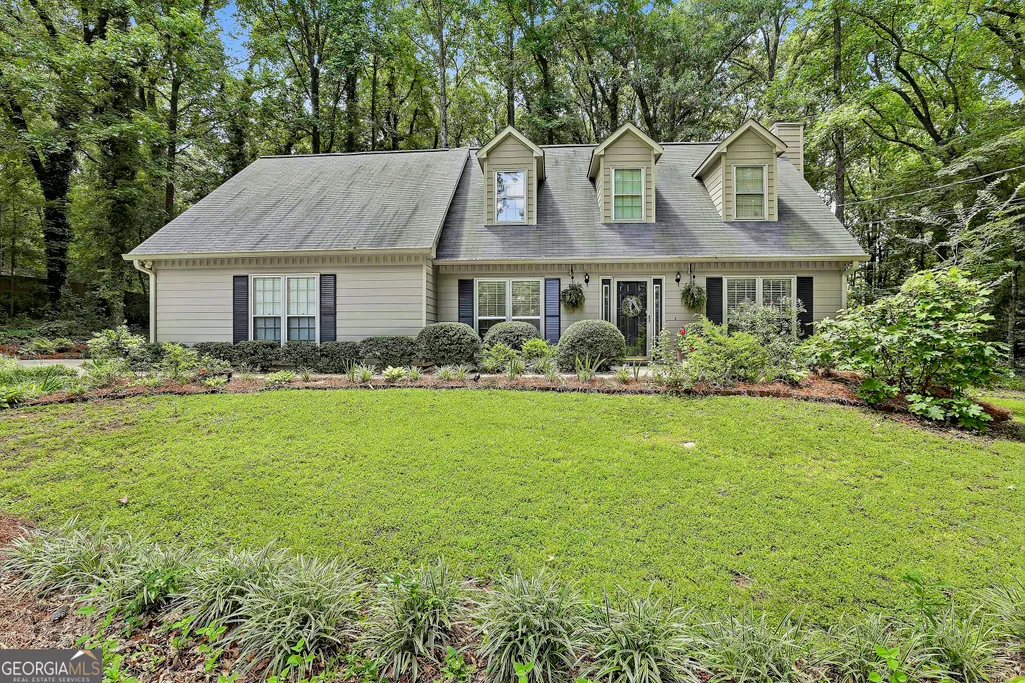
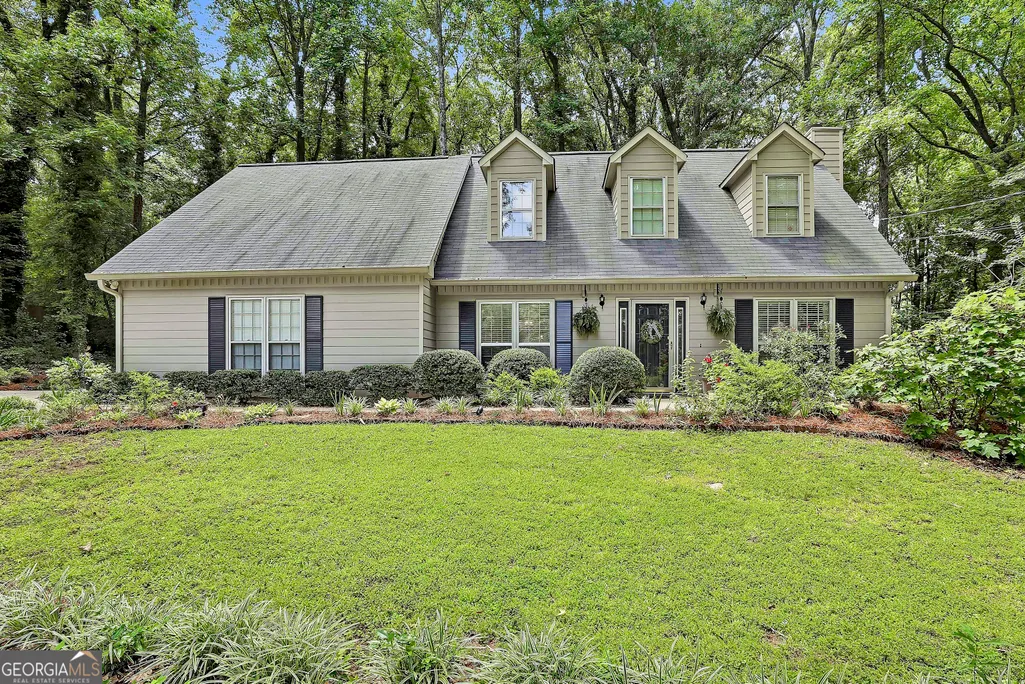
- StyleColonial, Traditional
- Year Built1991
- Taxes$ 3069
- Price$ 287,222
- Bedrooms3
- Full Bathrooms2
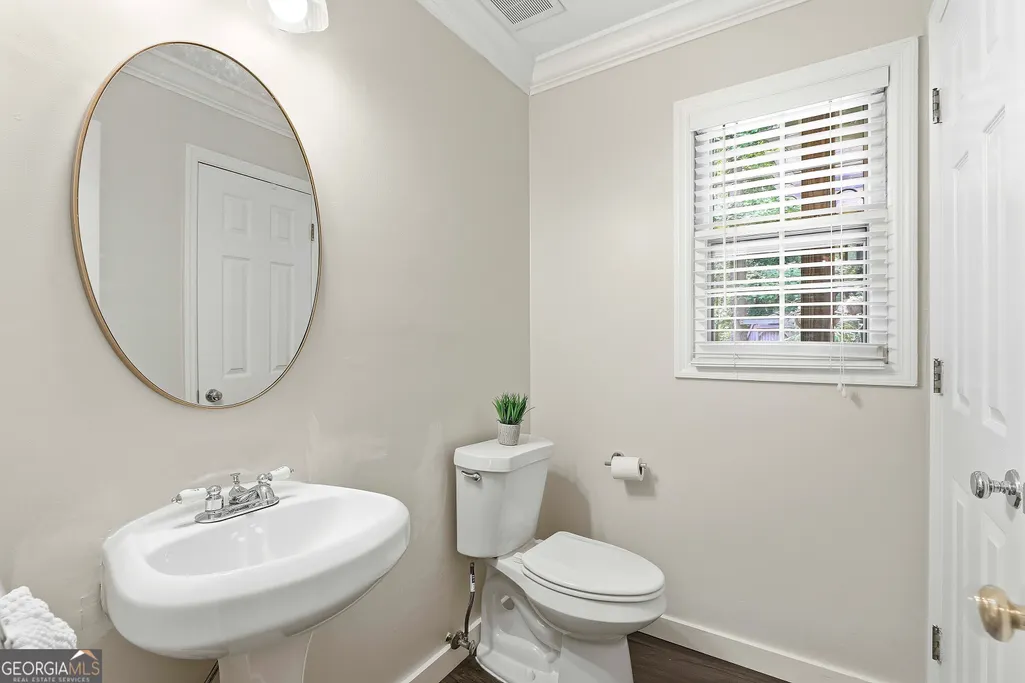
- Half Bathrooms1
- Sqr Footage2358
- Lot Size0.92 Acres
Data Source:
Georgia MLS (GAMLS)
Property Description
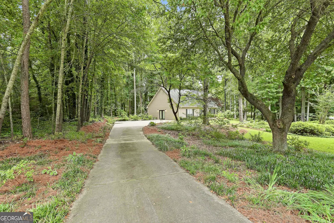
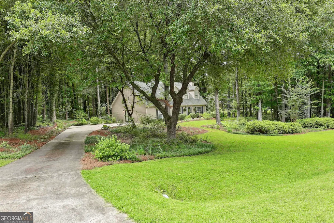
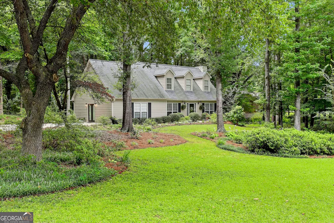
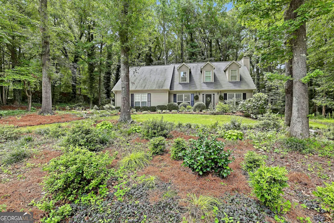
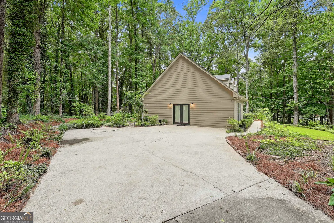
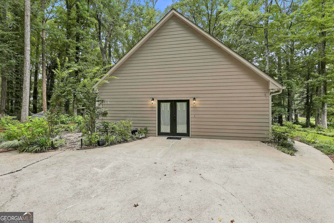
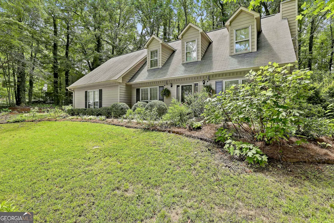
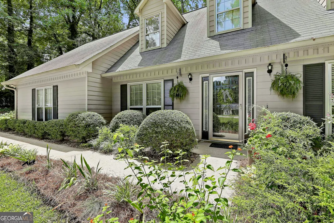
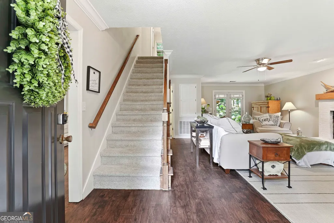
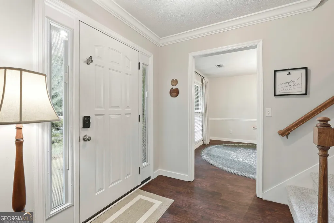
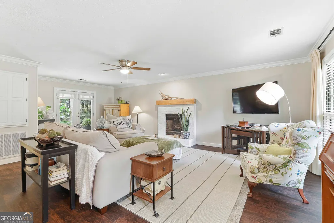
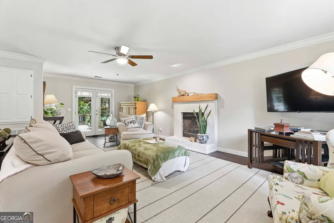
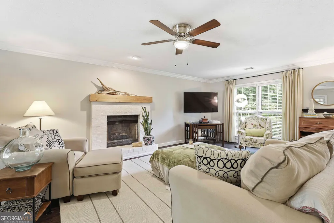
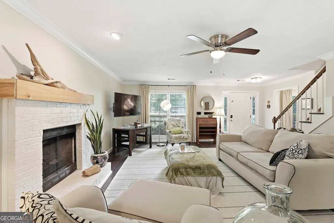
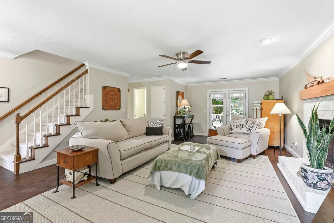
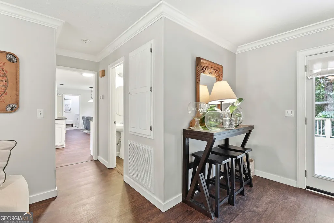
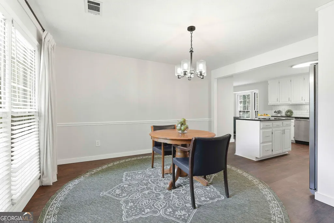
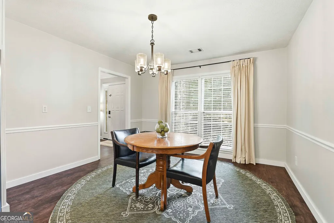
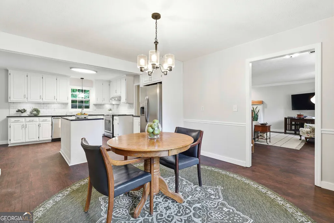
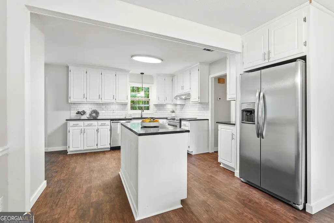
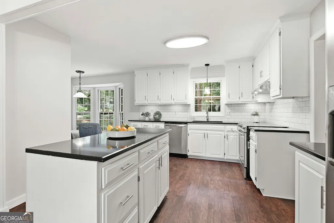
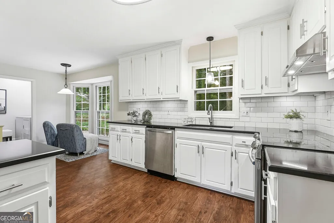
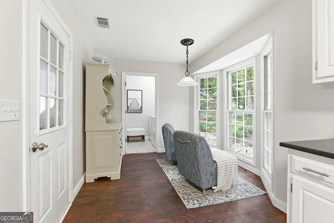
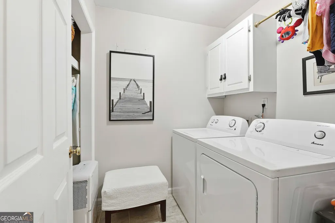
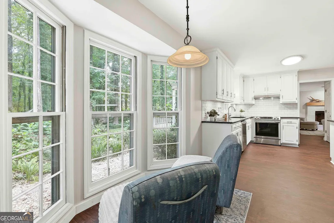
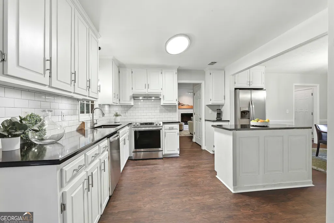
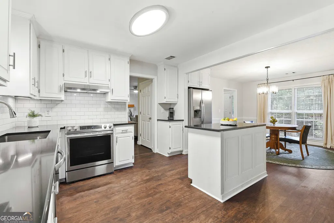
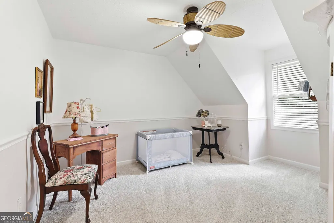
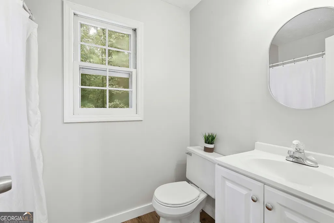
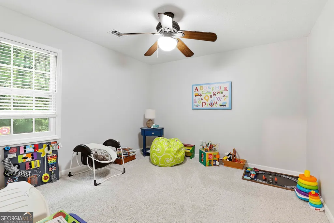
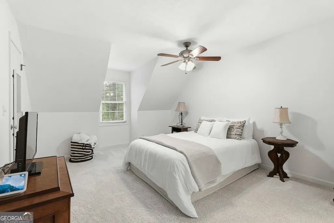
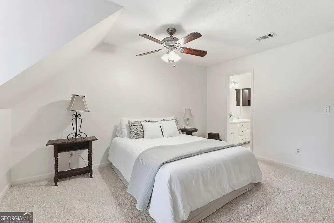
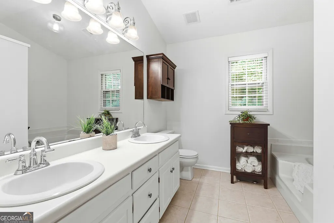
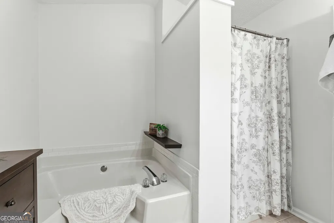
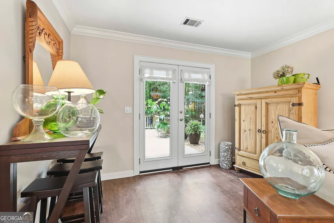
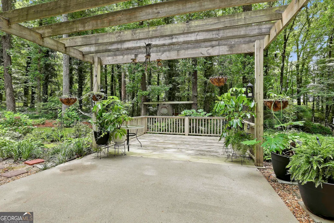
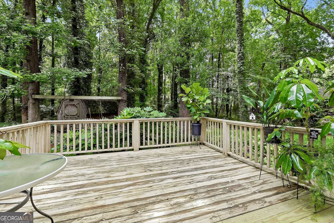
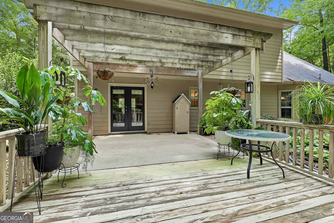
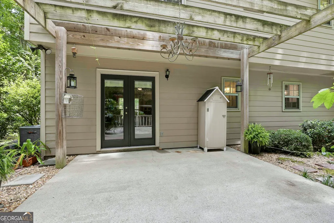
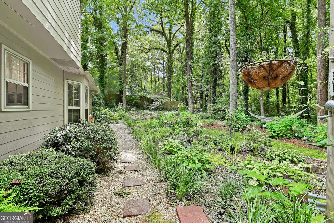
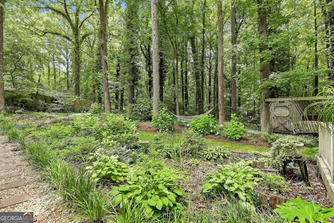
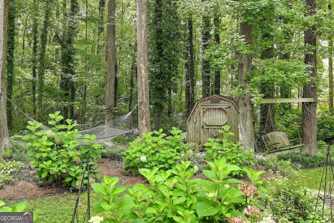
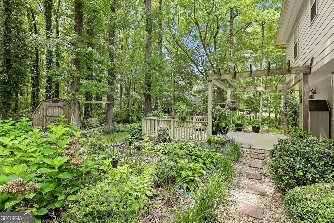
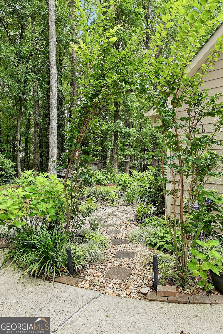
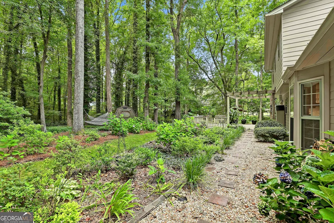
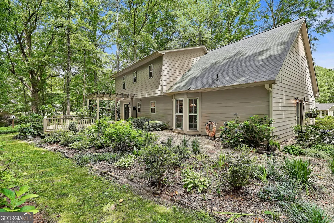
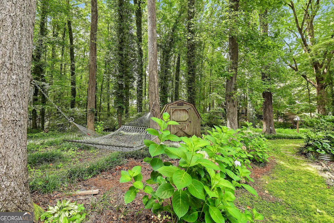
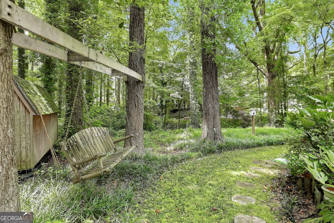
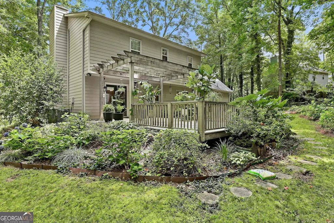
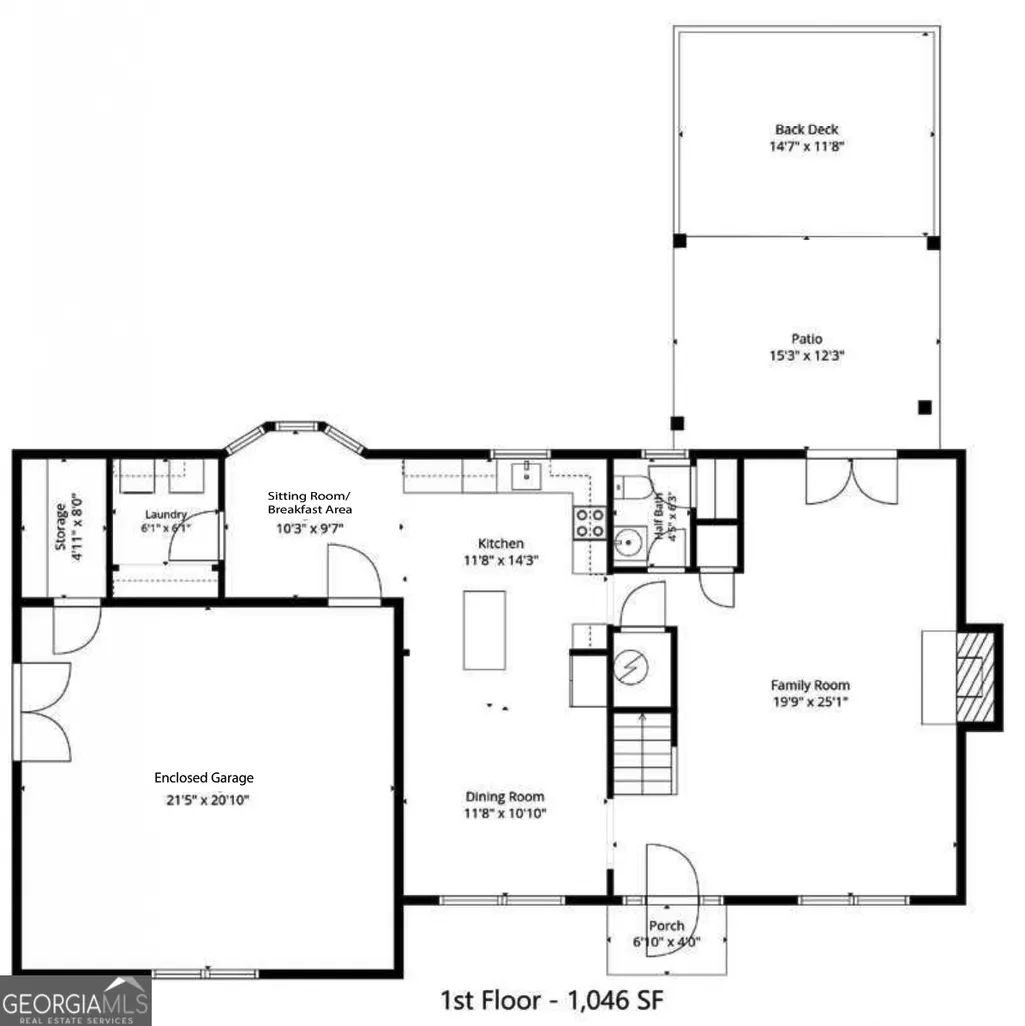
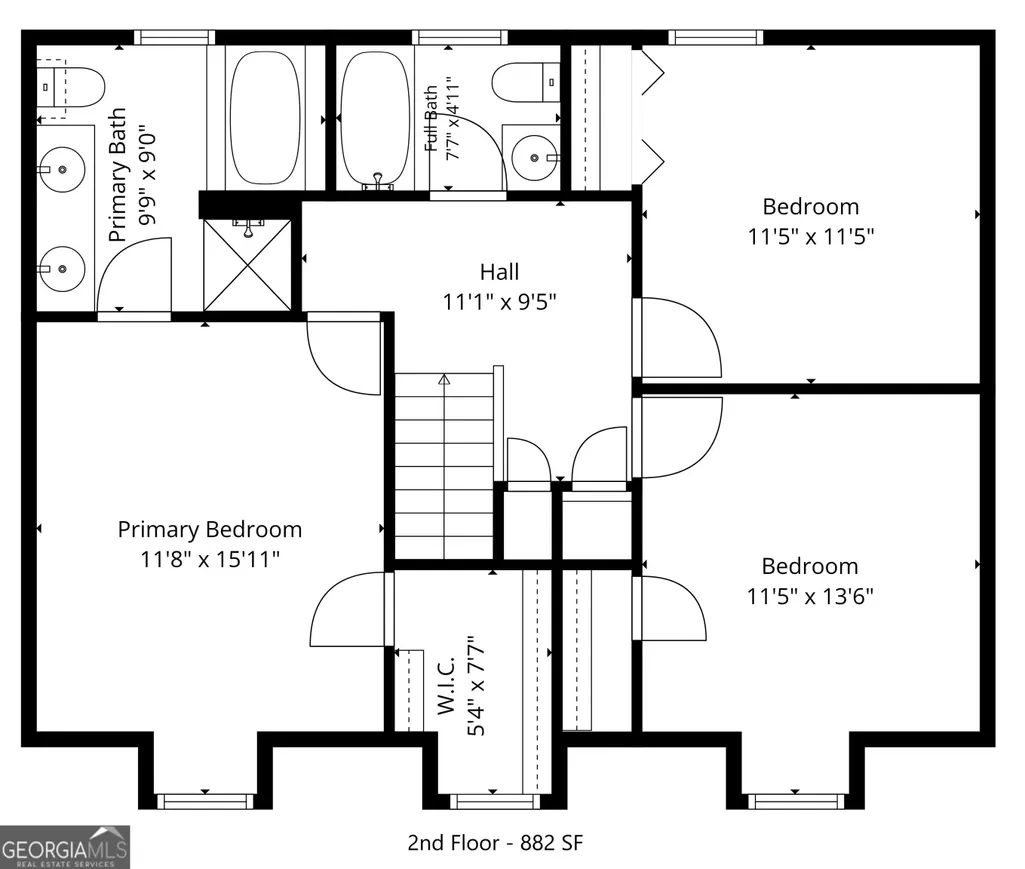
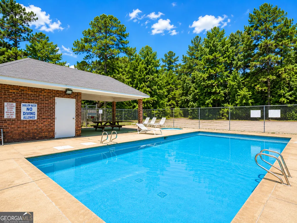
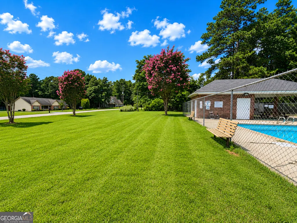
SLEEK, STYLISH & BEAUTIFULLY UPDATED! This exceptional home offers a rare level of modern finishes for its age and is tucked away on a peaceful .97-acre lot with a private backyard. From the moment you enter, you'll appreciate the fresh, contemporary feel with durable LVP flooring throughout most of the main level, updated lighting, designer fans, neutral paint, and extensive crown molding. The inviting Family Room features an updated fireplace w/ modern wood mantel, creating a striking focal point. The showpiece Kitchen has been completely transformed w/ NEW 'ceiling-height' white cabinetry, gleaming granite countertops, subway tile backsplash, under-cabinet lighting, center Island, NEW sink, NEW faucets & fixtures + stainless steel appliances-including the refrigerator. Washer/Dryer remain for an easy move-in. A sunny bay-window Breakfast Area overlooks the lush backyard. Upstairs, two generous secondary bedrooms share an updated bath, while the spacious Primary Suite offers a garden tub, separate shower & long double vanity. The finished garage conversion provides valuable flex space ideal for a media room, executive home office, fitness studio, or second Family Room & can easily be converted back to a garage if desired. Outside, enjoy outstanding curb appeal with a side-entry garage, oversized parking pad, mature landscaping, and colorful flowering shrubs. Relax on the Patio & Deck beneath the pergola while enjoying the peaceful wooded setting & abundant wildlife. A NEWer Roof adds peace of mind. Neighborhood amenities include a community pool & green space. Conveniently located just minutes from charming downtown LaGrange with it's great Restaurants, Boutiques, thriving Arts scene, Wild Leap Brew Co., plus nearby Callaway Gardens & West Point Lake, and easy access to I-85 for commuting to Atlanta or the Int'l Airport.
| Elementary School | Middle School | High School |
|---|---|---|
| Clearview Elementary School | Callaway Middle School | Callaway High School |
| Price History | |
|---|---|
| 7/22/2026 | Listed $287,222 |
General Features
| Sewer | Septic Tank |
|---|---|
| Heating | Central,Common,Dual,Electric,Zoned |
| Cooling | Ceiling Fan(s),Central Air,Common,Dual,Electric,Zoned |
| Utilities | Electricity Available,High Speed Internet,Water Available |
| Roof | Composition |
| Appliances | Dishwasher,Disposal,Electric Water Heater,Microwave,Range,Refrigerator,Stainless Steel Appliance(s) |
| HOA Fee | 300 |
| Association Fee Includes | Insurance,Other,Swimming |
| Patio/Porch Features | Deck,Patio |
| Architectural Style | Colonial,Traditional |
| Security Features | Smoke Detector(s) |
| Construction Materials | Concrete,Other |
| Year Built | 1991 |
| Levels | Two |
| Property Subtype | Single Family Residence |
| Tax Year | 25 |
| Community Features | Pool |
| Accessibility | Accessible Doors,Accessible Entrance |
| County | Troup |
| New Construction | false |
| Property Type | Residential |
| HOA | true |
| Attached Garage | true |
| Subdivision Name | Greenbriar |
| Garage Y/N | true |
| Other Structures | Shed(s) |
| Full Baths | 2 |
| Status | Under Contract |
| Directions | I-85 to Atl, Exit 18 to SR-109, R Greenville Rd, R Stewart Rd, R Greenbriar Trl, Home on L OR I-85 fr Atl, exit 21 onto I-185, R exit 46 onto Big Springs Rd, L upper Big Springs Rd, L Knotts Rd, L Stewart Rd, L Greenbriar Trl, Home on L |
| High School | Callaway |
| City | Lagrange |
| Lot Size Units | Square Feet |
| Lot Size Square Feet | 40075.2 |
| Carport Y/N | false |
| Elementary School | Clearview |
| Property Attached Y/N | false |
| Land Lease Y/N | false |
| Tax Annual Amount | 3069.85 |
| Home Warranty Y/N | false |
| Middle/Junior High School | Callaway |
| Property Condition | Resale |
| Structure Type | House |
| Building Area Units | Square Feet |
| Living Area Units | Square Feet |
| Standard Status | Pending |
Interior Features
| Interior Amenities | Double Vanity,Separate Shower,Soaking Tub,Split Bedroom Plan,Walk-In Closet(s) |
|---|---|
| Basement | None |
| Flooring | Carpet,Laminate,Tile |
| Total Fireplaces | 1 |
| Fireplace Features | Factory Built,Family Room,Gas Log,Gas Starter,Other |
| Common Walls | No Common Walls |
| Air Conditioning Y/N | true |
| Heating Y/N | true |
| Window Features | Bay Window(s),Double Pane Windows |
| Fireplace Y/N | true |
| Above Grade Finished Area | 2358 |
| Half Baths | 1 |
| Laundry Features | Laundry Closet,Other |
| Total Bedrooms | 3 |
| Below Grade Finished Area Unit Type | Square Feet |
| LivingAreaSource | Public Records |
| Above Grade Finished Area Unit Type | Square Feet |
| Kitchen Features | Breakfast Area,Kitchen Island,Pantry,Solid Surface Counters |
| Total Baths | 3 |
| Dining Room Features | Seats 12+ |
Exterior Features
| Exterior Amenities | Garden |
|---|---|
| Vegetation | Cleared,Grassed,Partially Wooded |
| Parking Features | Attached,Kitchen Level,Side/Rear Entrance |
| Lot Features | Level,Open Lot,Private |
| Water Source | Public |
| Lot Size Area | 40075.2 |
| Foundation Details | Slab |
| Building Area Total | 2358 |
| Lot Size Acres | 0.92 |
| Lot Size Source | Public Records |
Amenities
- Foreclosure
- Views
- Short Sale
- New Construction
- Adult 55+
- Lease To Own
- No HOA Fees
- Furnished
- Primary On Main
- Air Conditioning
- Seller Finance
- Green
- Fixer Upper
- Horse
- Golf
- Fireplace
- Deck
- Garage
- Basement
- Pool
Property vs Single Family Average in 30241
Price
Taxes
Year Built

 ©2026 Georgia Multiple Listing Service All information deemed reliable but not guaranteed. All properties are subject to prior sale, change or withdrawal. Neither listing broker(s) or information provider(s) shall be responsible for any typographical errors, misinformation, misprints and shall be held totally harmless. Listing(s) information is provided for consumer's personal, non-commercial use and may not be used for any purpose other than to identify prospective properties consumers may
 Northeast Georgia Board of REALTORS® All information deemed reliable but not guaranteed. All properties are subject to prior sale, change or withdrawal. Neither listing broker(s) or information provider(s) shall be responsible for any typographical errors, misinformation, misprints and shall be held totally harmless. Listing(s) information is provided for consumer's personal, non-commercial use and may not be used for any purpose other than to identify prospective properties consumers may be
 The information set forth on this site is based upon information which we consider reliable, but because it has been supplied by third parties to our franchisees (who in turn supplied it to us), we can not represent that it is accurate or complete, and it should not be relied upon as such. The offerings are subject to errors, omissions, changes, including price, or withdrawal without notice. All dimensions are approximate and have not been verified by the selling party and can not be verified. It
