
Address
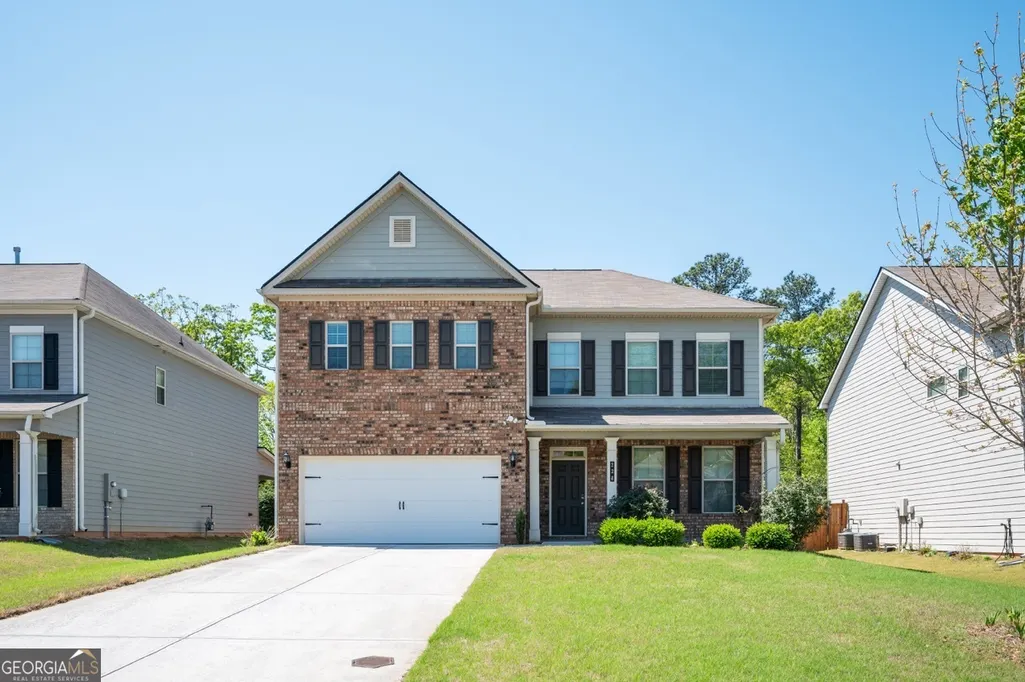
228 Gallant Fox Way, Acworth, GA
Price
$ 512,500
Property Attributes
- MLS#10810860
- TypeSingle Family
- Listing Status New
- CountyCherokee
- CityAcworth
- NeighborhoodVictory Preserve
- Zip30102
- StyleTraditional
- Year Built2020
- Taxes$ 4868
- Price$ 512,500
- Bedrooms4
- Full Bathrooms4
- Half Bathrooms0
- Sqr Footage3010
- Lot Size0.17 Acres
Data Source:
Georgia MLS (GAMLS)
Property Description
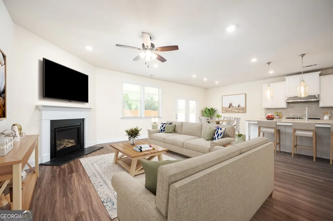
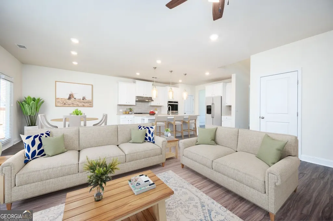
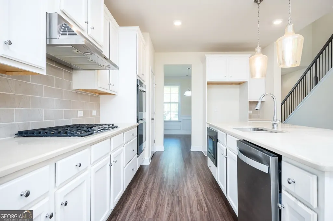
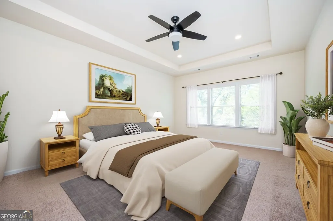
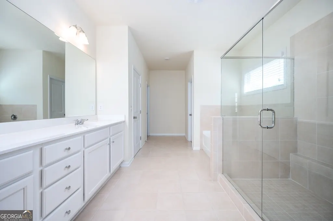
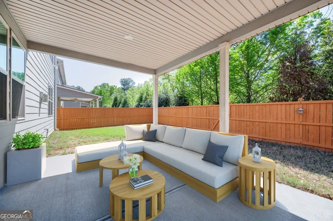
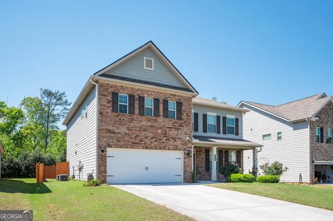
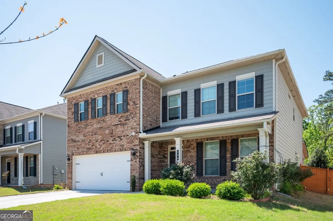
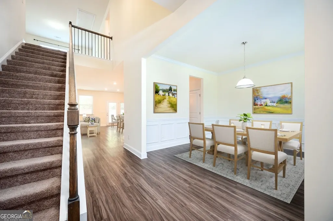
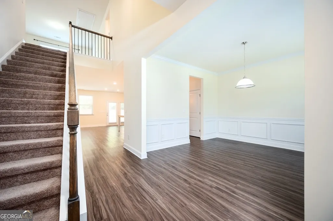
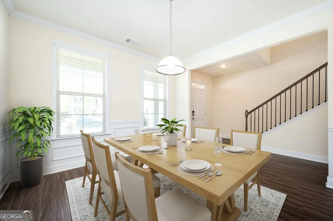
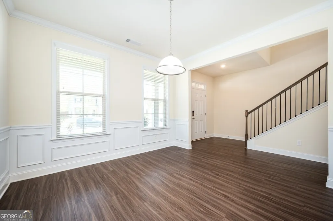
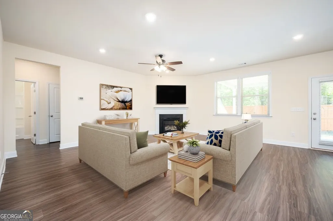
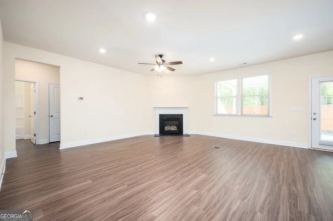
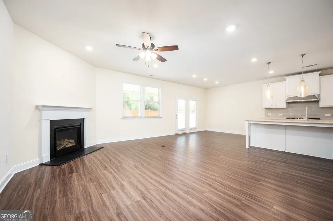
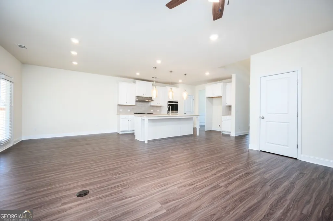
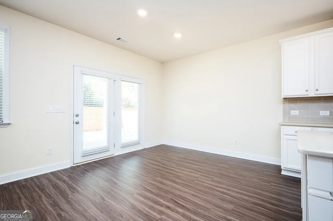
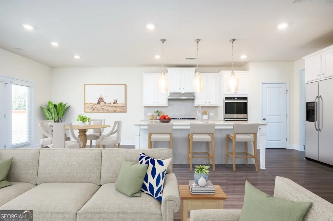
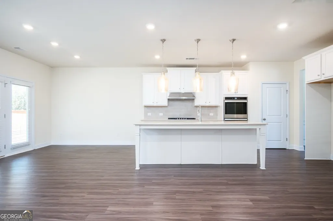
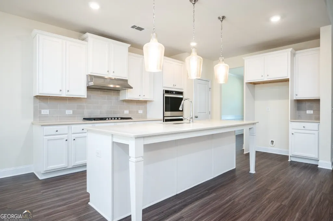
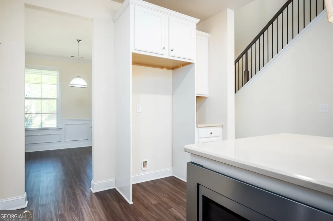
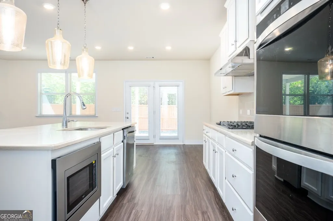
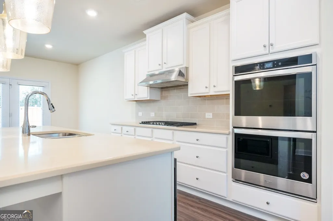
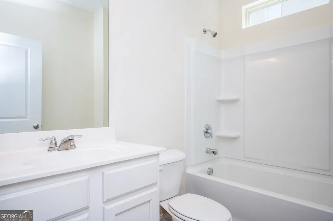
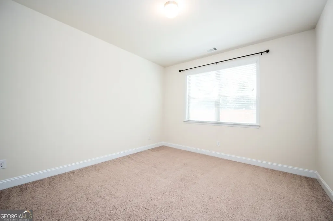
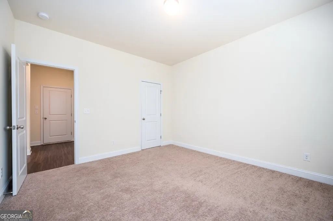
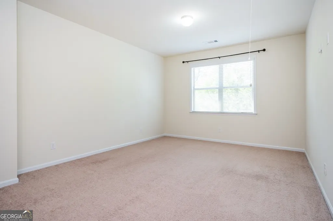
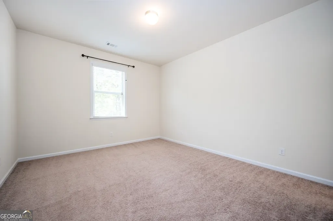
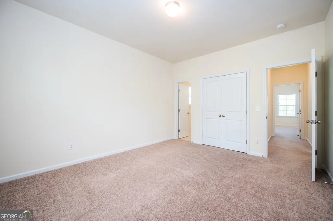
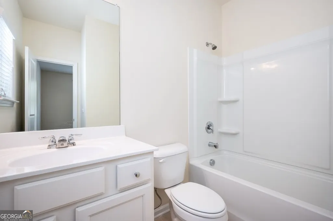
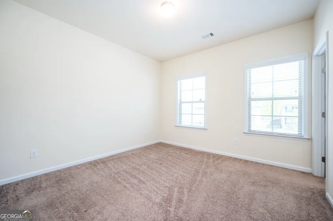
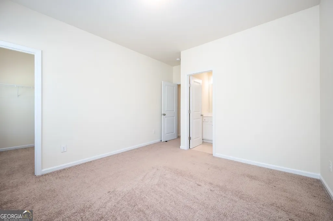
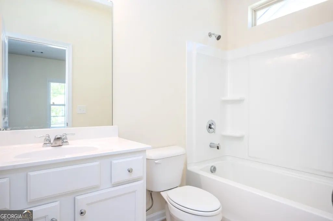
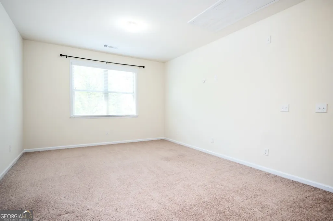
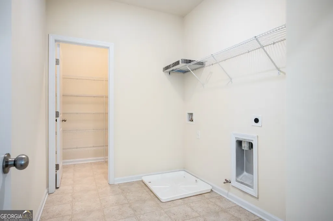
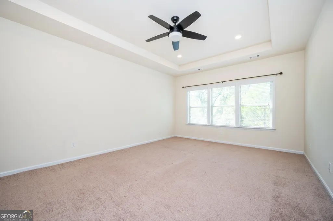
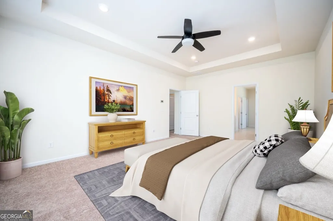
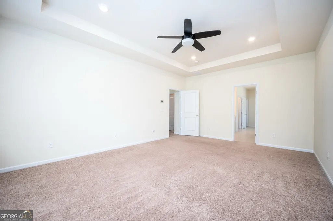
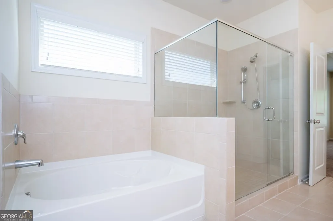
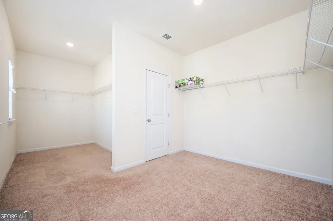
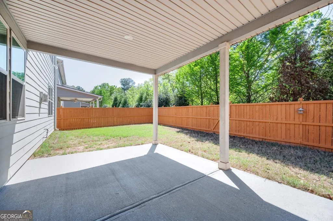
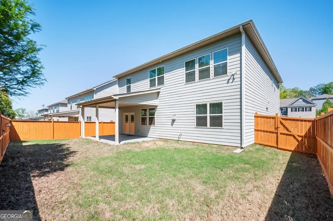
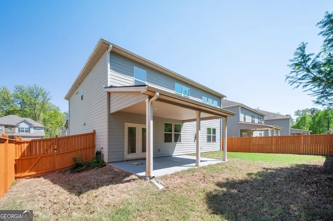
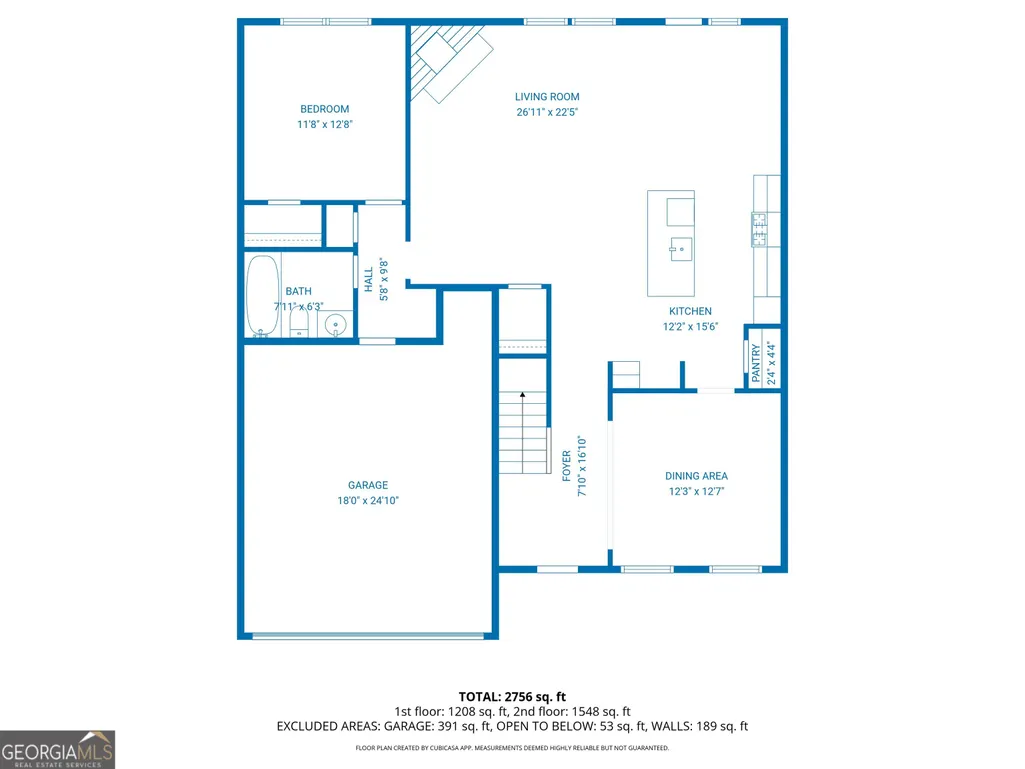
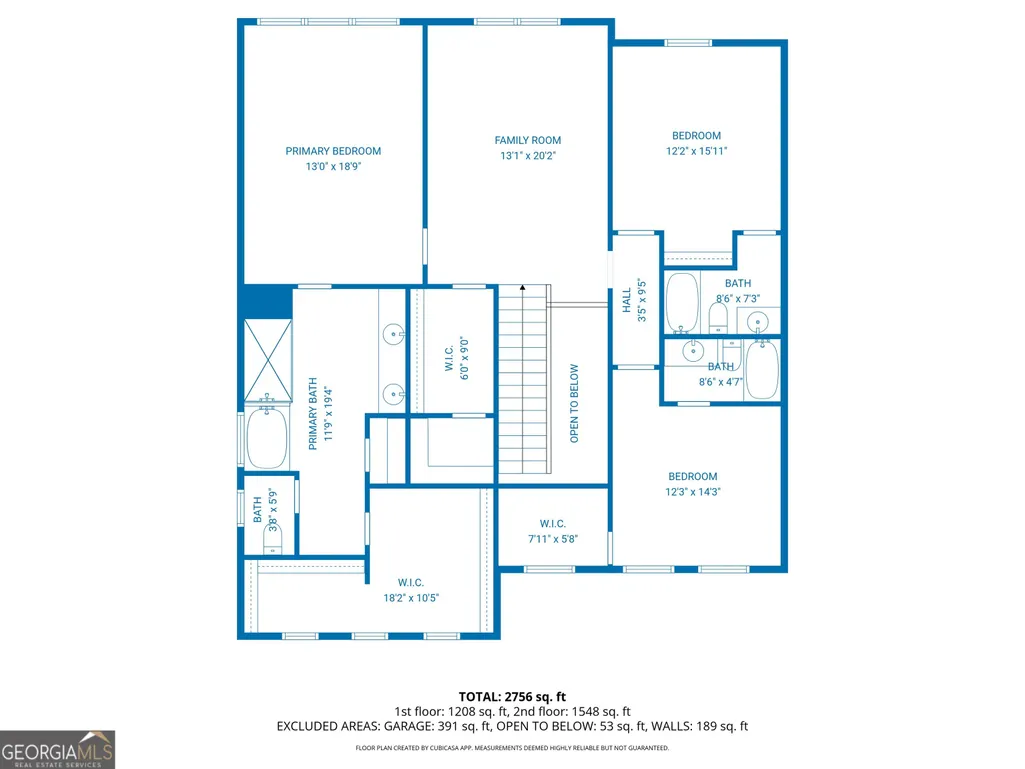
Up to $4500 in lender credits with the use of our preferred lender! This stunning 4-bedroom, 4-bathroom residence is situated in the sought-after Victory Preserve community, ideally located between Downtown Acworth and Downtown Woodstock. Upon entering, you'll be greeted by a spacious floor plan filled with natural light from expansive windows. At just six years old, this updated and modern energy-efficient home features elegant finishes and thoughtful design throughout. The main level boasts an inviting open floor plan, seamlessly connecting the living area to the chef's kitchen, perfect for entertaining. The upgraded kitchen showcases stunning white cabinets, quartz countertops, a large center island, and all stainless steel appliances. The formal dining room features classic chair molding and wainscoting, ideal for hosting gatherings. Unwind by the gas fireplace or relax on your private covered patio overlooking a level, fenced backyard. A guest bedroom and full bath on the main floor make hosting effortless. Upstairs, discover a large bonus space, perfect for a game room, office, workout area, or second living room. The expansive laundry room with a walk-in storage closet eliminates the hassle of carrying baskets up and down stairs. The primary suite offers comfort and luxury, featuring dual vanities, a soaking tub, a separate shower, and a massive walk-in closet. Each secondary bedroom upstairs includes its own private en-suite bathroom, providing privacy and convenience for family or guests. Enjoy all the amenities of Victory Preserve, including a dog park, a gazebo, lighted streets, and sidewalks. Live near Patriots Park, Hobgood Park, Eagle Drive shopping, Lake Allatoona, Red Top Mountain State Park, and the vibrant downtown areas of Woodstock, Kennesaw, and Acworth. Zoned for top-rated Cherokee County schools: Boston Elementary, E.T. Booth Middle, and Etowah High School. Don't miss the included floor plans at the end of the photos! The home faces East. Some photos are virtually staged.
| Elementary School | Middle School | High School |
|---|---|---|
| Boston Elementary School | Booth Middle School | Etowah High School |
| Price History | |
|---|---|
| 7/23/2026 | Listed $512,500 |
General Features
| Sewer | Public Sewer |
|---|---|
| Heating | Central,Forced Air,Natural Gas |
| Cooling | Ceiling Fan(s),Central Air |
| Utilities | Cable Available,Electricity Available,High Speed Internet,Natural Gas Available,Phone Available,Sewer Available,Underground Utilities,Water Available |
| Roof | Composition |
| Appliances | Cooktop,Dishwasher,Disposal,Double Oven,Gas Water Heater,Microwave |
| HOA Fee | 525 |
| Association Fee Includes | Other |
| Patio/Porch Features | Patio |
| Architectural Style | Traditional |
| Security Features | Smoke Detector(s) |
| Construction Materials | Brick,Concrete |
| Year Built | 2020 |
| Levels | Two |
| Property Subtype | Single Family Residence |
| Tax Year | 2025 |
| Community Features | Sidewalks,Street Lights |
| County | Cherokee |
| New Construction | false |
| Property Type | Residential |
| HOA | true |
| Attached Garage | false |
| Subdivision Name | Victory Preserve |
| Garage Y/N | true |
| Full Baths | 4 |
| Status | New |
| Directions | From I-75 North, take Exit 277 to merge onto GA-92 North. In approx. 3.5 miles, turn Left onto Woodstock Rd. In approx. 1.7 miles, turn Right onto Discovery Dr. and right on Gallant Fox. The home is on the right. |
| High School | Etowah |
| City | Acworth |
| Body of Water | None |
| Lot Size Units | Square Feet |
| Lot Size Square Feet | 7405.2 |
| Carport Y/N | false |
| Elementary School | Boston |
| Property Attached Y/N | false |
| Land Lease Y/N | false |
| Tax Annual Amount | 4868 |
| Home Warranty Y/N | false |
| Middle/Junior High School | Booth |
| Property Condition | Resale |
| Structure Type | House |
| Building Area Units | Square Feet |
| Living Area Units | Square Feet |
| Standard Status | Active |
| Occupancy Type | Vacant |
Interior Features
| Interior Amenities | Double Vanity,High Ceilings,Tray Ceiling(s),Walk-In Closet(s) |
|---|---|
| Basement | None |
| Flooring | Carpet,Hardwood,Tile |
| Total Fireplaces | 1 |
| Fireplace Features | Family Room |
| Common Walls | No Common Walls |
| Air Conditioning Y/N | true |
| Heating Y/N | true |
| Window Features | Double Pane Windows |
| Fireplace Y/N | true |
| Above Grade Finished Area | 3010 |
| Laundry Features | Upper Level |
| Total Bedrooms | 4 |
| Main Level Bedrooms | 1 |
| Main Level Bathrooms | 1 |
| Below Grade Finished Area Unit Type | Square Feet |
| LivingAreaSource | Public Records |
| Above Grade Finished Area Unit Type | Square Feet |
| Kitchen Features | Breakfast Bar,Kitchen Island,Pantry,Solid Surface Counters |
| Total Baths | 4 |
| Dining Room Features | Separate Room |
Exterior Features
| Fencing | Back Yard |
|---|---|
| Parking Features | Garage,Garage Door Opener |
| Lot Features | Level |
| Water Source | Public |
| Total Parking | 2 |
| Lot Size Area | 7405.2 |
| Foundation Details | Slab |
| Building Area Total | 3010 |
| Lot Size Acres | 0.17 |
| Lot Size Source | Public Records |
Amenities
- Foreclosure
- Views
- Short Sale
- New Construction
- Adult 55+
- Lease To Own
- No HOA Fees
- Furnished
- Primary On Main
- Air Conditioning
- Seller Finance
- Green
- Fixer Upper
- Horse
- Golf
- Fireplace
- Deck
- Garage
- Basement
- Pool
Property vs Single Family Average in 30102
Price
Taxes
Year Built

 ©2026 Georgia Multiple Listing Service All information deemed reliable but not guaranteed. All properties are subject to prior sale, change or withdrawal. Neither listing broker(s) or information provider(s) shall be responsible for any typographical errors, misinformation, misprints and shall be held totally harmless. Listing(s) information is provided for consumer's personal, non-commercial use and may not be used for any purpose other than to identify prospective properties consumers may
 Northeast Georgia Board of REALTORS® All information deemed reliable but not guaranteed. All properties are subject to prior sale, change or withdrawal. Neither listing broker(s) or information provider(s) shall be responsible for any typographical errors, misinformation, misprints and shall be held totally harmless. Listing(s) information is provided for consumer's personal, non-commercial use and may not be used for any purpose other than to identify prospective properties consumers may be
 The information set forth on this site is based upon information which we consider reliable, but because it has been supplied by third parties to our franchisees (who in turn supplied it to us), we can not represent that it is accurate or complete, and it should not be relied upon as such. The offerings are subject to errors, omissions, changes, including price, or withdrawal without notice. All dimensions are approximate and have not been verified by the selling party and can not be verified. It
