
New Construction - Primary on Main - Eco Friendly
Address
3697 Creekstone Way, Marietta, GA
Price
$ 5,500,000
Property Attributes
- MLS#10811064
- TypeSingle Family
- Listing Status Active
- CountyCobb
- CityMarietta
- NeighborhoodIndian Hills
- Zip30068
- StyleContemporary
- Year Built2026
- Taxes$ 1351
- Price$ 5,500,000
- Bedrooms6
- Full Bathrooms7
- Half Bathrooms3
- Lot Size0.594 Acres
Data Source:
Georgia MLS (GAMLS)
Property Description
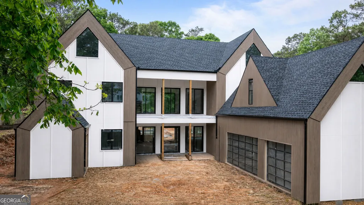
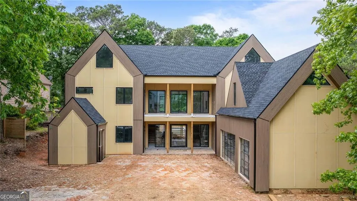
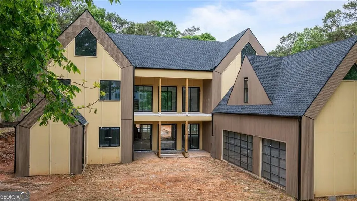
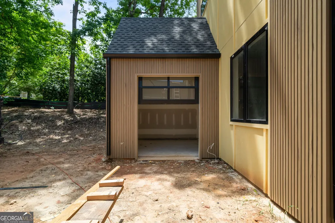
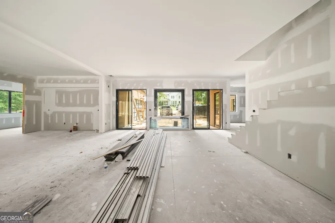
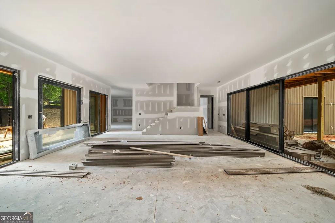
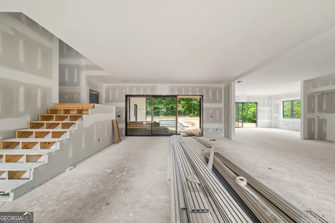
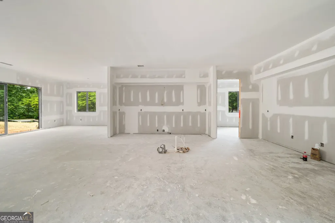
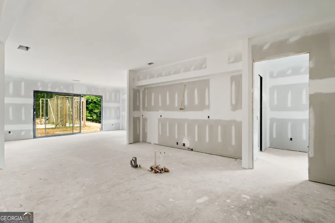
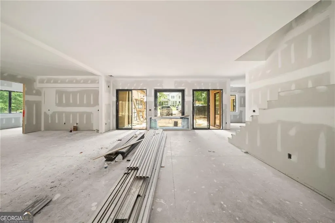
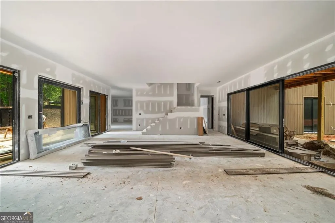
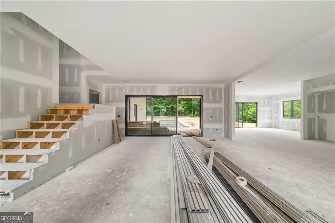
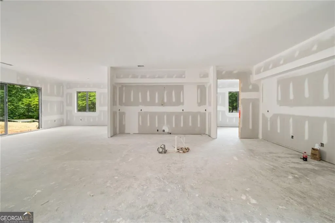
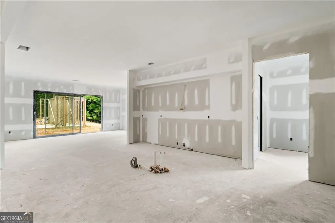
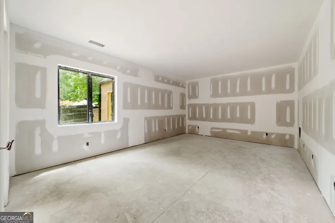
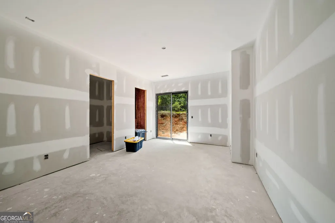
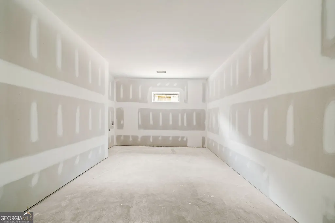
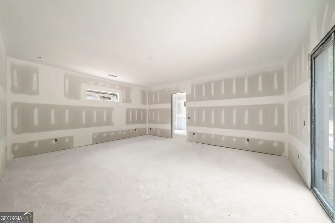
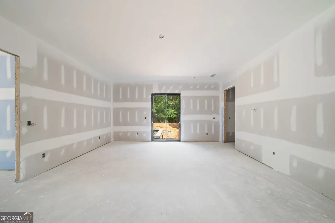
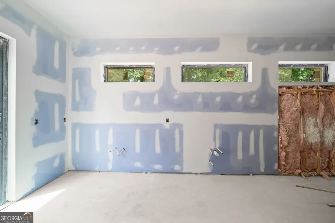
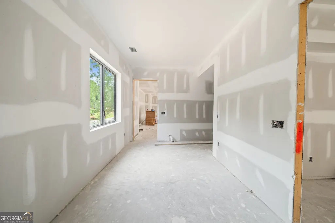
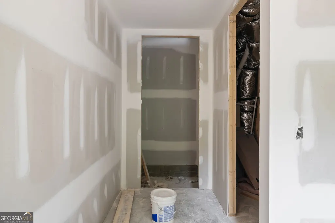
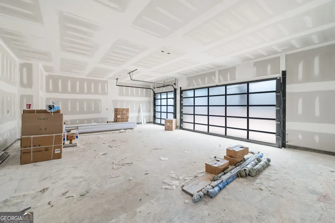
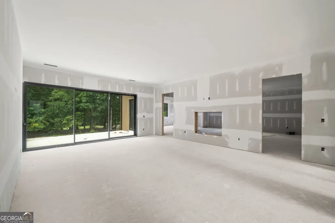
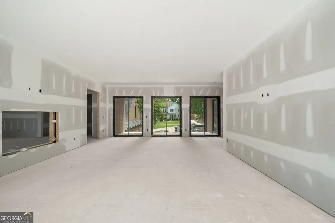
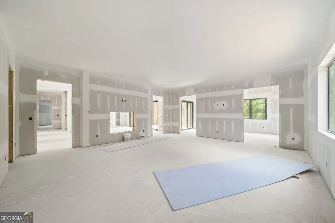
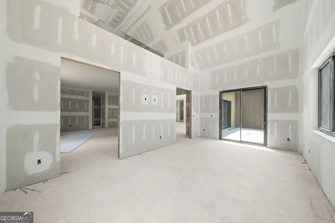
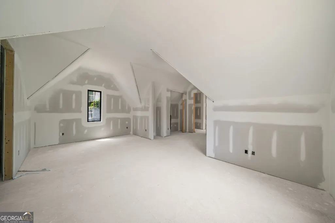
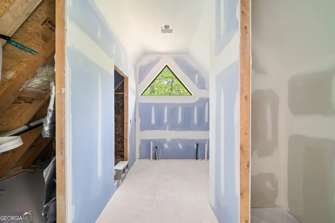
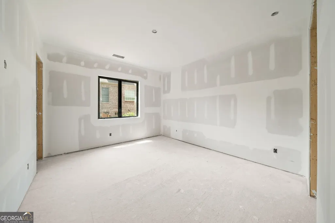
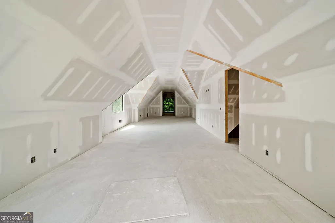
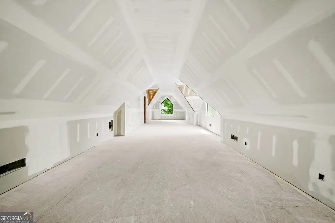
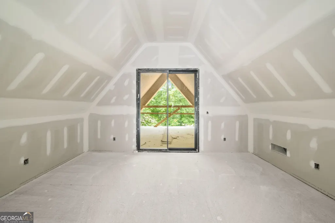
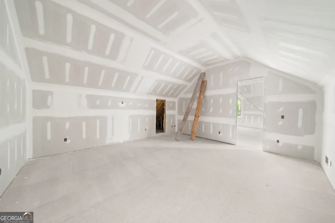
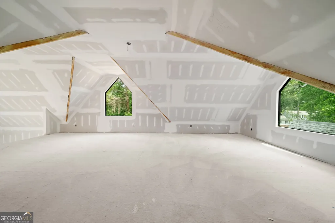
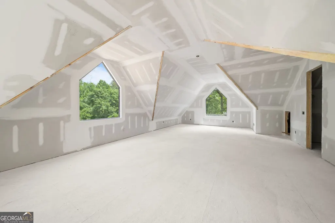
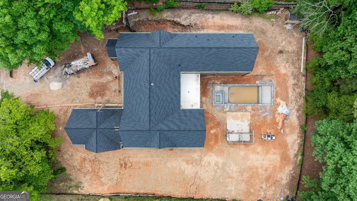
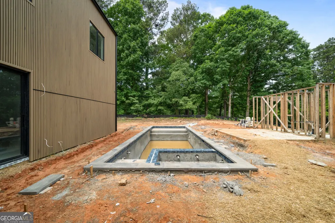
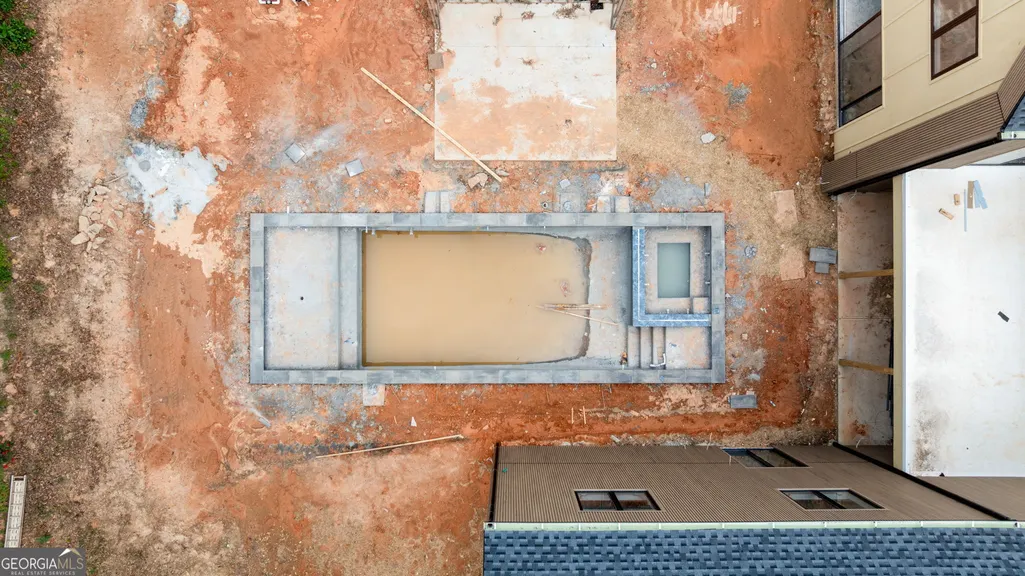
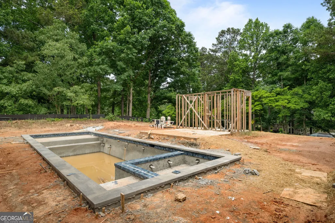
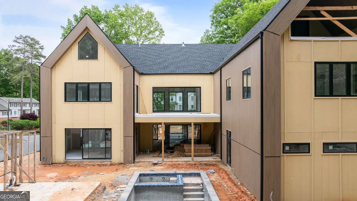
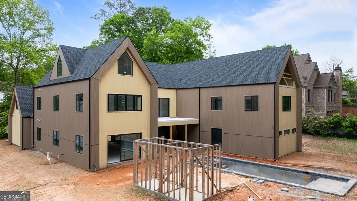
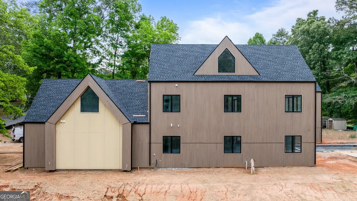
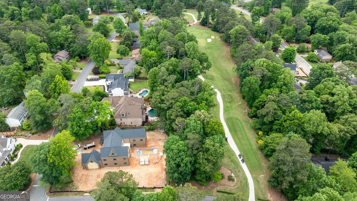
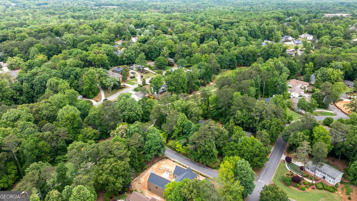
Currently under construction, this extraordinary custom contemporary estate presents a rare opportunity to personalize select finishes and create a truly one-of-a-kind residence within the prestigious Indian Hills Country Club community. Perfectly positioned on a private golf course, this architecturally striking home blends Scandinavian-inspired design with exceptional craftsmanship, clean architectural lines, dramatic rooflines, expansive walls of glass, and warm natural materials to create a timeless modern retreat. Spanning approximately 10,000 square feet, the thoughtfully designed floor plan offers 6-7 bedrooms, 7 full bathrooms, and 3 half bathrooms, along with an expansive bonus suite that can easily function as a media room, game room, fitness studio, home office, guest quarters, or private in-law retreat. Designed with both luxury and functionality in mind, the home is ideal for multigenerational living, offering exceptional flexibility for a variety of lifestyles. Buyers also have the option to add a private elevator, allowing the home to adapt effortlessly for long-term living. At the heart of the home, the chef's kitchen is complemented by a full scullery, providing additional preparation space, storage, and seamless entertaining. The property also features an attached three-car garage plus a separate golf cart garage, perfectly suited for life within one of Atlanta's premier golf course communities. The outdoor living experience has been designed to rival a private resort. Covered terraces overlook the golf course and an incredible backyard featuring a resort-style pool, spa, and a dramatic waterfall cascading from the roof of the pool house. The pool house includes its own full bathroom, while an automated pergola creates the perfect space for outdoor dining, relaxing, or entertaining in every season. With construction underway, buyers have the rare opportunity to secure an architecturally significant residence while still customizing select design elements to reflect their own vision. Located within the highly sought-after Indian Hills Country Club community, residents enjoy championship golf, picturesque surroundings, award-winning schools, nearby private clubs, upscale shopping and dining, and convenient access to major commuter routes. Estimated Completion: End of September 2026.
| Elementary School | Middle School | High School |
|---|---|---|
| East Side Elementary School | Dickerson Middle School | Walton High School |
| Price History | |
|---|---|
| 7/23/2026 | Listed $5,500,000 |
General Features
| Sewer | Public Sewer |
|---|---|
| Heating | Central |
| Cooling | Central Air |
| Utilities | Cable Available,Electricity Available,Natural Gas Available |
| Roof | Composition |
| Appliances | Dishwasher,Disposal,Double Oven |
| Association Fee Includes | None |
| Architectural Style | Contemporary |
| Pool Features | Heated,In Ground |
| Security Features | Smoke Detector(s) |
| Construction Materials | Wood Siding |
| Year Built | 2026 |
| Electric | 220 Volts |
| Levels | Three Or More |
| Property Subtype | Single Family Residence |
| Tax Year | 2025 |
| Community Features | None |
| County | Cobb |
| New Construction | true |
| Property Type | Residential |
| HOA | false |
| Attached Garage | false |
| Energy Efficient | Insulation |
| Subdivision Name | Indian Hills |
| Garage Y/N | true |
| Other Structures | Pool House |
| Full Baths | 7 |
| Status | Active |
| Directions | Please use GPS |
| High School | Walton |
| City | Marietta |
| Body of Water | None |
| Lot Size Units | Square Feet |
| Lot Size Square Feet | 25874.64 |
| Carport Y/N | false |
| Elementary School | East Side |
| Property Attached Y/N | false |
| Land Lease Y/N | false |
| Tax Annual Amount | 1351 |
| Home Warranty Y/N | true |
| Middle/Junior High School | Dickerson |
| Property Condition | New Construction |
| Structure Type | House |
| Building Area Units | Square Feet |
| Living Area Units | Square Feet |
| Standard Status | Active |
Interior Features
| Interior Amenities | Double Vanity,Master On Main Level |
|---|---|
| Basement | None |
| Flooring | Hardwood |
| Total Fireplaces | 1 |
| Fireplace Features | Gas Starter |
| Common Walls | No Common Walls |
| Air Conditioning Y/N | true |
| Heating Y/N | true |
| Window Features | Double Pane Windows |
| Fireplace Y/N | true |
| Half Baths | 3 |
| Laundry Features | Other |
| Total Bedrooms | 6 |
| Main Level Bedrooms | 1 |
| Main Level Bathrooms | 1 |
| Below Grade Finished Area Unit Type | Square Feet |
| LivingAreaSource | Builder |
| Above Grade Finished Area Unit Type | Square Feet |
| Kitchen Features | Kitchen Island,Pantry |
| Total Baths | 10 |
Exterior Features
| Exterior Amenities | Other |
|---|---|
| Parking Features | Garage,Garage Door Opener |
| Lot Features | Corner Lot,Private |
| Water Source | Public |
| Total Parking | 3 |
| Lot Size Area | 25874.64 |
| Lot Size Acres | 0.594 |
| Lot Size Source | Public Records |
Amenities
- Foreclosure
- Views
- Short Sale
- New Construction
- Adult 55+
- Lease To Own
- No HOA Fees
- Furnished
- Primary On Main
- Air Conditioning
- Seller Finance
- Green
- Fixer Upper
- Horse
- Golf
- Fireplace
- Deck
- Garage
- Basement
- Pool
Property vs Single Family Average in 30068
Price
Taxes
Year Built

 ©2026 Georgia Multiple Listing Service All information deemed reliable but not guaranteed. All properties are subject to prior sale, change or withdrawal. Neither listing broker(s) or information provider(s) shall be responsible for any typographical errors, misinformation, misprints and shall be held totally harmless. Listing(s) information is provided for consumer's personal, non-commercial use and may not be used for any purpose other than to identify prospective properties consumers may
 Northeast Georgia Board of REALTORS® All information deemed reliable but not guaranteed. All properties are subject to prior sale, change or withdrawal. Neither listing broker(s) or information provider(s) shall be responsible for any typographical errors, misinformation, misprints and shall be held totally harmless. Listing(s) information is provided for consumer's personal, non-commercial use and may not be used for any purpose other than to identify prospective properties consumers may be
 The information set forth on this site is based upon information which we consider reliable, but because it has been supplied by third parties to our franchisees (who in turn supplied it to us), we can not represent that it is accurate or complete, and it should not be relied upon as such. The offerings are subject to errors, omissions, changes, including price, or withdrawal without notice. All dimensions are approximate and have not been verified by the selling party and can not be verified. It
