
Eco Friendly

Address
1875 La Dawn Lane Nw, Atlanta, GA
Price
$ 799,900
Property Attributes
- MLS#10811110
- TypeSingle Family
- Listing Status Under Contract
- CountyFulton
- CityAtlanta
- NeighborhoodBolton
- Zip30318
- StyleTraditional
- Year Built2001
- Taxes$ 8722
- Price$ 799,900
- Bedrooms4
- Full Bathrooms3
- Half Bathrooms1
- Sqr Footage2991
- Lot Size0.334 Acres
Data Source:
Georgia MLS (GAMLS)
Property Description
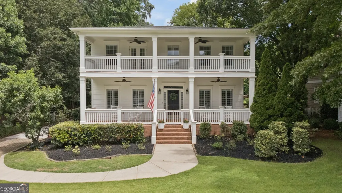
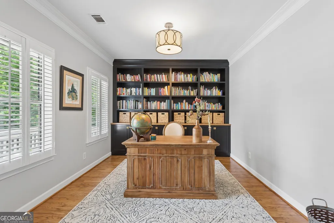
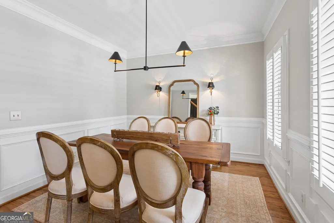
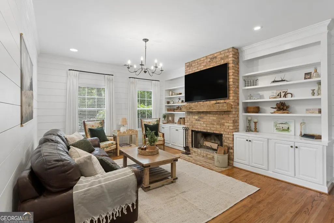
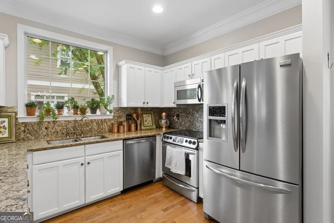
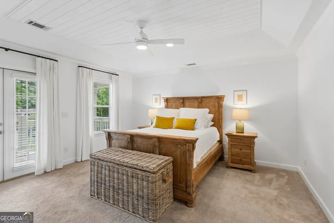
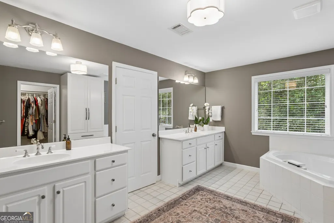
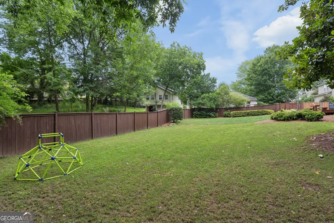
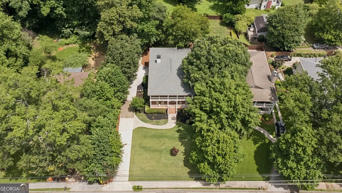
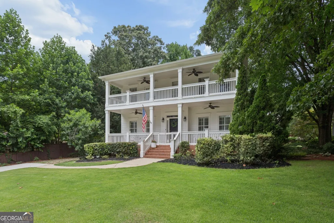
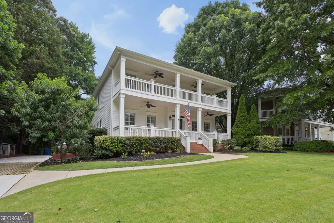
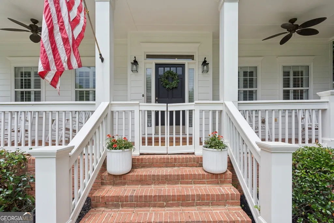
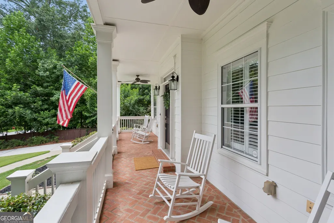
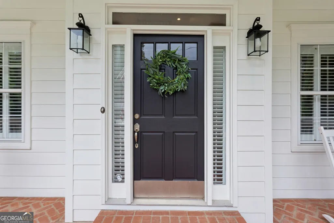
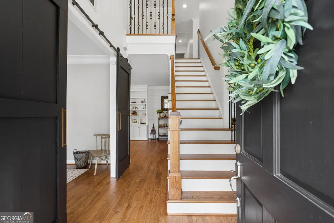
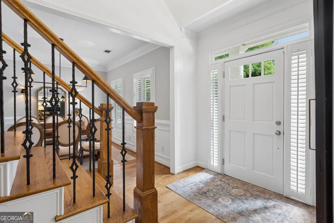
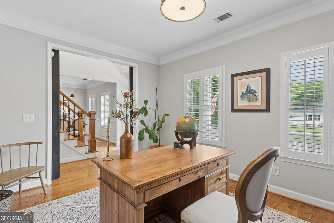
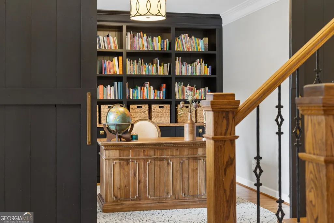
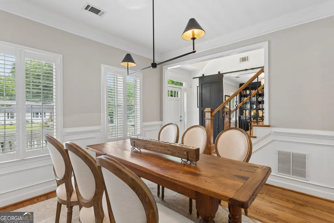
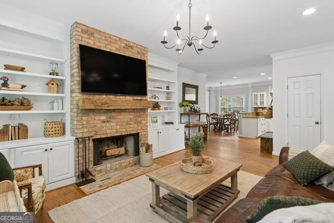
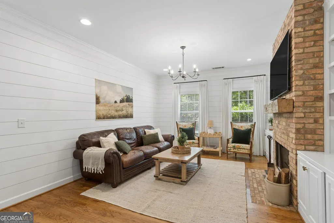
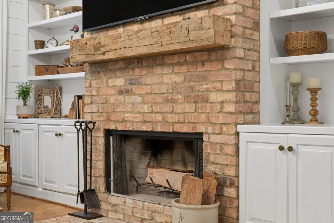
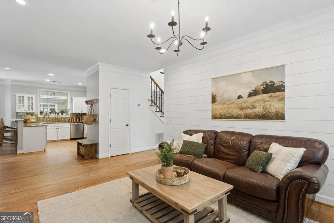
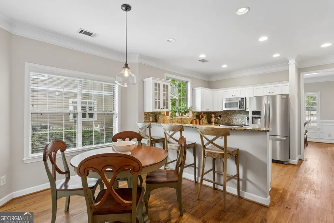
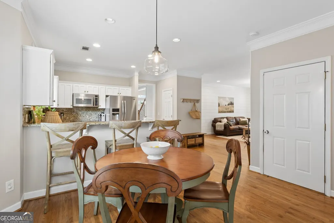
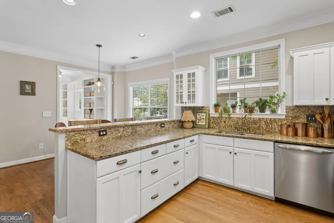
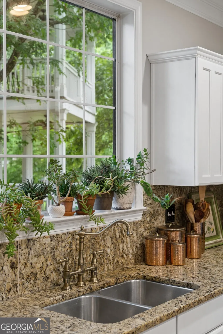
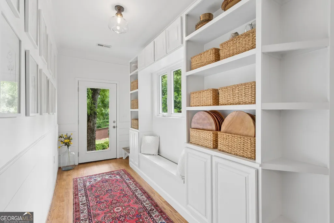
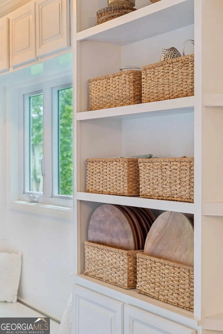
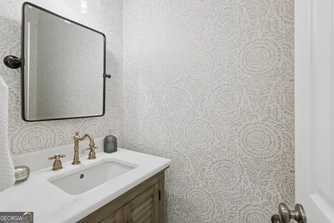
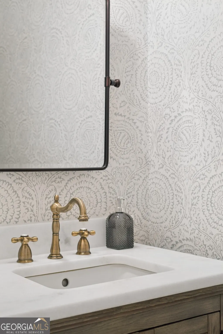
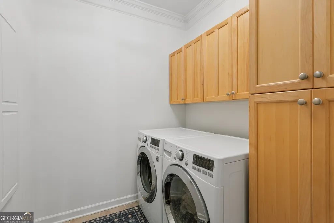
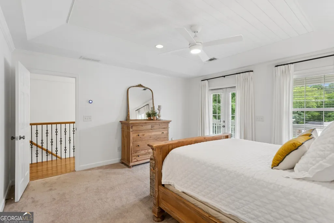
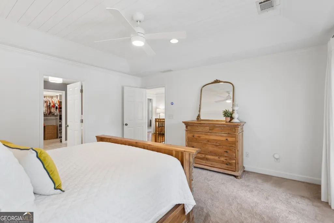
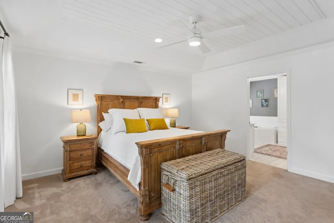
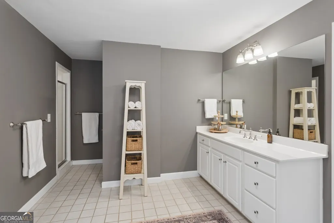
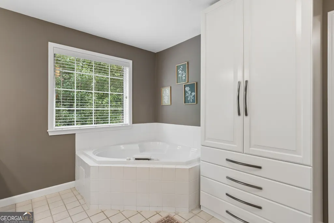
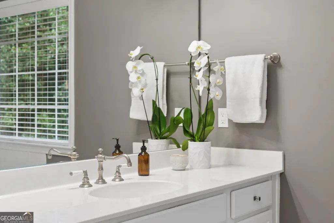
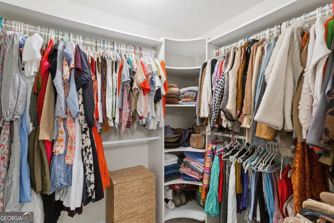
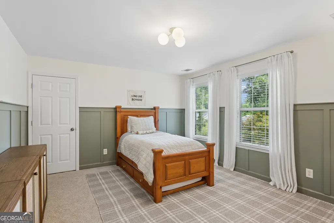
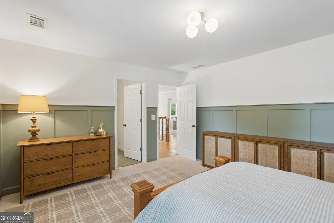
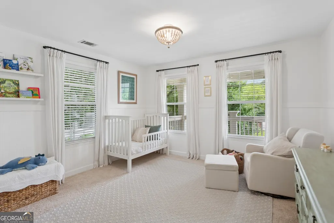
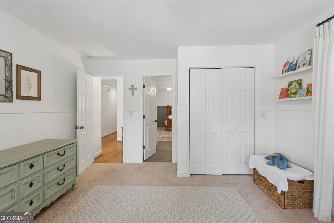
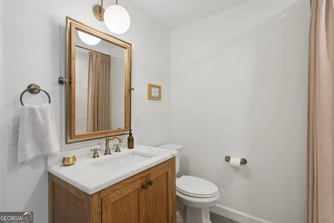
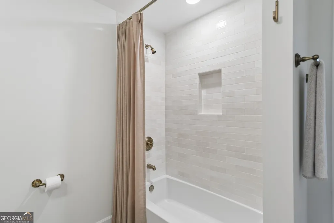
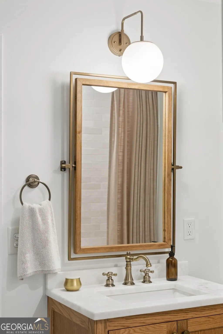
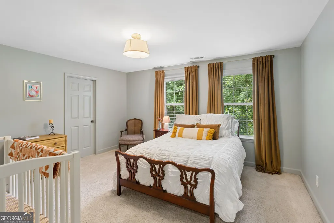
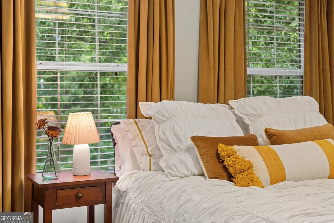
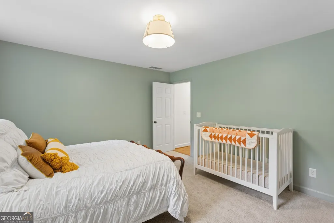
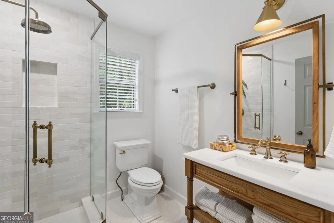
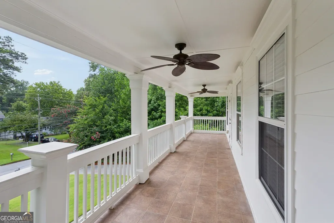
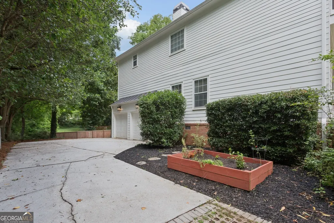
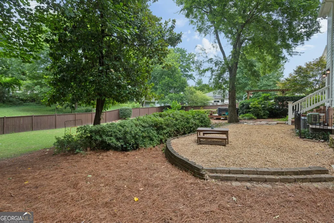
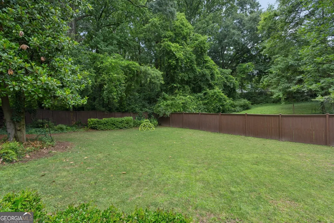
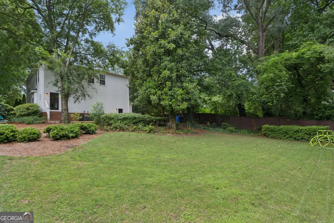
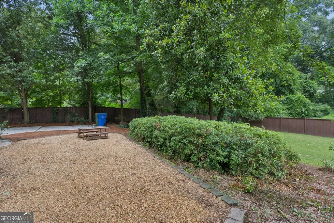
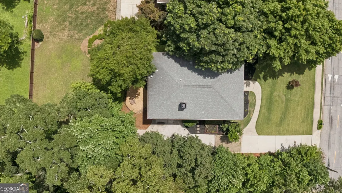
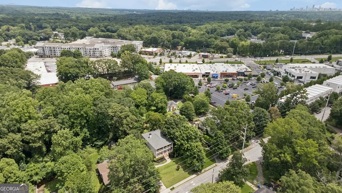
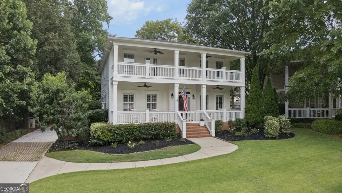
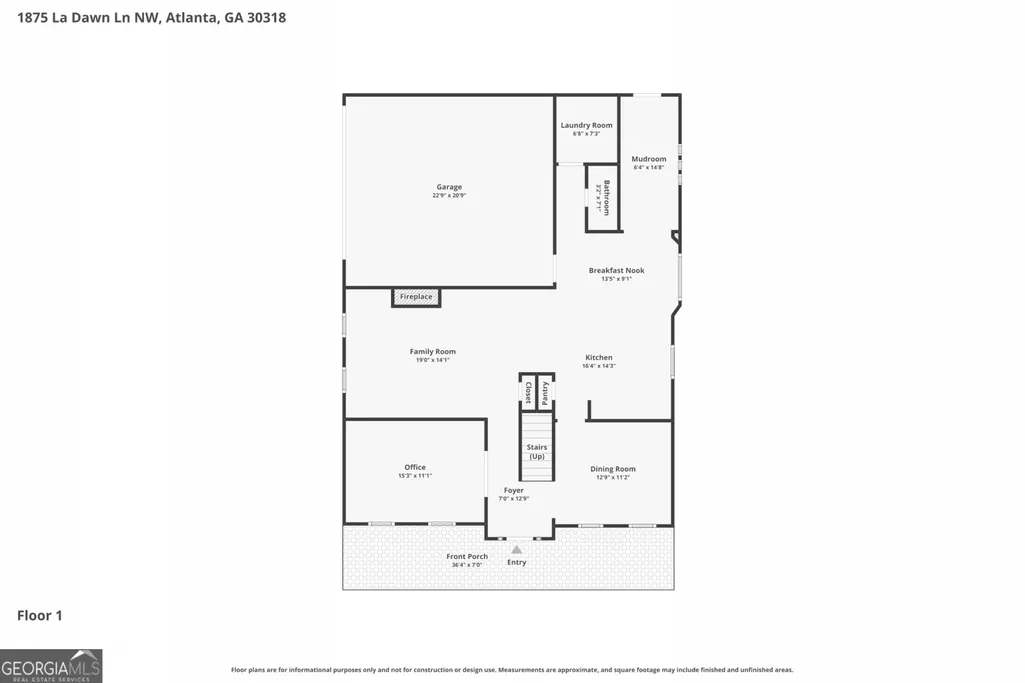
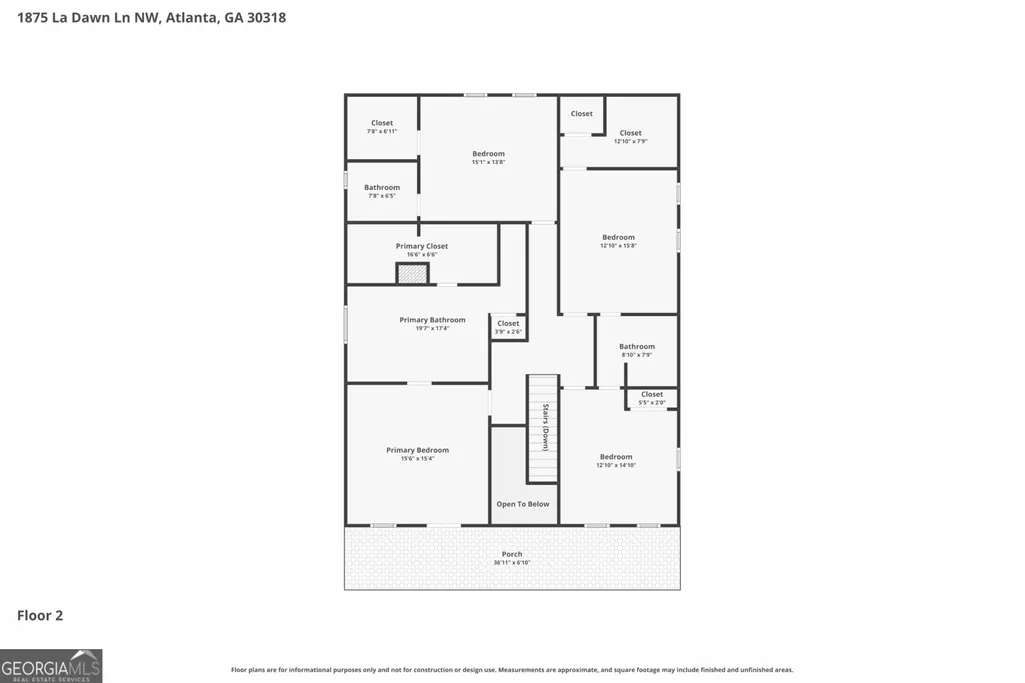
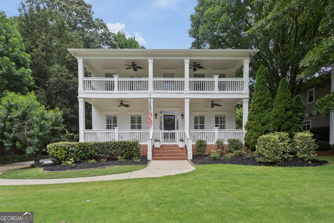
Welcome to this Beautifully Maintained Southern Traditional tucked away on a Quiet Street in the heart of Atlanta's sought-after Upper Westside, where Timeless Charm, Spacious Living, and an unbeatable location come together. Just moments from Underwood Hills and the Chattahoochee River, this home places you minutes from Westside Village, The Works, Chattahoochee Food Works, Westside Provisions District, Scofflaw Brewing, Publix at Moore's Mill, the BeltLine, Silver Comet Trail, I-75, and Buckhead offering the perfect blend of peaceful neighborhood living and exceptional convenience in one of the fastest growing areas of Atlanta. A welcoming Gracious Foyer sets the tone as you step inside, where Rich Hardwood Floors, Crown Molding, and abundant Natural Light flow throughout the Main Level. French-inspired Barn Doors open to a spacious Home Office that also serves beautifully as a Formal Living Room, Playroom, or Flex Space. This space has been updated with Custom Bookshelves complete with white oak topped cabinet storage and unlacquered brass hardware. The inviting Fireside Family Room features custom Built-In Cabinetry, Shiplap Walls, and a reclaimed Chicago brick fireplace with an antique hand-hewn beam mantle. Functioning as the heart of the home, this space flows seamlessly into the Kitchen, Designed for both everyday living and effortless entertaining, and showcases White Cabinetry, Granite Countertops, Stainless Steel Appliances, generous prep space, and an oversized Breakfast Nook. Just beyond, an added Mudroom with built-ins creates the perfect drop zone for backpacks, shoes, and everyday organization while providing convenient access to both the Backyard and the Garage. A Formal Dining Room and convenient Powder Room complete the thoughtfully designed Main Level. Upstairs, retreat to the Oversized Primary Suite with a private entrance to the expansive Covered Upper Porch an ideal spot for morning coffee or winding down in the evenings. The spacious Primary Bathroom offers Dual Vanities, a Soaking Tub, Separate Shower, and an impressive Walk-In Closet. Three additional generously sized Bedrooms, each with exceptional closet space, and two additional Fully Remodeled Bathrooms provide comfort and flexibility for family and guests alike. Outside, enjoy the large Fenced Backyard with plenty of room for entertaining, play, gardening, or future outdoor additions, all framed by mature trees that create a peaceful setting. An incredible bonus, the current owners purchased the adjoining rear parcel, expanding the property to approximately 0.334 Acres and creating a truly rare oversized homesite for the neighborhood. The home's iconic Double Front Porches offer incredible curb appeal while extending your living space outdoors, creating inviting places to relax and enjoy the neighborhood. One of the standout attributes of the home's location is its proximity to the Whetstone Creek Trail, which has an access point via sidewalk just two houses down (approximately 210 feet from the driveway). This greenway-style trail, maintained by the Path Foundation, provides access to the Betline as well as the Silver Comet, and offers a quiet oasis for exercise and bike riding that is effectively at your doorstep. Within walking distance of the ever-growing Westside Village, you'll love having local restaurants, coffee shops, fitness studios, shopping, and everyday conveniences just around the corner, while remaining only minutes from Atlanta's premier dining, entertainment, and outdoor recreation. This is Upper Westside living at its best offering space to grow, timeless style, and one of Atlanta's most desirable locations.
| Elementary School | Middle School | High School |
|---|---|---|
| Bolton Elementary School | Sutton Middle School | North Atlanta High School |
| Price History | |
|---|---|
| 7/23/2026 | Listed $799,900 |
General Features
| Sewer | Public Sewer |
|---|---|
| Heating | Electric,Forced Air |
| Cooling | Ceiling Fan(s),Central Air,Zoned |
| Utilities | High Speed Internet |
| Roof | Composition |
| Appliances | Dishwasher,Disposal,Microwave,Refrigerator |
| Association Fee Includes | None |
| Patio/Porch Features | Deck,Patio,Porch |
| Architectural Style | Traditional |
| Security Features | Carbon Monoxide Detector(s),Security System,Smoke Detector(s) |
| Construction Materials | Other |
| Year Built | 2001 |
| Levels | Two |
| Property Subtype | Single Family Residence |
| Tax Year | 2025 |
| Community Features | Playground,Sidewalks,Street Lights,Near Public Transport,Walk To Schools,Near Shopping |
| County | Fulton |
| New Construction | false |
| Property Type | Residential |
| HOA | false |
| Attached Garage | true |
| Energy Efficient | Thermostat,Windows |
| Subdivision Name | Bolton |
| Garage Y/N | true |
| Other Structures | Garage(s) |
| Full Baths | 3 |
| Status | Under Contract |
| Directions | Please use GPS. |
| High School | North Atlanta |
| City | Atlanta |
| Body of Water | None |
| Lot Size Units | Square Feet |
| Lot Size Square Feet | 14549.04 |
| Carport Y/N | false |
| Elementary School | Bolton |
| Property Attached Y/N | false |
| Land Lease Y/N | false |
| Tax Annual Amount | 8722 |
| Home Warranty Y/N | false |
| Middle/Junior High School | Sutton |
| Property Condition | Resale |
| Virtual Tour | https://www.zillow.com/view-imx/597380e3-f6be-429f-8dc1-93056048a7a0?setAttribution=mls&wl=true&initialViewType=pano&utm_source=dashboard |
| Structure Type | House |
| Building Area Units | Square Feet |
| Living Area Units | Square Feet |
| Standard Status | Pending |
Interior Features
| Interior Amenities | Bookcases,Double Vanity,High Ceilings,Separate Shower,Soaking Tub,Tray Ceiling(s),Entrance Foyer,Walk-In Closet(s) |
|---|---|
| Basement | Crawl Space |
| Flooring | Hardwood |
| Total Fireplaces | 1 |
| Fireplace Features | Family Room,Gas Starter |
| Common Walls | No Common Walls |
| Air Conditioning Y/N | true |
| Heating Y/N | true |
| Fireplace Y/N | true |
| Above Grade Finished Area | 2991 |
| Half Baths | 1 |
| Laundry Features | Other |
| Total Bedrooms | 4 |
| Below Grade Finished Area Unit Type | Square Feet |
| LivingAreaSource | Public Records |
| Above Grade Finished Area Unit Type | Square Feet |
| Kitchen Features | Breakfast Area,Breakfast Bar,Pantry,Solid Surface Counters |
| Total Baths | 4 |
| Dining Room Features | Separate Room |
Exterior Features
| Exterior Amenities | Garden,Sprinkler System |
|---|---|
| Fencing | Back Yard,Fenced,Privacy,Wood |
| Parking Features | Garage,Attached,Kitchen Level,Garage Door Opener |
| Lot Features | Level,Private |
| Water Source | Public |
| Lot Size Area | 14549.04 |
| Foundation Details | Pillar/Post/Pier |
| Building Area Total | 2991 |
| Lot Size Acres | 0.334 |
| Lot Size Source | Owner |
Amenities
- Foreclosure
- Views
- Short Sale
- New Construction
- Adult 55+
- Lease To Own
- No HOA Fees
- Furnished
- Primary On Main
- Air Conditioning
- Seller Finance
- Green
- Fixer Upper
- Horse
- Golf
- Fireplace
- Deck
- Garage
- Basement
- Pool
Property vs Single Family Average in 30318
Price
Taxes
Year Built

 ©2026 Georgia Multiple Listing Service All information deemed reliable but not guaranteed. All properties are subject to prior sale, change or withdrawal. Neither listing broker(s) or information provider(s) shall be responsible for any typographical errors, misinformation, misprints and shall be held totally harmless. Listing(s) information is provided for consumer's personal, non-commercial use and may not be used for any purpose other than to identify prospective properties consumers may
 Northeast Georgia Board of REALTORS® All information deemed reliable but not guaranteed. All properties are subject to prior sale, change or withdrawal. Neither listing broker(s) or information provider(s) shall be responsible for any typographical errors, misinformation, misprints and shall be held totally harmless. Listing(s) information is provided for consumer's personal, non-commercial use and may not be used for any purpose other than to identify prospective properties consumers may be
 The information set forth on this site is based upon information which we consider reliable, but because it has been supplied by third parties to our franchisees (who in turn supplied it to us), we can not represent that it is accurate or complete, and it should not be relied upon as such. The offerings are subject to errors, omissions, changes, including price, or withdrawal without notice. All dimensions are approximate and have not been verified by the selling party and can not be verified. It
