
Primary on Main
Address
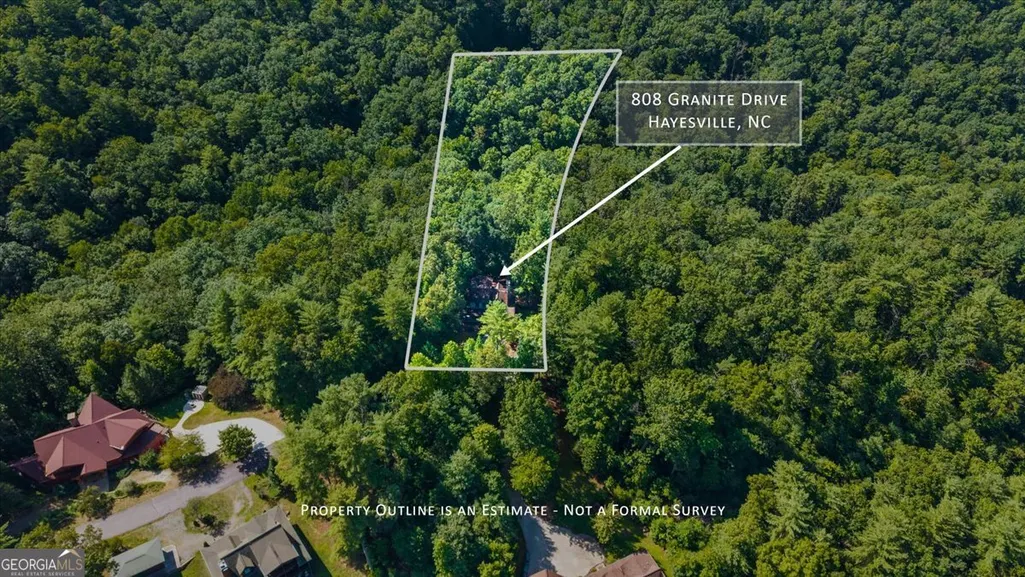
808 Granite Drive 39a, Hayesville, NC
Price
$ 454,000
Property Attributes
- MLS#10811118
- TypeSingle Family
- Listing Status New
- CountyClay
- CityHayesville
- NeighborhoodFires Creek Cove
- Zip28904
- StyleCape Cod, Rustic
- Year Built2003
- Taxes$ 1034
- Price$ 454,000
- Bedrooms2
- Full Bathrooms3
- Half Bathrooms0
- Lot Size1.81 Acres
Data Source:
Georgia MLS (GAMLS)
Property Description
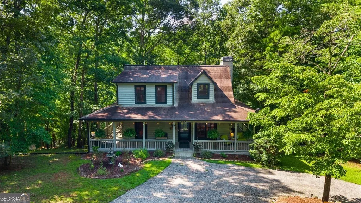
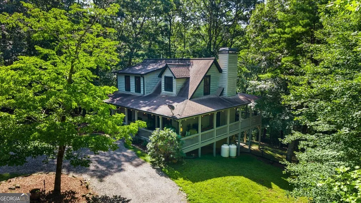
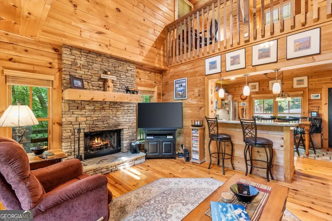
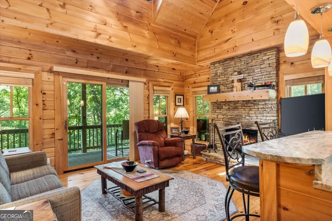
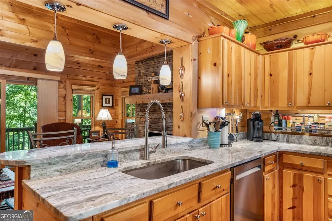
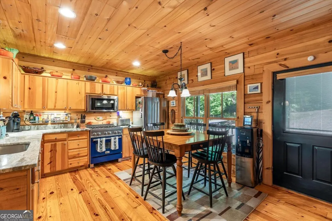
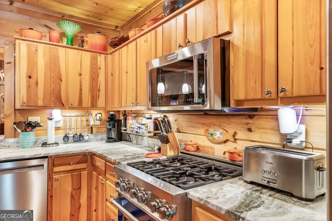
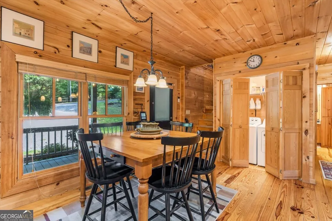
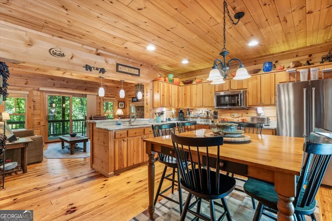
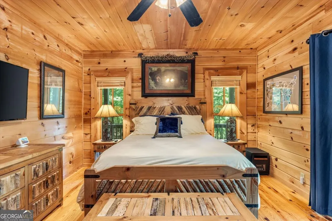
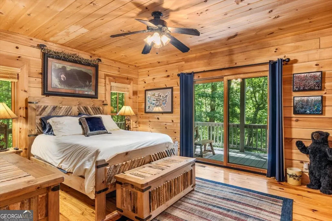
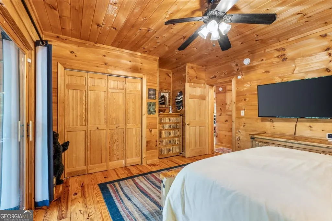
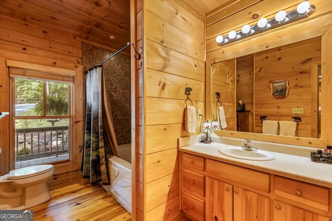
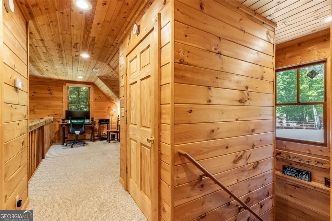
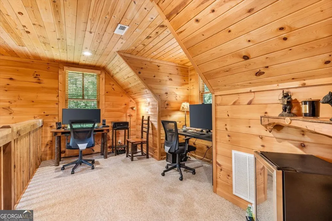
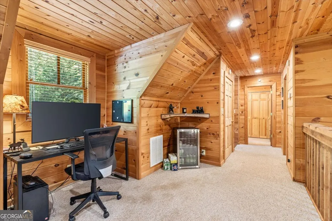
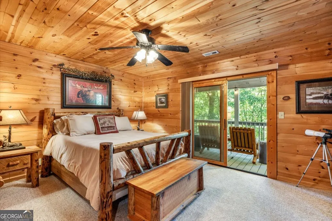
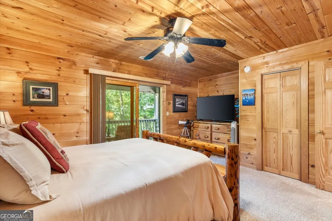
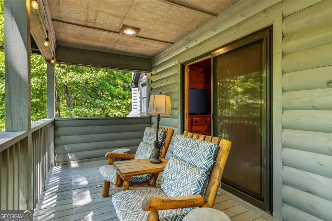
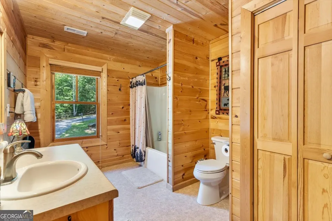
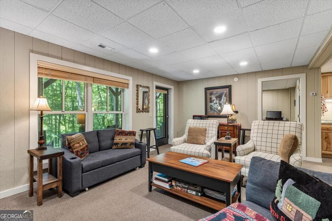
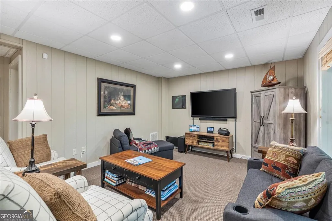
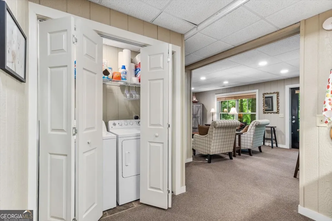
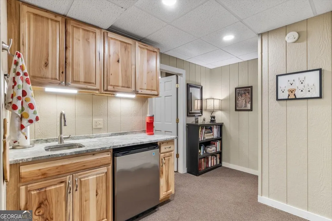
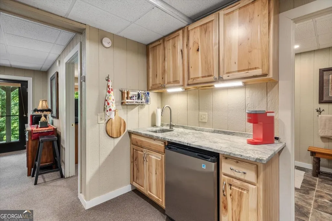
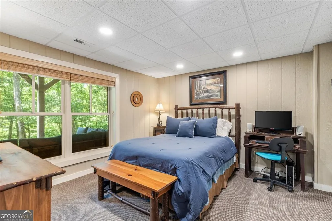
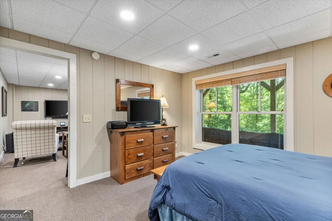
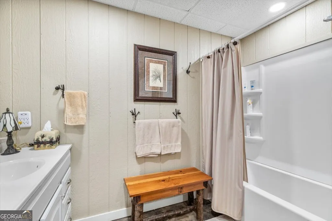
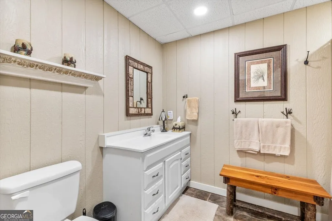

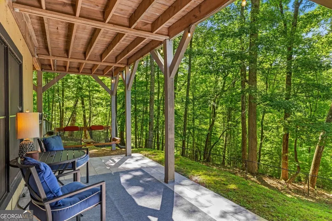
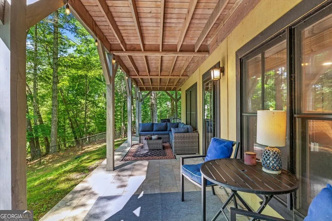
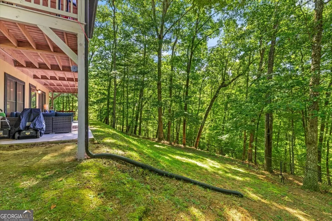
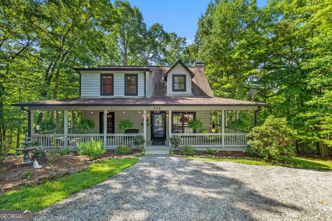
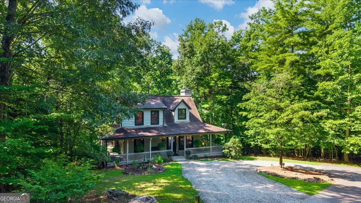
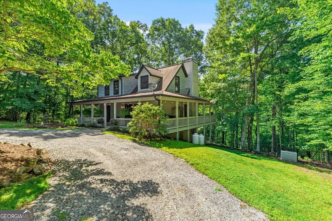
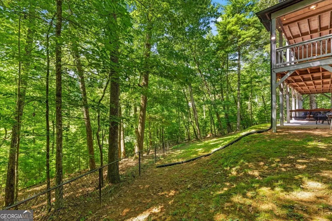
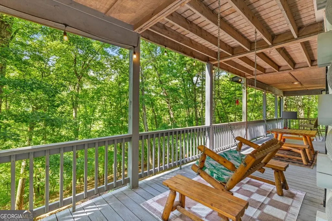
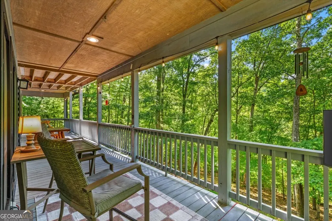
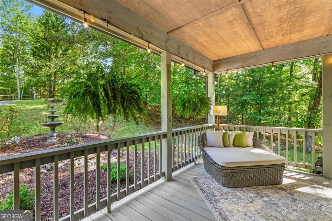
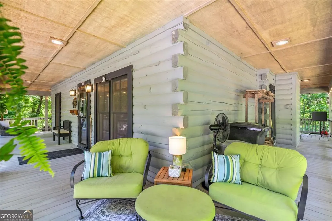
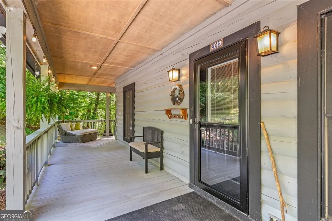
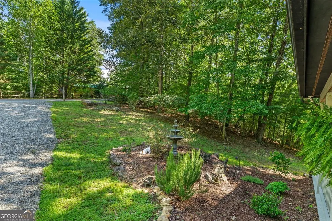
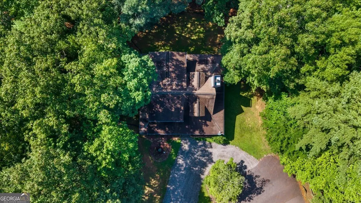
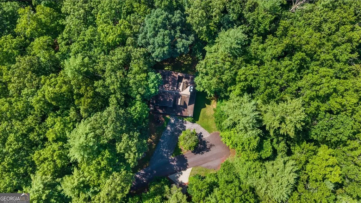
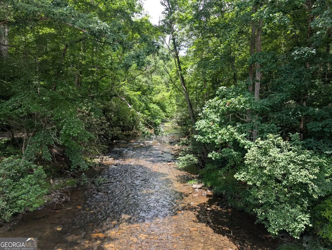
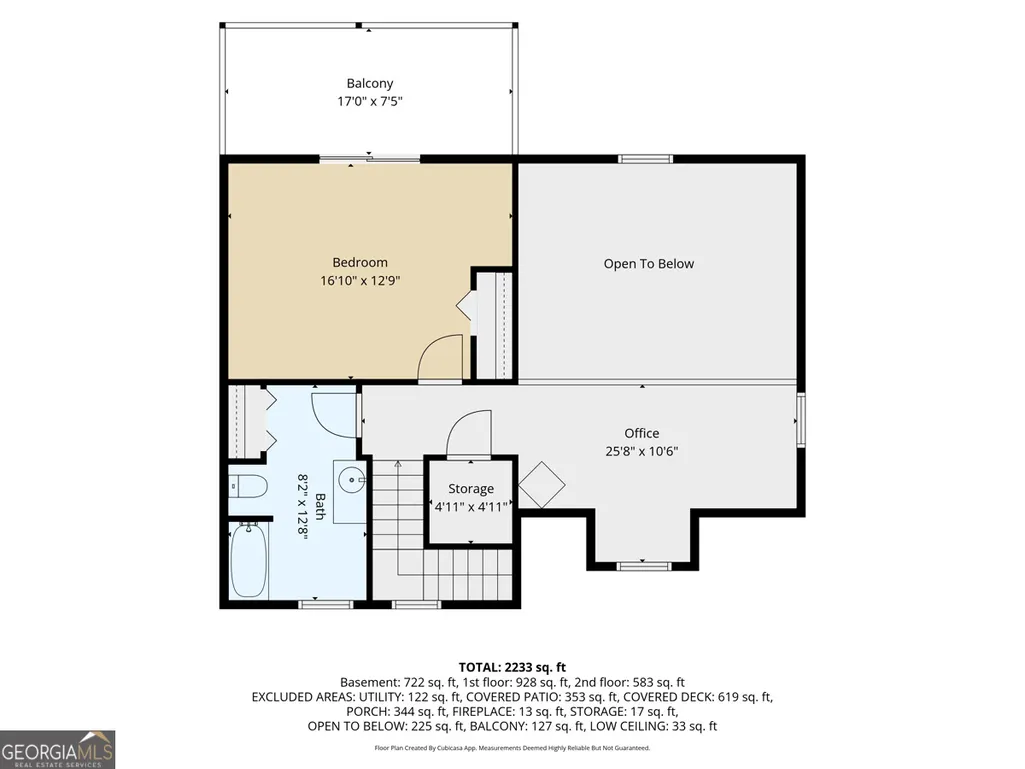
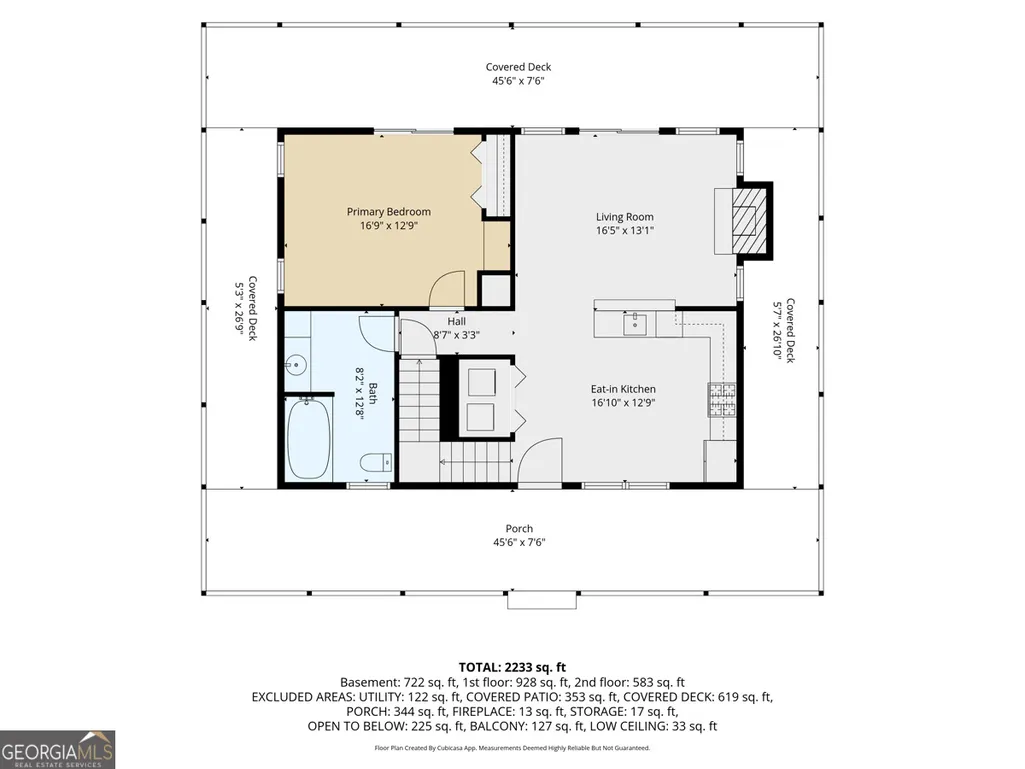
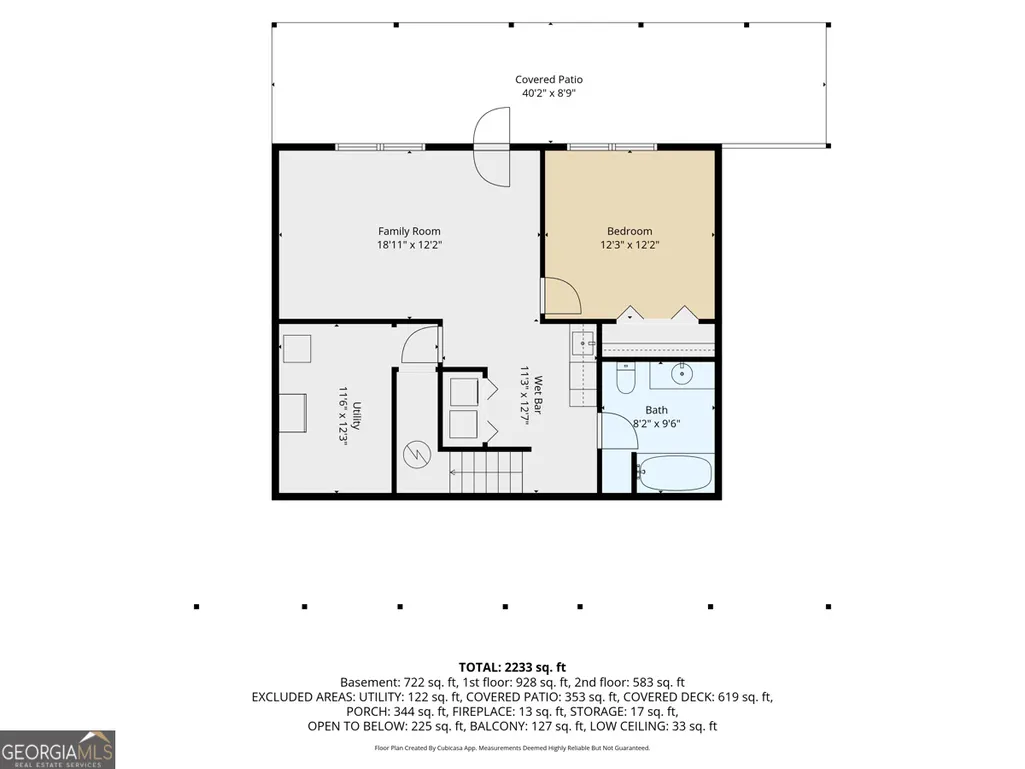
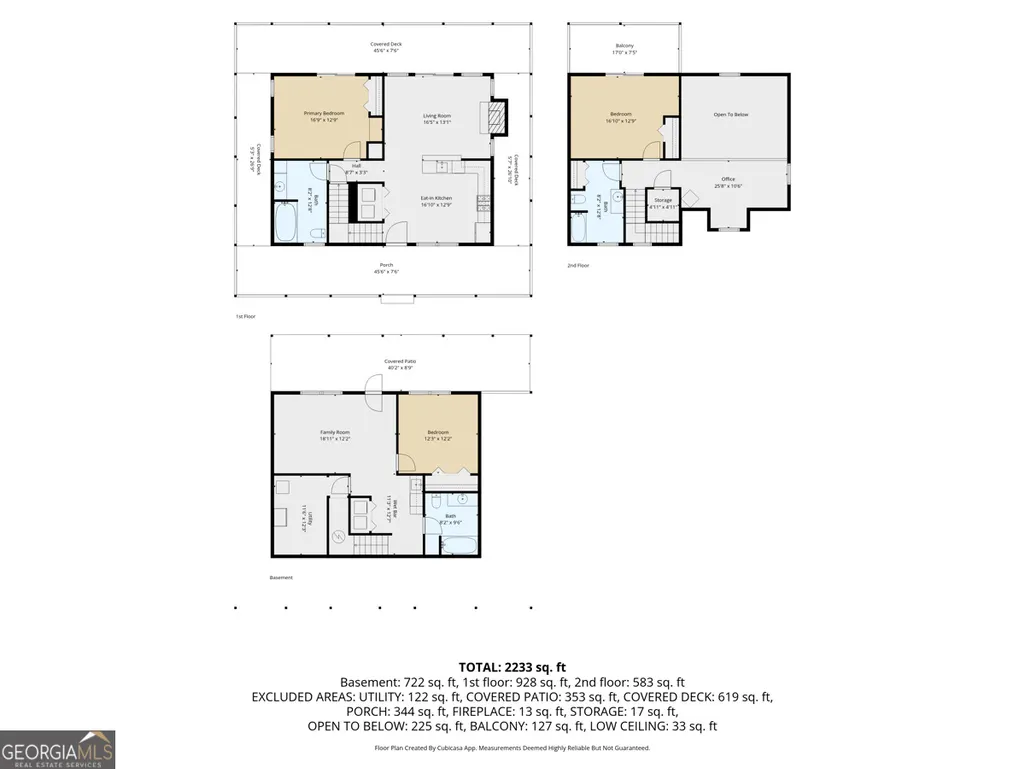
Tucked away at the end of the road, 808 Granite Drive offers the privacy and peaceful mountain setting you've been searching for. This beautifully updated three-story home blends rustic mountain charm with modern conveniences, making it an ideal full-time residence, vacation getaway, or investment opportunity. Thoughtfully refreshed with new appliances and counter tops, this furnished, move-in-ready home offers the perfect balance of comfort, functionality, and flexibility. The inviting living room is anchored by a cozy wood-burning fireplace, creating a warm gathering space, while the loft provides additional room for guests, a home office, or a reading retreat. The fully finished basement offers exceptional versatility with its own apartment-style setup, complete with a brand-new kitchenette/wet bar - perfect for extended family, guests, or rental potential. Two sets of washers and dryers, along with an additional refrigerator in the basement are all included for added convenience. Outdoor living is just as impressive with expansive wraparound decks that invite you to relax by the sound of the trickling water fountain, entertain, or simply enjoy the peaceful surroundings. The fenced yard provides a secure space for pets, while low property restrictions offer flexibility for homeowners and investors alike. Additionally, the community offers a covered pavilion next to Fires Creek for a serene gathering spot. Recent improvements include a freshly stained exterior, a new whole-house generator, and a newly installed EV/RV charging outlet. For the explorers, this home is located near Historic Hayesville, Lake Chatuge, and hiking trails. This private retreat is ready for its next owner to enjoy the very best of mountain life.
| Elementary School | Middle School | High School |
|---|---|---|
| Hayesville Elementary School | Hayesville Middle School | Hayesville High School |
| Price History | |
|---|---|
| 7/23/2026 | Listed $454,000 |
General Features
| Sewer | Septic Tank |
|---|---|
| Heating | Central,Heat Pump,Wood |
| Cooling | Ceiling Fan(s),Central Air |
| Utilities | High Speed Internet |
| Roof | Composition |
| Appliances | Convection Oven,Cooktop,Dishwasher,Dryer,Electric Water Heater,Microwave,Range,Refrigerator,Stainless Steel Appliance(s),Washer |
| HOA Fee | 300 |
| Association Fee Includes | Other |
| Patio/Porch Features | Patio |
| Architectural Style | Cape Cod,Rustic |
| Construction Materials | Log |
| Year Built | 2003 |
| Levels | Three Or More |
| Unit Number | 39A |
| Property Subtype | Cabin,Single Family Residence |
| Tax Year | 2025 |
| Community Features | None |
| County | Clay |
| New Construction | false |
| Property Type | Residential |
| HOA | true |
| Attached Garage | false |
| Subdivision Name | Fires Creek Cove |
| Garage Y/N | false |
| Full Baths | 3 |
| Status | New |
| Directions | From McDonald's in Hayesville heading towards Murphy, drive 4.9 miles west on 64. Turn right onto Fires Creek Rd and drive another 4 miles until the entrance of the Fires Creek Cove subdivision. Turn left onto Slate Stone Ln (Where community sign is) and drive 0.3 miles. Turn right onto Poplar Cove and take a slight right onto Granite Dr. PLEASE NOTE: Maps will indicate you have arrived at the base of the property line. Continue on Granite drive up and around the hill until the very end of the road and the house will be on the left. |
| High School | Hayesville |
| City | Hayesville |
| Lot Size Units | Acres |
| Lot Size Square Feet | 78843.6 |
| Carport Y/N | false |
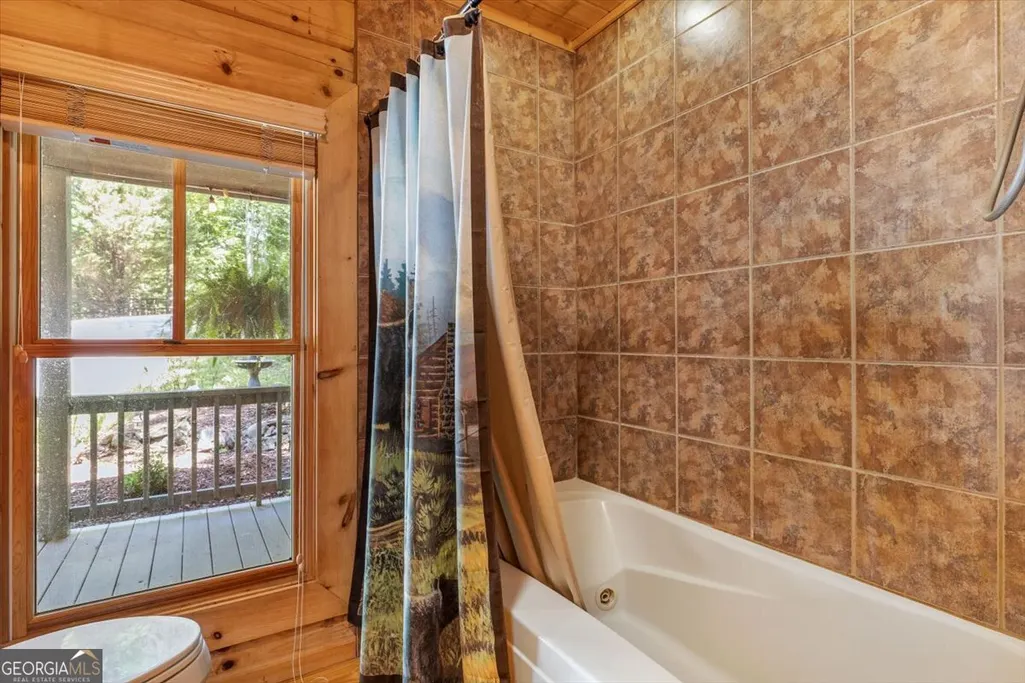
| Spa Features | Bath |
| Elementary School | Hayesville |
| Property Attached Y/N | false |
| Land Lease Y/N | false |
| Tax Annual Amount | 1034 |
| Home Warranty Y/N | false |
| Middle/Junior High School | Hayesville |
| Property Condition | Resale |
| Virtual Tour | https://unbranded.visithome.ai/ASBTW8Z42zQZpbVdGQCLed?mu=ft |
| Structure Type | Cabin |
| Building Area Units | Square Feet |
| Living Area Units | Square Feet |
| Standard Status | Active |
Interior Features
| Interior Amenities | In-Law Floorplan,Master On Main Level,Wet Bar |
|---|---|
| Basement | Bath Finished,Finished,Full |
| Flooring | Carpet,Hardwood,Tile |
| Total Fireplaces | 1 |
| Fireplace Features | Living Room |
| Common Walls | No Common Walls |
| Air Conditioning Y/N | true |
| Heating Y/N | true |
| Fireplace Y/N | true |
| Laundry Features | In Basement,In Kitchen,Laundry Closet |
| Total Bedrooms | 2 |
| Main Level Bedrooms | 1 |
| Main Level Bathrooms | 1 |
| Below Grade Finished Area Unit Type | Square Feet |
| LivingAreaSource | Public Records |
| Above Grade Finished Area Unit Type | Square Feet |
| Total Baths | 3 |
Exterior Features
| Exterior Amenities | Balcony,Garden |
|---|---|
| Vegetation | Partially Wooded,Wooded |
| Fencing | Back Yard,Chain Link,Fenced |
| Parking Features | Kitchen Level |
| Lot Features | Private |
| Water Source | Shared Well |
| Total Parking | 4 |
| Lot Size Area | 1.81 |
| Foundation Details | Slab |
| Spa | true |
| Lot Size Acres | 1.81 |
| Frontage Type | Borders US/State Park |
| Lot Size Source | Public Records |
| Waterfront Y/N | false |
| Other Equipment | Satellite Dish |
Amenities
- Foreclosure
- Views
- Short Sale
- New Construction
- Adult 55+
- Lease To Own
- No HOA Fees
- Furnished
- Primary On Main
- Air Conditioning
- Seller Finance
- Green
- Fixer Upper
- Horse
- Golf
- Fireplace
- Deck
- Garage
- Basement
- Pool
Property vs Single Family Average in 28904
Price
Taxes
Year Built
 ©2026 Georgia Multiple Listing Service All information deemed reliable but not guaranteed. All properties are subject to prior sale, change or withdrawal. Neither listing broker(s) or information provider(s) shall be responsible for any typographical errors, misinformation, misprints and shall be held totally harmless. Listing(s) information is provided for consumer's personal, non-commercial use and may not be used for any purpose other than to identify prospective properties consumers may
 Listings identified with the FMLS IDX logo come from FMLS and are held by brokerage firms other than the owner of this website. The listing brokerage is identified in any listing details. Information is deemed reliable but is not guaranteed. If you believe any FMLS listing contains material that infringes your copyrighted work please
  Northeast Georgia Board of REALTORS® All information deemed reliable but not guaranteed. All properties are subject to prior sale, change or withdrawal. Neither listing broker(s) or information provider(s) shall be responsible for any typographical errors, misinformation, misprints and shall be held totally harmless. Listing(s) information is provided for consumer's personal, non-commercial use and may not be used for any purpose other than to identify prospective properties consumers may be
 The information set forth on this site is based upon information which we consider reliable, but because it has been supplied by third parties to our franchisees (who in turn supplied it to us), we can not represent that it is accurate or complete, and it should not be relied upon as such. The offerings are subject to errors, omissions, changes, including price, or withdrawal without notice. All dimensions are approximate and have not been verified by the selling party and can not be verified. It
