
Price Reduction - Water Views - Primary on Main
Address
232 Waters Lake Drive, Woodstock, GA
Price
$ 746,400
Property Attributes
- MLS#10811141
- TypeSingle Family
- Listing Status Price Change
- CountyCherokee
- CityWoodstock
- NeighborhoodWaters Lake
- Zip30188
- StyleTraditional
- Year Built2014
- Taxes$ 7963
- Price$ 746,400
- Bedrooms6
- Full Bathrooms4
- Half Bathrooms1
- Sqr Footage5308
- Lot Size0.44 Acres
Data Source:
Georgia MLS (GAMLS)
Property Description
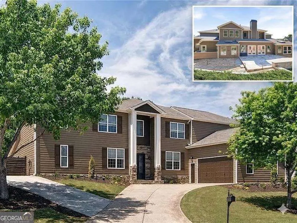
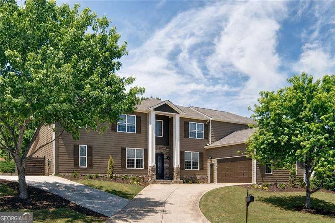
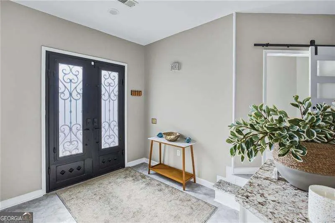
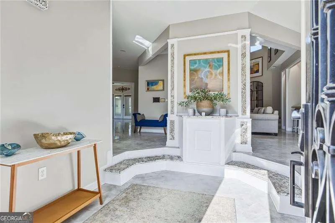
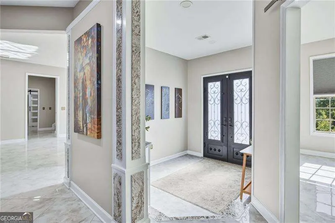
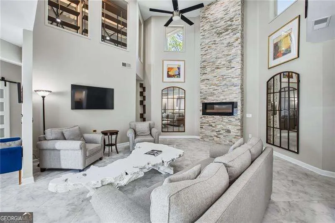
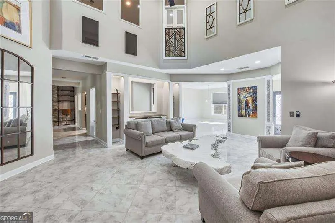
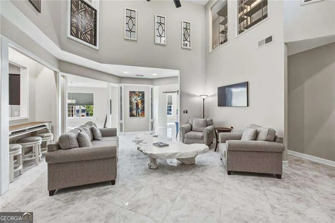
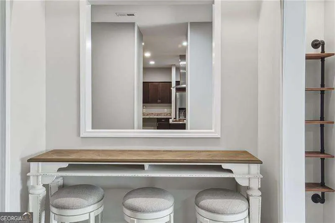
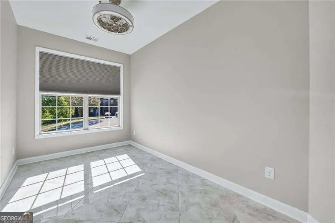
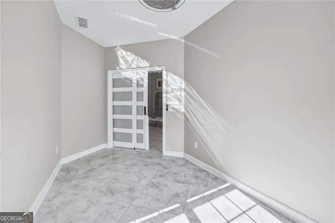
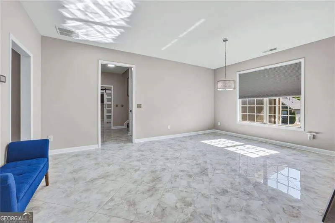
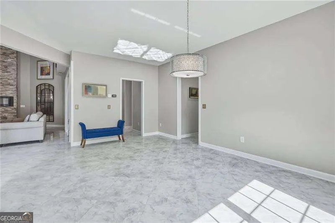
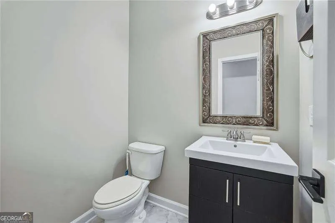
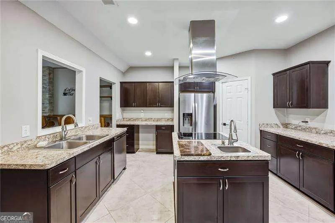
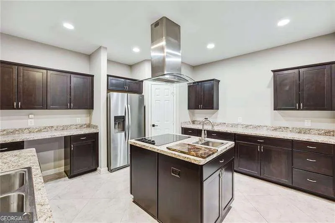
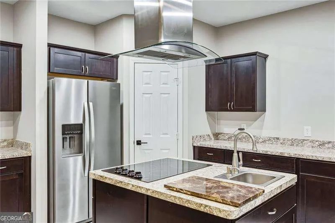
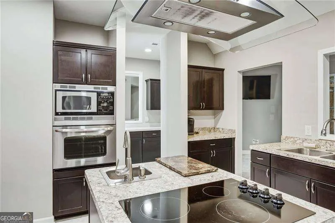
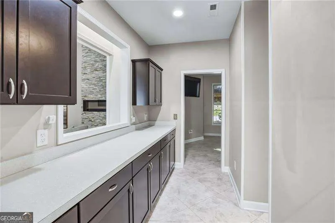
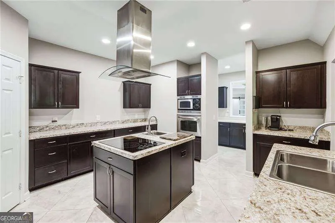
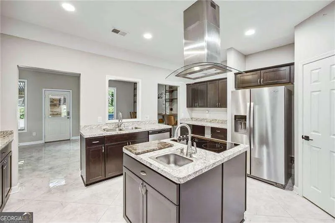
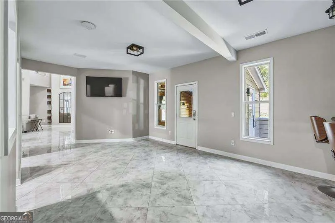
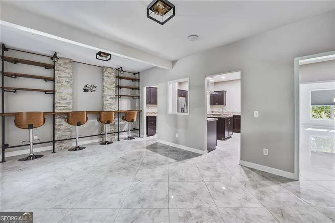
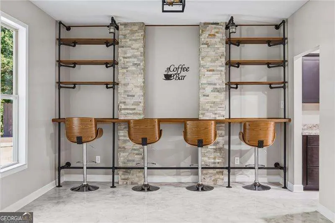
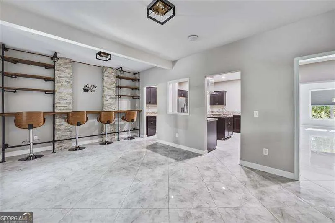
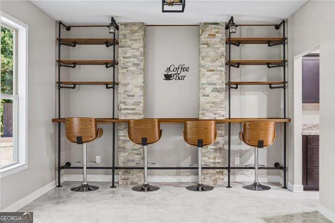
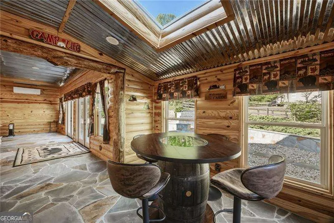
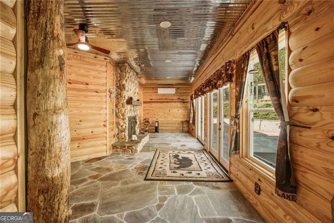
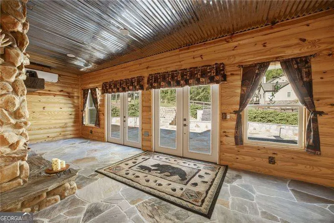
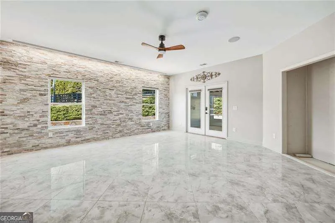
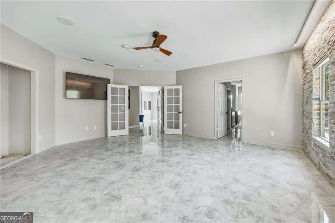
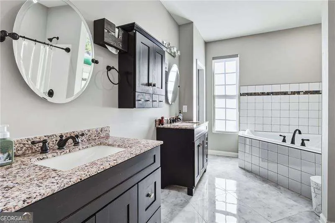
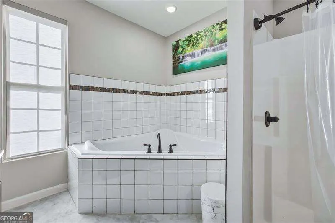
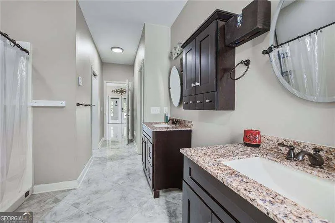
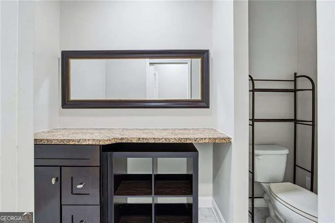
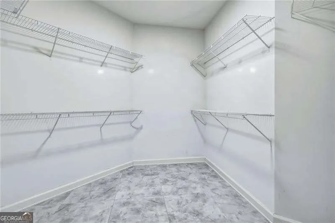
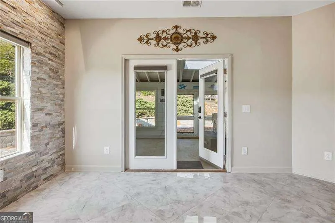
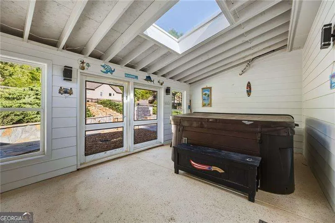
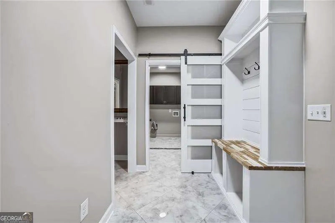
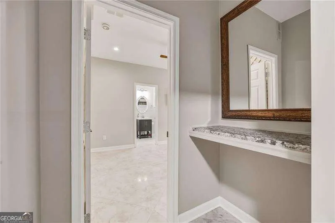
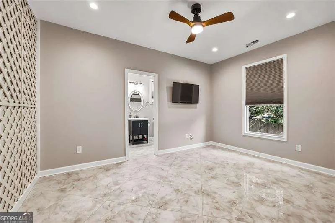
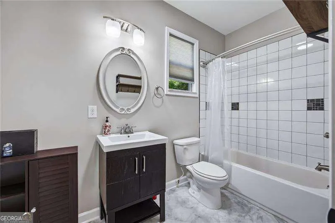
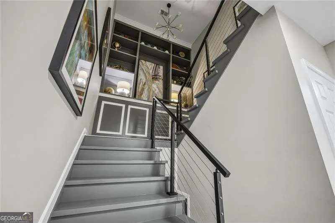
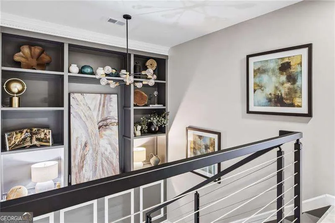
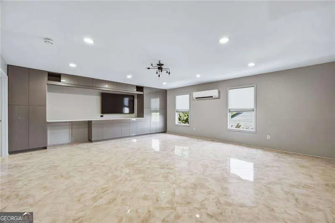
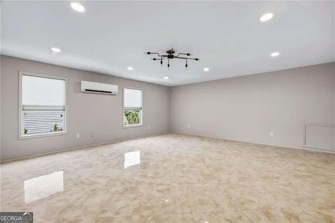
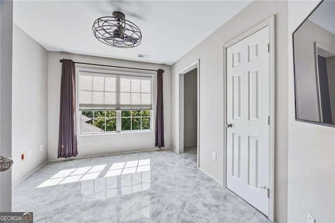
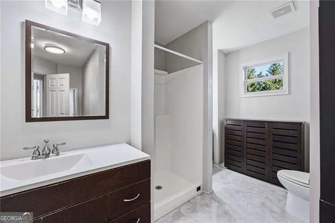
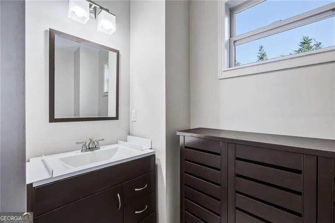
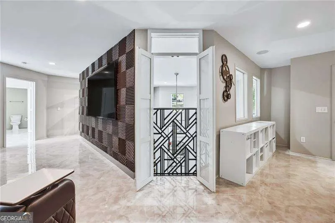
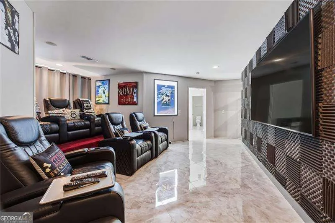
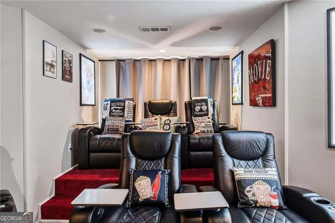
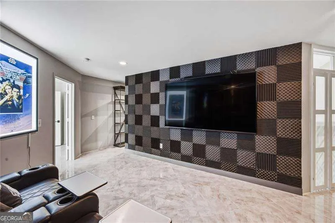
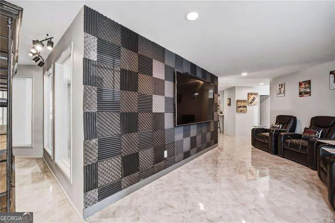
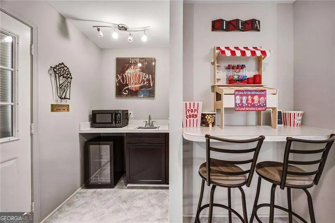
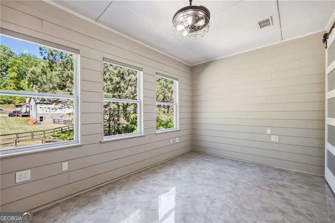
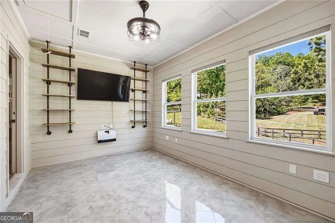
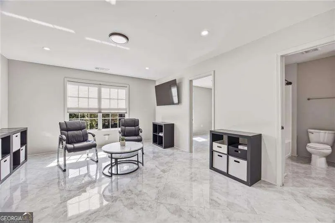
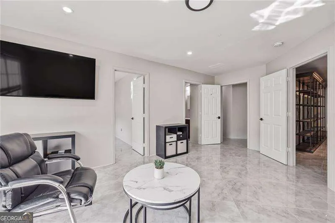
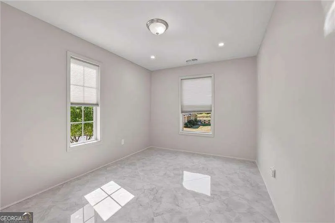
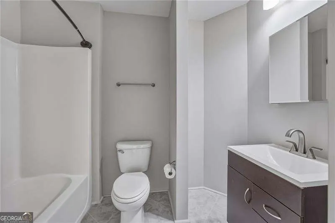
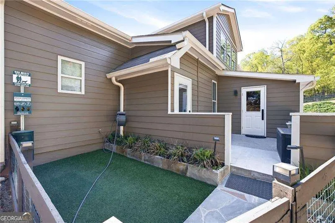
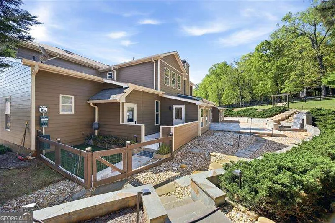
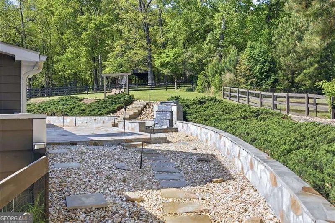
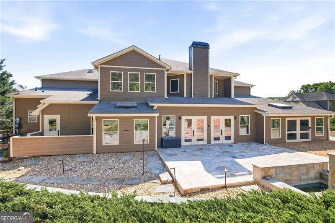
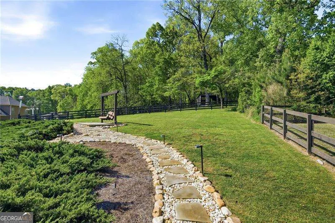
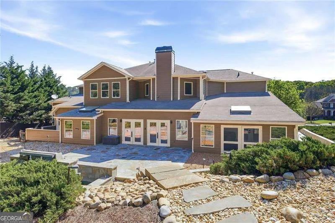
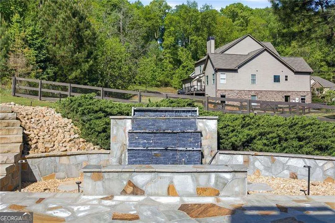
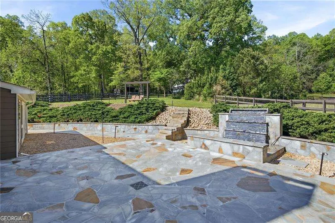
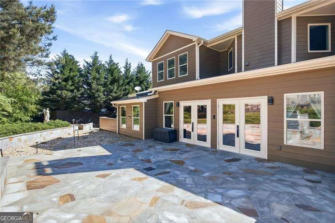
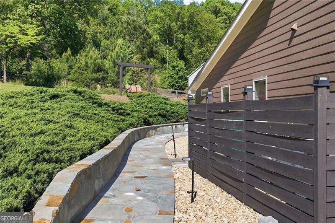
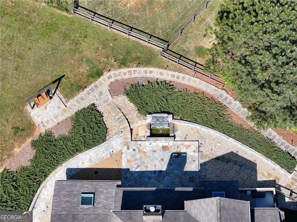
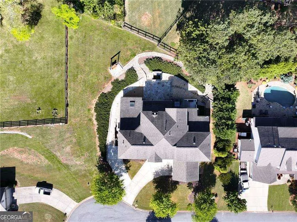
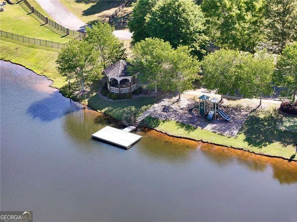
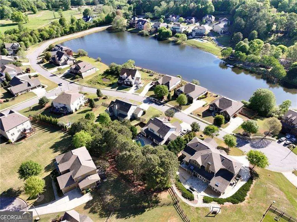
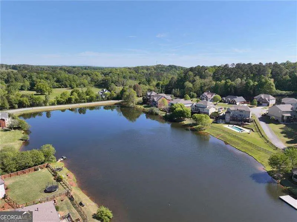
Welcome to an extraordinary, fully reimagined residence in the highly desirable Waters Lake community, where refined luxury meets cutting-edge smart home living. Perfectly positioned on a beautifully landscaped .44-acre lot, this exceptional estate offers 6 bedrooms, 4.5 bathrooms of impeccably curated living space. Extensively renovated throughout, the home features new flooring, designer lighting, custom built-ins, a renovated staircase, and seamless indoor-outdoor living with expanded rear additions. The immense great room shines with a striking 2 story stone fireplace, with a custom bar, lighted library shelving, and integrated speakers. The main-level primary bedroom and on-suite and is a true retreat featuring a full stone wall feature, heated tile floors, dual vanities, and separate toilets. Indulge in your private oasis off the primary bedroom with an extended screened in spa, including a huge hot tub and sitting area. Gather together in the large eat-in kitchen that adjoins to a climate-controlled sunroom-designed to feel like a mountain lodge with log siding and a river-rock fireplace and a power skylight. Plenty of room to gather for a meal, play games, or relax by the fire. Upstairs offers a custom home theater with stadium seating and an 86" screen. Spacious bedrooms with walk-in closets, exercise room, and office area. Outdoor living is unmatched with custom hardscaping, a tranquil waterfall feature, dog park, and multiple gathering spaces. The fully equipped garage with epoxy-finished floors, workshop, storage systems, overhead racks, and understairs storage.There is an EV-ready second driveway which adds both function and convenience. Not only does this home offer tons of upgrades, but it's offered at the lowest price per square footage in it's price range. Take a walk around the neighborhood lake and stop by the playground and gazebo overlooking the lake. Loaded with smart home technology including WiFi lighting, thermostats, security system, cameras, and more-this resort-like home offers a rare blend of luxury, comfort, and innovation in one of Woodstock's most desirable communities.
| Elementary School | Middle School | High School |
|---|---|---|
| Arnold Mill Elementary School | Mill Creek Middle School | River Ridge High School |
| Price History | |
|---|---|
| 7/23/2026 | Listed $759,900 |
| 8/5/2026 | 1$749,990 |
| 8/19/2026 | Listed $746,400 |
General Features
| Sewer | Public Sewer |
|---|---|
| Heating | Central |
| Cooling | Ceiling Fan(s) |
| Utilities | Cable Available,Electricity Available,High Speed Internet,Natural Gas Available,Sewer Available,Underground Utilities,Water Available |
| Roof | Composition |
| Appliances | Dishwasher,Disposal,Double Oven,Microwave,Refrigerator |
| HOA Fee | 900 |
| Association Fee Includes | Other |
| Architectural Style | Traditional |
| Security Features | Smoke Detector(s) |
| Construction Materials | Concrete,Stone |
| Year Built | 2014 |
| Electric | 220 Volts |
| View | Lake |
| Levels | Two |
| Property Subtype | Single Family Residence |
| Tax Year | 2025 |
| Waterfront Features | No Dock Or Boathouse |
| Community Features | Lake,Park,Playground,Walk To Schools,Near Shopping |
| County | Cherokee |
| New Construction | false |
| Property Type | Residential |
| HOA | true |
| Attached Garage | true |
| Subdivision Name | Waters Lake |
| Garage Y/N | true |
| Full Baths | 4 |
| Status | Price Change |
| Directions | Easy access from I-575: Exit 11 (Sixes Rd), right on Sixes, left on Main St/Hwy 5, right into Waters Lake community on Waters Lake Dr. Home is located on the right. |
| High School | River Ridge |
| City | Woodstock |
| Body of Water | None |
| Lot Size Units | Square Feet |
| Lot Size Square Feet | 19166.4 |
| Carport Y/N | false |
| Elementary School | Arnold Mill |
| Property Attached Y/N | false |
| Land Lease Y/N | false |
| Tax Annual Amount | 7963 |
| Home Warranty Y/N | false |
| Middle/Junior High School | Mill Creek |
| Property Condition | Resale |
| Virtual Tour | https://my.matterport.com/show/?m=saRuRtvFZ5G>=0&hr=0&nt=1&help=2& |
| Structure Type | House |
| Building Area Units | Square Feet |
| Living Area Units | Square Feet |
| Standard Status | Active |
Interior Features
| Interior Amenities | Bookcases,Master On Main Level,Walk-In Closet(s) |
|---|---|
| Basement | None |
| Flooring | Other |
| Total Fireplaces | 2 |
| Fireplace Features | Family Room,Living Room |
| Common Walls | No Common Walls |
| Air Conditioning Y/N | true |
| Heating Y/N | true |
| Window Features | Double Pane Windows |
| Fireplace Y/N | true |
| Above Grade Finished Area | 5308 |
| Half Baths | 1 |
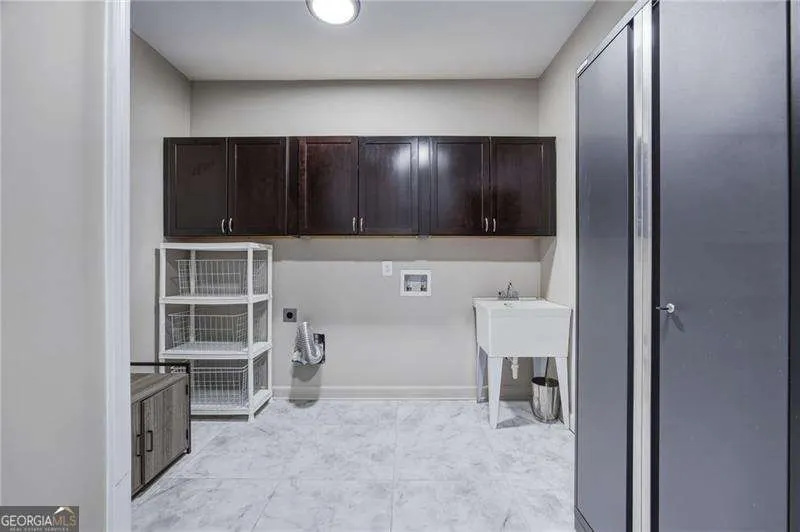
| Laundry Features | Mud Room |
| Total Bedrooms | 6 |
| Main Level Bedrooms | 2 |
| Main Level Bathrooms | 2 |
| Below Grade Finished Area Unit Type | Square Feet |
| LivingAreaSource | Public Records |
| Above Grade Finished Area Unit Type | Square Feet |
| Kitchen Features | Breakfast Area,Breakfast Bar,Breakfast Room,Kitchen Island,Pantry,Walk-in Pantry |
| Total Baths | 5 |
Exterior Features
| Parking Features | Garage,Attached,Parking Pad,Kitchen Level,Garage Door Opener,Side/Rear Entrance |
|---|---|
| Lot Features | Cul-De-Sac,Private |
| Water Source | Public |
| Total Parking | 2 |
| Lot Size Area | 19166.4 |
| Foundation Details | Slab |
| Building Area Total | 5308 |
| Lot Size Acres | 0.44 |
| Lot Size Source | Public Records |
| Waterfront Y/N | false |
Amenities
- Foreclosure
- Views
- Short Sale
- New Construction
- Adult 55+
- Lease To Own
- No HOA Fees
- Furnished
- Primary On Main
- Air Conditioning
- Seller Finance
- Green
- Fixer Upper
- Horse
- Golf
- Fireplace
- Deck
- Garage
- Basement
- Pool
Property vs Single Family Average in 30188
Price
Taxes
Year Built

 ©2026 Georgia Multiple Listing Service All information deemed reliable but not guaranteed. All properties are subject to prior sale, change or withdrawal. Neither listing broker(s) or information provider(s) shall be responsible for any typographical errors, misinformation, misprints and shall be held totally harmless. Listing(s) information is provided for consumer's personal, non-commercial use and may not be used for any purpose other than to identify prospective properties consumers may
 Northeast Georgia Board of REALTORS® All information deemed reliable but not guaranteed. All properties are subject to prior sale, change or withdrawal. Neither listing broker(s) or information provider(s) shall be responsible for any typographical errors, misinformation, misprints and shall be held totally harmless. Listing(s) information is provided for consumer's personal, non-commercial use and may not be used for any purpose other than to identify prospective properties consumers may be
 The information set forth on this site is based upon information which we consider reliable, but because it has been supplied by third parties to our franchisees (who in turn supplied it to us), we can not represent that it is accurate or complete, and it should not be relied upon as such. The offerings are subject to errors, omissions, changes, including price, or withdrawal without notice. All dimensions are approximate and have not been verified by the selling party and can not be verified. It
