
Primary on Main
Address
2165 Bakers Bridge Road, Douglasville, GA
Price
$ 529,900
Property Attributes
- MLS#10811311
- TypeSingle Family
- Listing Status Active Under Contract
- CountyPaulding
- CityDouglasville
- NeighborhoodGEO NEIGHBORHOOD-03
- Zip30134
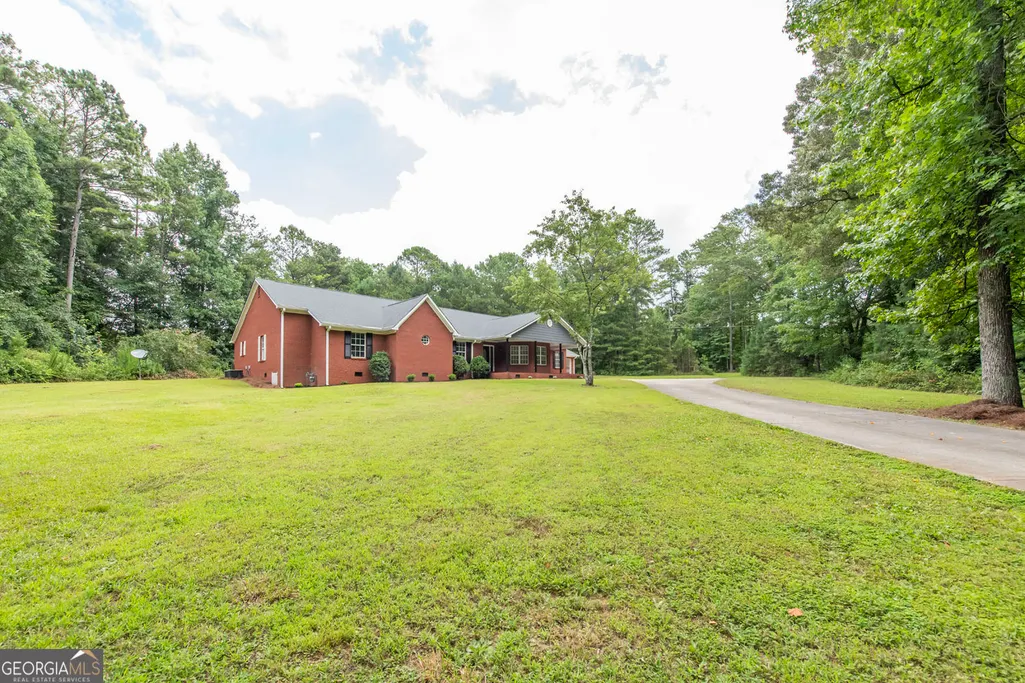
- StyleRanch
- Year Built1996
- Taxes$ 4988
- Price$ 529,900
- Bedrooms4
- Full Bathrooms3
- Half Bathrooms2
- Sqr Footage3330
- Lot Size2.32 Acres
Data Source:
Georgia MLS (GAMLS)
Property Description
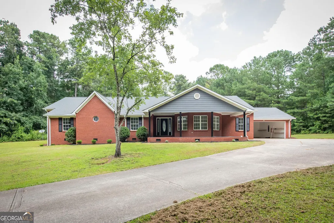
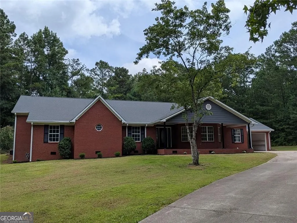
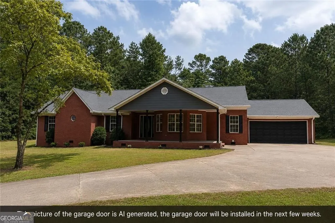
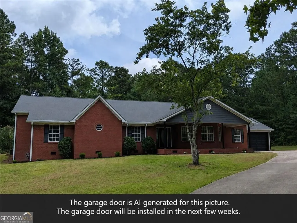
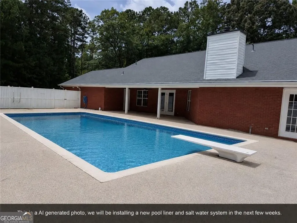
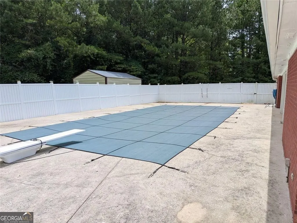
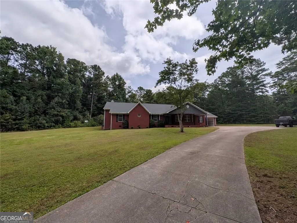
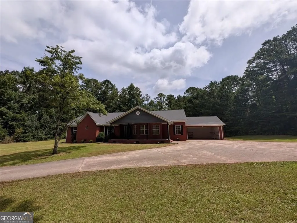
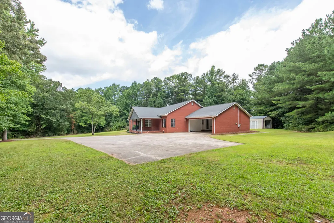
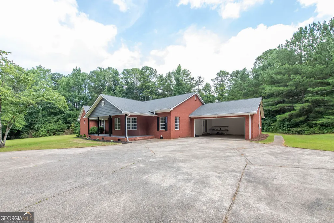
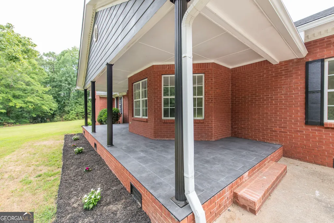
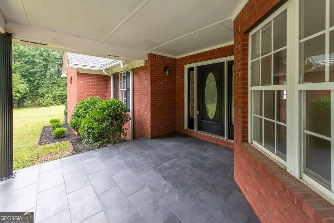
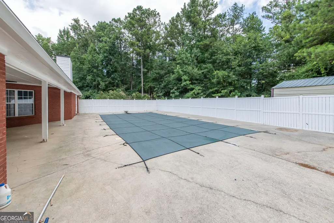
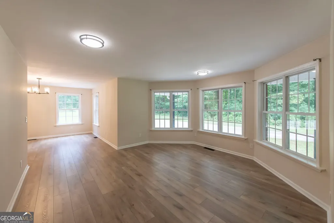
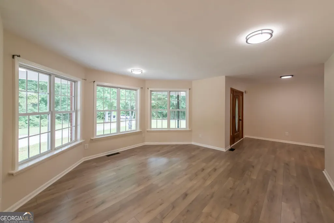
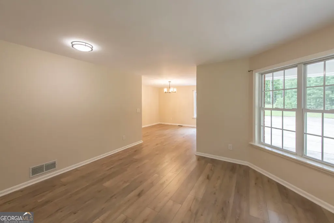
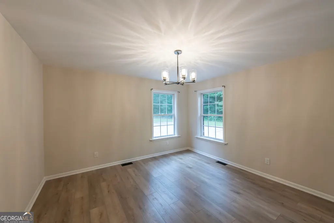
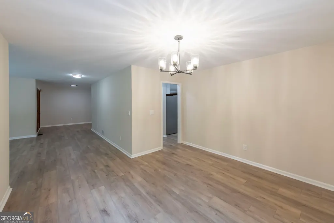
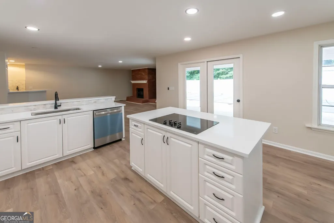
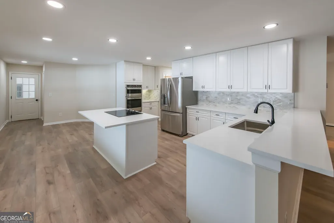
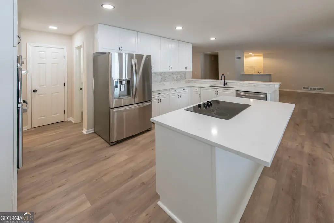
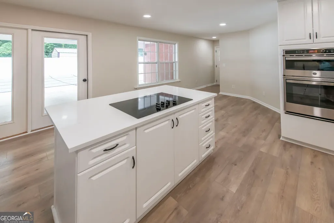
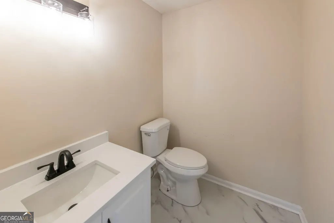
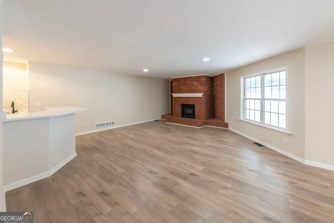
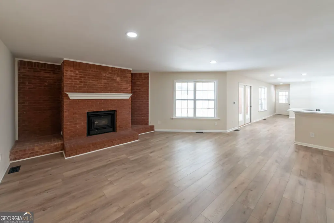
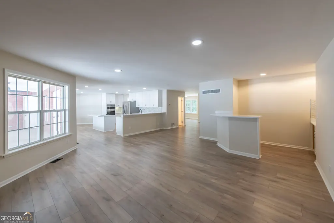
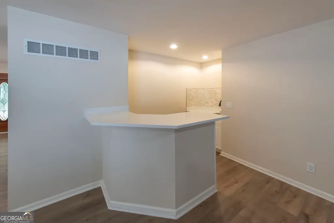
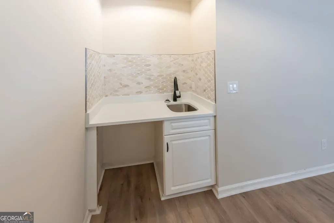
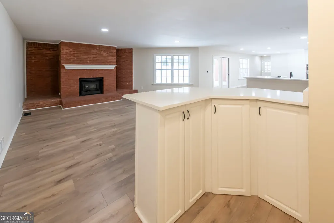
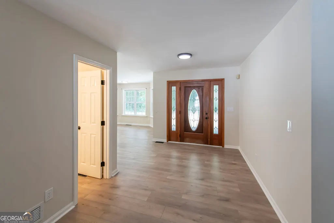
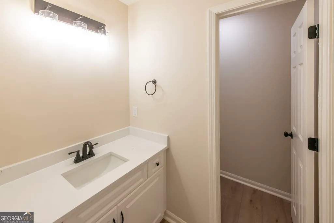
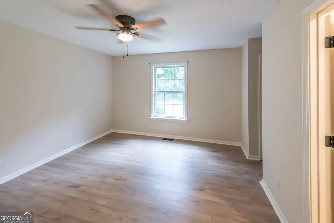
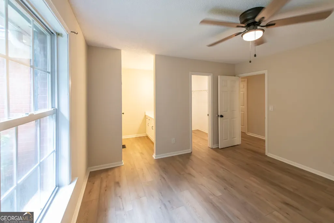
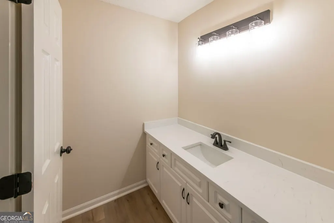
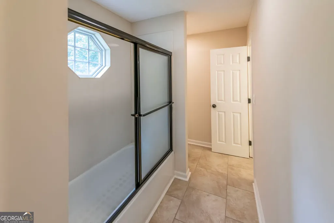
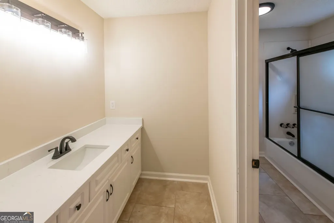
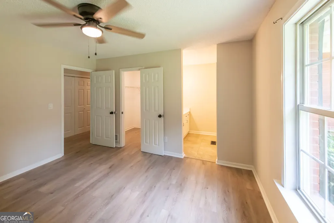
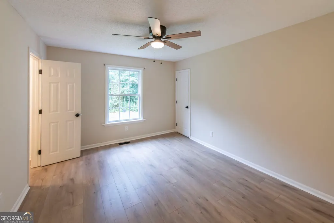
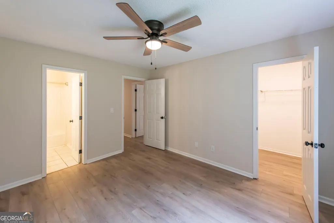
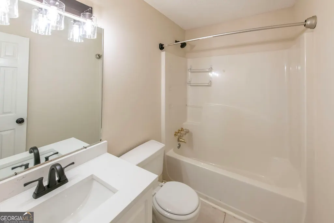
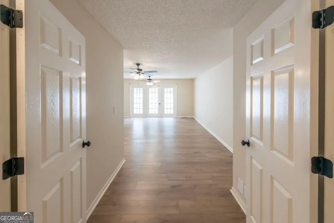
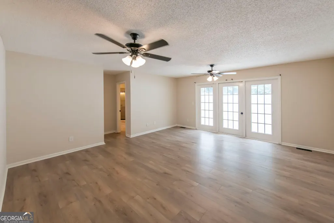
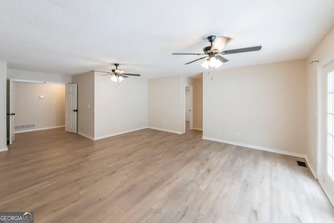
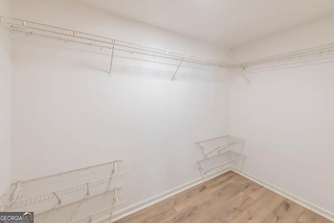
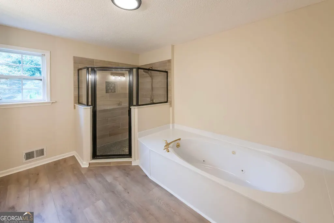
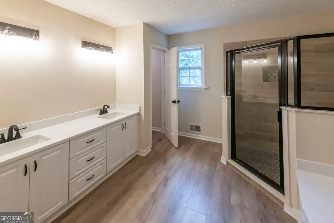
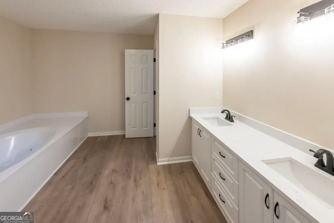
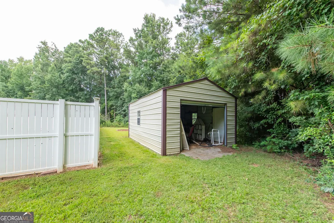
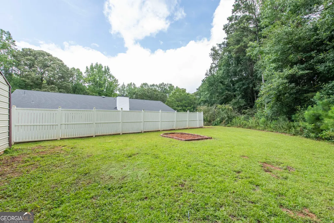
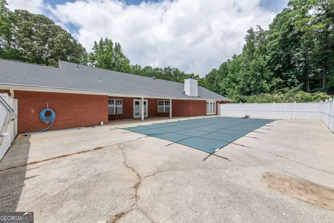
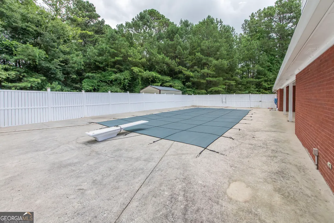
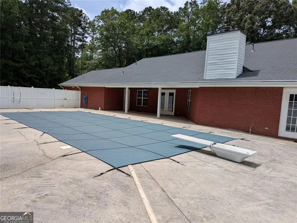
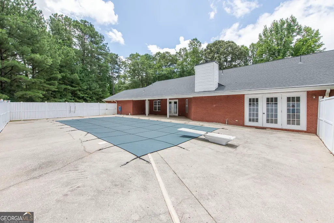
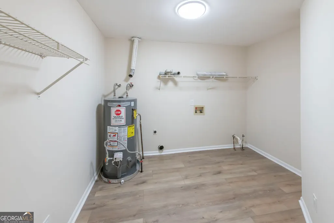
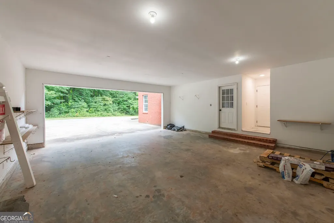
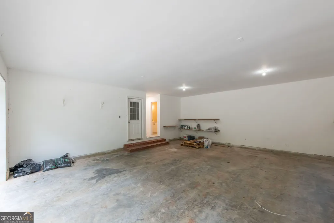
Nestled on a secluded 2.32-acre lot in Paulding County, this four-sided brick ranch offers the perfect blend of privacy, space, and everyday comfort. Surrounded by peaceful scenery and located within the highly sought-after Paulding County School District, this property provides the ideal setting to enjoy a quieter pace of life without sacrificing convenience. Inside, you'll find a freshly painted interior with new luxury vinyl plank flooring, lights, fixtures, and quartz countertops throughout the home. Garage Door is being installed, photo is AI edited to demonstrate the new garage door. Owner is installing brand new pool liner and the system has been converted to salt water. Photo of pool without cover is edited to reflect new pool liner. The expansive primary suite, spanning approximately 500 square feet, serves as a private retreat. French doors lead directly to the backyard and pool area, making it easy to enjoy a refreshing swim or unwind outdoors whenever you choose. The suite also features a large walk-in closet and an updated en-suite bath complete with a beautifully tiled shower, creating a peaceful space to begin and end each day. A generously sized laundry room adds functionality, and two water heaters help ensure comfort for busy households. Step outside and discover everything this property has to offer. The vinyl-fenced backyard surrounds a covered patio and a 18' x 36' in-ground salt water pool, creating the perfect backdrop for entertaining, weekend cookouts, or spending quality time with family and friends. A pool cover is included, and the spacious yard provides endless possibilities for gardening, outdoor activities, or simply enjoying the privacy of your acreage. Additional features include a 14' x 20' outbuilding and a separate storage shed, providing ample room for tools, hobbies, or workshop space. An oversized parking area easily accommodates multiple vehicles, guests, boats, or recreational equipment.
| Elementary School | Middle School | High School |
|---|---|---|
| Hutchens Elementary School | Austin Middle School | South Paulding High School |
| Price History | |
|---|---|
| 7/23/2026 | Listed $529,900 |
General Features
| Sewer | Septic Tank |
|---|---|
| Heating | Forced Air |
| Cooling | Central Air |
| Utilities | Electricity Available,Water Available,Natural Gas Available |
| Roof | Composition |
| Appliances | Refrigerator,Cooktop,Dishwasher,Oven,Microwave |
| Association Fee Includes | None |
| Patio/Porch Features | Patio |
| Architectural Style | Ranch |
| Pool Features | In Ground,Salt Water |
| Construction Materials | Brick |
| Year Built | 1996 |
| Levels | One |
| Property Subtype | Single Family Residence |
| Tax Year | 2025 |
| Community Features | None |
| County | Paulding |
| New Construction | false |
| Property Type | Residential |
| HOA | false |
| Attached Garage | false |
| Contingency | With Kickout |
| Subdivision Name | GEO NEIGHBORHOOD-03 |
| Garage Y/N | true |
| Other Structures | Shed(s) |
| Full Baths | 3 |
| Status | Active Under Contract |
| Directions | GPS. Starting on I-20 W towards Douglasville. Merge onto GA-92 N. Turn left onto Sweetwater Church Rd. Turn right onto Bakers Bridge Rd. House will be on the right. |
| High School | South Paulding |
| City | Douglasville |
| Lot Size Units | Acres |
| Lot Size Square Feet | 101059.2 |
| Carport Y/N | false |
| Elementary School | Hutchens |
| Property Attached Y/N | false |
| Land Lease Y/N | false |
| Tax Annual Amount | 4988 |
| Home Warranty Y/N | true |
| Middle/Junior High School | Austin |
| Property Condition | Updated/Remodeled |
| Structure Type | House |
| Building Area Units | Square Feet |
| Living Area Units | Square Feet |
| Standard Status | Active Under Contract |
| Virtual Tour | https://my.matterport.com/show/?m=HtvxBjaU4tX |
Interior Features
| Interior Amenities | Double Vanity,Walk-In Closet(s),Tray Ceiling(s),Master On Main Level,Soaking Tub |
|---|---|
| Basement | Crawl Space |
| Flooring | Tile,Vinyl |
| Total Fireplaces | 1 |
| Fireplace Features | Living Room,Other,Wood Burning Stove |
| Common Walls | No Common Walls |
| Air Conditioning Y/N | true |
| Heating Y/N | true |
| Window Features | Double Pane Windows |
| Fireplace Y/N | true |
| Above Grade Finished Area | 3330 |
| Half Baths | 2 |
| Laundry Features | Other,Mud Room |
| Total Bedrooms | 4 |
| Main Level Bedrooms | 4 |
| Main Level Bathrooms | 3 |
| Below Grade Finished Area Unit Type | Square Feet |
| LivingAreaSource | Public Records |
| Above Grade Finished Area Unit Type | Square Feet |
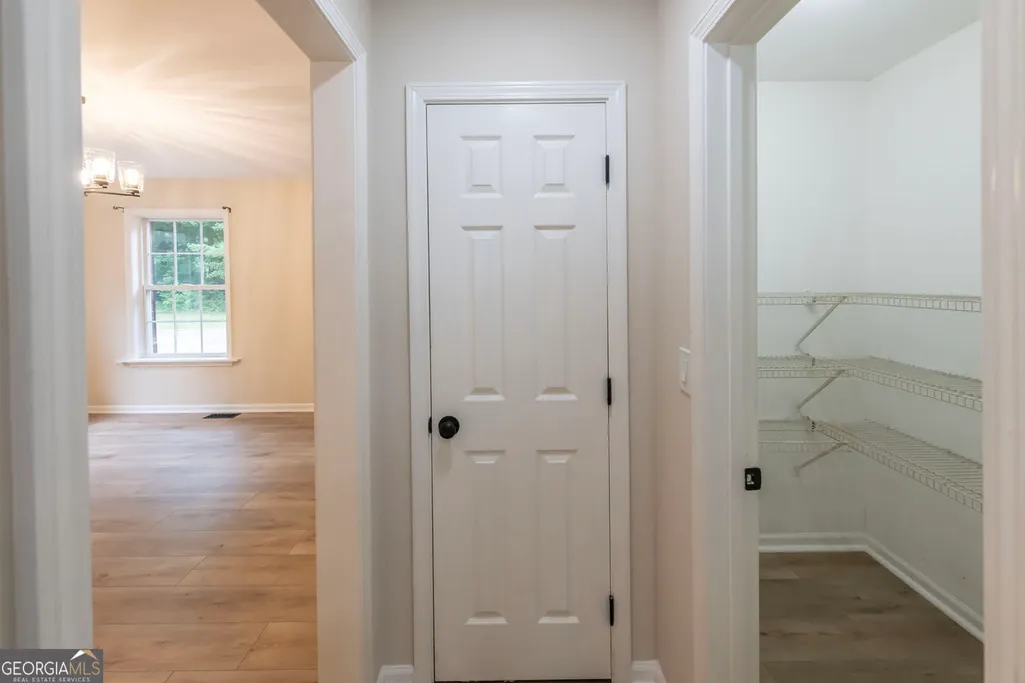
| Kitchen Features | Kitchen Island,Solid Surface Counters,Walk-in Pantry |
| Total Baths | 5 |
| Dining Room Features | Separate Room,Seats 12+ |
Exterior Features
| Fencing | Back Yard,Fenced,Privacy |
|---|---|
| Parking Features | Garage |
| Lot Features | Level,Private |
| Water Source | Public |
| Total Parking | 2 |
| Lot Size Area | 2.32 |
| Building Area Total | 3330 |
| Lot Size Acres | 2.32 |
| Lot Size Source | Public Records |
Amenities
- Foreclosure
- Views
- Short Sale
- New Construction
- Adult 55+
- Lease To Own
- No HOA Fees
- Furnished
- Primary On Main
- Air Conditioning
- Seller Finance
- Green
- Fixer Upper
- Horse
- Golf
- Fireplace
- Deck
- Garage
- Basement
- Pool
Property vs Single Family Average in 30134
Price
Taxes
Year Built

 ©2026 Georgia Multiple Listing Service All information deemed reliable but not guaranteed. All properties are subject to prior sale, change or withdrawal. Neither listing broker(s) or information provider(s) shall be responsible for any typographical errors, misinformation, misprints and shall be held totally harmless. Listing(s) information is provided for consumer's personal, non-commercial use and may not be used for any purpose other than to identify prospective properties consumers may
 Northeast Georgia Board of REALTORS® All information deemed reliable but not guaranteed. All properties are subject to prior sale, change or withdrawal. Neither listing broker(s) or information provider(s) shall be responsible for any typographical errors, misinformation, misprints and shall be held totally harmless. Listing(s) information is provided for consumer's personal, non-commercial use and may not be used for any purpose other than to identify prospective properties consumers may be
 The information set forth on this site is based upon information which we consider reliable, but because it has been supplied by third parties to our franchisees (who in turn supplied it to us), we can not represent that it is accurate or complete, and it should not be relied upon as such. The offerings are subject to errors, omissions, changes, including price, or withdrawal without notice. All dimensions are approximate and have not been verified by the selling party and can not be verified. It
