
Waterfront - Eco Friendly
Address
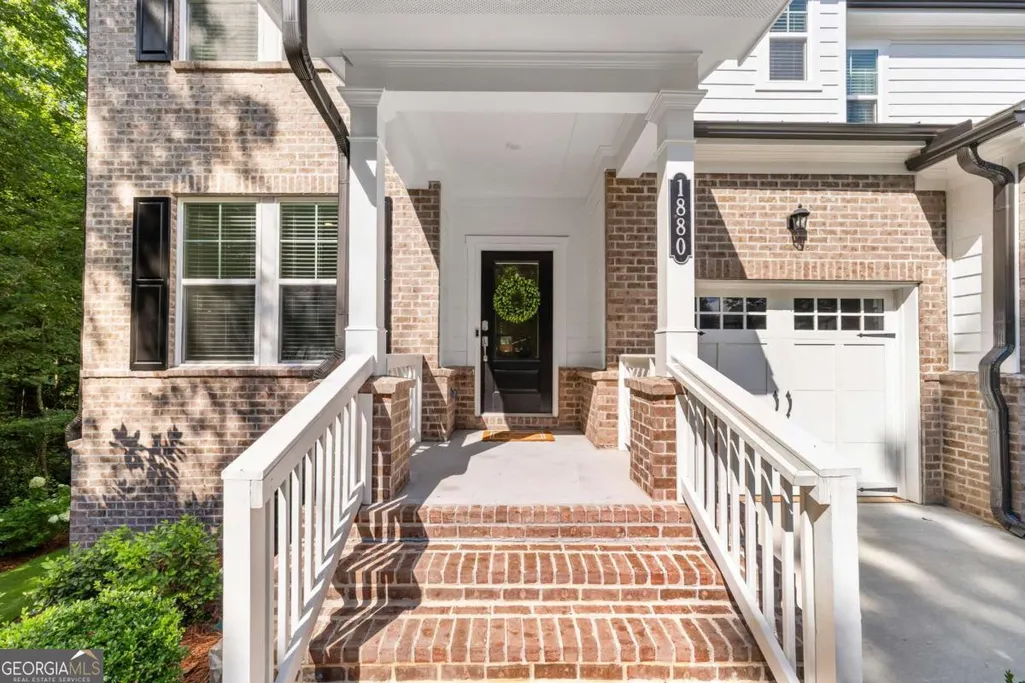
1880 Sycamore Circle, Watkinsville, GA
Price
$ 650,000
Property Attributes
- MLS#10811488
- TypeSingle Family
- Listing Status Under Contract
- CountyOconee
- CityWatkinsville
- NeighborhoodWillow Creek
- Zip30677
- StyleTraditional
- Year Built2025
- Taxes$ 544
- Price$ 650,000
- Bedrooms5
- Full Bathrooms3
- Half Bathrooms1
- Sqr Footage2932
- Lot Size0.34 Acres
Data Source:
Georgia MLS (GAMLS)
Property Description
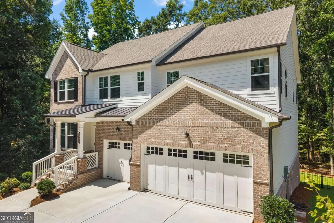
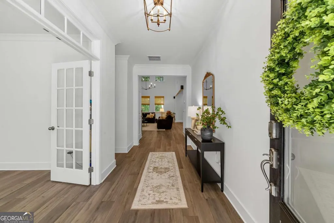
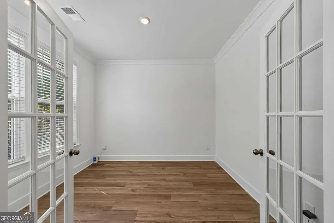
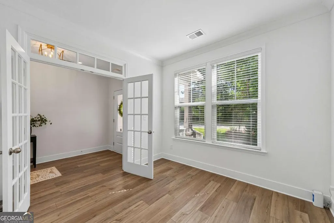
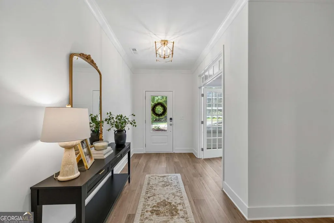
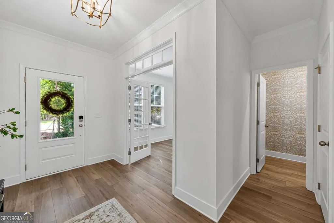
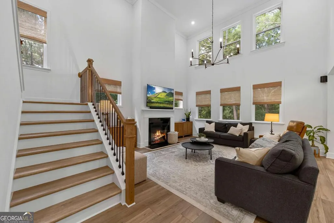
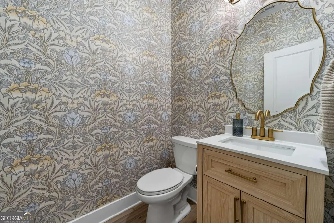
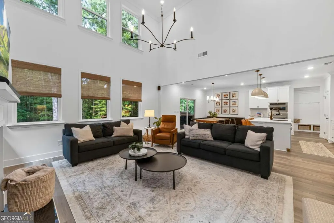
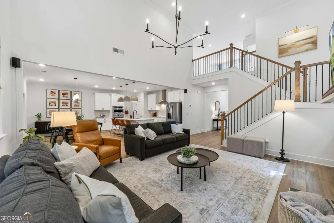
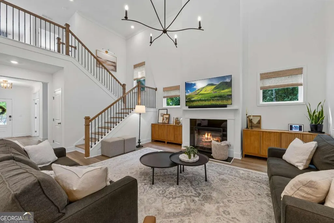
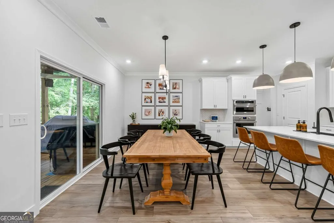
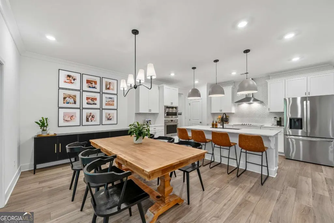
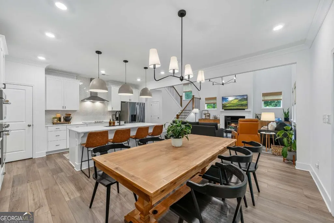
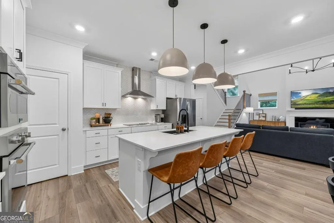
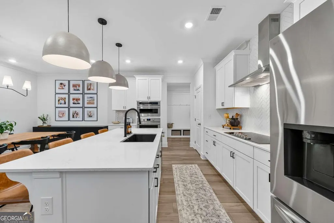
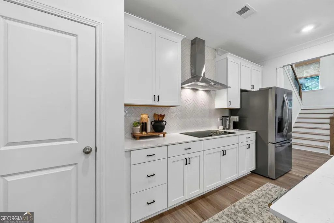
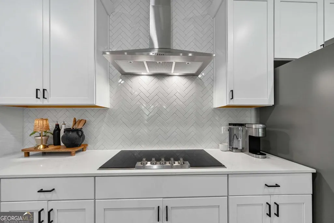
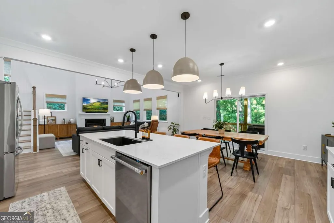
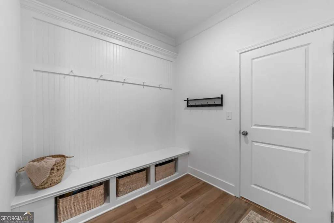
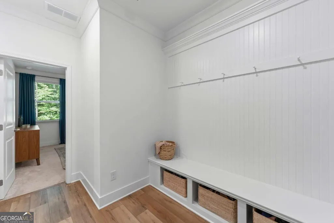
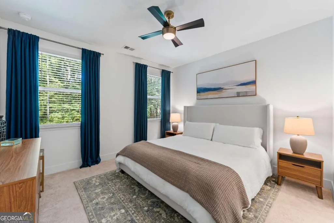
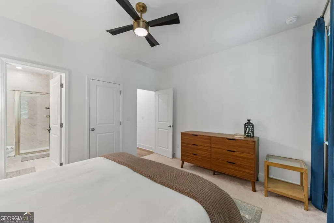
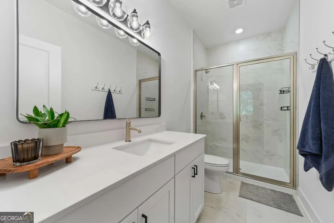
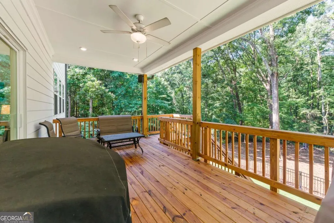
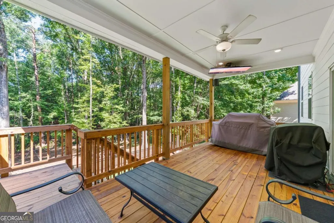
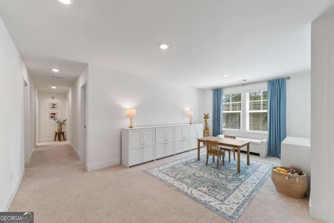
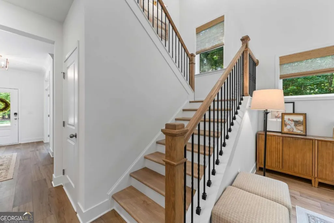
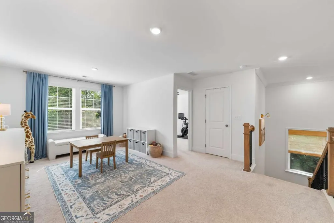
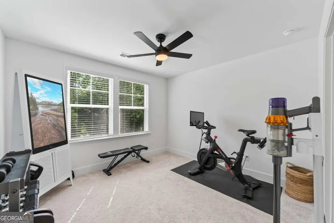
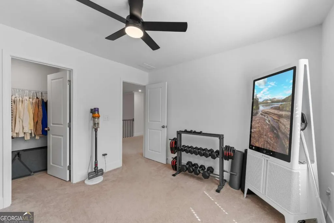

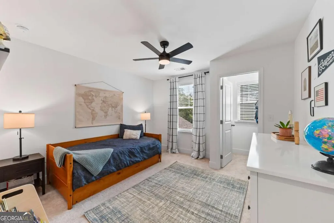
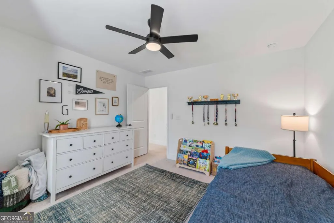
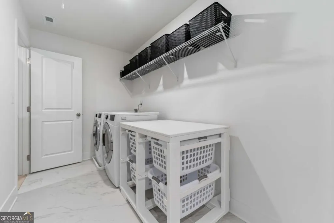
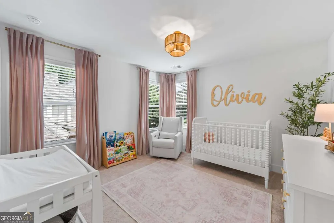
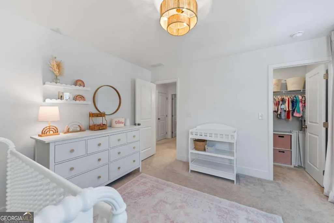
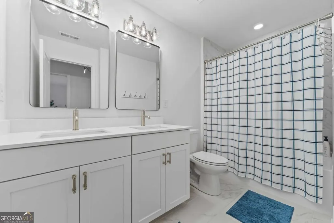
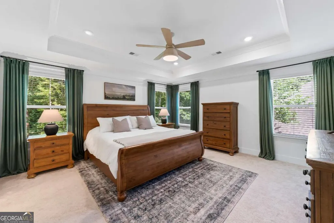
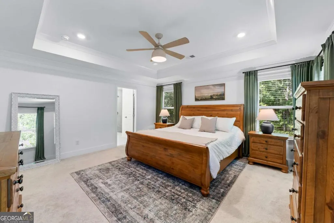
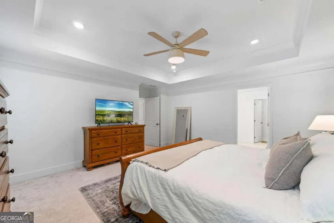
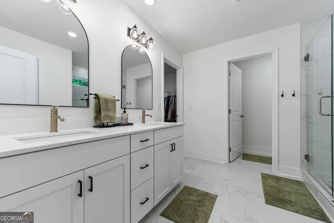
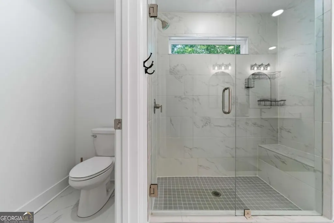
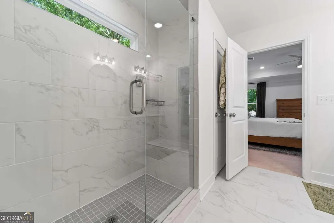
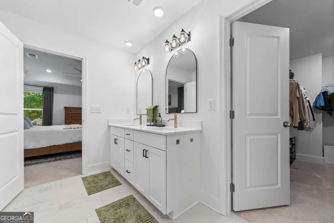
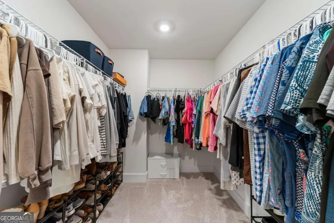
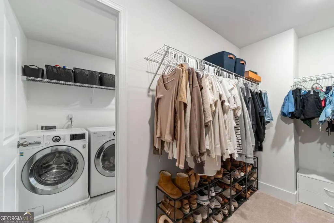
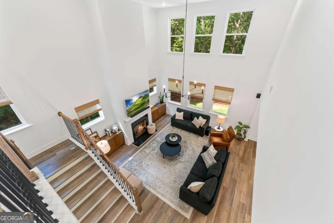
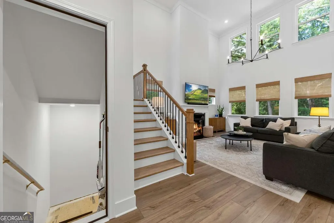
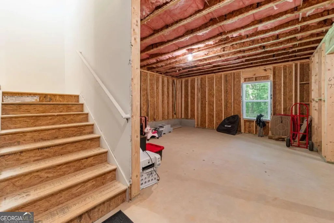
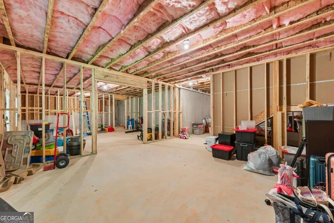
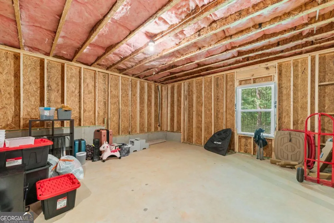
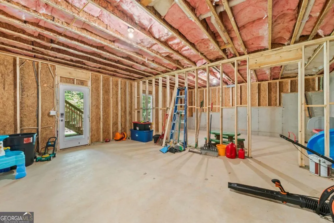
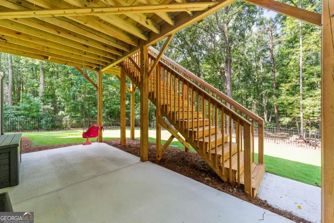
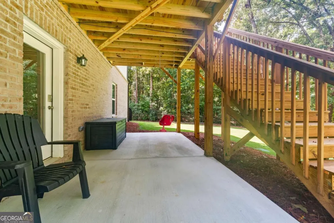
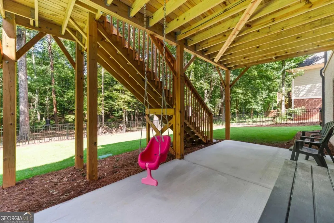
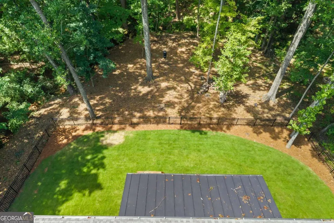
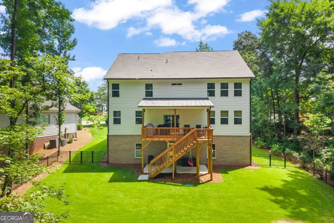
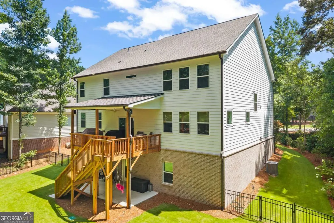
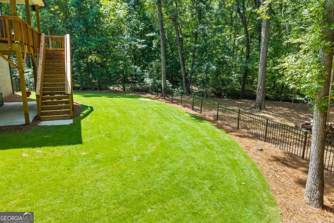
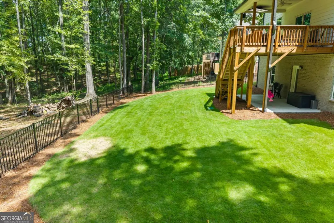
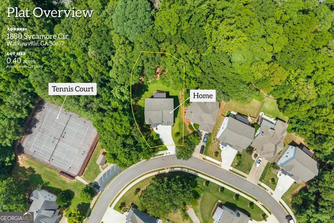
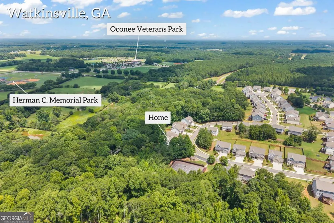
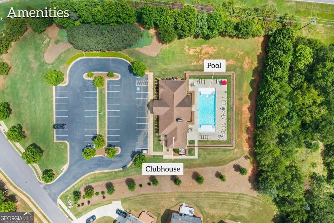
From the kitchen island at 1880 Sycamore Cir, your view is one of peaceful, wooded privacy. That privacy is why this homesite commanded a premium when Willow Creeks lots were first released, and why this home truly stands apart from the others in the neighborhood. Then there is everything already done for you. Barely one year old, this Lennar Fairmont with full basement has been meticulously maintained and improved, with over $50,000 invested since closing. None of it is frivolous. Every line below is a project the next owner would want to tackle anyway: designer lighting throughout, from the dining room chandelier and the pendants over the kitchen island to the living room fixture that took scaffolding to hang; custom Roman shades and blinds; an upgraded kitchen faucet and undermount sink; a half bath reworked with a new vanity, new fixtures, and elegant wallpaper; a freshly stained deck. Then the yard, reimagined from the ground up: lush zoysia front, sides, and back, with the backyard extended nearly 30 feet to create real usable space, full ornamental iron fencing with gates opening to a cleared wooded buffer, and a lower patio expanded from a builder-grade pad to fill the entire covered area beneath the deck above, ready for outdoor dining and living. Inside, 2,932 square feet hold five bedrooms, three-and-a-half baths, and a 3-car garage. Below, 2,900 unfinished square feet wait for whatever life asks next: guest suite, theater, home gym. The refrigerator, washer, and dryer remain, and Lennars structural and mechanical warranties transfer, so new-home peace of mind comes with the house. Walk to the pool, clubhouse, and pickleball courts. Minutes to Butlers Crossing, Oconee Veterans Park, and Herman C. Michael Park. Top-rated Oconee County schools complete the picture. One year old. Fifty thousand dollars better. See it before someone else does.
| Elementary School | Middle School | High School |
|---|---|---|
| Oconee Elementary School | Oconee Middle School | Oconee High School |
| Price History | |
|---|---|
| 7/23/2026 | Listed $650,000 |
General Features
| Sewer | Public Sewer |
|---|---|
| Heating | Electric,Heat Pump |
| Cooling | Central Air,Electric |
| Utilities | Underground Utilities |
| Roof | Composition |
| Appliances | Convection Oven,Dishwasher,Disposal,Dryer,Microwave,Refrigerator,Washer |
| HOA Fee | 900 |
| Association Fee Includes | Other |
| Patio/Porch Features | Deck,Patio,Porch |
| Architectural Style | Traditional |
| Construction Materials | Brick,Concrete |
| Year Built | 2025 |
| Levels | Two |
| Property Subtype | Single Family Residence |
| Tax Year | 2025 |
| Waterfront Features | Creek |
| Community Features | Clubhouse,Pool,Tennis Court(s) |
| County | Oconee |
| New Construction | false |
| Property Type | Residential |
| HOA | true |
| Attached Garage | true |
| Energy Efficient | Thermostat,Windows |
| Subdivision Name | Willow Creek |
| Garage Y/N | true |
| Full Baths | 3 |
| Status | Under Contract |
| Directions | Hog Mountain Road to Willow Creek Drive, right onto Sycamore Circle. Home on right. |
| High School | Oconee |
| City | Watkinsville |
| Lot Size Units | Square Feet |
| Lot Size Square Feet | 14810.4 |
| Carport Y/N | false |
| Elementary School | Oconee |
| Land Lease Y/N | false |
| Tax Annual Amount | 544 |
| Home Warranty Y/N | false |
| Middle/Junior High School | Oconee |
| Property Condition | Resale |
| Virtual Tour | https://www.propertypanorama.com/instaview/sav/CL360863 |
| Structure Type | House |
| Building Area Units | Square Feet |
| Living Area Units | Square Feet |
| Standard Status | Pending |
Interior Features
| Interior Amenities | High Ceilings,Split Foyer,Tray Ceiling(s),Entrance Foyer,Vaulted Ceiling(s) |
|---|---|
| Basement | Exterior Entry,Interior Entry,Unfinished |
| Flooring | Hardwood |
| Total Fireplaces | 1 |
| Fireplace Features | Living Room |
| Air Conditioning Y/N | true |
| Heating Y/N | true |
| Window Features | Double Pane Windows |
| Fireplace Y/N | true |
| Above Grade Finished Area | 2932 |
| Half Baths | 1 |
| Laundry Features | Other |
| Total Bedrooms | 5 |
| Main Level Bedrooms | 1 |
| Main Level Bathrooms | 1 |
| Below Grade Finished Area Unit Type | Square Feet |
| LivingAreaSource | Public Records |
| Above Grade Finished Area Unit Type | Square Feet |
| Kitchen Features | Kitchen Island |
| Total Baths | 4 |
Exterior Features
| Exterior Amenities | Sprinkler System |
|---|---|
| Fencing | Fenced |
| Parking Features | Garage,Attached |
| Lot Features | Other |
| Water Source | Public |
| Lot Size Area | 14810.4 |
| Building Area Total | 2932 |
| Lot Size Acres | 0.34 |
| Lot Size Source | Public Records |
| Waterfront Y/N | true |
Amenities
- Foreclosure
- Views
- Short Sale
- New Construction
- Adult 55+
- Lease To Own
- No HOA Fees
- Furnished
- Primary On Main
- Air Conditioning
- Seller Finance
- Green
- Fixer Upper
- Horse
- Golf
- Fireplace
- Deck
- Garage
- Basement
- Pool
Property vs Single Family Average in 30677
Price
Taxes
Year Built

 ©2026 Georgia Multiple Listing Service All information deemed reliable but not guaranteed. All properties are subject to prior sale, change or withdrawal. Neither listing broker(s) or information provider(s) shall be responsible for any typographical errors, misinformation, misprints and shall be held totally harmless. Listing(s) information is provided for consumer's personal, non-commercial use and may not be used for any purpose other than to identify prospective properties consumers may
 Northeast Georgia Board of REALTORS® All information deemed reliable but not guaranteed. All properties are subject to prior sale, change or withdrawal. Neither listing broker(s) or information provider(s) shall be responsible for any typographical errors, misinformation, misprints and shall be held totally harmless. Listing(s) information is provided for consumer's personal, non-commercial use and may not be used for any purpose other than to identify prospective properties consumers may be
 The information set forth on this site is based upon information which we consider reliable, but because it has been supplied by third parties to our franchisees (who in turn supplied it to us), we can not represent that it is accurate or complete, and it should not be relied upon as such. The offerings are subject to errors, omissions, changes, including price, or withdrawal without notice. All dimensions are approximate and have not been verified by the selling party and can not be verified. It
