
Price Reduction - Views

Address
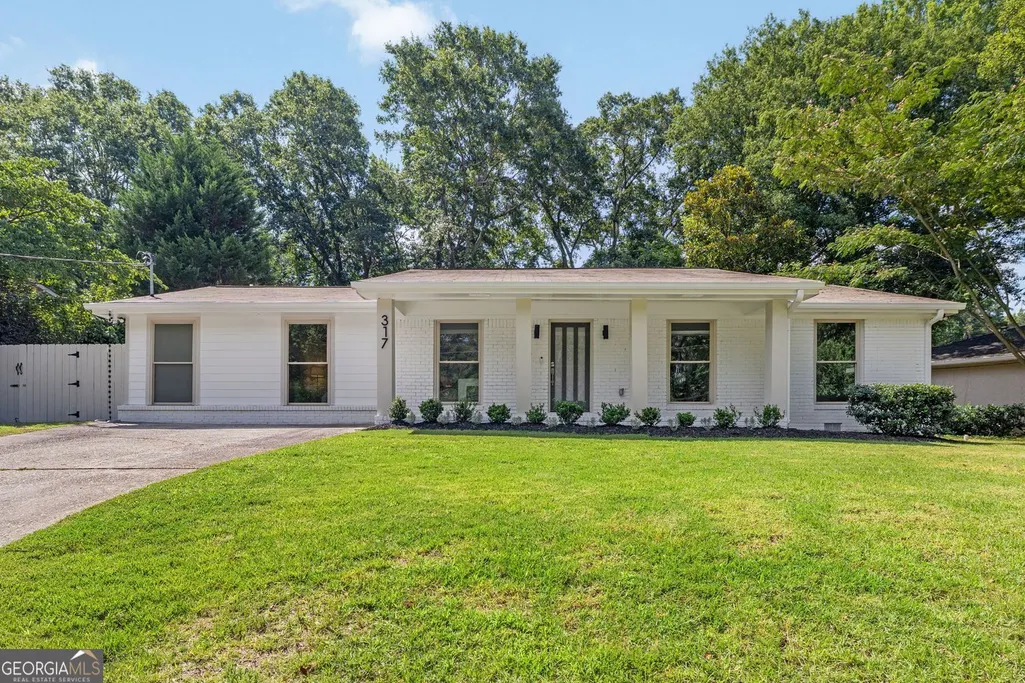
317 Crest View Circle, Roswell, GA
Price
$ 625,000
Property Attributes
- MLS#10811491
- TypeSingle Family
- Listing Status Price Change
- CountyFulton
- CityRoswell
- NeighborhoodRowswell
- Zip30075
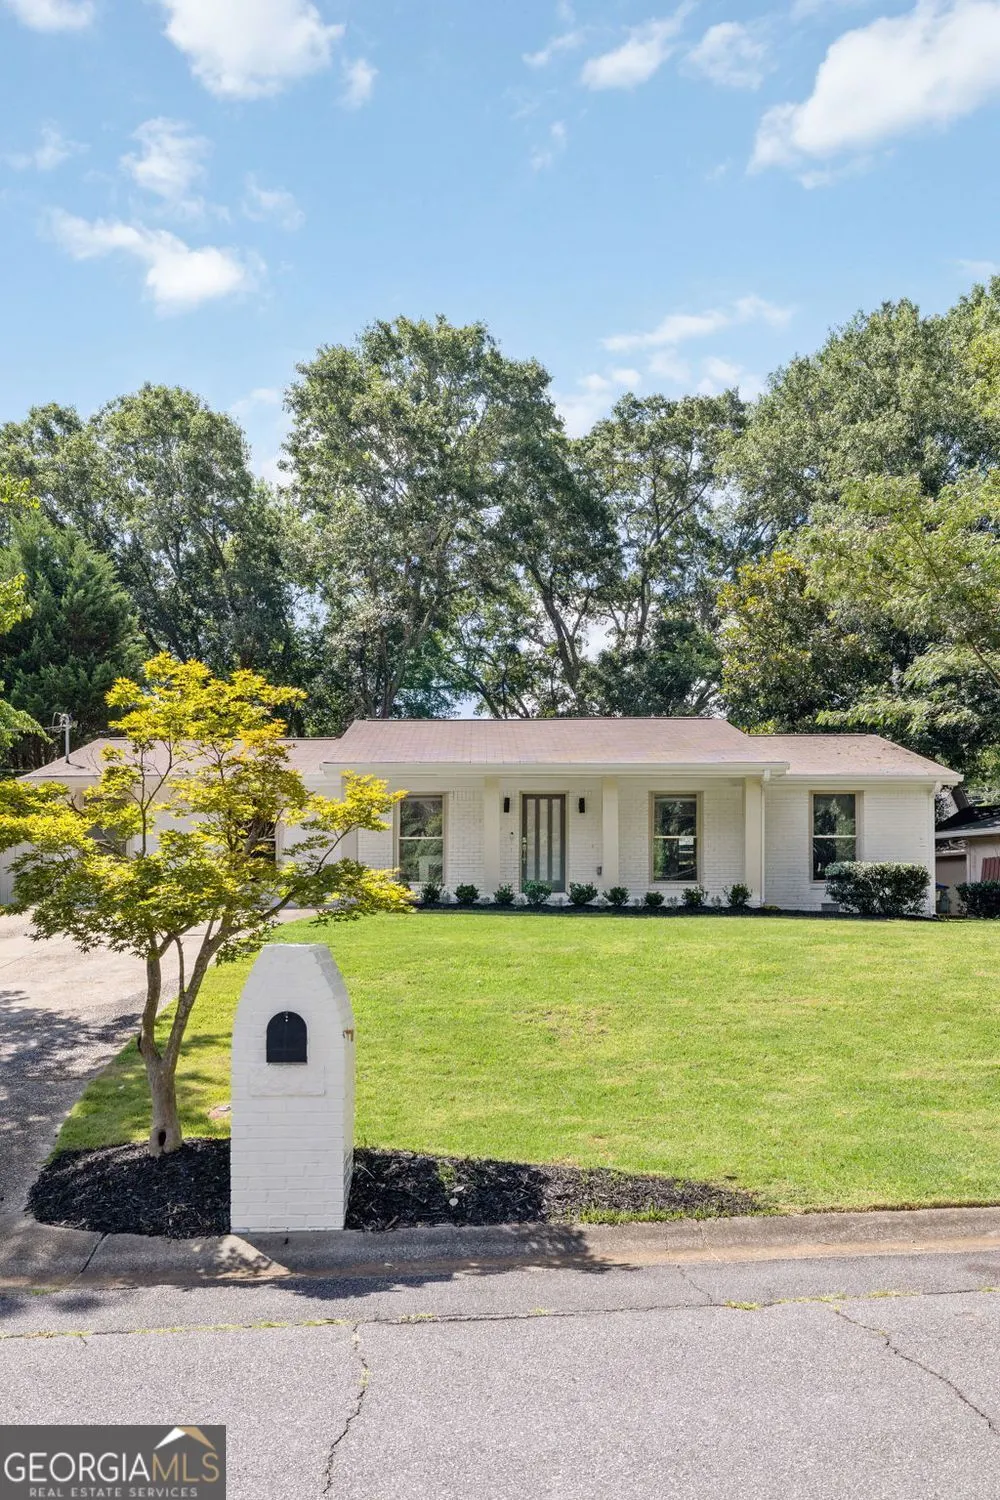
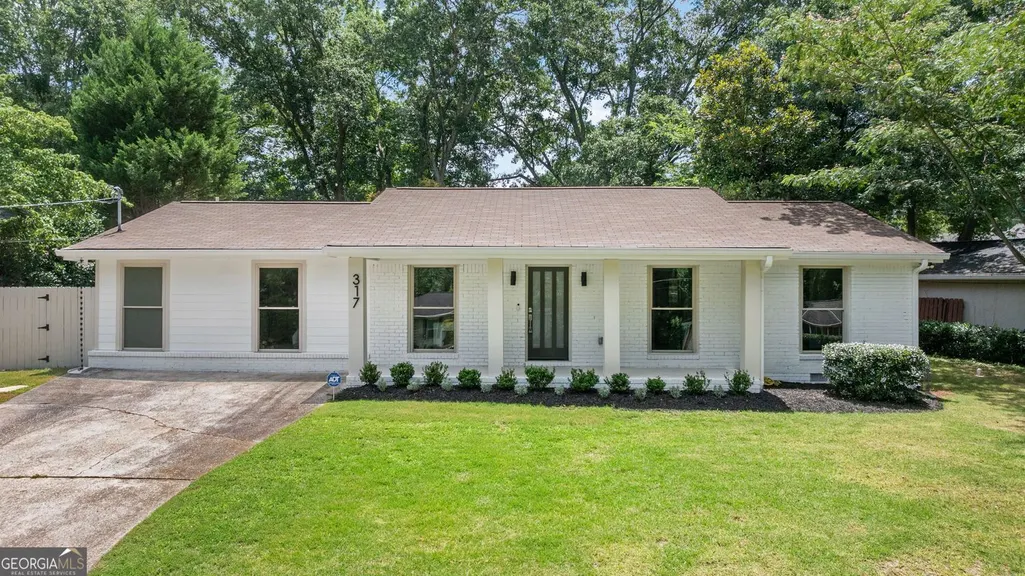
- StyleRanch
- Year Built1971
- Taxes$ 3924
- Price$ 625,000
- Bedrooms4
- Full Bathrooms3
- Half Bathrooms0
- Sqr Footage1829
- Lot Size0.296 Acres
Data Source:
Georgia MLS (GAMLS)
Property Description
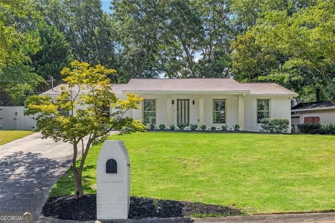
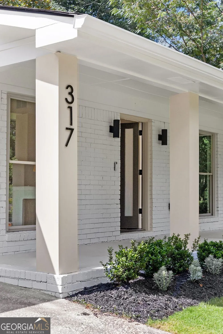
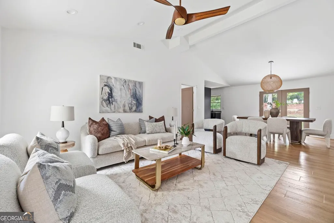
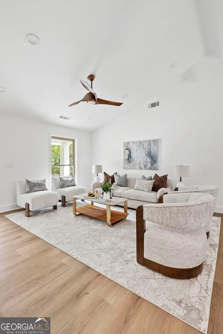
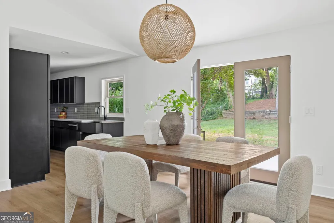
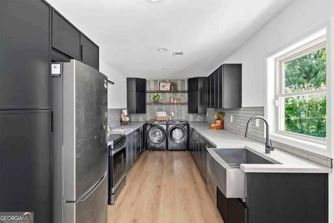
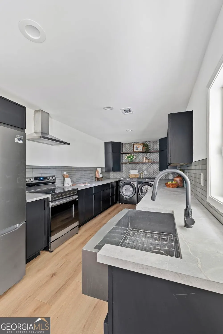
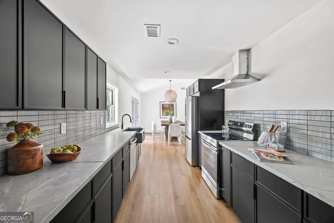
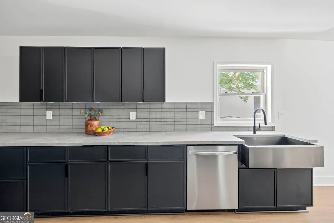
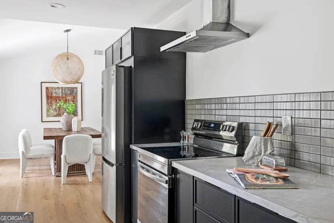
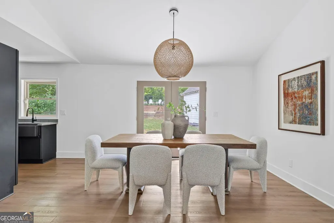
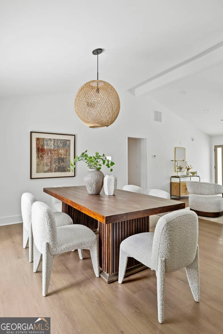
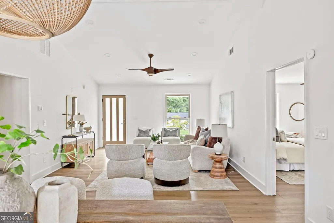
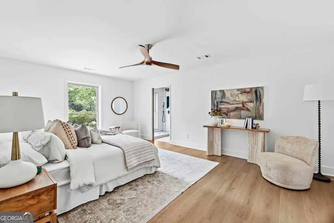
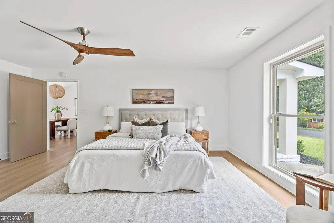
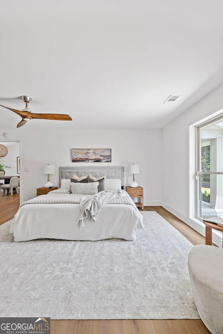
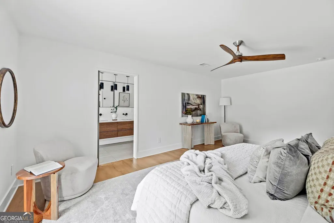
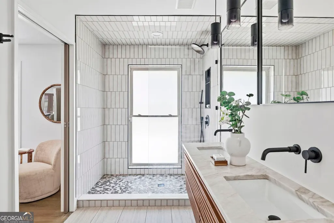
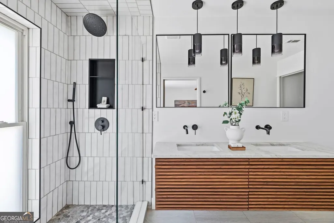
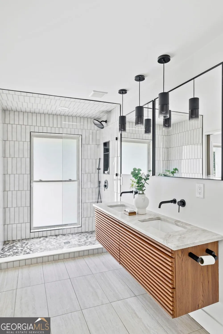
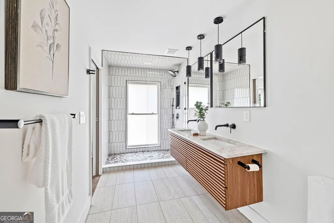
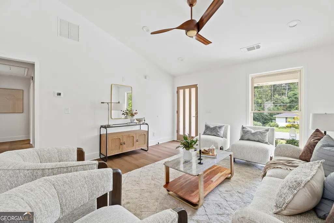
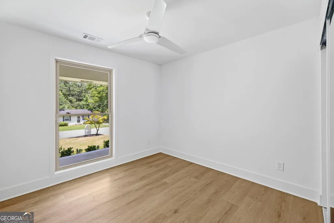
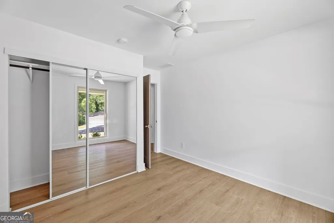
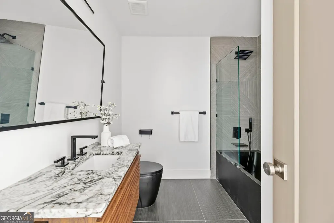
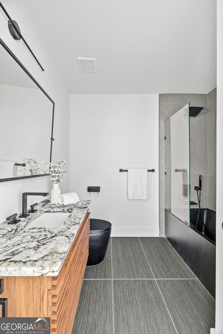
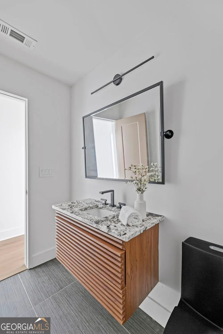
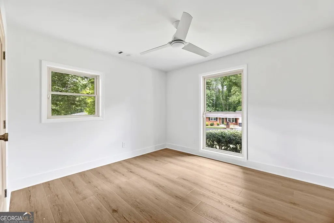
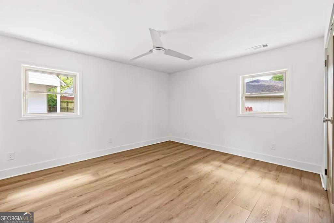
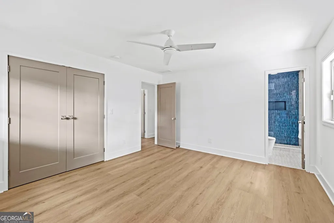
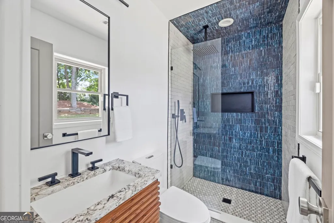
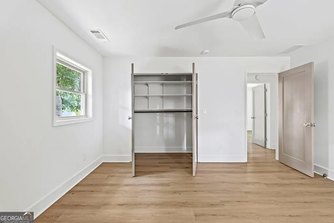
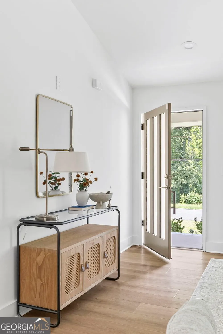
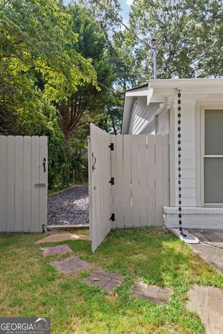
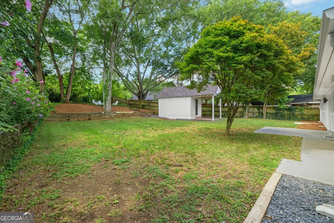
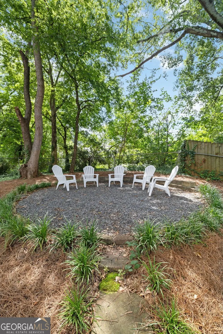
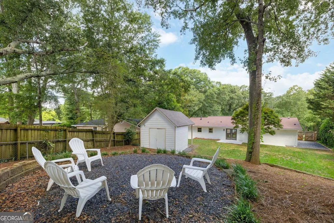
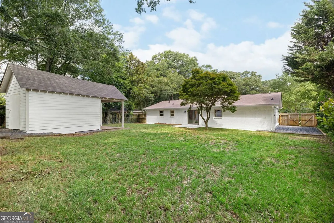
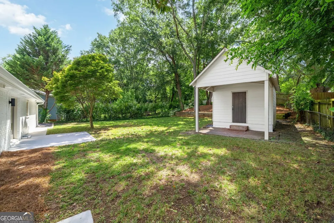
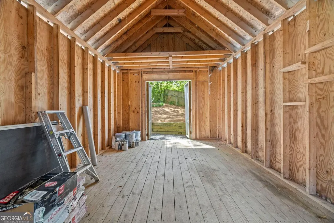
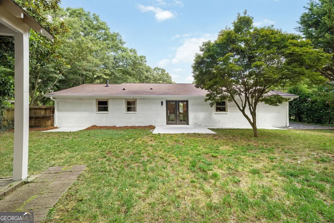
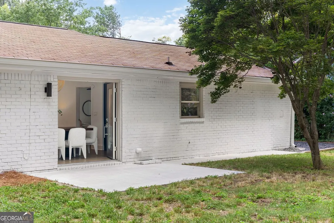
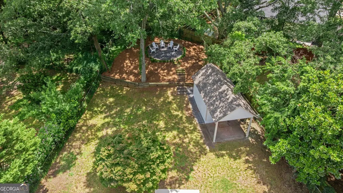
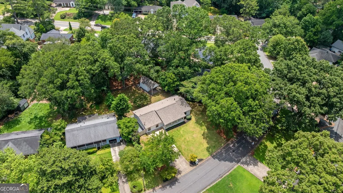
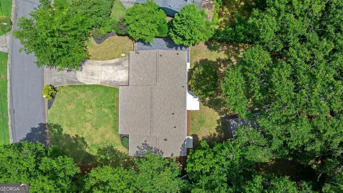
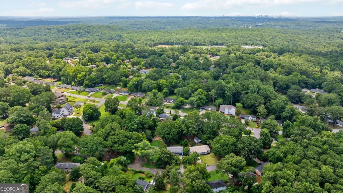
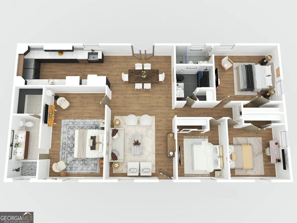
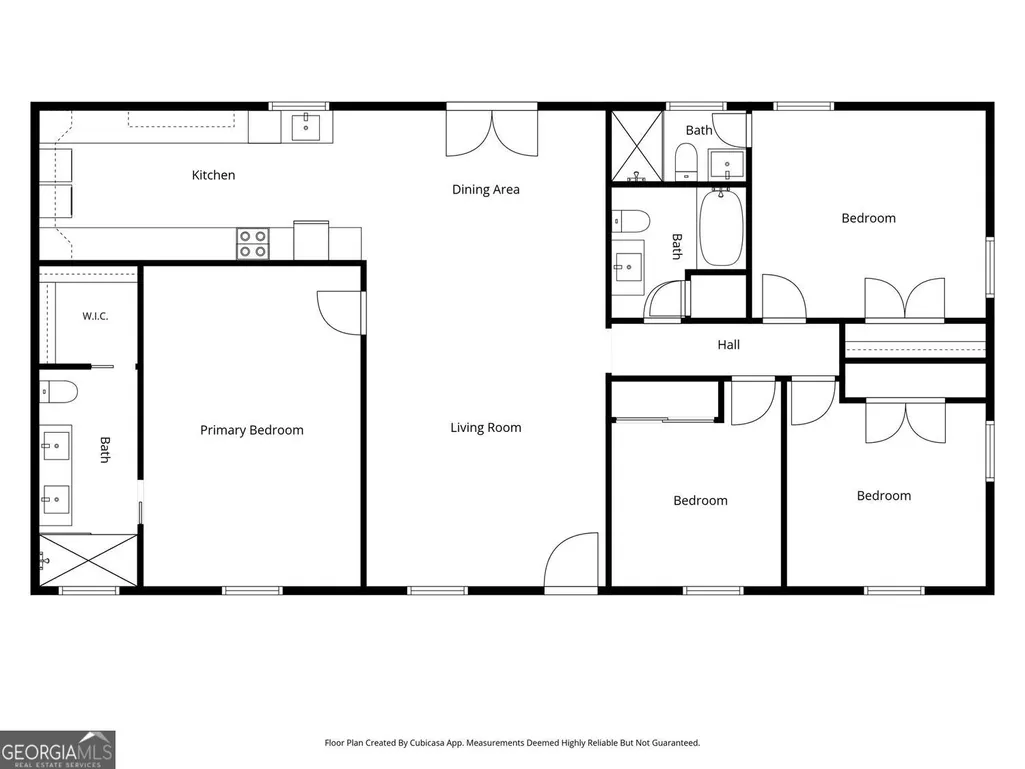
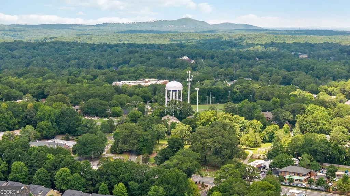
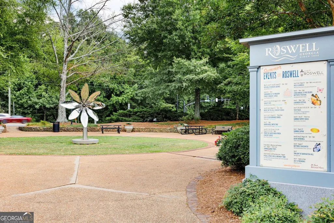
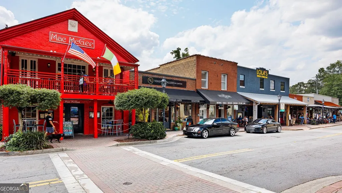
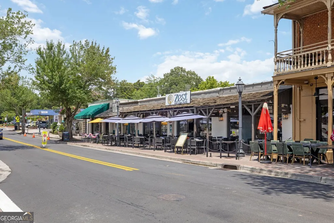
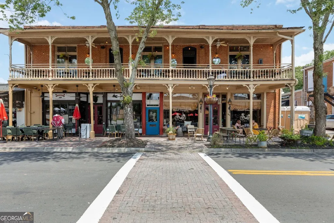
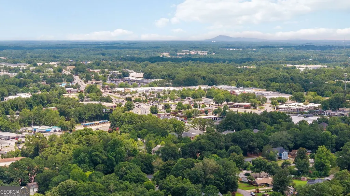
Rarely does a home check every box, but this one - is awfully close. Completely renovated just three years ago and only minutes from Downtown Roswell's iconic Canton Street, this is one of the best opportunities you'll find under $1 million. With 4 bedrooms, 3 full bathrooms, a large private lot, detached bonus space, and nearly every major update already complete, you get the value of a newer home without sacrificing the mature trees, established neighborhood, and character that make Downtown Roswell one of Metro Atlanta's most desirable places to live. The hard work is already behind you. Someone else tackled the renovation-Now, you simply get to enjoy it! Soaring vaulted ceilings and walls of windows that flood the home with natural light throughout + the open-concept living spaces feel bright, inviting, and effortlessly connected. All while the beautifully renovated kitchen anchors the home with updated cabinetry, appliances, modern counters and thoughtful design that's just as perfect for everyday living as it is for entertaining family and friends. The list of upgrades keeps going in the new bathrooms, flooring, windows, lighting, appliances, tankless water heater, and major systems - giving you the confidence of modern living, wrapped in the charm of an established Roswell neighborhood. Outside is where this home really starts to tell its story. The oversized backyard offers plenty of room to entertain, play, garden, or simply unwind around the fire pit after a long day. It's the kind of outdoor space that's becoming increasingly difficult to find this close to Downtown Roswell. The detached outbuilding becomes the space you've been dreaming of for a private home office, creative studio, fitness room, workshop, cocktail shed, or simply exceptional storage. And don't forget the golf cart! With a perfect chip slate parking pad, you're ready for easy golf cart access to Canton Street- which is why so many people are trading short drives for sunset rides. Dinner with friends, weekend brunch, local coffee shops, boutiques, breweries, Alive in Roswell, parks, festivals, and everything that makes Downtown Roswell so special are just minutes away. This isn't just a beautiful home-it's a lifestyle. The renovation is finished. The lifestyle is waiting. Welcome home.
| Elementary School | Middle School | High School |
|---|---|---|
| Vickery Mi Elementary School | Elkins Pointe Middle School | Roswell High School |
| Price History | |
|---|---|
| 7/23/2026 | Listed $650,000 |
| 8/20/2026 | 4$625,000 |
General Features
| Sewer | Public Sewer |
|---|---|
| Heating | Forced Air |
| Cooling | Central Air |
| Utilities | Electricity Available,Natural Gas Available,Phone Available,Sewer Available,Water Available |
| Roof | Composition |
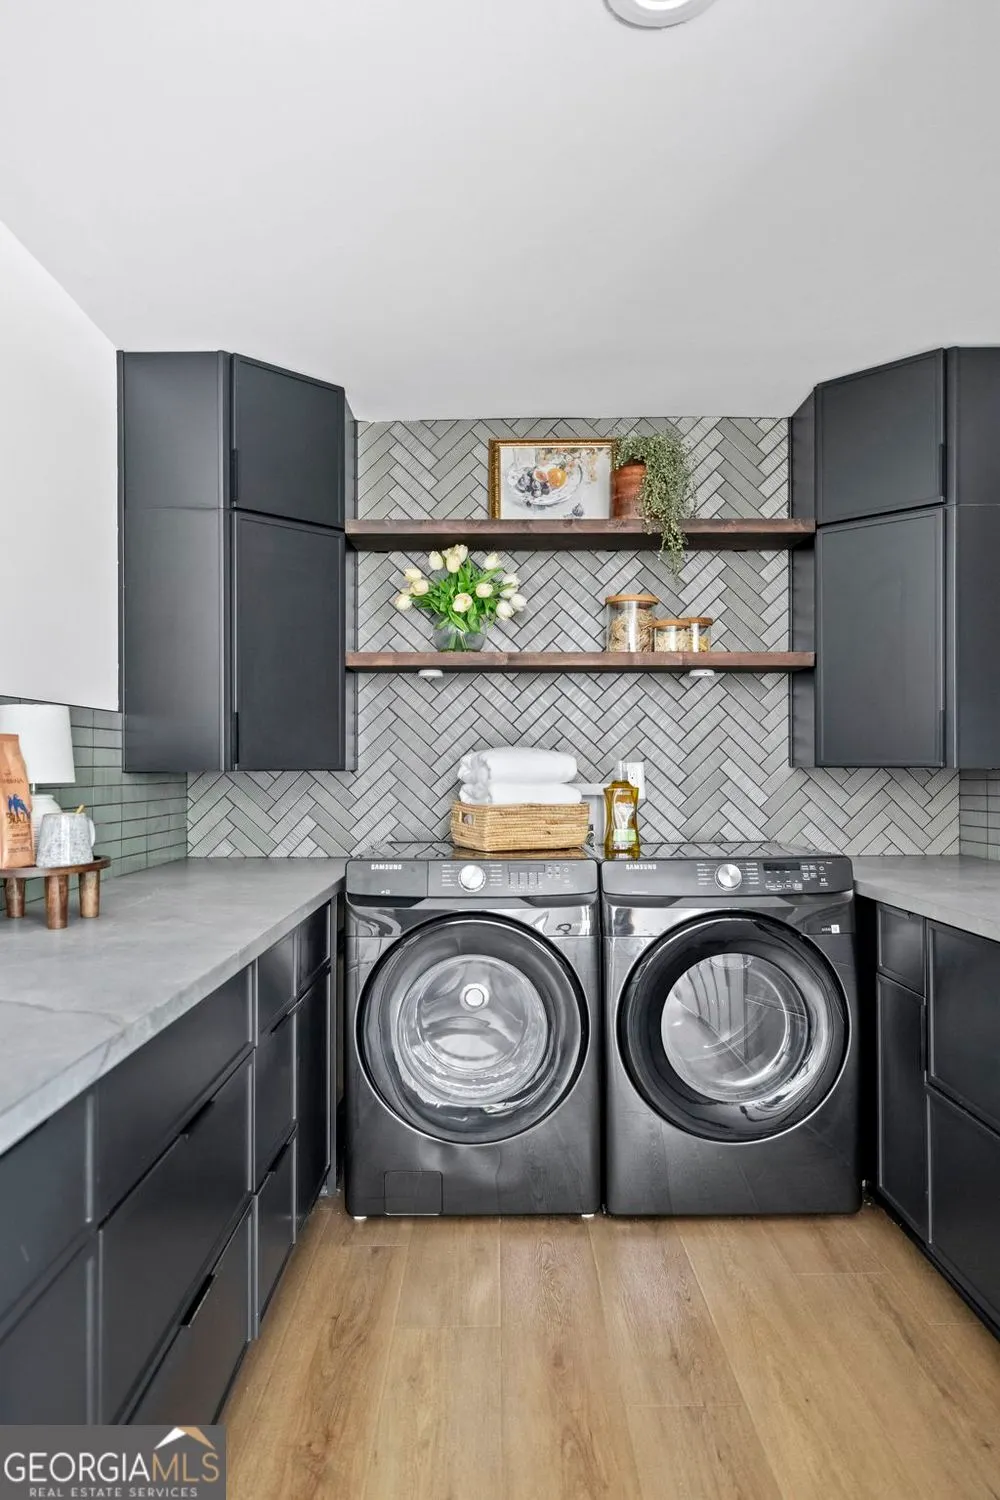
| Appliances | Dishwasher,Disposal,Gas Water Heater,Refrigerator,Tankless Water Heater,Washer,Dryer |
| Association Fee Includes | None |
| Patio/Porch Features | Porch,Patio |
| Architectural Style | Ranch |
| Security Features | Smoke Detector(s) |
| Construction Materials | Brick,Concrete |
| Year Built | 1971 |
| Electric | 220 Volts |
| View | Seasonal View |
| Levels | One |
| Property Subtype | Single Family Residence |
| Tax Year | 2025 |
| Community Features | Street Lights |
| County | Fulton |
| New Construction | false |
| Property Type | Residential |
| HOA | false |
| Attached Garage | false |
| Subdivision Name | Rowswell |
| Garage Y/N | false |
| Other Structures | Outbuilding,Shed(s) |
| Full Baths | 3 |
| Status | Price Change |
| Directions | GPS |
| High School | Roswell |
| City | Roswell |
| Lot Size Units | Square Feet |
| Lot Size Square Feet | 12893.76 |
| Carport Y/N | false |
| Elementary School | Vickery Mi |
| Property Attached Y/N | false |
| Land Lease Y/N | false |
| Tax Annual Amount | 3924 |
| Home Warranty Y/N | false |
| Middle/Junior High School | Elkins Pointe |
| Property Condition | Resale |
| Virtual Tour | https://www.zillow.com/view-imx/e317a68c-ccd9-4bfd-ab25-389837b7265e?wl=true&setAttribution=mls&initialViewType=pano |
| Structure Type | House |
| Building Area Units | Square Feet |
| Living Area Units | Square Feet |
| Standard Status | Active |
Interior Features
| Interior Amenities | Walk-In Closet(s) |
|---|---|
| Basement | Crawl Space |
| Flooring | Vinyl,Tile |
| Common Walls | No Common Walls |
| Air Conditioning Y/N | true |
| Heating Y/N | true |
| Window Features | Double Pane Windows |
| Fireplace Y/N | false |
| Above Grade Finished Area | 1829 |
| Laundry Features | In Kitchen |
| Total Bedrooms | 4 |
| Main Level Bedrooms | 4 |
| Main Level Bathrooms | 3 |
| Below Grade Finished Area Unit Type | Square Feet |
| LivingAreaSource | Owner |
| Above Grade Finished Area Unit Type | Square Feet |
| Total Baths | 3 |
| Dining Room Features | Seats 12+ |
Exterior Features
| Vegetation | Cleared,Grassed,Partially Wooded |
|---|---|
| Fencing | Chain Link,Wood |
| Parking Features | Off Street,Parking Pad,Kitchen Level |
| Lot Features | Private |
| Water Source | Public |
| Total Parking | 4 |
| Lot Size Area | 12893.76 |
| Foundation Details | Slab |
| Building Area Total | 1829 |
| Lot Size Acres | 0.296 |
| Lot Size Source | Owner |
Amenities
- Foreclosure
- Views
- Short Sale
- New Construction
- Adult 55+
- Lease To Own
- No HOA Fees
- Furnished
- Primary On Main
- Air Conditioning
- Seller Finance
- Green
- Fixer Upper
- Horse
- Golf
- Fireplace
- Deck
- Garage
- Basement
- Pool
Property vs Single Family Average in 30075
Price
Taxes
Year Built

 ©2026 Georgia Multiple Listing Service All information deemed reliable but not guaranteed. All properties are subject to prior sale, change or withdrawal. Neither listing broker(s) or information provider(s) shall be responsible for any typographical errors, misinformation, misprints and shall be held totally harmless. Listing(s) information is provided for consumer's personal, non-commercial use and may not be used for any purpose other than to identify prospective properties consumers may
 Northeast Georgia Board of REALTORS® All information deemed reliable but not guaranteed. All properties are subject to prior sale, change or withdrawal. Neither listing broker(s) or information provider(s) shall be responsible for any typographical errors, misinformation, misprints and shall be held totally harmless. Listing(s) information is provided for consumer's personal, non-commercial use and may not be used for any purpose other than to identify prospective properties consumers may be
 The information set forth on this site is based upon information which we consider reliable, but because it has been supplied by third parties to our franchisees (who in turn supplied it to us), we can not represent that it is accurate or complete, and it should not be relied upon as such. The offerings are subject to errors, omissions, changes, including price, or withdrawal without notice. All dimensions are approximate and have not been verified by the selling party and can not be verified. It
