
Price Reduction - Views
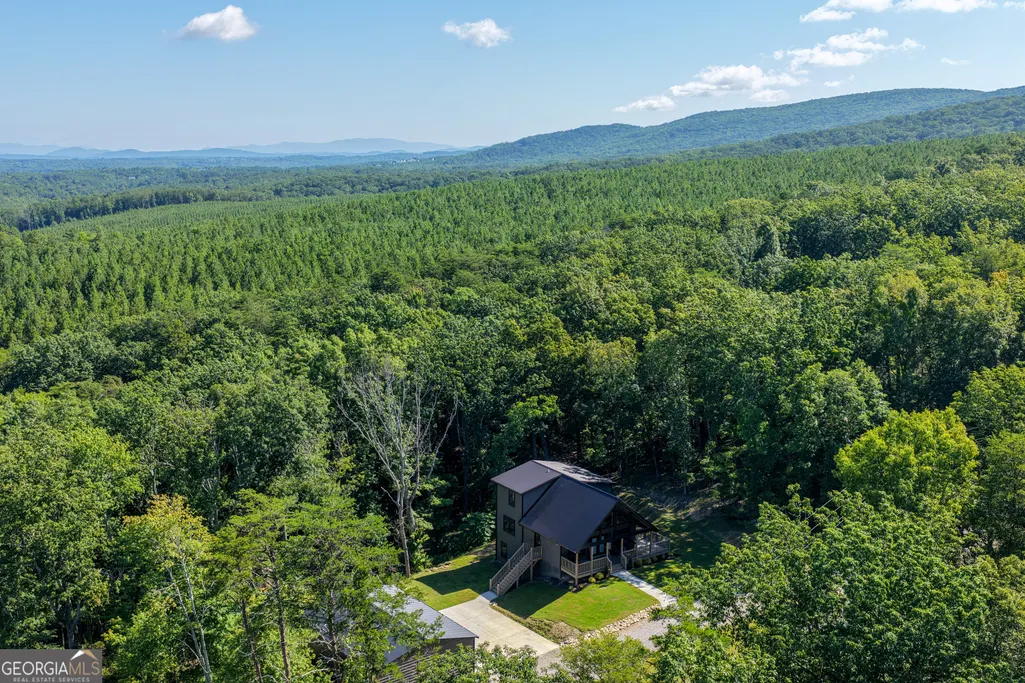
Address
356 Mulberry Circle, Jasper, GA
Price
$ 525,000
Property Attributes
- MLS#10811504
- TypeSingle Family
- Listing Status Active
- CountyPickens
- CityJasper
- NeighborhoodSalacoa Highlands
- Zip30143
- StyleA-Frame
- Year Built2021
- Taxes$ 4201
- Price$ 525,000
- Bedrooms4
- Full Bathrooms3
- Half Bathrooms1
- Sqr Footage2713
- Lot Size1.5 Acres
Data Source:
Georgia MLS (GAMLS)
Property Description
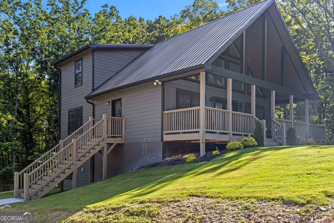
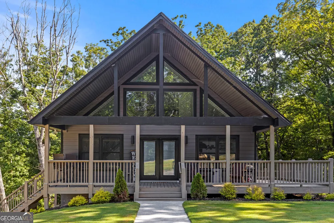
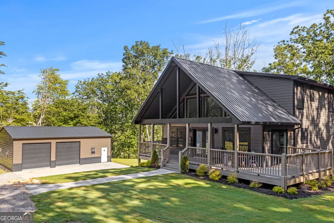
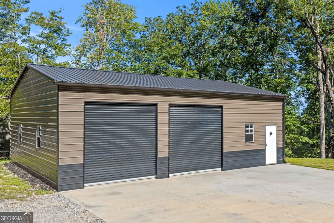
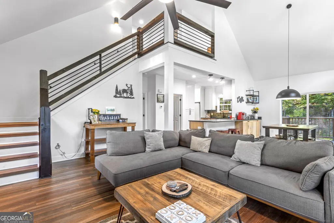
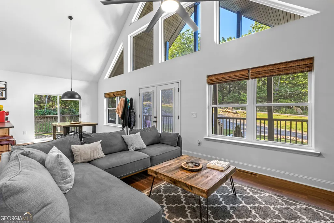
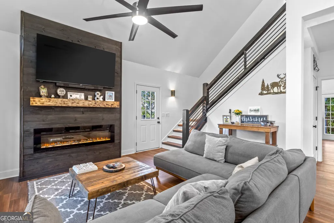
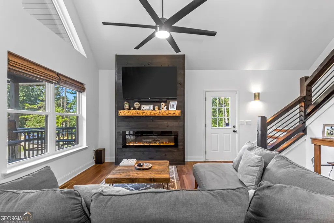
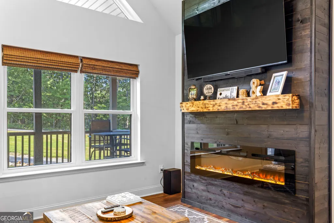
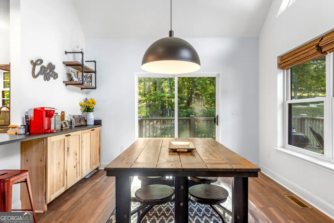
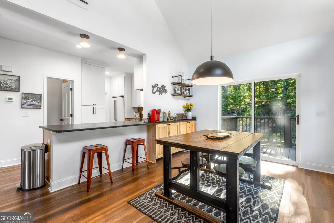
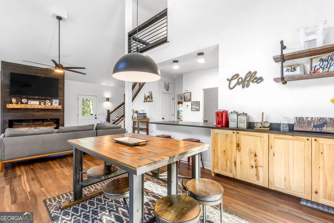
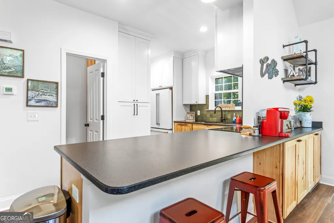
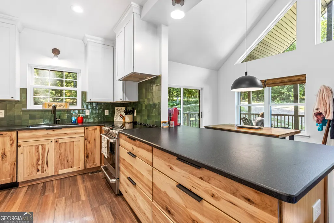
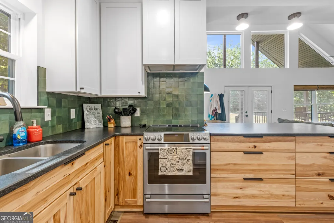
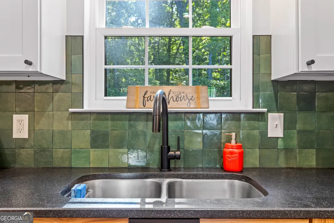
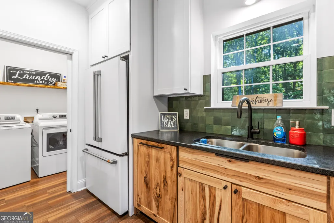
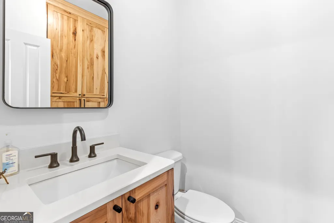
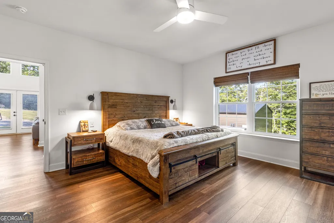
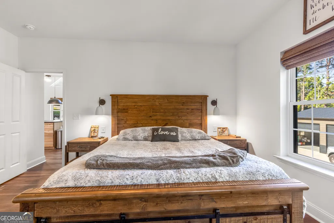
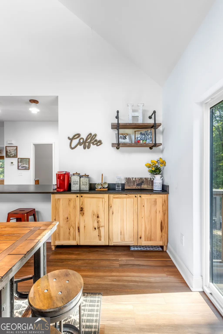
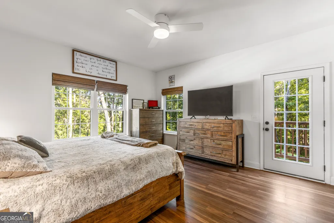
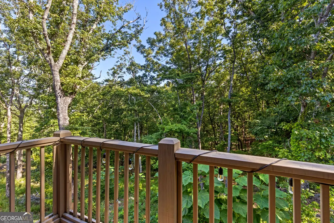
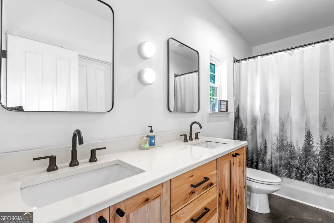
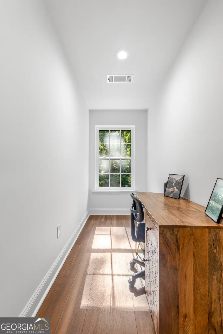
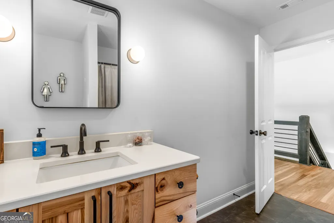
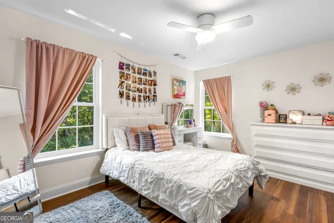
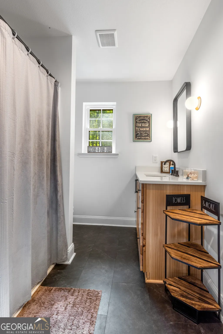
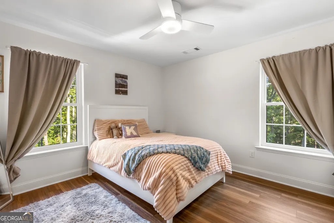
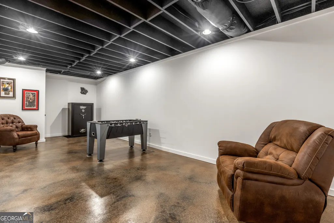
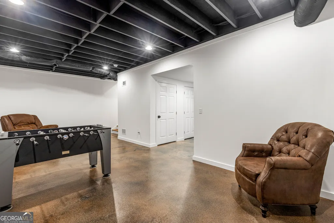
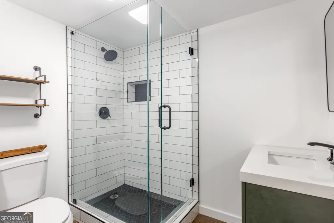
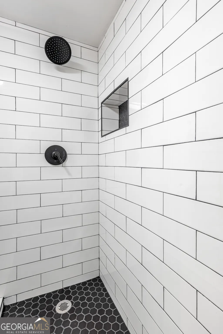
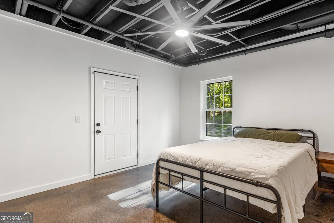
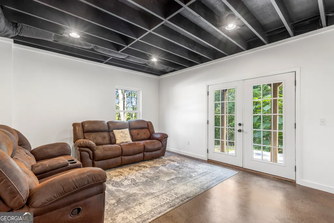
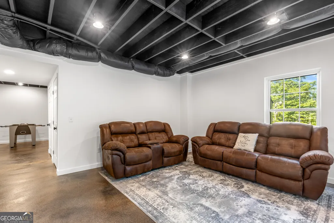
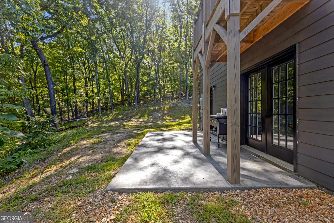
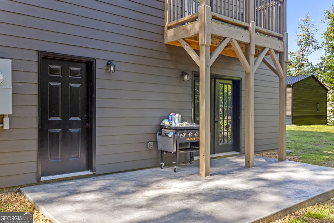
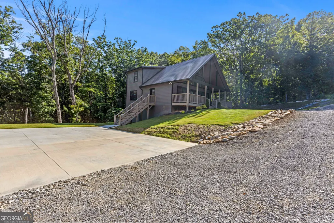
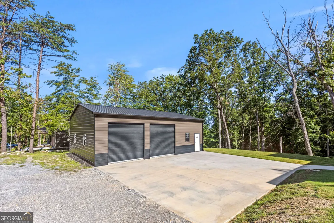
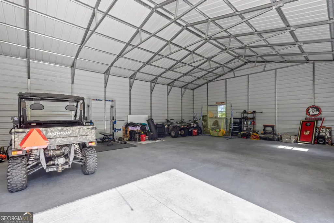
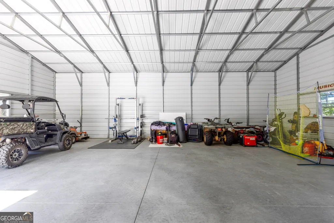
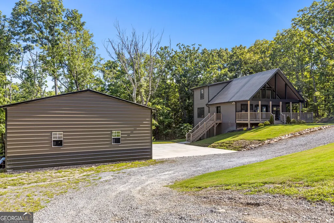
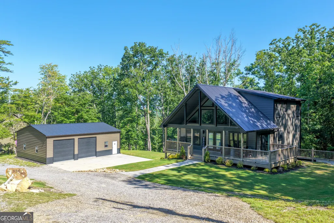
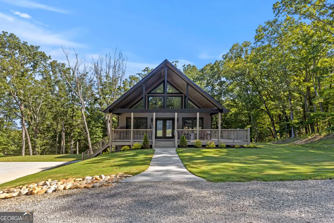
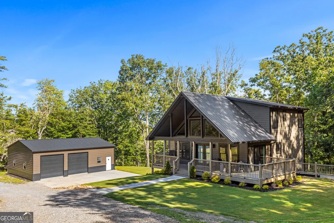
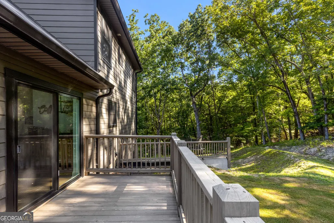
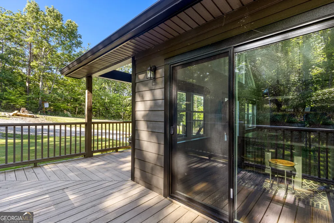
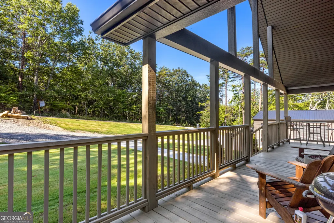
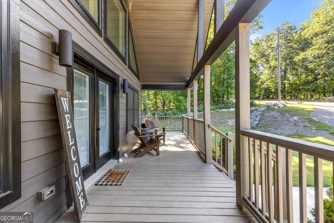
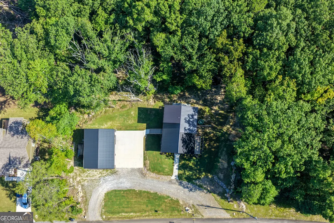
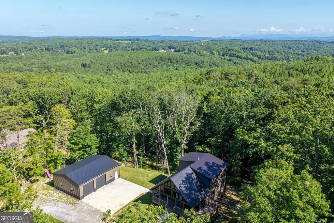
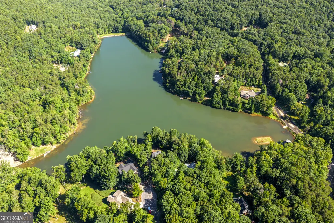
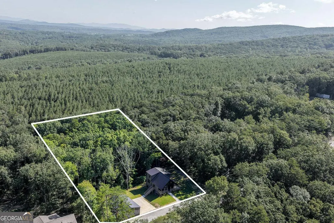
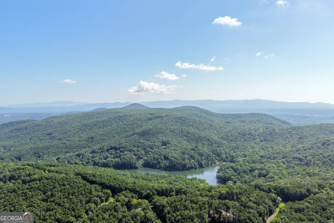
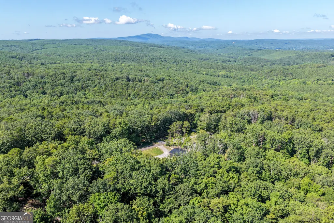
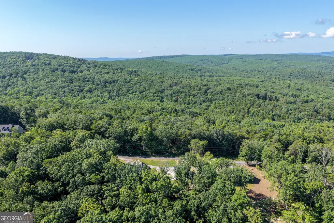
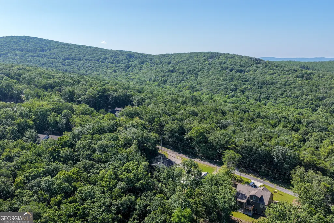
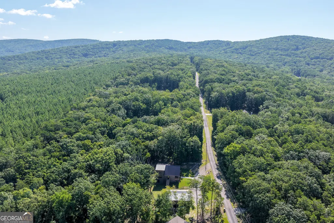
Set beneath a canopy of trees in Salacoa Highlands, this striking A-frame brings together bold architecture, warm natural finishes, and three levels of highly functional living space. Completed in 2023 and offering the feel of a custom new construction home, the property sits on approximately 1.5 acres with mountain scenery, added privacy, and access to high-speed fiber internet. Natural light pours through the great room's towering windows, drawing attention to the exposed ceiling beams and dramatic fireplace wall. The kitchen flows seamlessly into the main gathering area and is finished with handcrafted hickory cabinetry, soft-close storage, granite surfaces, stainless appliances, a designer green backsplash, and an oversized island-style breakfast bar. Located on the main floor, the primary bedroom opens directly onto the deck and includes a walk-in closet and private bathroom with a double hickory vanity and quartz countertops. Two additional bedrooms and a full bathroom are upstairs, along with an open balcony and a sunlit flex area well suited for working from home, reading, or relaxing. Downstairs, the finished terrace level offers an entirely different atmosphere with polished concrete flooring, exposed industrial-style ceilings, a spacious recreation area, fourth bedroom, and full bathroom with a subway-tiled walk-in shower. French doors connect this level to the covered patio. The wraparound front deck provides multiple places to enjoy the wooded setting, while the detached garage offers generous storage for vehicles, tools, outdoor equipment, and recreational gear. Community ownership also includes use of Salacoa Highlands' 22-acre lake, boat ramp, dock, bathhouse, picnic pavilion, and fishing areas. Located within reach of Jasper's everyday conveniences and the popular mountain towns of Ellijay, Blue Ridge, and Dahlonega, this property delivers distinctive design, flexible space, and a setting that feels removed without sacrificing connectivity.
| Elementary School | Middle School | High School |
|---|---|---|
| Hill City Elementary School | Jasper Middle School | Pickens High School |
| Price History | |
|---|---|
| 7/23/2026 | Listed $550,000 |
| 8/16/2026 | 5$525,000 |
General Features
| Sewer | Septic Tank |
|---|---|
| Heating | Central |
| Cooling | Central Air |
| Utilities | Electricity Available,High Speed Internet |
| Roof | Metal |
| Appliances | None |
| HOA Fee | 300 |
| Association Fee Includes | Maintenance Grounds |
| Patio/Porch Features | Deck,Porch |
| Architectural Style | A-Frame |
| Security Features | Carbon Monoxide Detector(s),Smoke Detector(s) |
| Construction Materials | Concrete |
| Year Built | 2021 |
| View | Mountain(s) |
| Levels | Three Or More |
| Property Subtype | Single Family Residence |
| Tax Year | 25 |
| Community Features | Lake |
| County | Pickens |
| New Construction | false |
| Property Type | Residential |
| HOA | true |
| Attached Garage | false |
| Subdivision Name | Salacoa Highlands |
| Garage Y/N | true |
| Full Baths | 3 |
| Status | Active |
| Directions | From Atlanta take I-75 N to I-575 N. Continue onto GA-5 N/GA-515 E. Turn left onto GA-108 W. About 3.4 miles turn right onto Henderson Mountain Rd, go 2.9 miles turn left onto Laurel View Dr. Go .2 miles turn left onto Turkey Trail. Go .7 miles turn left onto Acerose Dr, then .1 mile turn right to stay on route to Mulberry Circle. |
| High School | Pickens |
| City | Jasper |
| Lot Size Units | Acres |
| Lot Size Square Feet | 65340 |
| Carport Y/N | false |
| Elementary School | Hill City |
| Land Lease Y/N | false |
| Tax Annual Amount | 4201.15 |
| Home Warranty Y/N | false |
| Middle/Junior High School | Jasper |
| Property Condition | Updated/Remodeled |
| Structure Type | House |
| Building Area Units | Square Feet |
| Living Area Units | Square Feet |
| Standard Status | Active |
Interior Features
| Interior Amenities | Beamed Ceilings,Double Vanity,Vaulted Ceiling(s),Walk-In Closet(s) |
|---|---|
| Basement | Finished,Full |
| Flooring | Laminate |
| Total Fireplaces | 1 |
| Fireplace Features | Other |
| Air Conditioning Y/N | true |
| Heating Y/N | true |
| Fireplace Y/N | true |
| Above Grade Finished Area | 2713 |
| Half Baths | 1 |
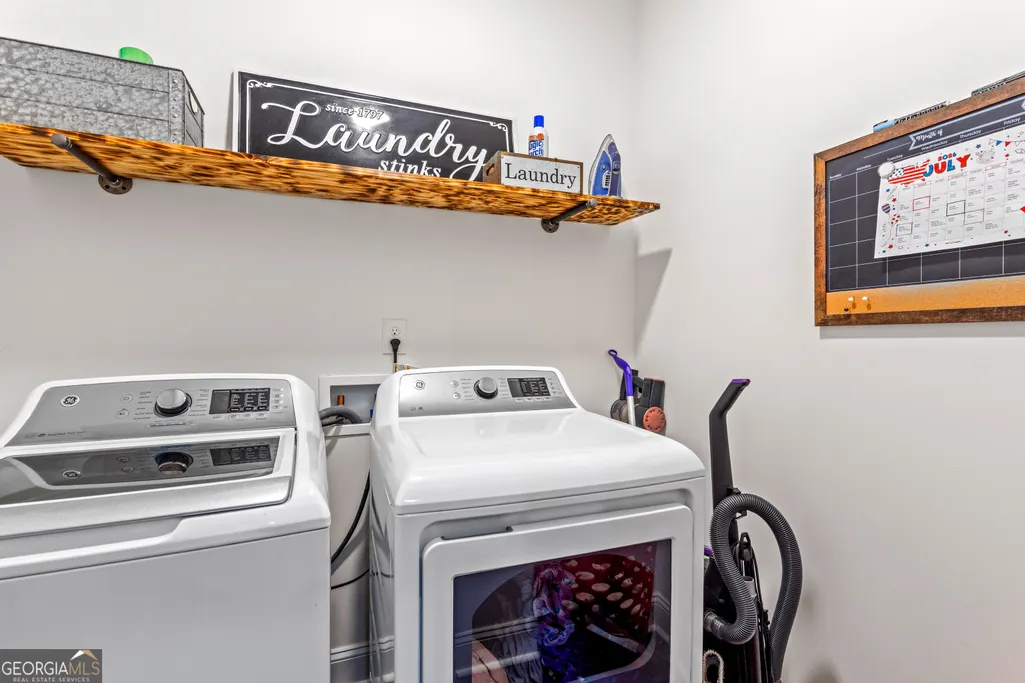
| Laundry Features | Other |
| Total Bedrooms | 4 |
| Main Level Bedrooms | 1 |
| Main Level Bathrooms | 1 |
| Below Grade Finished Area Unit Type | Square Feet |
| LivingAreaSource | Public Records |
| Above Grade Finished Area Unit Type | Square Feet |
| Kitchen Features | Breakfast Bar,Kitchen Island |
| Total Baths | 4 |
Exterior Features
| Exterior Amenities | Balcony |
|---|---|
| Parking Features | Garage,Detached |
| Lot Features | Private |
| Water Source | Well |
| Lot Size Area | 1.5 |
| Foundation Details | Slab |
| Building Area Total | 2713 |
| Lot Size Acres | 1.5 |
| Lot Size Source | Public Records |
Amenities
- Foreclosure
- Views
- Short Sale
- New Construction
- Adult 55+
- Lease To Own
- No HOA Fees
- Furnished
- Primary On Main
- Air Conditioning
- Seller Finance
- Green
- Fixer Upper
- Horse
- Golf
- Fireplace
- Deck
- Garage
- Basement
- Pool
Property vs Single Family Average in 30143
Price
Taxes
Year Built

 ©2026 Georgia Multiple Listing Service All information deemed reliable but not guaranteed. All properties are subject to prior sale, change or withdrawal. Neither listing broker(s) or information provider(s) shall be responsible for any typographical errors, misinformation, misprints and shall be held totally harmless. Listing(s) information is provided for consumer's personal, non-commercial use and may not be used for any purpose other than to identify prospective properties consumers may
 Northeast Georgia Board of REALTORS® All information deemed reliable but not guaranteed. All properties are subject to prior sale, change or withdrawal. Neither listing broker(s) or information provider(s) shall be responsible for any typographical errors, misinformation, misprints and shall be held totally harmless. Listing(s) information is provided for consumer's personal, non-commercial use and may not be used for any purpose other than to identify prospective properties consumers may be
 The information set forth on this site is based upon information which we consider reliable, but because it has been supplied by third parties to our franchisees (who in turn supplied it to us), we can not represent that it is accurate or complete, and it should not be relied upon as such. The offerings are subject to errors, omissions, changes, including price, or withdrawal without notice. All dimensions are approximate and have not been verified by the selling party and can not be verified. It
