
Price Reduction



Address
922 Barton Woods Road Ne, Atlanta, GA
Price
$ 1,275,000
Property Attributes
- MLS#10811634
- TypeSingle Family
- Listing Status Active
- CountyDeKalb
- CityAtlanta
- NeighborhoodBARTON WOODS
- Zip30307
- StyleRanch
- Year Built1957
- Taxes$ 8054
- Price$ 1,275,000
- Bedrooms4
- Full Bathrooms4
- Half Bathrooms0
- Sqr Footage4027
- Lot Size0.5 Acres
Data Source:
Georgia MLS (GAMLS)
Property Description
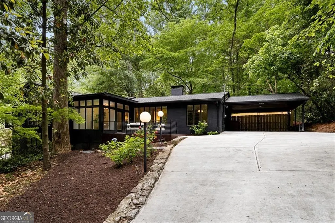
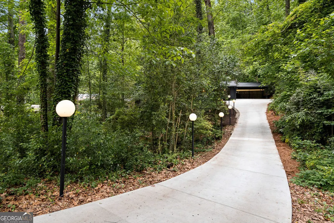
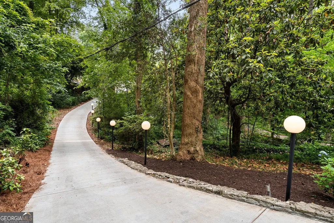
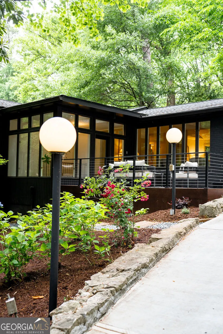
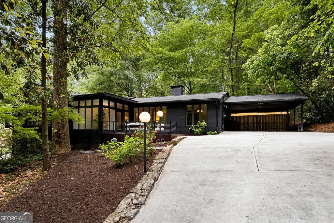
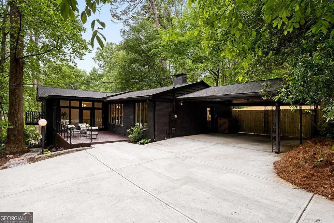
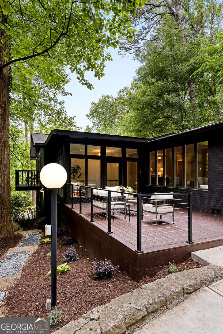
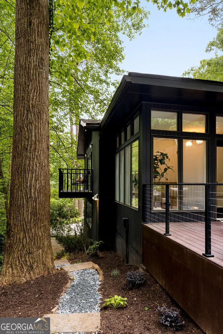
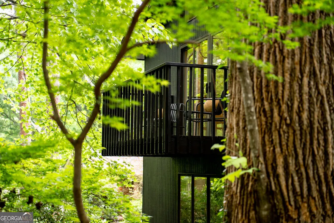
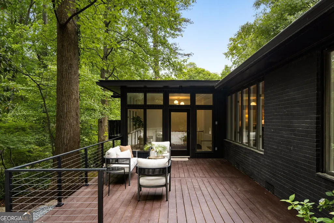
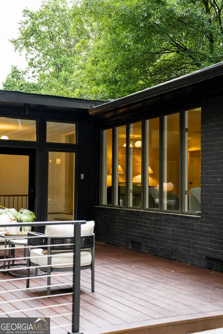
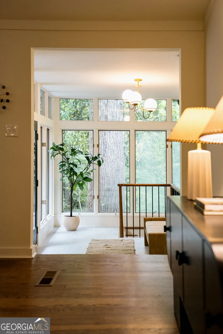
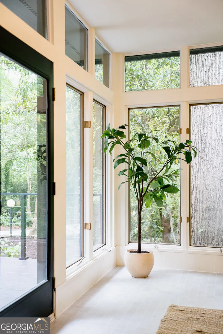
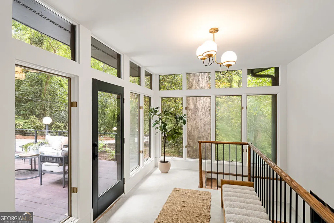
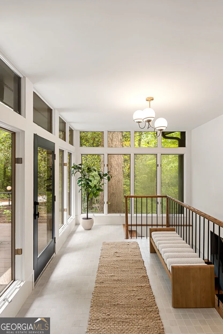
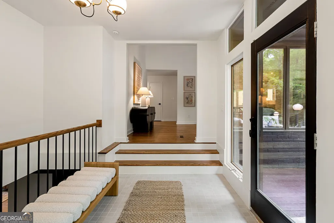
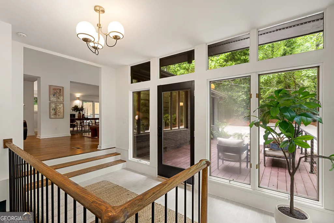
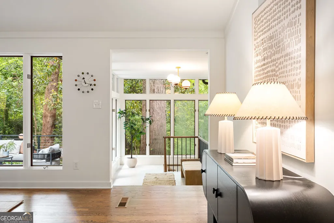
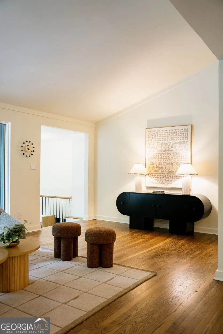
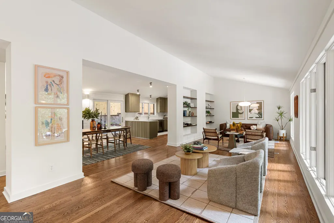
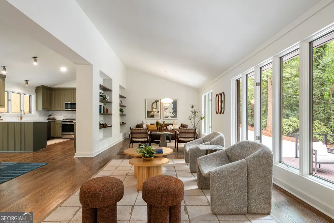
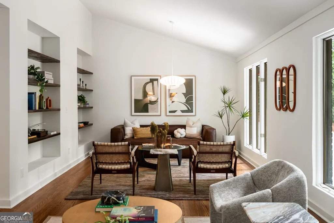
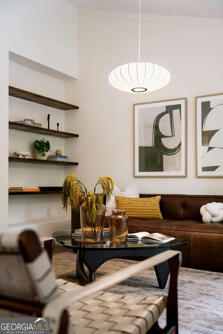
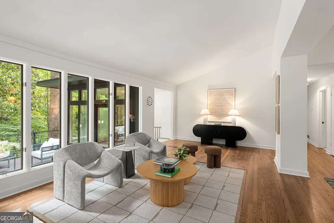
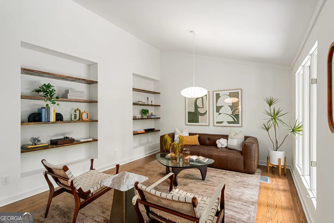
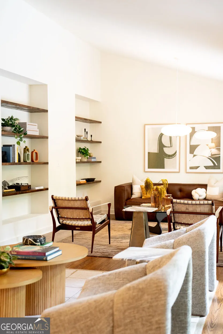
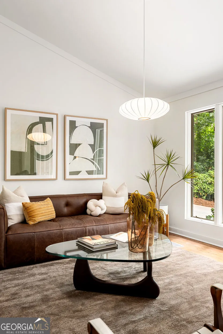
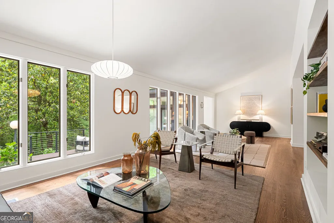
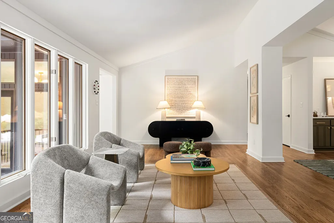
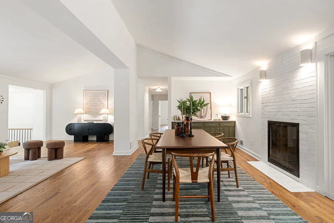
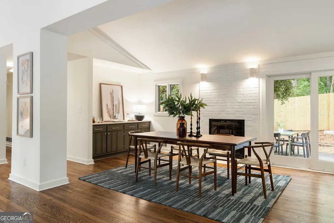
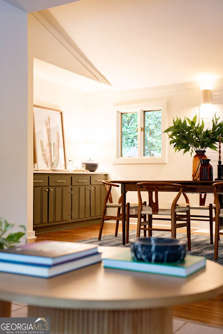
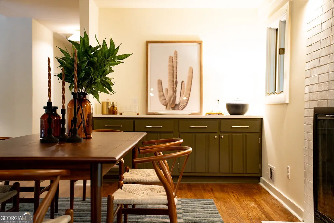
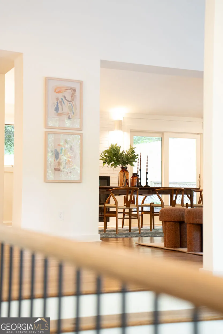
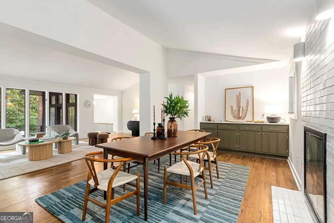
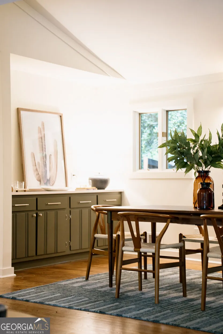
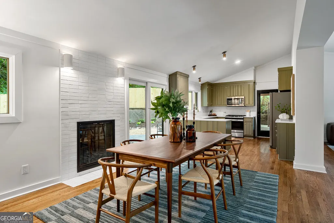
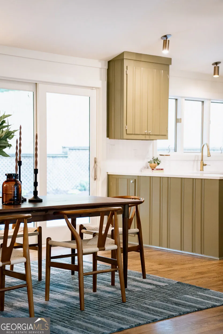
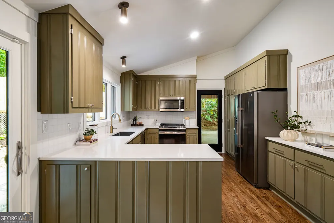
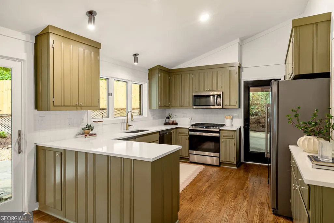
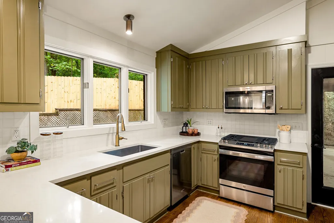
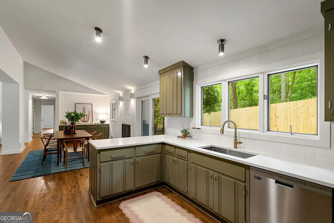
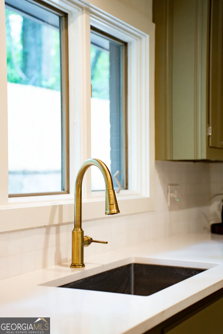
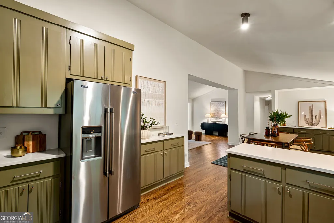
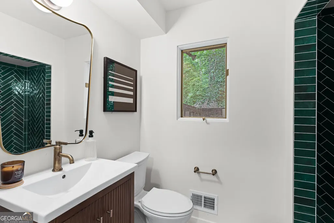
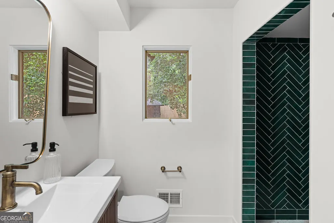
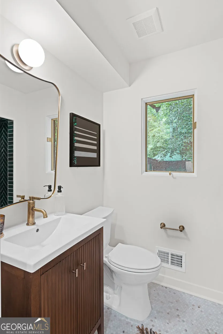
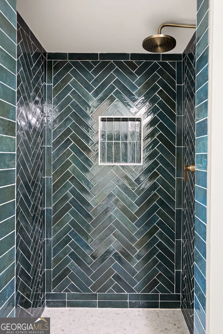
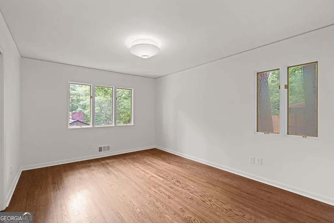
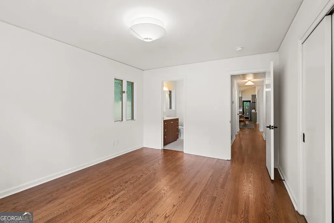
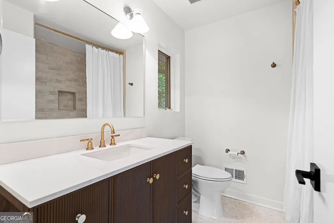
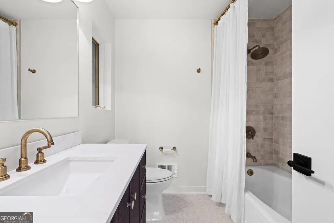
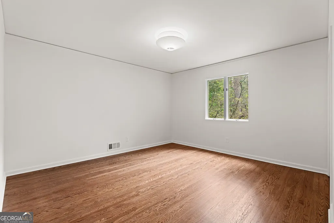
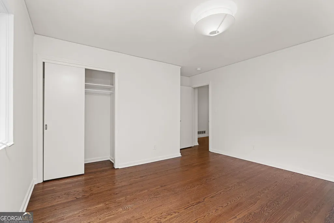
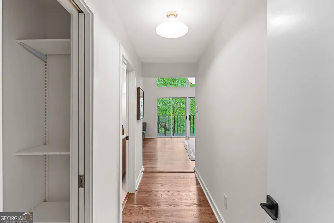
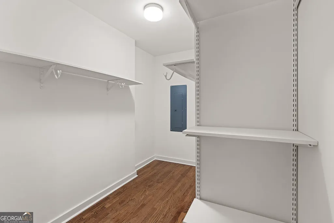
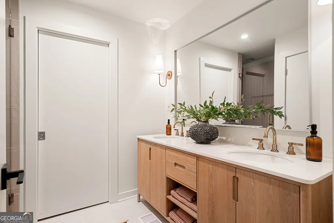
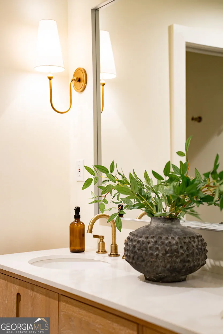
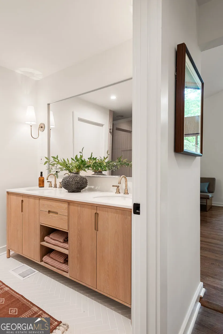
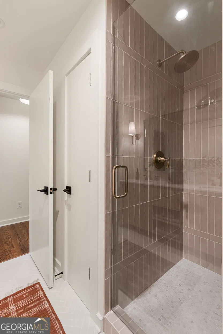
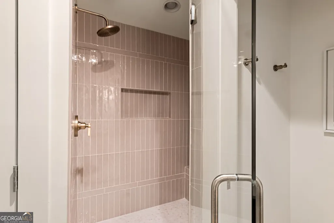
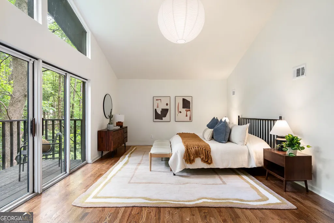
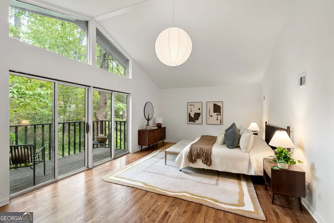
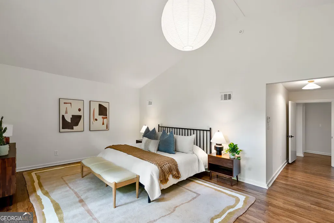
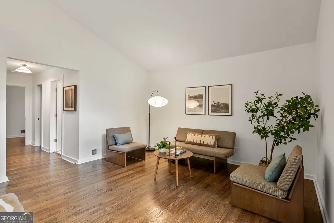
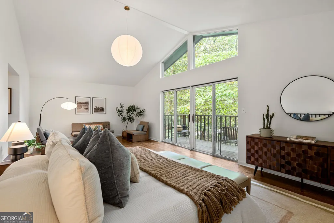
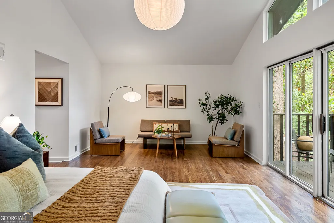
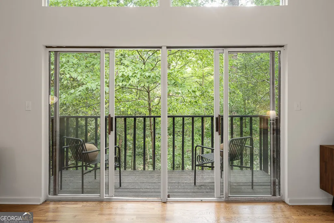
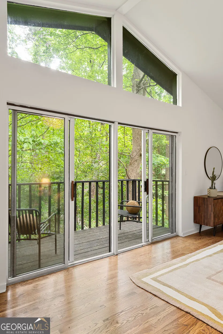
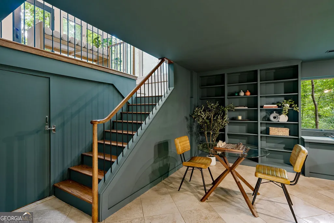
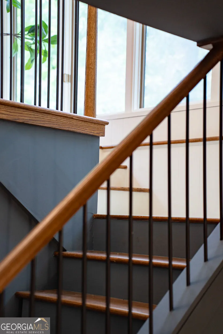
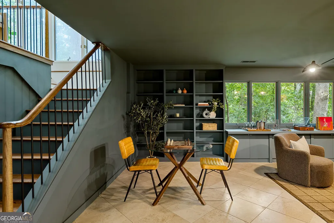
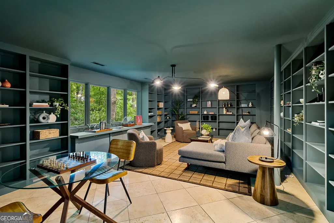
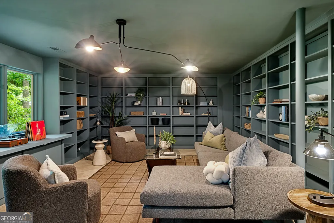
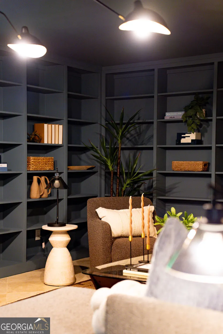
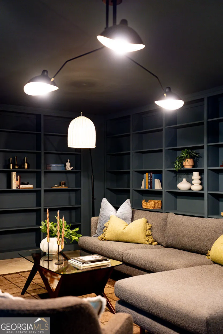
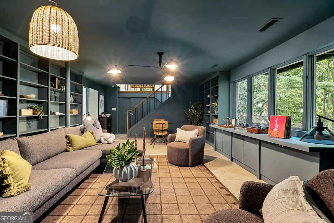
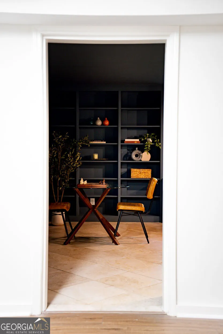
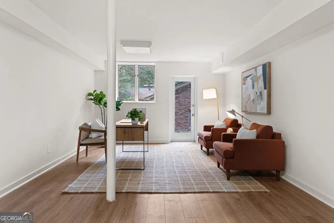
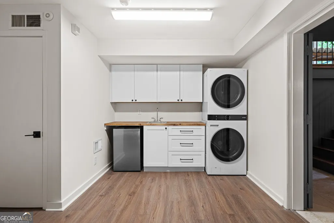
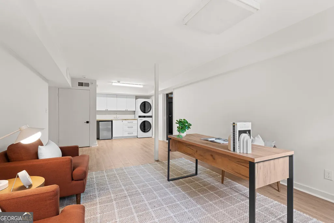
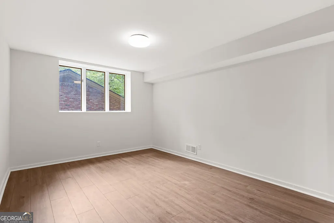
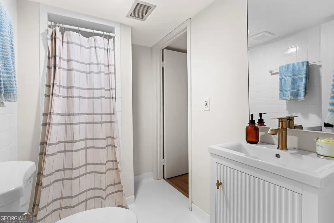
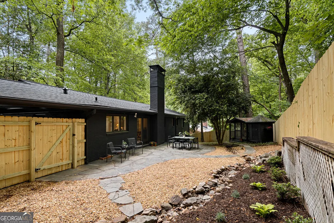
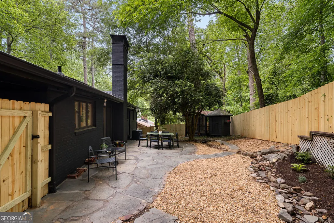
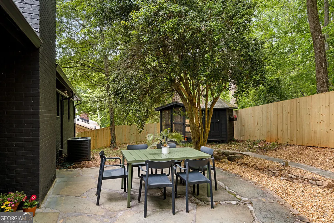
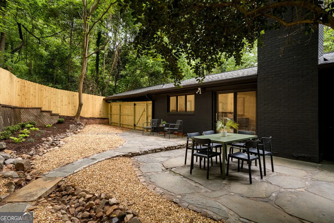
BACK ON MARKET WITH A $25,000 PRICE DROP! Not for any fault of the home or seller, but because the buyer changed their mind at the closing table. Their loss is your opportunity. Set 200 feet back from the street, this Barton Woods Mid-Century Modern has been entirely reimagined through a top-to-bottom renovation. Almost every element is brand-new, from the roof and systems to the driveway and finishes, offering the rare opportunity to own a mid-century icon without the maintenance of the past. The home is perfectly positioned to blend into its natural surroundings, creating a private retreat that feels miles away from the city despite its central location. The main level is defined by its natural light and an open-concept flow, where rich hardwood floors lead you through the living and dining areas into a cozy kitchen. Down the hall, the primary suite serves as a true sanctuary, featuring floor-to-ceiling windows, a large walk-in closet, and a private balcony overlooking a lush landscape. On this level, you will also find two spacious bedrooms and two full baths. The lower level offers a versatile layout designed for entertaining or multi-generational living. This floor features a large family den (perfect for movie nights with the family or game nights with friends), a flex space, a dedicated wine cellar, and a fourth bedroom with a full bath. Located just moments from Ponce City Market, Deepdene Park, and the Fernbank Museum, this is a turnkey architectural statement in one of the area's most coveted pockets. To watch a video tour, visit @alextuckerrealty on Instagram.
| Elementary School | Middle School | High School |
|---|---|---|
| Fernbank Elementary School | Druid Hills Middle School | Druid Hills High School |
| Price History | |
|---|---|
| 7/23/2026 | Listed $1,300,000 |
| 8/13/2026 | 2$1,275,000 |
General Features
| Sewer | Public Sewer |
|---|---|
| Heating | Central |
| Cooling | Central Air |
| Utilities | Cable Available,Electricity Available,High Speed Internet,Natural Gas Available,Sewer Available,Water Available |
| Roof | Composition |
| Appliances | Dishwasher,Disposal,Dryer,Refrigerator,Washer |
| Association Fee Includes | None |
| Patio/Porch Features | Deck |
| Architectural Style | Ranch |
| Security Features | Smoke Detector(s) |
| Construction Materials | Other |
| Year Built | 1957 |
| Electric | 220 Volts |
| Levels | Two |
| Property Subtype | Single Family Residence |
| Tax Year | 2025 |
| Community Features | Park,Street Lights |
| County | DeKalb |
| New Construction | false |
| Property Type | Residential |
| HOA | false |
| Attached Garage | false |
| Subdivision Name | BARTON WOODS |
| Garage Y/N | false |
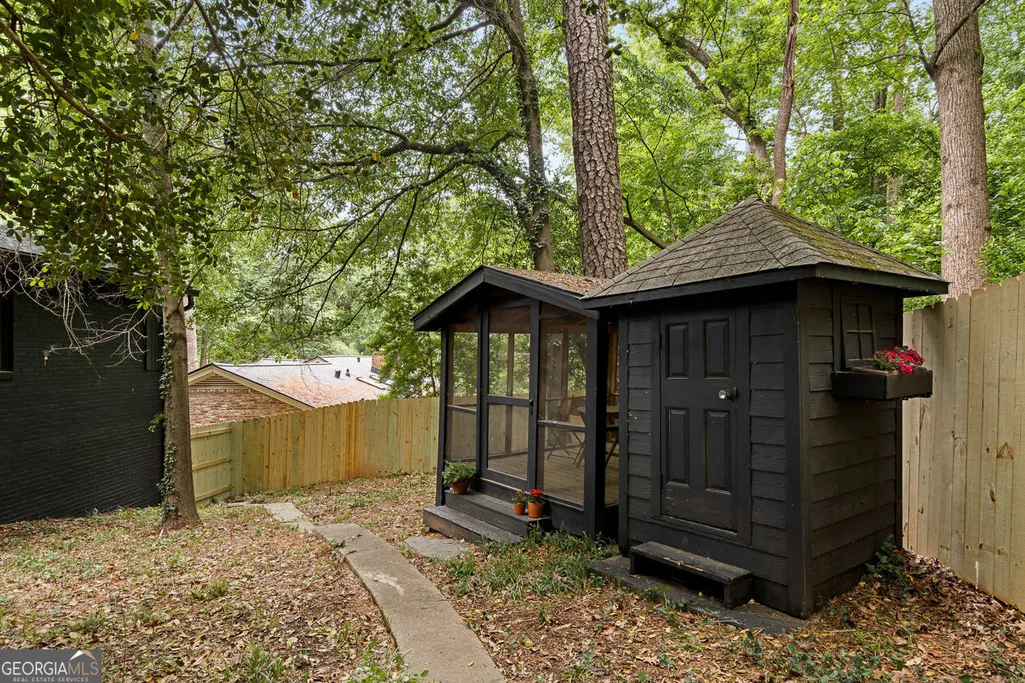
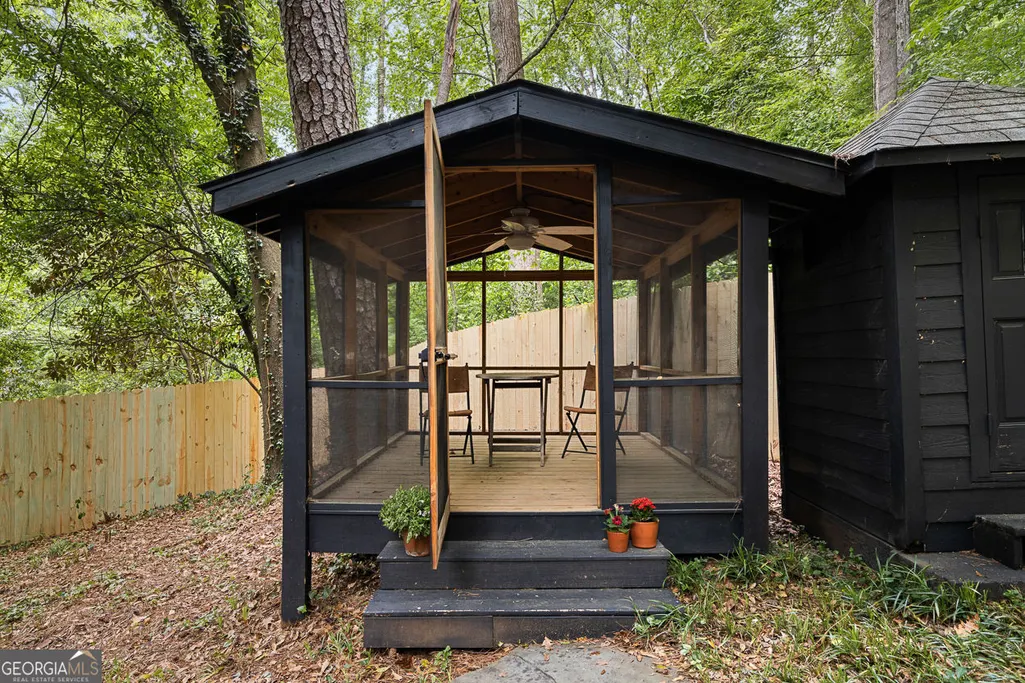
| Other Structures | Gazebo |
| Full Baths | 4 |
| Status | Active |
| Directions | GPS |
| High School | Druid Hills |
| City | Atlanta |
| Body of Water | None |
| Lot Size Units | Square Feet |
| Lot Size Square Feet | 21780 |
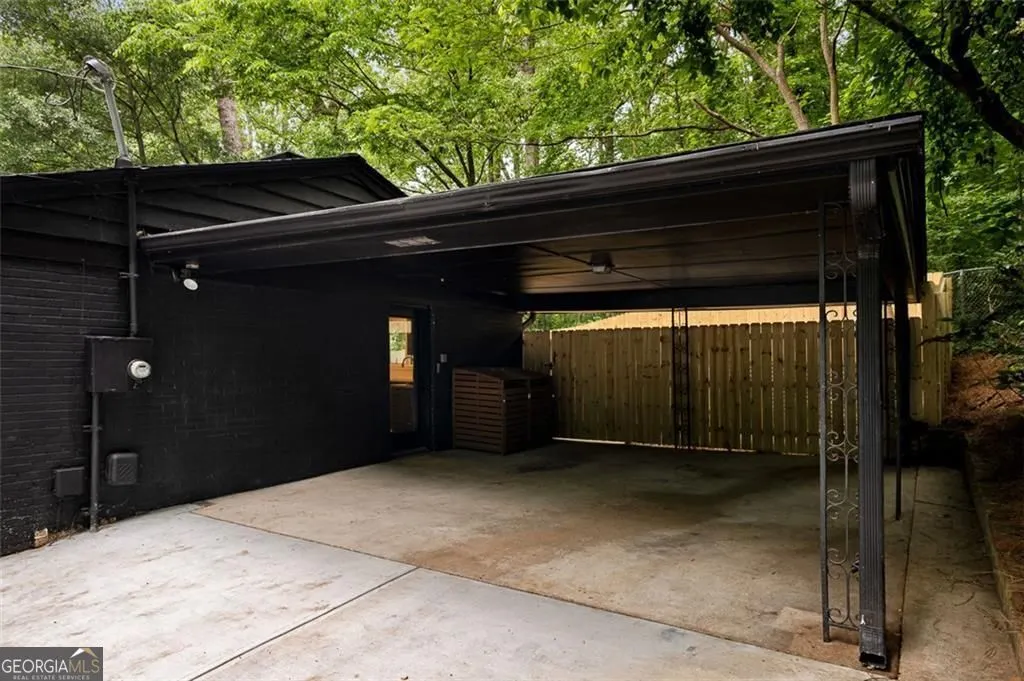
| Carport Y/N | true |
| Elementary School | Fernbank |
| Property Attached Y/N | false |
| Land Lease Y/N | false |
| Tax Annual Amount | 8054 |
| Home Warranty Y/N | false |
| Middle/Junior High School | Druid Hills |
| Property Condition | Resale |
| Structure Type | House |
| Building Area Units | Square Feet |
| Living Area Units | Square Feet |
| Standard Status | Active |
Interior Features
| Interior Amenities | Walk-In Closet(s),Wet Bar,Bookcases |
|---|---|
| Basement | Partial |
| Flooring | Hardwood |
| Total Fireplaces | 1 |
| Fireplace Features | Living Room |
| Common Walls | No Common Walls |
| Air Conditioning Y/N | true |
| Heating Y/N | true |
| Fireplace Y/N | true |
| Above Grade Finished Area | 2851 |
| Laundry Features | Other |
| Total Bedrooms | 4 |
| Below Grade Finished Area | 1176 |
| Main Level Bedrooms | 3 |
| Main Level Bathrooms | 3 |
| Below Grade Finished Area Unit Type | Square Feet |
| LivingAreaSource | Public Records |
| Above Grade Finished Area Unit Type | Square Feet |
| Kitchen Features | Solid Surface Counters |
| Total Baths | 4 |
| Dining Room Features | Seats 12+ |
Exterior Features
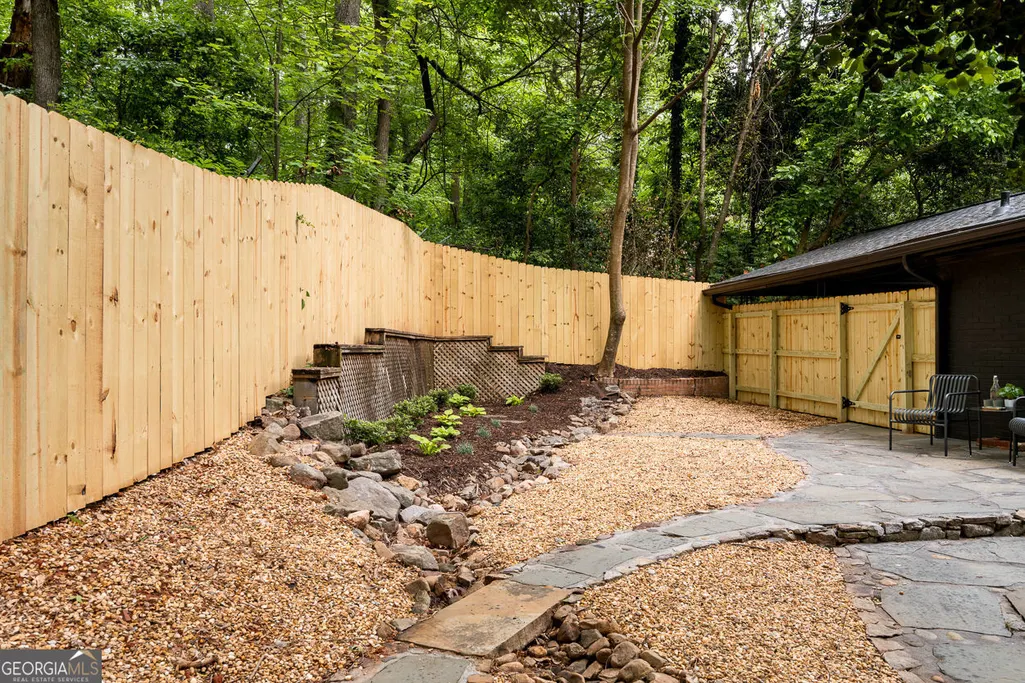
| Fencing | Privacy,Fenced,Back Yard,Wood |
|---|---|
| Parking Features | Carport |
| Lot Features | Cul-De-Sac |
| Water Source | Public |
| Total Parking | 4 |
| Lot Size Area | 21780 |
| Foundation Details | Block |
| Building Area Total | 4027 |
| Lot Size Acres | 0.5 |
| Lot Size Source | Public Records |
Amenities
- Foreclosure
- Views
- Short Sale
- New Construction
- Adult 55+
- Lease To Own
- No HOA Fees
- Furnished
- Primary On Main
- Air Conditioning
- Seller Finance
- Green
- Fixer Upper
- Horse
- Golf
- Fireplace
- Deck
- Garage
- Basement
- Pool
Property vs Single Family Average in 30307
Price
Taxes
Year Built

 ©2026 Georgia Multiple Listing Service All information deemed reliable but not guaranteed. All properties are subject to prior sale, change or withdrawal. Neither listing broker(s) or information provider(s) shall be responsible for any typographical errors, misinformation, misprints and shall be held totally harmless. Listing(s) information is provided for consumer's personal, non-commercial use and may not be used for any purpose other than to identify prospective properties consumers may
 Northeast Georgia Board of REALTORS® All information deemed reliable but not guaranteed. All properties are subject to prior sale, change or withdrawal. Neither listing broker(s) or information provider(s) shall be responsible for any typographical errors, misinformation, misprints and shall be held totally harmless. Listing(s) information is provided for consumer's personal, non-commercial use and may not be used for any purpose other than to identify prospective properties consumers may be
 The information set forth on this site is based upon information which we consider reliable, but because it has been supplied by third parties to our franchisees (who in turn supplied it to us), we can not represent that it is accurate or complete, and it should not be relied upon as such. The offerings are subject to errors, omissions, changes, including price, or withdrawal without notice. All dimensions are approximate and have not been verified by the selling party and can not be verified. It
