
Price Reduction
Address
5480 Lucile Avenue, Stone Mountain, GA
Price
$ 245,000
Property Attributes
- MLS#10811813
- TypeSingle Family
- Listing Status Active
- CountyDeKalb
- CityStone Mountain
- NeighborhoodStone Mountain Ward 2
- Zip30083
- StyleTraditional
- Year Built1964
- Taxes$ 3329
- Price$ 245,000
- Bedrooms3
- Full Bathrooms1
- Half Bathrooms1
- Sqr Footage1160
- Lot Size0.31 Acres
Data Source:
Georgia MLS (GAMLS)
Property Description
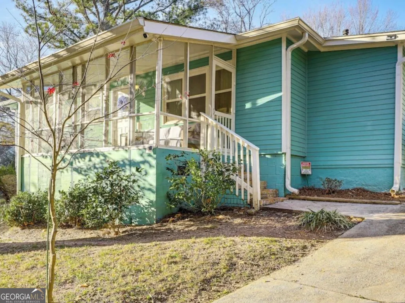
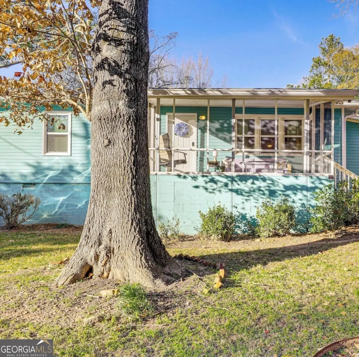
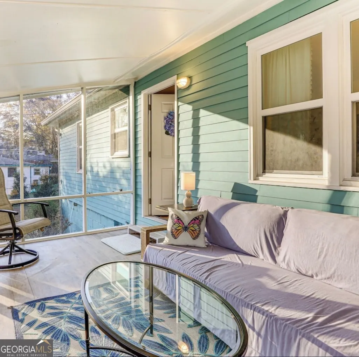
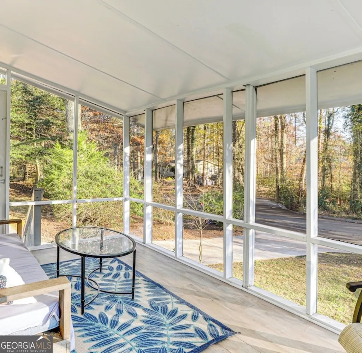
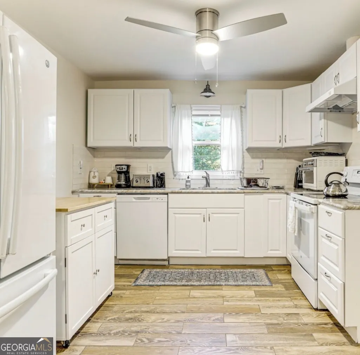
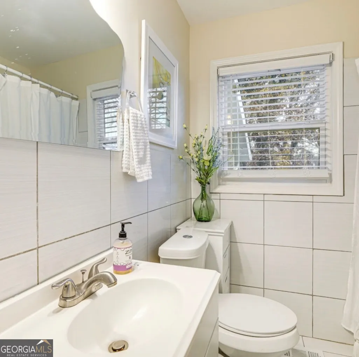
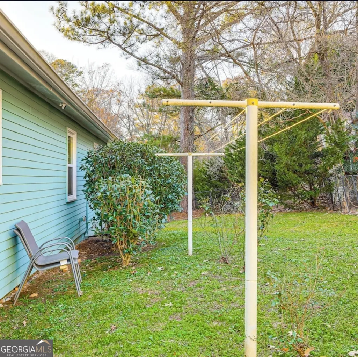
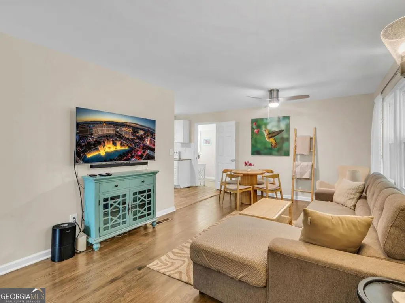
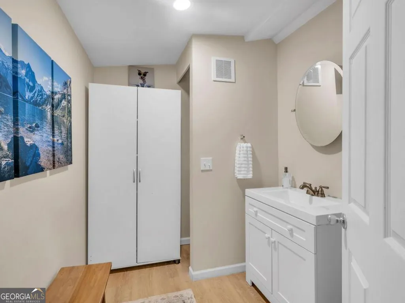
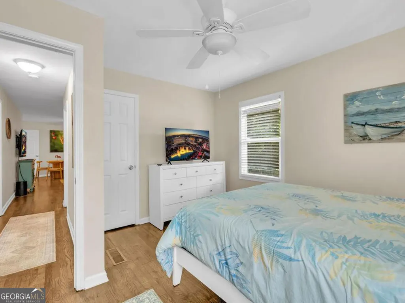
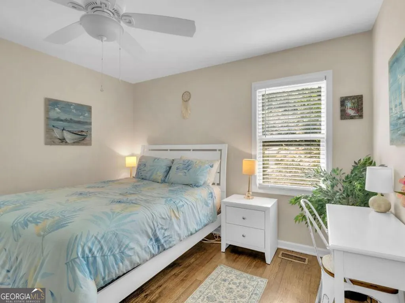
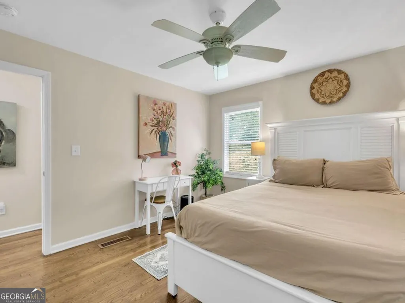
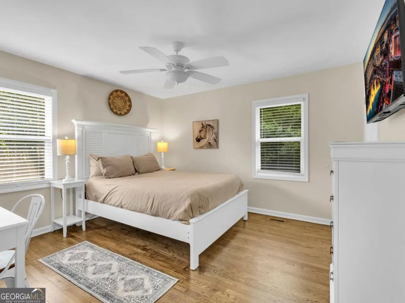
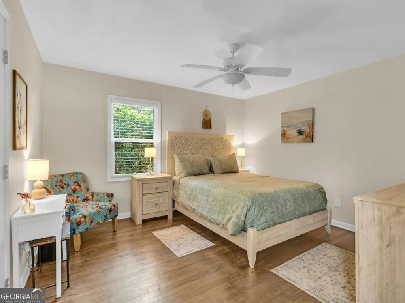
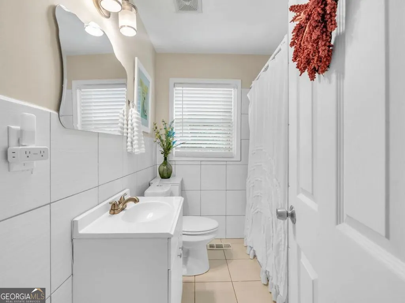
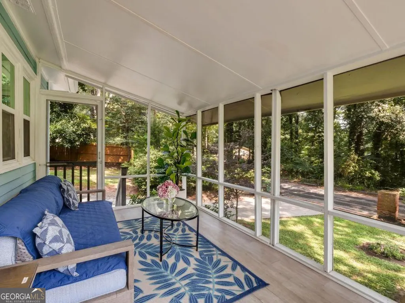
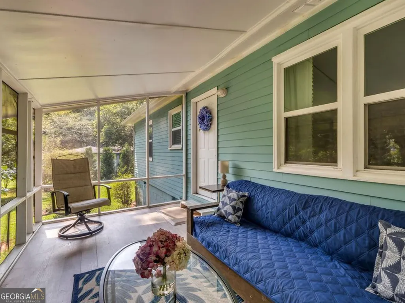
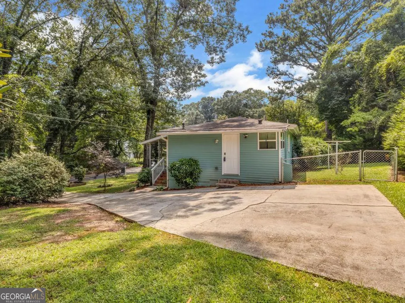
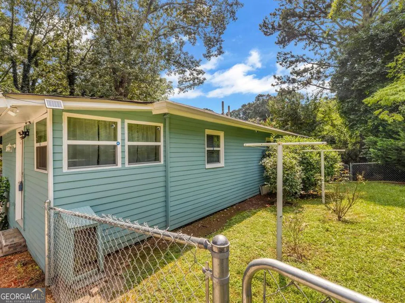
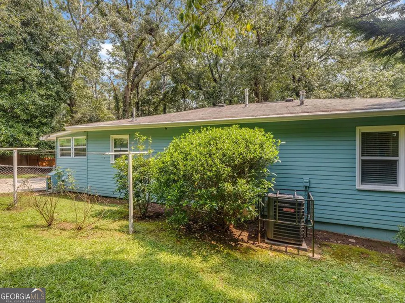
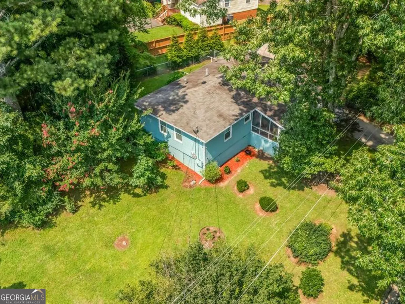
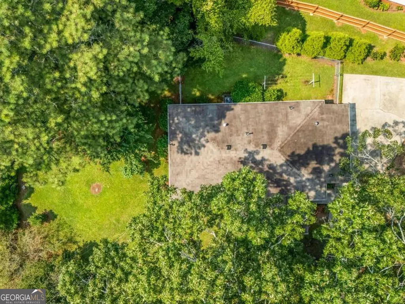
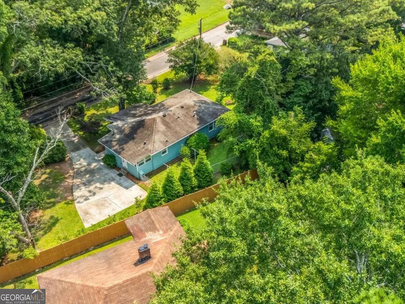
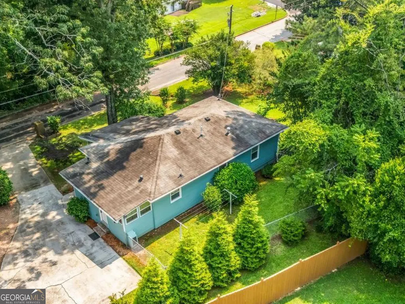
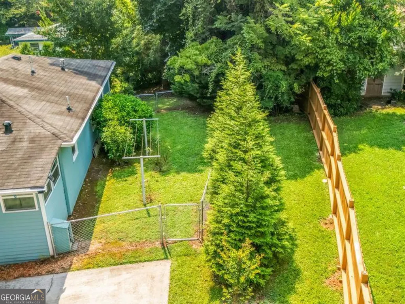
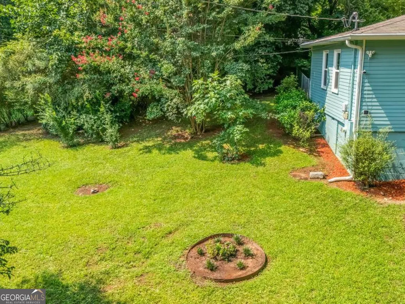
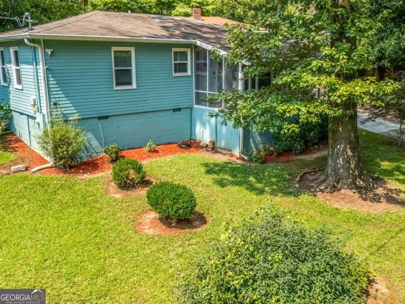
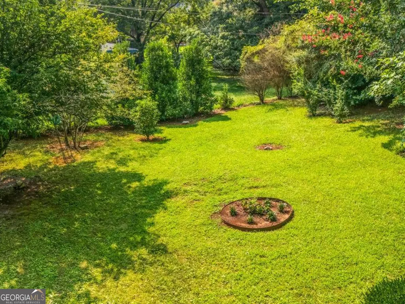
Welcome to 5480 Lucile Avenue, a beautifully renovated cottage nestled beneath mature hardwoods in the heart of Historic Stone Mountain. Located just 1.2 miles from Stone Mountain Park, this charming home offers the perfect blend of modern upgrades, timeless character, and peaceful outdoor living. Thoughtfully renovated throughout, the home features new flooring, a beautifully remodeled kitchen, an added bathroom, updated lighting and ceiling fans, freshly painted interior and exterior, smooth ceilings with the popcorn texture removed, and numerous improvements designed to provide true move-in-ready living. The seller invested over $40,000 in recent enhancements, including a high-performance reverse osmosis water filtration system, new gutters, professional landscaping, a 6-foot privacy fence, additional mesh fencing, and custom plexiglass protection for the screened porch, allowing you to enjoy the outdoor space comfortably even during rainy weather. Set on an oversized 0.31-acre lot, this property is a nature lover's dream. Mature trees, colorful landscaping, and a spacious screened-in porch create a peaceful retreat where you can enjoy morning coffee, entertain guests, or simply unwind while surrounded by the beauty of nature. With no homes directly across the street, you'll appreciate the added sense of privacy and tranquility. With 3 bedrooms, 1.5 bathrooms, no HOA, and convenient access to Historic Stone Mountain Village, parks, shopping, dining, and major commuter routes, this home offers a rare opportunity to enjoy updated living in one of Metro Atlanta's most charming historic communities. Whether you're searching for your first home, downsizing, or simply looking for a peaceful place to call home, 5480 Lucile Avenue delivers comfort, privacy, and exceptional value. Experience the perfect balance of nature, character, and modern living-schedule your private showing today.
| Elementary School | Middle School | High School |
|---|---|---|
| Stone Mountain Elementary School | Stone Mountain Middle School | Stone Mountain High School |
| Price History | |
|---|---|
| 7/24/2026 | Listed $260,000 |
| 8/10/2026 | 6$245,000 |
General Features
| Sewer | Public Sewer |
|---|---|
| Heating | Central |
| Cooling | Central Air |
| Utilities | Cable Available,Electricity Available,High Speed Internet,Phone Available,Sewer Available,Water Available |
| Roof | Composition |
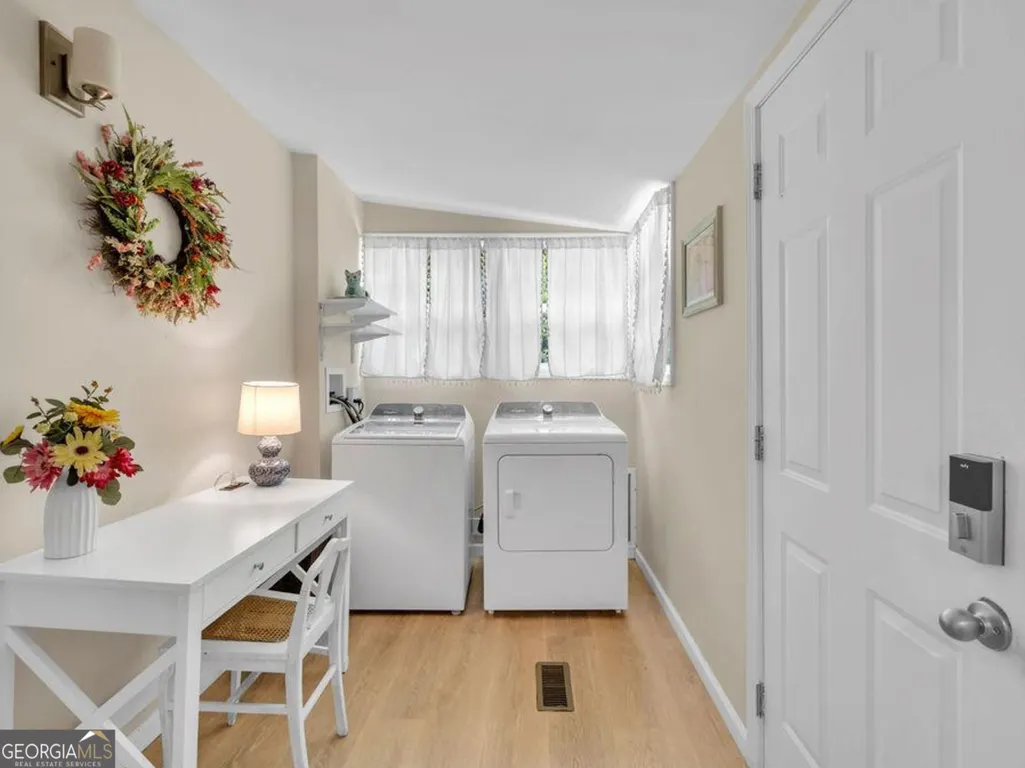
| Appliances | Cooktop,Dishwasher,Dryer,Range,Refrigerator,Washer |
| Association Fee Includes | None |
| Patio/Porch Features | Porch,Screened |
| Architectural Style | Traditional |
| Construction Materials | Vinyl Siding |
| Year Built | 1964 |
| Electric | 220 Volts |
| Levels | One |
| Property Subtype | Single Family Residence |
| Tax Year | 25 |
| Community Features | None |
| County | DeKalb |
| New Construction | false |
| Property Type | Residential |
| HOA | false |
| Attached Garage | false |
| Subdivision Name | Stone Mountain Ward 2 |
| Garage Y/N | false |
| Other Structures | Shed(s) |
| Full Baths | 1 |
| Status | Active |
| Directions | I-285 to US-78 E toward Snellville. Exit toward Stone Mountain Village/Main St. Left on E. Ponce de Leon Ave. Right on Lucile Ave. Home on left. |
| High School | Stone Mountain |
| City | Stone Mountain |
| Lot Size Units | Square Feet |
| Lot Size Square Feet | 13503.6 |
| Carport Y/N | false |
| Elementary School | Stone Mountain |
| Property Attached Y/N | false |
| Land Lease Y/N | false |
| Tax Annual Amount | 3329.52 |
| Home Warranty Y/N | false |
| Middle/Junior High School | Stone Mountain |
| Property Condition | Resale |
| Structure Type | House |
| Building Area Units | Square Feet |
| Living Area Units | Square Feet |
| Standard Status | Active |
| Occupancy Type | Vacant |
Interior Features
| Interior Amenities | Tile Bath |
|---|---|
| Basement | Crawl Space |
| Flooring | Laminate |
| Common Walls | No Common Walls |
| Air Conditioning Y/N | true |
| Heating Y/N | true |
| Fireplace Y/N | false |
| Above Grade Finished Area | 1160 |
| Half Baths | 1 |
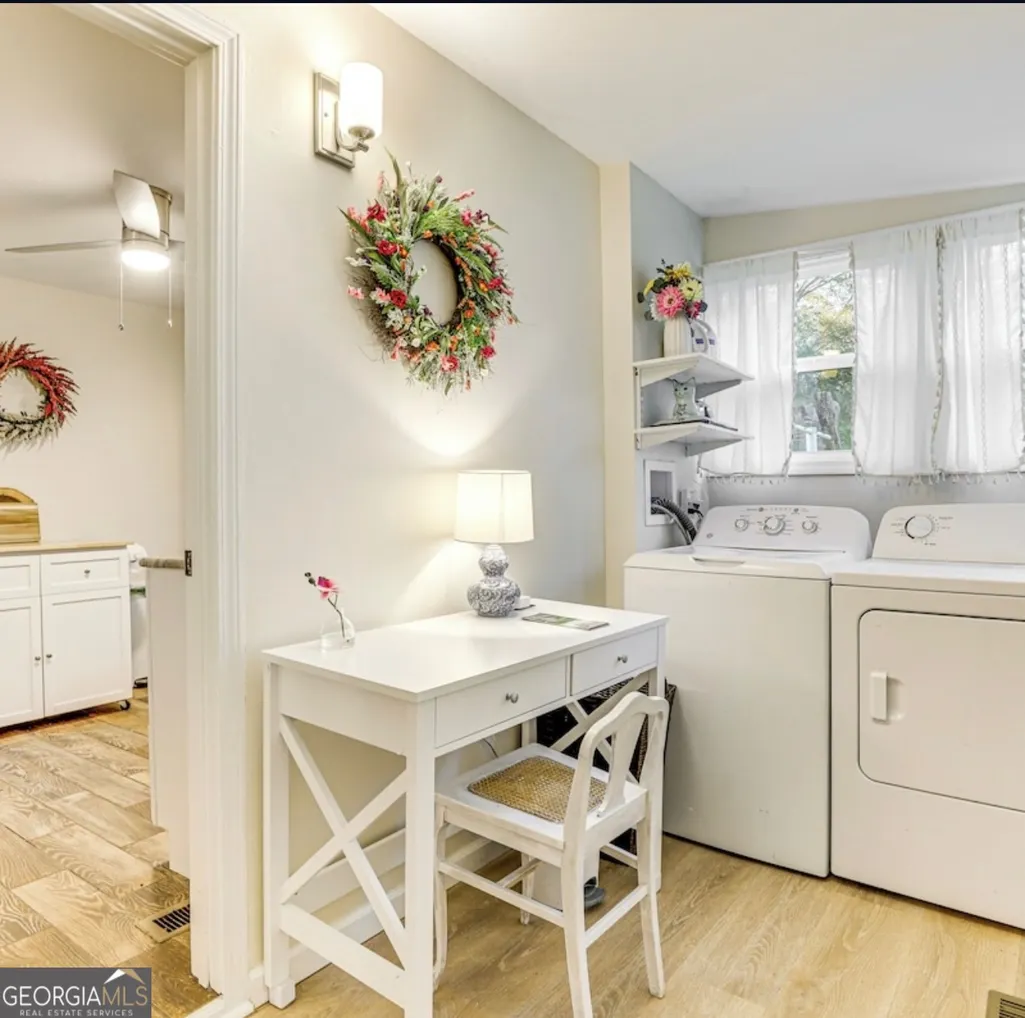
| Laundry Features | Mud Room |
| Total Bedrooms | 3 |
| Main Level Bedrooms | 3 |
| Main Level Bathrooms | 1 |
| Below Grade Finished Area Unit Type | Square Feet |
| LivingAreaSource | Owner |
| Above Grade Finished Area Unit Type | Square Feet |
| Total Baths | 2 |
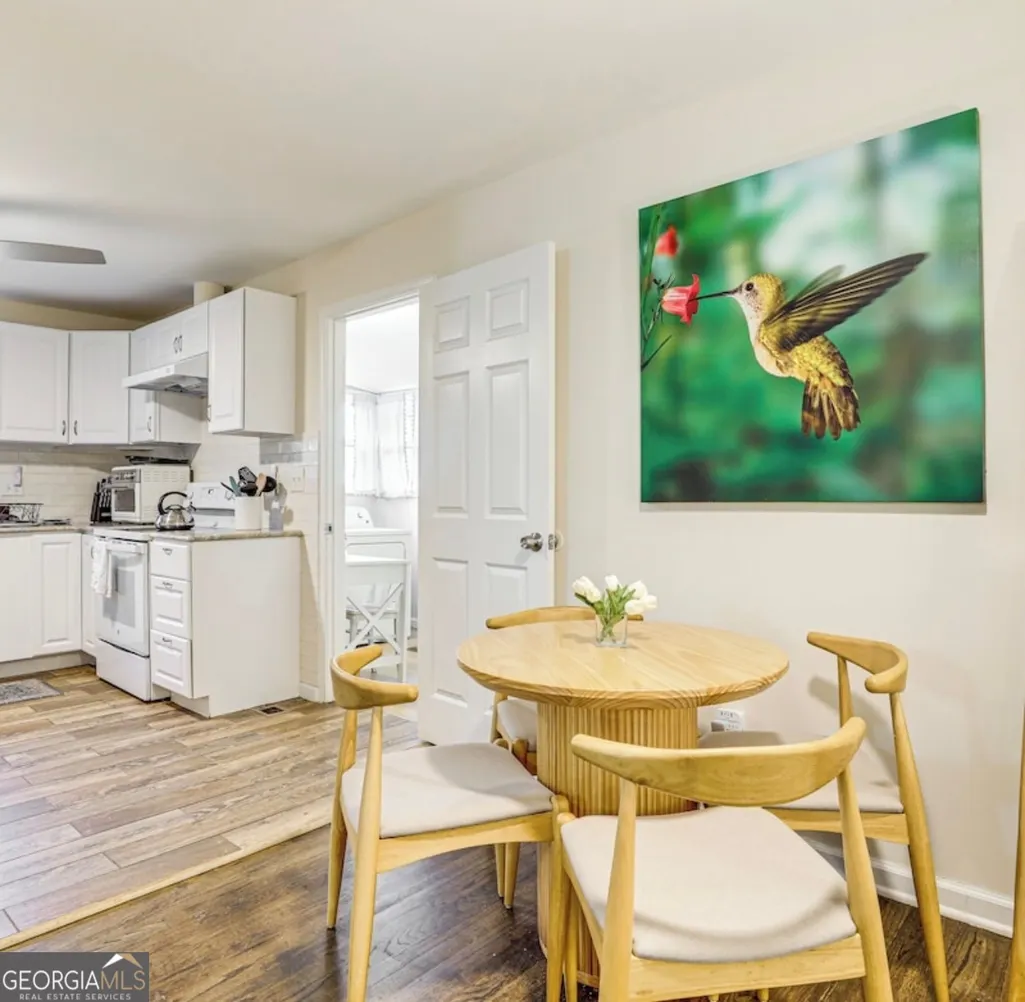
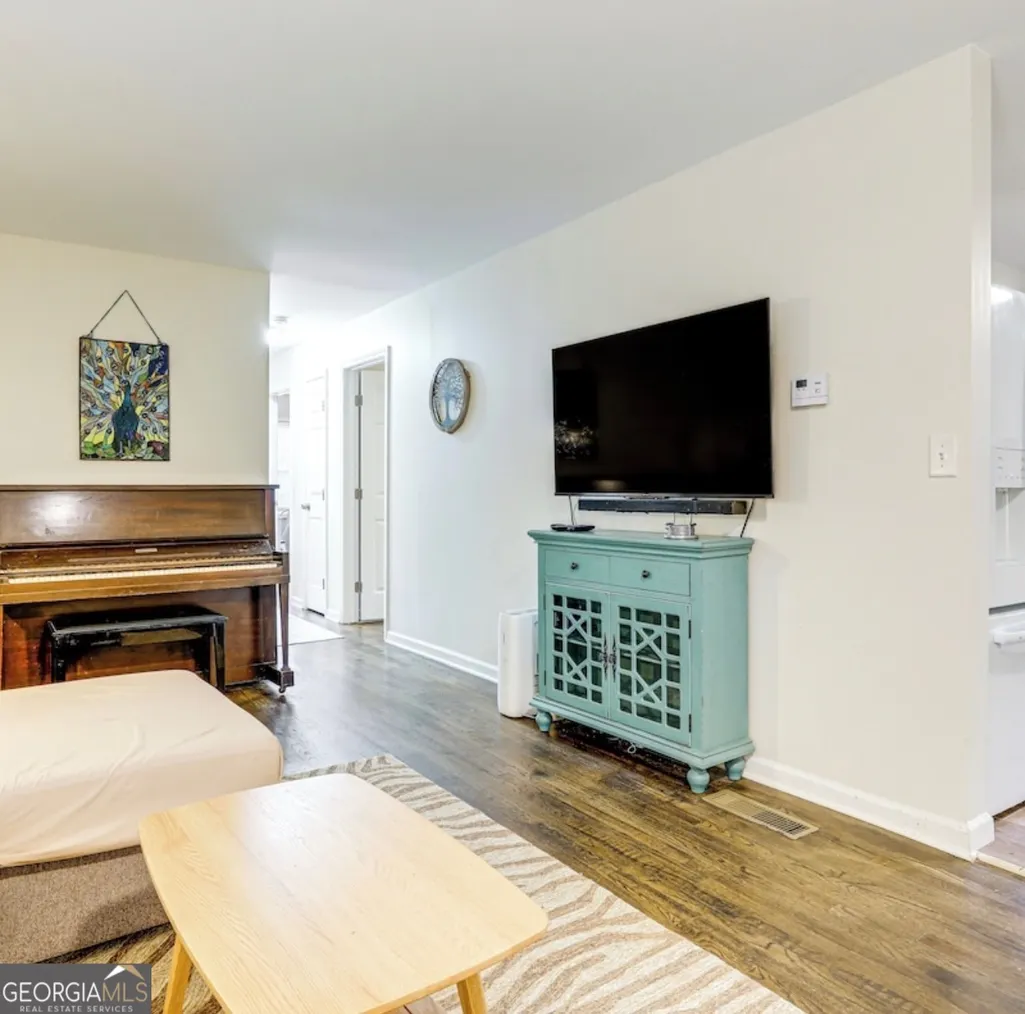
| Dining Room Features | Dining Rm/Living Rm Combo |
Exterior Features
| Vegetation | Grassed |
|---|---|
| Fencing | Back Yard,Chain Link,Fenced,Privacy |
| Parking Features | Parking Pad,Side/Rear Entrance |
| Lot Features | Private |
| Water Source | Public |
| Lot Size Area | 13503.6 |
| Foundation Details | Slab |
| Building Area Total | 1160 |
| Lot Size Acres | 0.31 |
| Frontage Type | Borders US/State Park |
| Lot Size Source | Public Records |
| Waterfront Y/N | false |
Amenities
- Foreclosure
- Views
- Short Sale
- New Construction
- Adult 55+
- Lease To Own
- No HOA Fees
- Furnished
- Primary On Main
- Air Conditioning
- Seller Finance
- Green
- Fixer Upper
- Horse
- Golf
- Fireplace
- Deck
- Garage
- Basement
- Pool
Property vs Single Family Average in 30083
Price
Taxes
Year Built

 ©2026 Georgia Multiple Listing Service All information deemed reliable but not guaranteed. All properties are subject to prior sale, change or withdrawal. Neither listing broker(s) or information provider(s) shall be responsible for any typographical errors, misinformation, misprints and shall be held totally harmless. Listing(s) information is provided for consumer's personal, non-commercial use and may not be used for any purpose other than to identify prospective properties consumers may
 Northeast Georgia Board of REALTORS® All information deemed reliable but not guaranteed. All properties are subject to prior sale, change or withdrawal. Neither listing broker(s) or information provider(s) shall be responsible for any typographical errors, misinformation, misprints and shall be held totally harmless. Listing(s) information is provided for consumer's personal, non-commercial use and may not be used for any purpose other than to identify prospective properties consumers may be
 The information set forth on this site is based upon information which we consider reliable, but because it has been supplied by third parties to our franchisees (who in turn supplied it to us), we can not represent that it is accurate or complete, and it should not be relied upon as such. The offerings are subject to errors, omissions, changes, including price, or withdrawal without notice. All dimensions are approximate and have not been verified by the selling party and can not be verified. It
