
Price Reduction - Primary on Main
Address
452 Kenridge Circle, Stone Mountain, GA
Price
$ 330,000
Property Attributes
- MLS#10811896
- TypeSingle Family
- Listing Status Active
- CountyDeKalb
- CityStone Mountain
- NeighborhoodSusan Crest Manor
- Zip30083
- StyleBrick 4 Side
- Year Built1957
- Taxes$ 5684
- Price$ 330,000
- Bedrooms4
- Full Bathrooms1
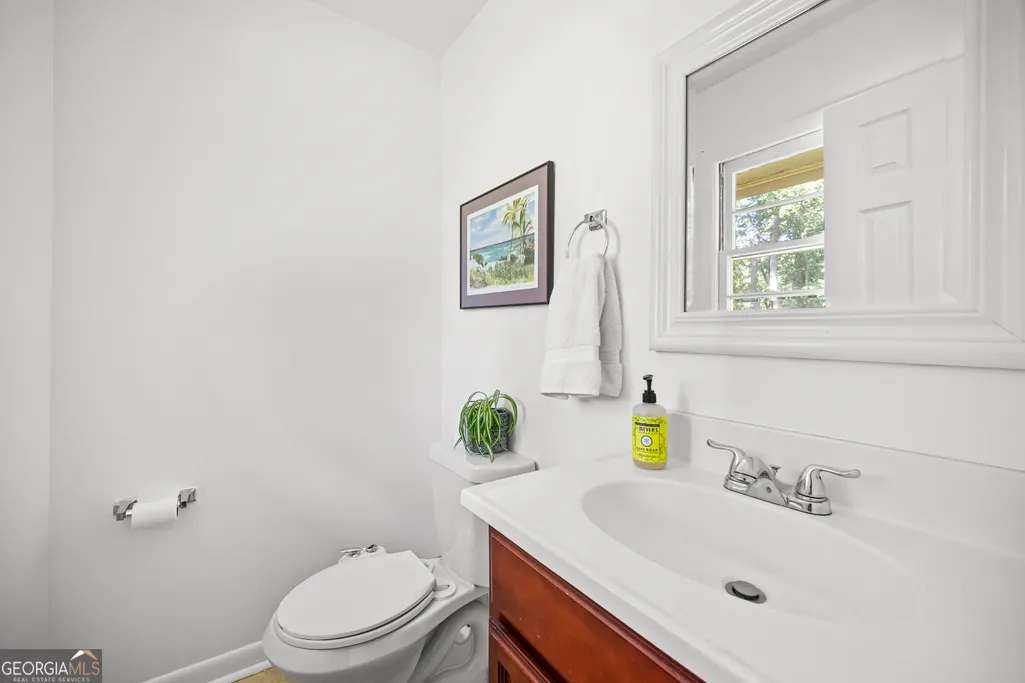
- Half Bathrooms1
- Sqr Footage1808
- Lot Size0.66 Acres
Data Source:
Georgia MLS (GAMLS)
Property Description
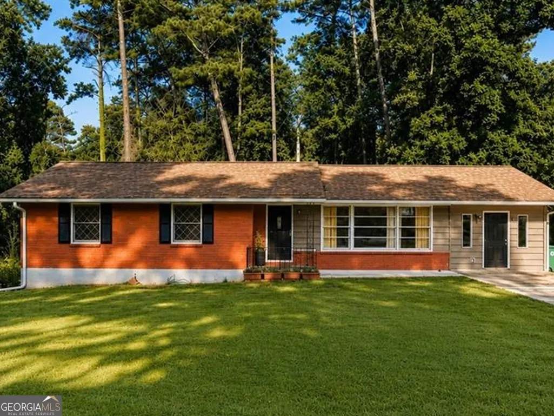
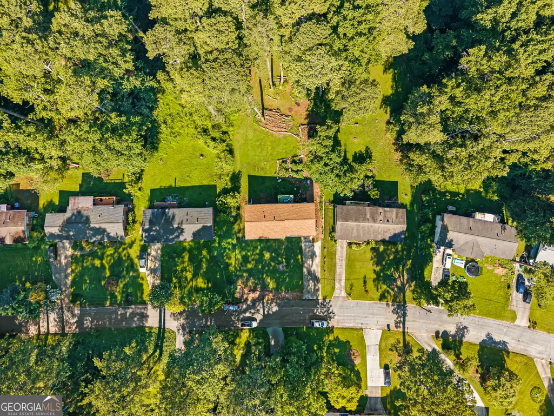
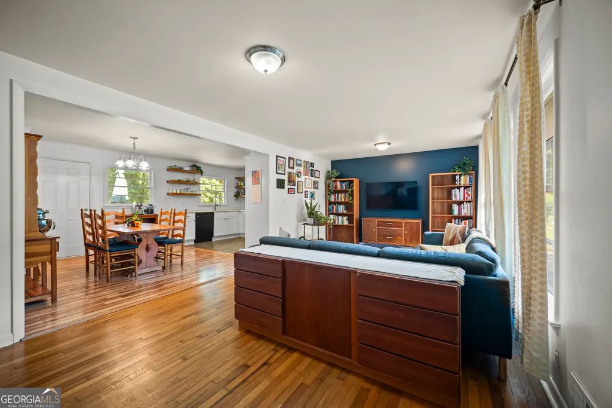
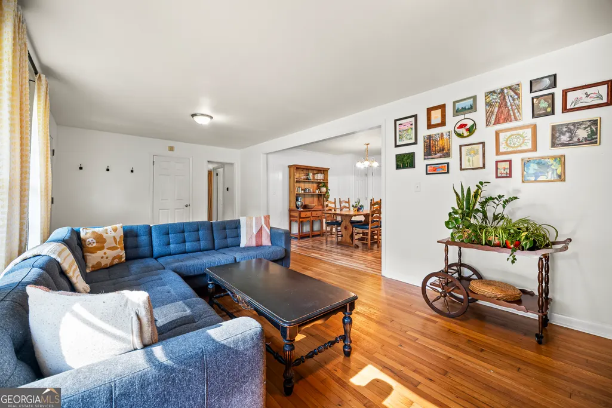
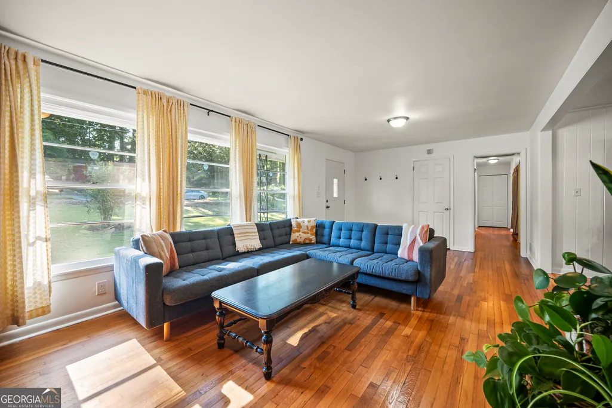
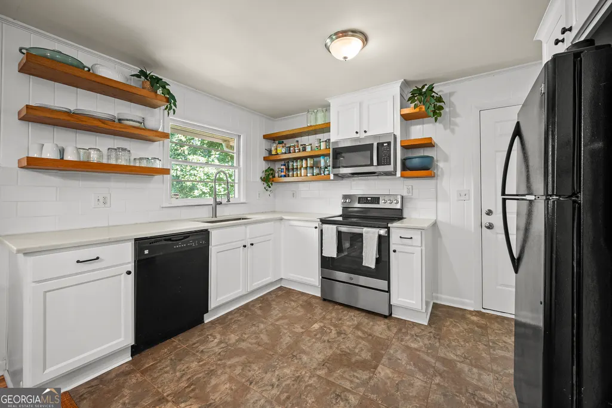
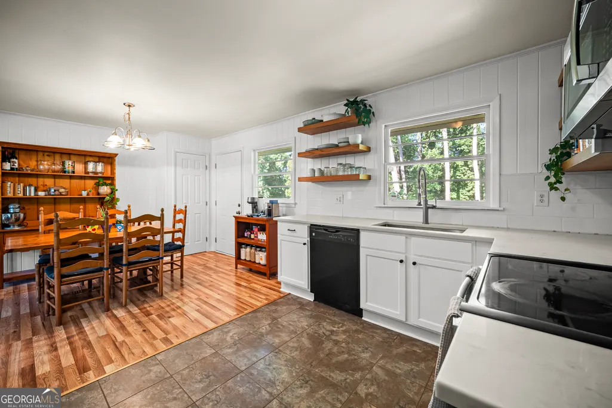
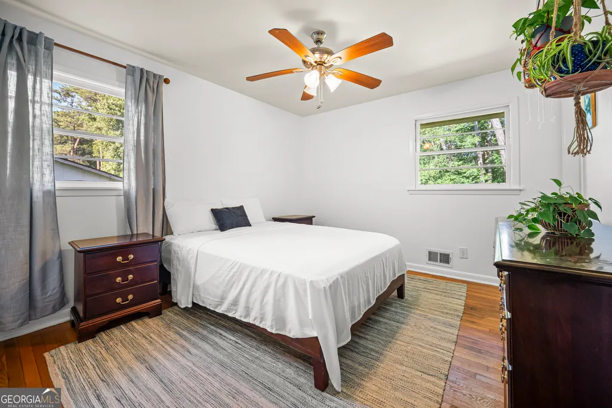
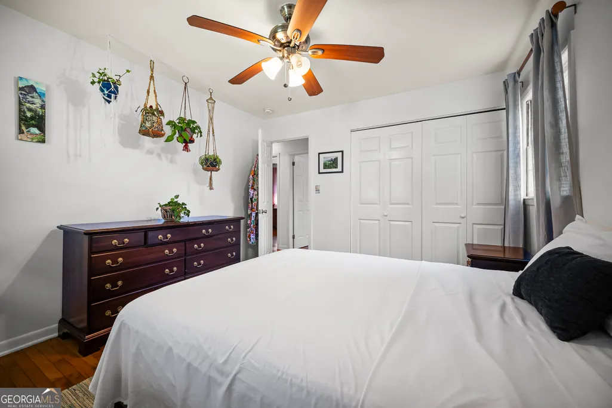
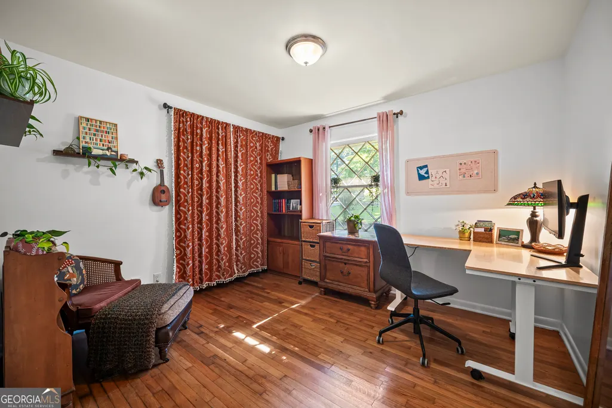
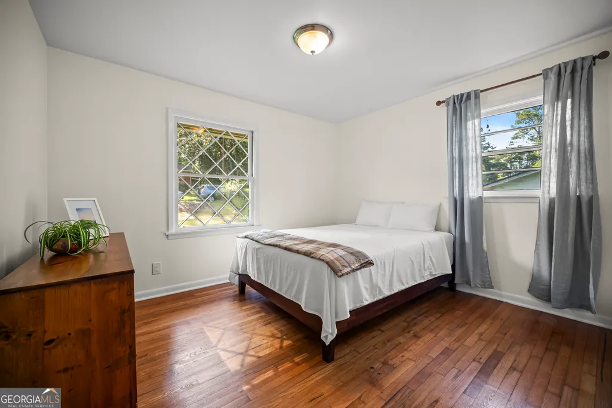
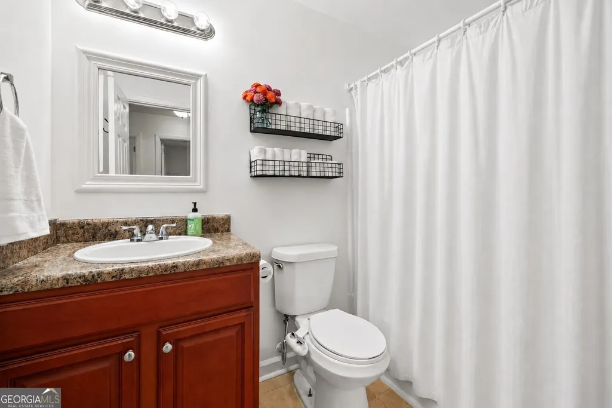
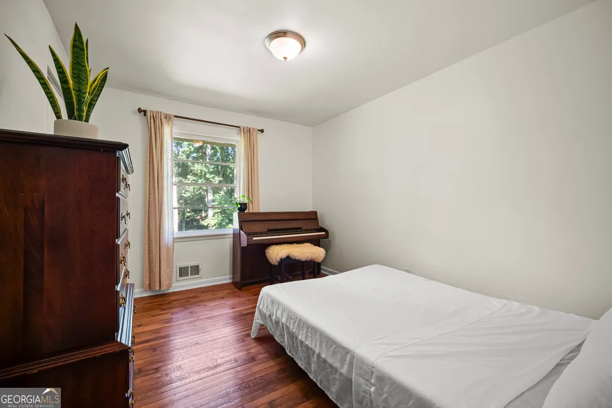
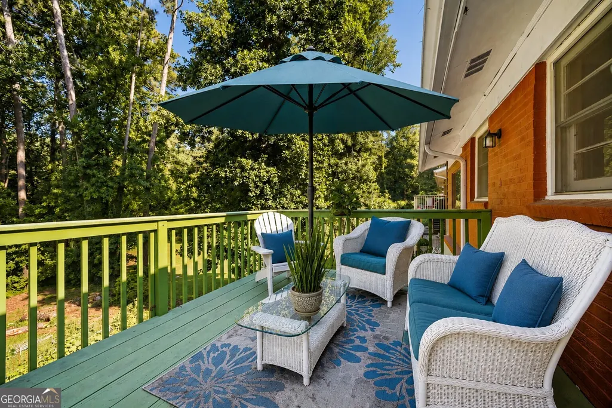
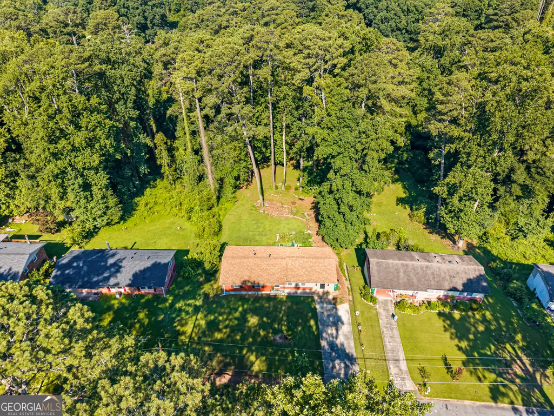
RENOVATED 4-SIDED BRICK RANCH | EXPANSIVE 0.66-ACRE LOT | 4 BEDROOMS | 1.5 BATHS | PRIVATE CREEK-SIDE SETTING | NO HOA OR HOA FEES | NO RENTAL RESTRICTIONS! Located in the City of Stone Mountain and just 11 minutes from Stone Mountain Park, this thoughtfully maintained, move-in-ready home offers a rare combination of classic four-sided brick construction, meaningful updates, generous outdoor space, and a peaceful natural setting. Inside, you'll find beautiful hardwood flooring throughout and a renovated kitchen featuring updated cabinetry, countertops, sink, stove, microwave, and open wood shelving. The kitchen flows naturally into the dining and living areas, creating a comfortable setting for everyday living and entertaining. Major improvements provide added peace of mind, including a roof, HVAC system, and water heater that are approximately four years old. Additional improvements include foundation work, conversion of the water main from galvanized to PVC, driveway drainage improvements, and garden and yard enhancements. The home offers four bedrooms and 1.5 baths, including a convenient half bath located within one of the bedrooms. Step outside to one of the property's most distinctive features: an expansive, tree-lined backyard with a tranquil creek on the property. The rear deck overlooks this peaceful setting, creating an inviting space for outdoor entertaining, gardening, recreation, pets, or simply enjoying the surrounding natural landscape. The generous 0.66-acre lot provides a level of privacy and outdoor space that is increasingly difficult to find. With its four-sided brick construction, four bedrooms, renovated kitchen, hardwood flooring, updated major systems, spacious backyard, rear deck, mature trees, and creek setting, this home offers an exceptional opportunity to enjoy character, comfort, and privacy in an established Stone Mountain neighborhood. Conveniently located near major highways, shopping, restaurants, multiple grocery stores, and Stone Mountain Park, the property offers a peaceful retreat while remaining close to everyday conveniences and outdoor recreation. With no homeowners association, no HOA fees, and no rental restrictions, you'll enjoy the freedom and flexibility that come with owning this property. Move-in ready, substantially updated, and surrounded by nature, 452 Kenridge Circle offers space, privacy, character, and peace of mind-all on 0.66 acres.
| Elementary School | Middle School | High School |
|---|---|---|
| Allgood Elementary School | Freedom Middle School | Clarkston High School |
| Price History | |
|---|---|
| 7/24/2026 | Listed $359,000 |
| 8/4/2026 | 8$330,000 |
General Features
| Sewer | Public Sewer |
|---|---|
| Heating | Central |
| Cooling | Ceiling Fan(s),Central Air |
| Utilities | Electricity Available,High Speed Internet,Sewer Available,Water Available |
| Roof | Composition |
| Appliances | Dishwasher,Dryer,Microwave,Range,Refrigerator,Washer |
| Association Fee Includes | None |
| Architectural Style | Brick 4 Side |
| Construction Materials | Brick |
| Year Built | 1957 |
| Levels | One |
| Property Subtype | Single Family Residence |
| Tax Year | 25 |
| Community Features | None |
| County | DeKalb |
| New Construction | false |
| Property Type | Residential |
| HOA | false |
| Attached Garage | false |
| Subdivision Name | Susan Crest Manor |
| Garage Y/N | false |
| Full Baths | 1 |
| Status | Active |
| Directions | GPS friendly |
| High School | Clarkston |
| City | Stone Mountain |
| Lot Size Units | Square Feet |
| Lot Size Square Feet | 28749.6 |
| Carport Y/N | false |
| Elementary School | Allgood |
| Property Attached Y/N | false |
| Land Lease Y/N | false |
| Tax Annual Amount | 5684.14 |
| Home Warranty Y/N | false |
| Middle/Junior High School | Freedom |
| Property Condition | Resale |
| Structure Type | House |
| Building Area Units | Square Feet |
| Living Area Units | Square Feet |
| Standard Status | Active |
Interior Features
| Interior Amenities | Master On Main Level |
|---|---|
| Basement | Exterior Entry |
| Flooring | Hardwood |
| Common Walls | No Common Walls |
| Air Conditioning Y/N | true |
| Heating Y/N | true |
| Fireplace Y/N | false |
| Above Grade Finished Area | 1808 |
| Half Baths | 1 |
| Laundry Features | Other |
| Total Bedrooms | 4 |
| Main Level Bedrooms | 4 |
| Main Level Bathrooms | 1 |
| Below Grade Finished Area Unit Type | Square Feet |
| LivingAreaSource | Public Records |
| Above Grade Finished Area Unit Type | Square Feet |
| Total Baths | 2 |
Exterior Features
| Parking Features | Parking Pad |
|---|---|
| Lot Features | None |
| Water Source | Public |
| Lot Size Area | 28749.6 |
| Building Area Total | 1808 |
| Lot Size Acres | 0.66 |
| Lot Size Source | Public Records |
Amenities
- Foreclosure
- Views
- Short Sale
- New Construction
- Adult 55+
- Lease To Own
- No HOA Fees
- Furnished
- Primary On Main
- Air Conditioning
- Seller Finance
- Green
- Fixer Upper
- Horse
- Golf
- Fireplace
- Deck
- Garage
- Basement
- Pool
Property vs Single Family Average in 30083
Price
Taxes
Year Built

 ©2026 Georgia Multiple Listing Service All information deemed reliable but not guaranteed. All properties are subject to prior sale, change or withdrawal. Neither listing broker(s) or information provider(s) shall be responsible for any typographical errors, misinformation, misprints and shall be held totally harmless. Listing(s) information is provided for consumer's personal, non-commercial use and may not be used for any purpose other than to identify prospective properties consumers may
 Northeast Georgia Board of REALTORS® All information deemed reliable but not guaranteed. All properties are subject to prior sale, change or withdrawal. Neither listing broker(s) or information provider(s) shall be responsible for any typographical errors, misinformation, misprints and shall be held totally harmless. Listing(s) information is provided for consumer's personal, non-commercial use and may not be used for any purpose other than to identify prospective properties consumers may be
 The information set forth on this site is based upon information which we consider reliable, but because it has been supplied by third parties to our franchisees (who in turn supplied it to us), we can not represent that it is accurate or complete, and it should not be relied upon as such. The offerings are subject to errors, omissions, changes, including price, or withdrawal without notice. All dimensions are approximate and have not been verified by the selling party and can not be verified. It
