
Primary on Main
Address
342 Orchard Circle, Commerce, GA
Price
$ 275,000
Property Attributes
- MLS#10811920
- TypeSingle Family
- Listing Status Active
- CountyJackson
- CityCommerce
- NeighborhoodPiedmont Hills
- Zip30529

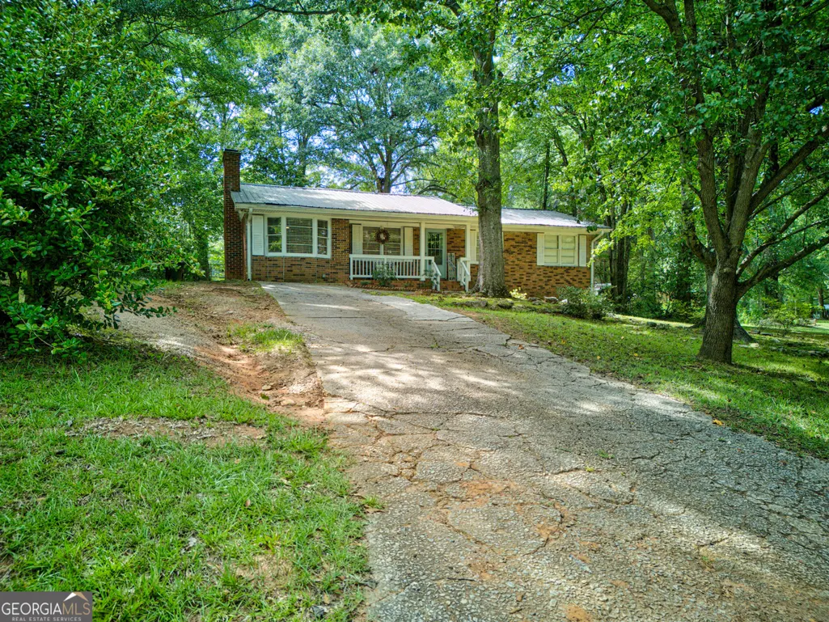
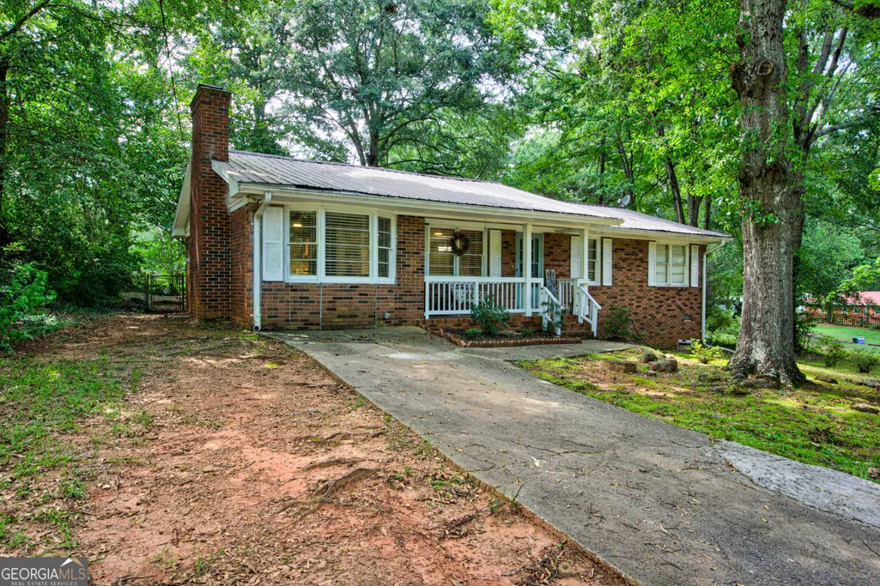
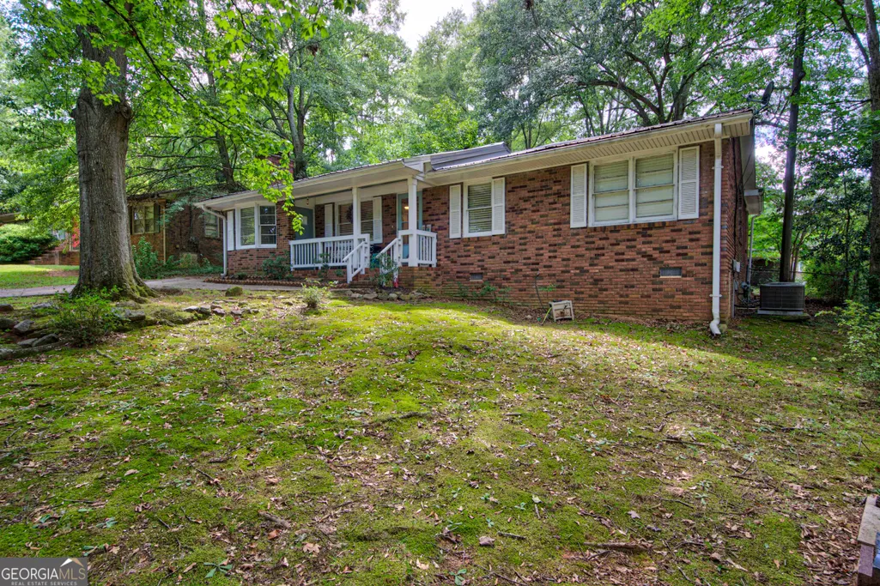
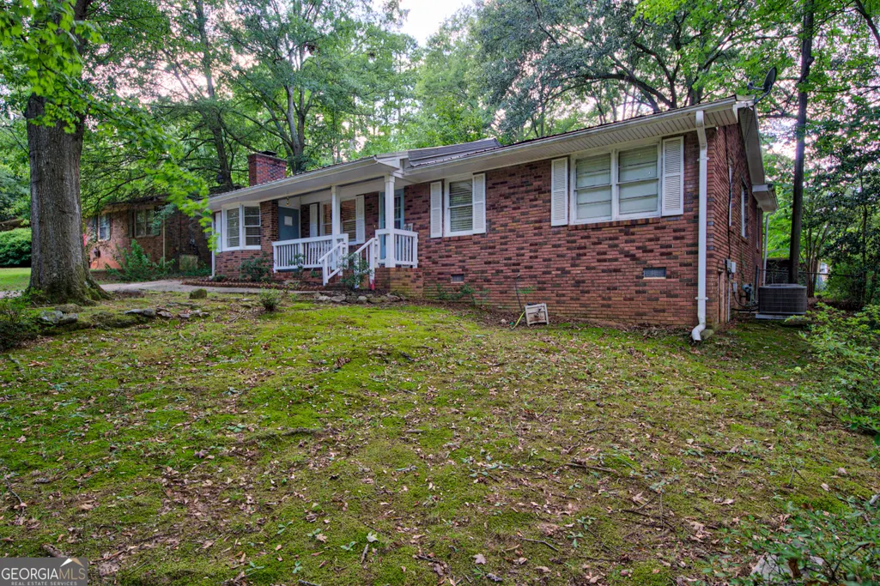
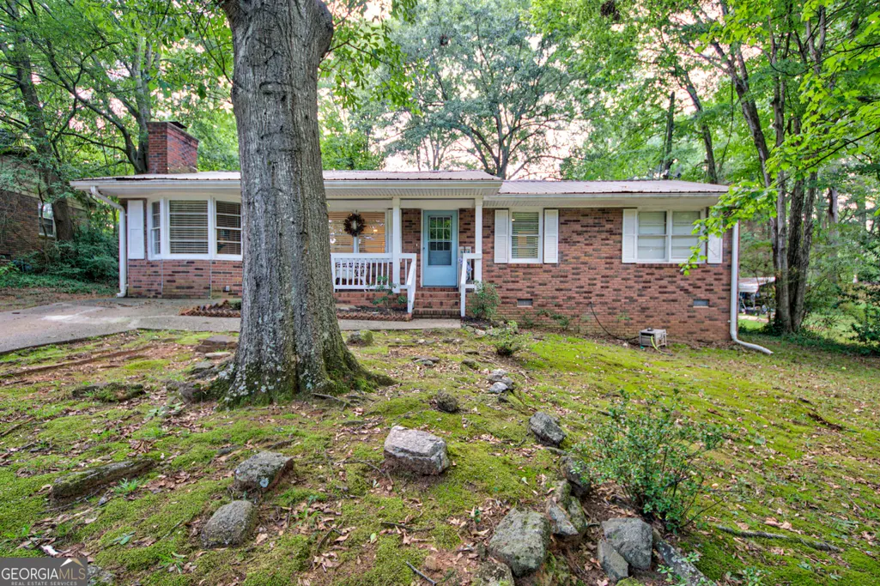
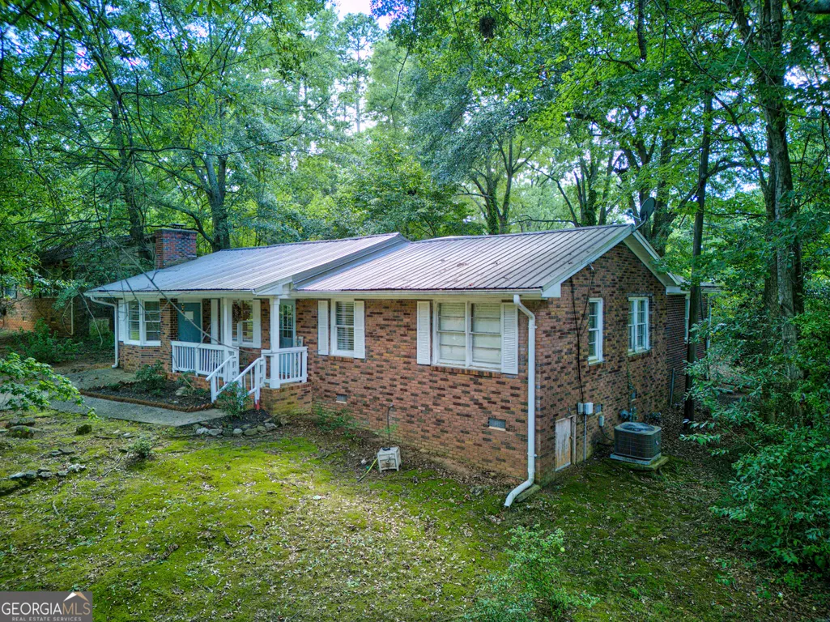
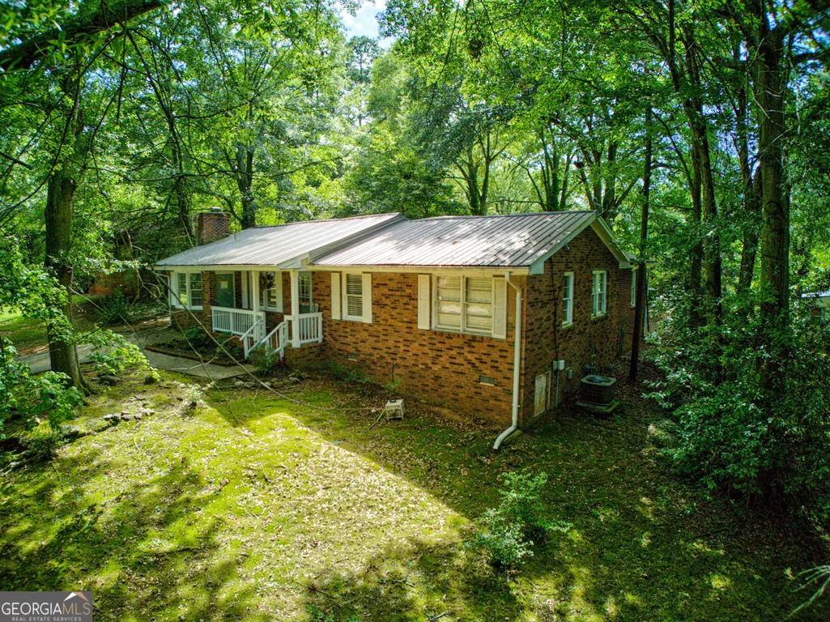
- StyleBrick 4 Side, Ranch
- Year Built1966
- Taxes$ 2286
- Price$ 275,000
- Bedrooms3
- Full Bathrooms3
- Half Bathrooms0
- Sqr Footage1771
- Lot Size0.22 Acres
Data Source:
Georgia MLS (GAMLS)
Property Description
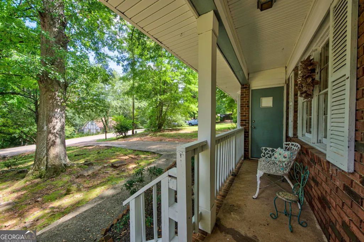
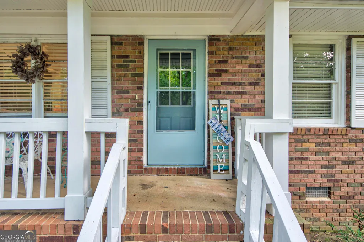
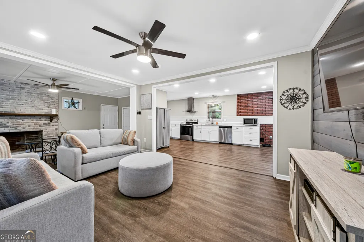
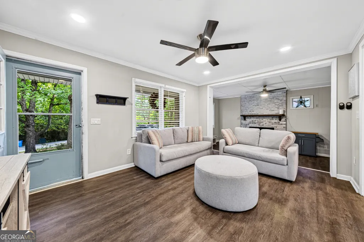
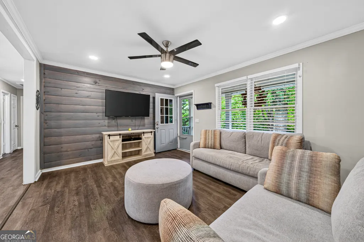
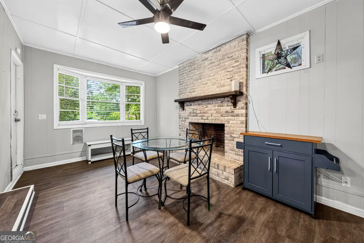
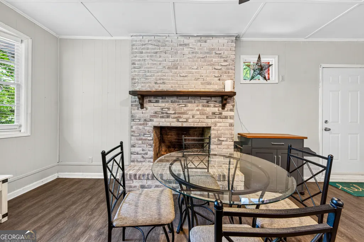
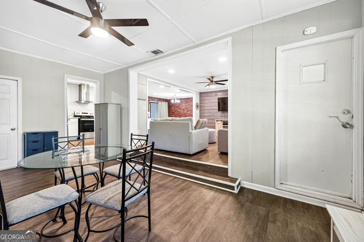
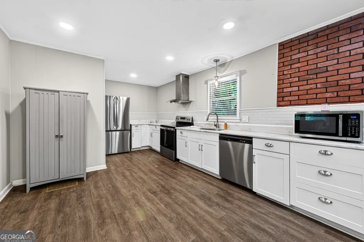
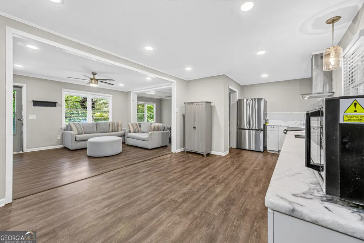
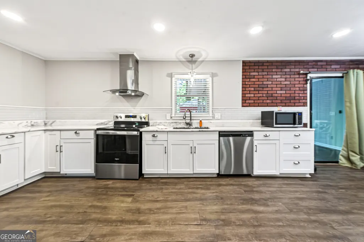
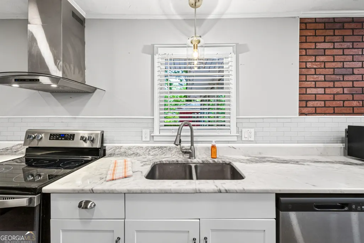
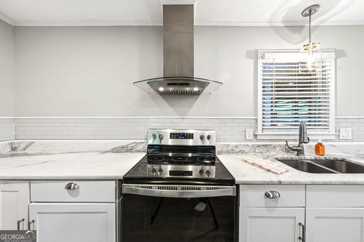
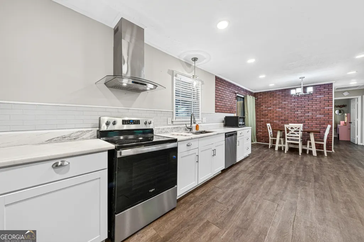
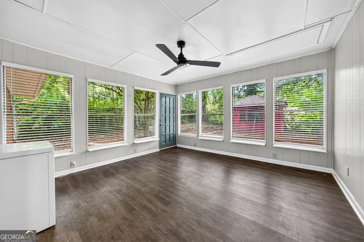
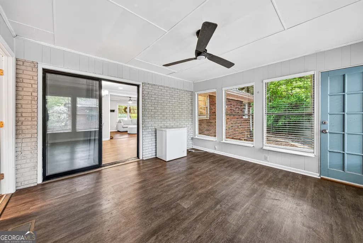
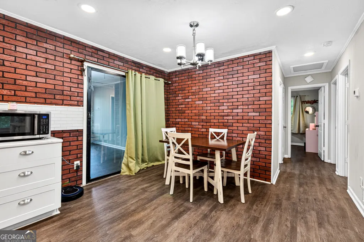
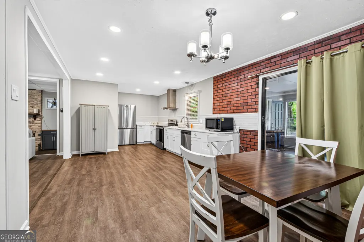
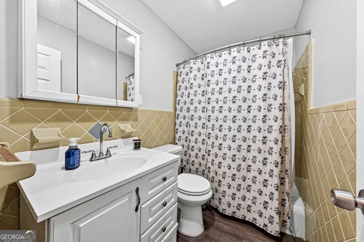
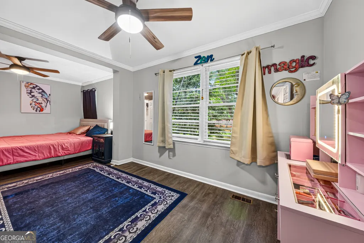
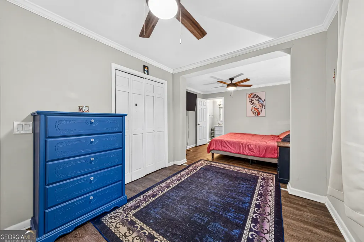
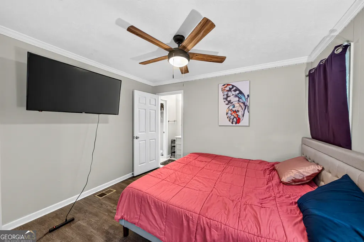
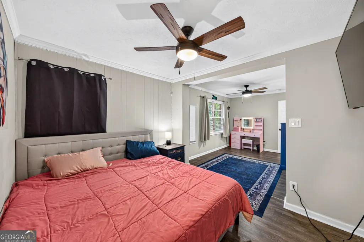
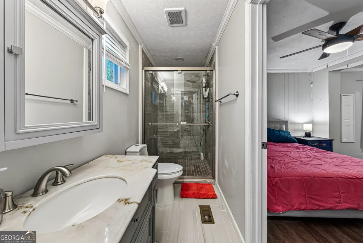
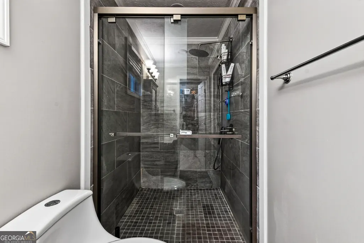
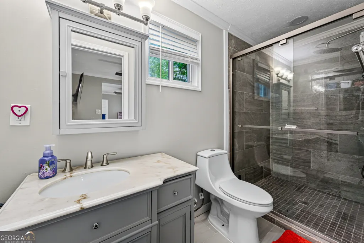
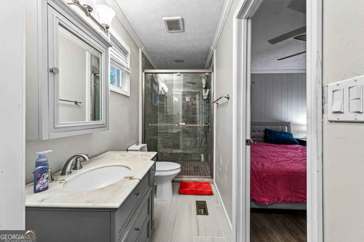
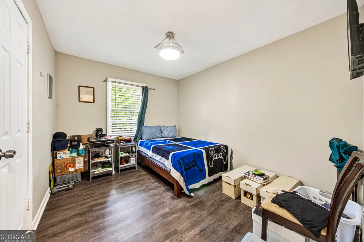
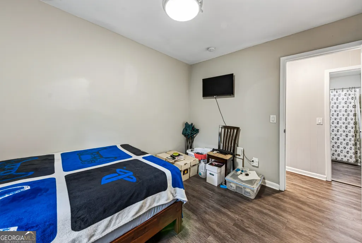
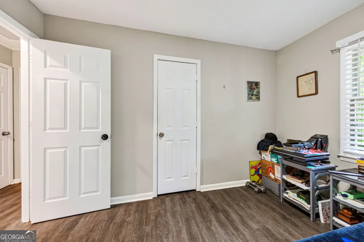
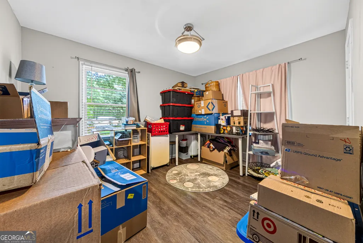
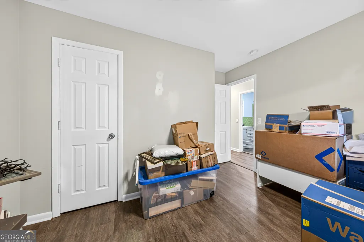
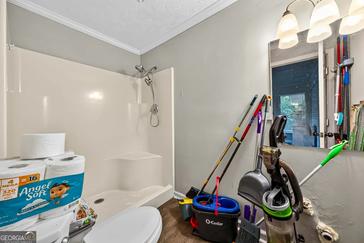
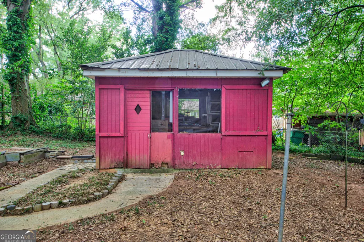
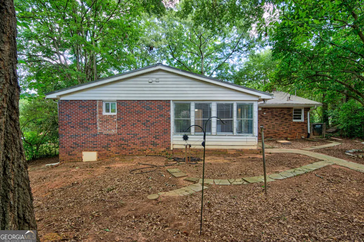
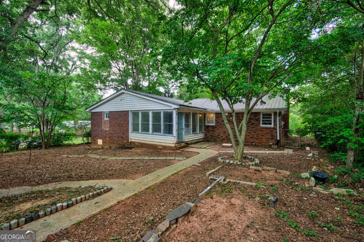
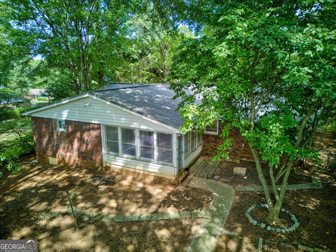
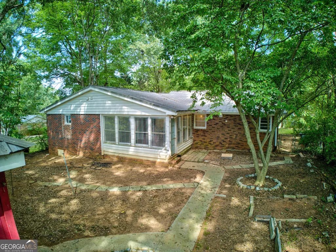
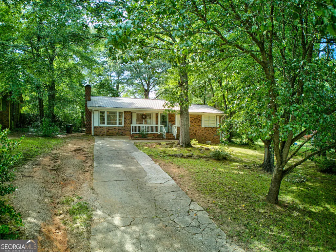
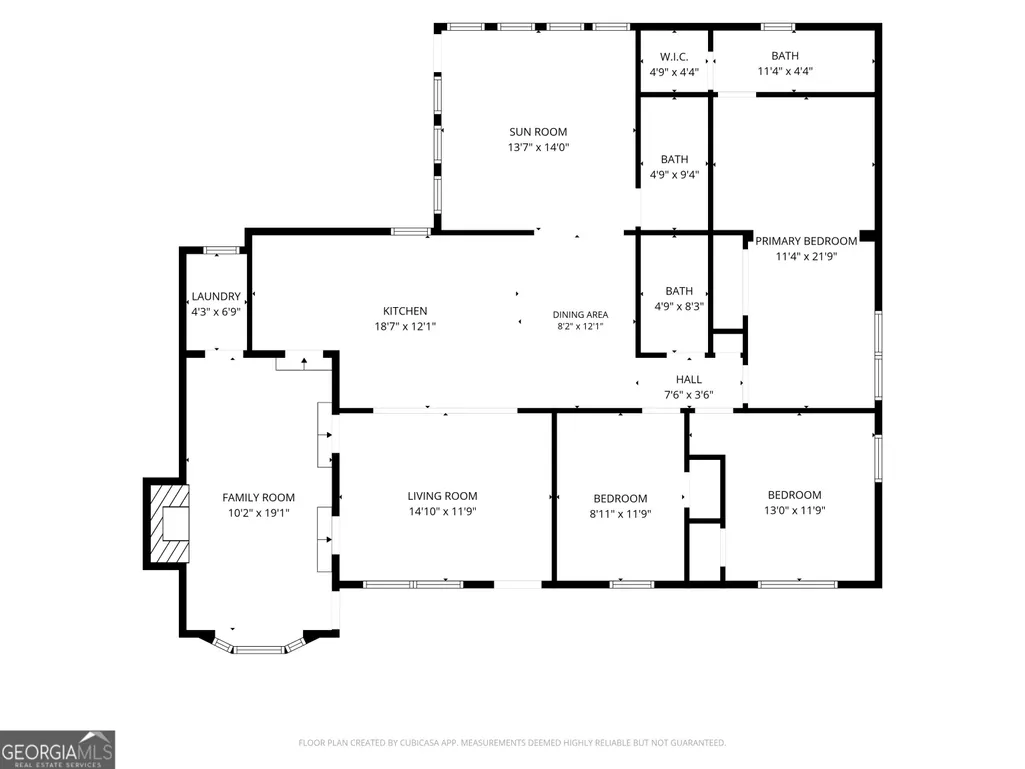
Step into this cute, 4-sided brick ranch. This three bedroom, three bath home offers convenience and comfort with newer updates and fresh colors. The modern eat-in kitchen has beautiful quartz countertops and newer appliances. The refrigerator is less than 6 months old, and the dishwasher is only about 1 year old. All LVP floors throughout make clean-up a breeze and provide a cohesive aesthetic. The oversized primary suite features a sophisticated, all-tile en suite shower and separate closets. This home provides year-round comforts with the all-brick, wood-burning fireplace or the three-season enclosed sunroom. Within minutes of 441 and 85, Tanger Outlets Shopping Center, grocery stores, and a plethora of restaurants to choose from, this cutie has the convenience of sliced bread. Walk to the nearby pond of the American Veterans Memorial Park or the Ridgeway Youth Center for outdoor activities. Schedule your private tour today to see all this home has to offer!
| Elementary School | Middle School | High School |
|---|---|---|
| Commerce Elementary School | Commerce Middle School | Commerce High School |
| Price History | |
|---|---|
| 7/24/2026 | Listed $275,000 |
General Features
| Sewer | Public Sewer |
|---|---|
| Heating | Central |
| Cooling | Ceiling Fan(s),Central Air |
| Utilities | Electricity Available,Sewer Available,Sewer Connected,Water Available |
| Roof | Metal |
| Appliances | Dishwasher,Range,Refrigerator |
| Association Fee Includes | None |
| Architectural Style | Brick 4 Side,Ranch |
| Construction Materials | Brick |
| Year Built | 1966 |
| Levels | One |
| Property Subtype | Single Family Residence |
| Tax Year | 25 |
| Community Features | None |
| County | Jackson |
| New Construction | false |
| Property Type | Residential |
| HOA | false |
| Attached Garage | false |
| Subdivision Name | Piedmont Hills |
| Garage Y/N | false |
| Full Baths | 3 |
| Status | Active |
| Directions | From 441 S/Banks Crossing, for almost 2 miles head South. Take Homer Rd to the Right. In less than 1/2 of a mile, take a Right onto Hospital Rd. Continue straight for about a mile and a half. Take a Left onto Ridgeway Drive. Veer to the Right onto Carson St. In about a quarter of a mile, turn Right onto Orchard Drive. In about another quarter of a mile, turn Right onto Orchard Circle. In a little over 400ft, home will be on your Left. |
| High School | Commerce |
| City | Commerce |
| Lot Size Units | Square Feet |
| Lot Size Square Feet | 9583.2 |
| Carport Y/N | false |
| Elementary School | Commerce |
| Land Lease Y/N | false |
| Tax Annual Amount | 2286.36 |
| Home Warranty Y/N | false |
| Middle/Junior High School | Commerce |
| Property Condition | Resale |
| Virtual Tour | https://view.spiro.media/order/7cea6cbc-edc4-4796-d39d-08dee714a726?branding=false |
| Structure Type | House |
| Building Area Units | Square Feet |
| Living Area Units | Square Feet |
| Standard Status | Active |
| Virtual Tour | https://view.spiro.media/order/7cea6cbc-edc4-4796-d39d-08dee714a726 |
Interior Features
| Interior Amenities | Master On Main Level,Tile Bath,Walk-In Closet(s) |
|---|---|
| Basement | None |
| Flooring | Tile,Vinyl |
| Total Fireplaces | 1 |
| Fireplace Features | Family Room |
| Air Conditioning Y/N | true |
| Heating Y/N | true |
| Fireplace Y/N | true |
| Above Grade Finished Area | 1771 |
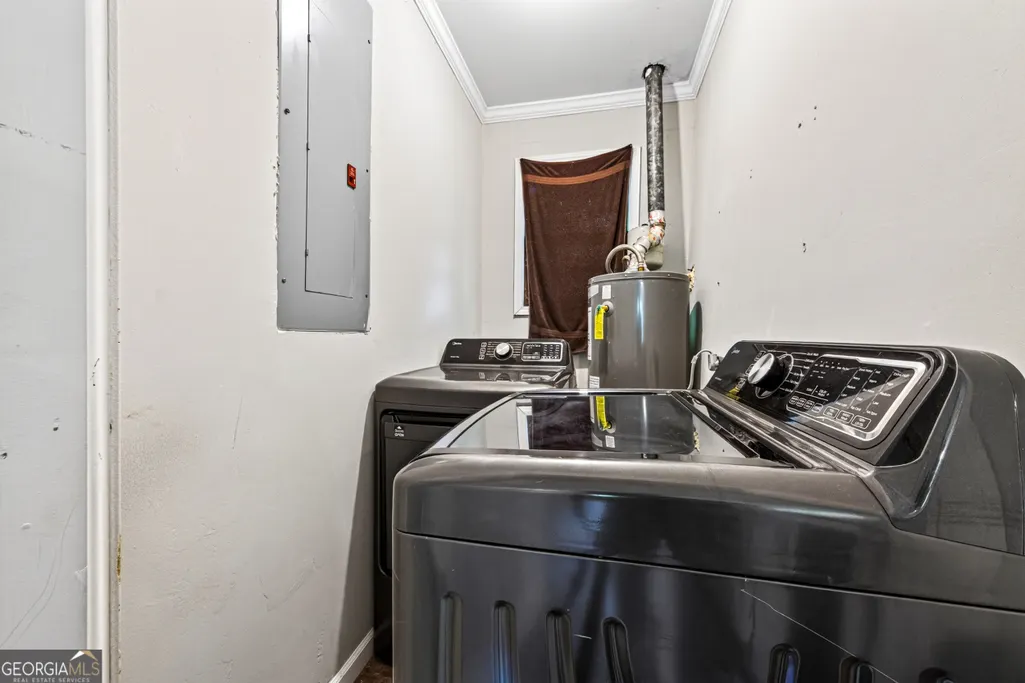
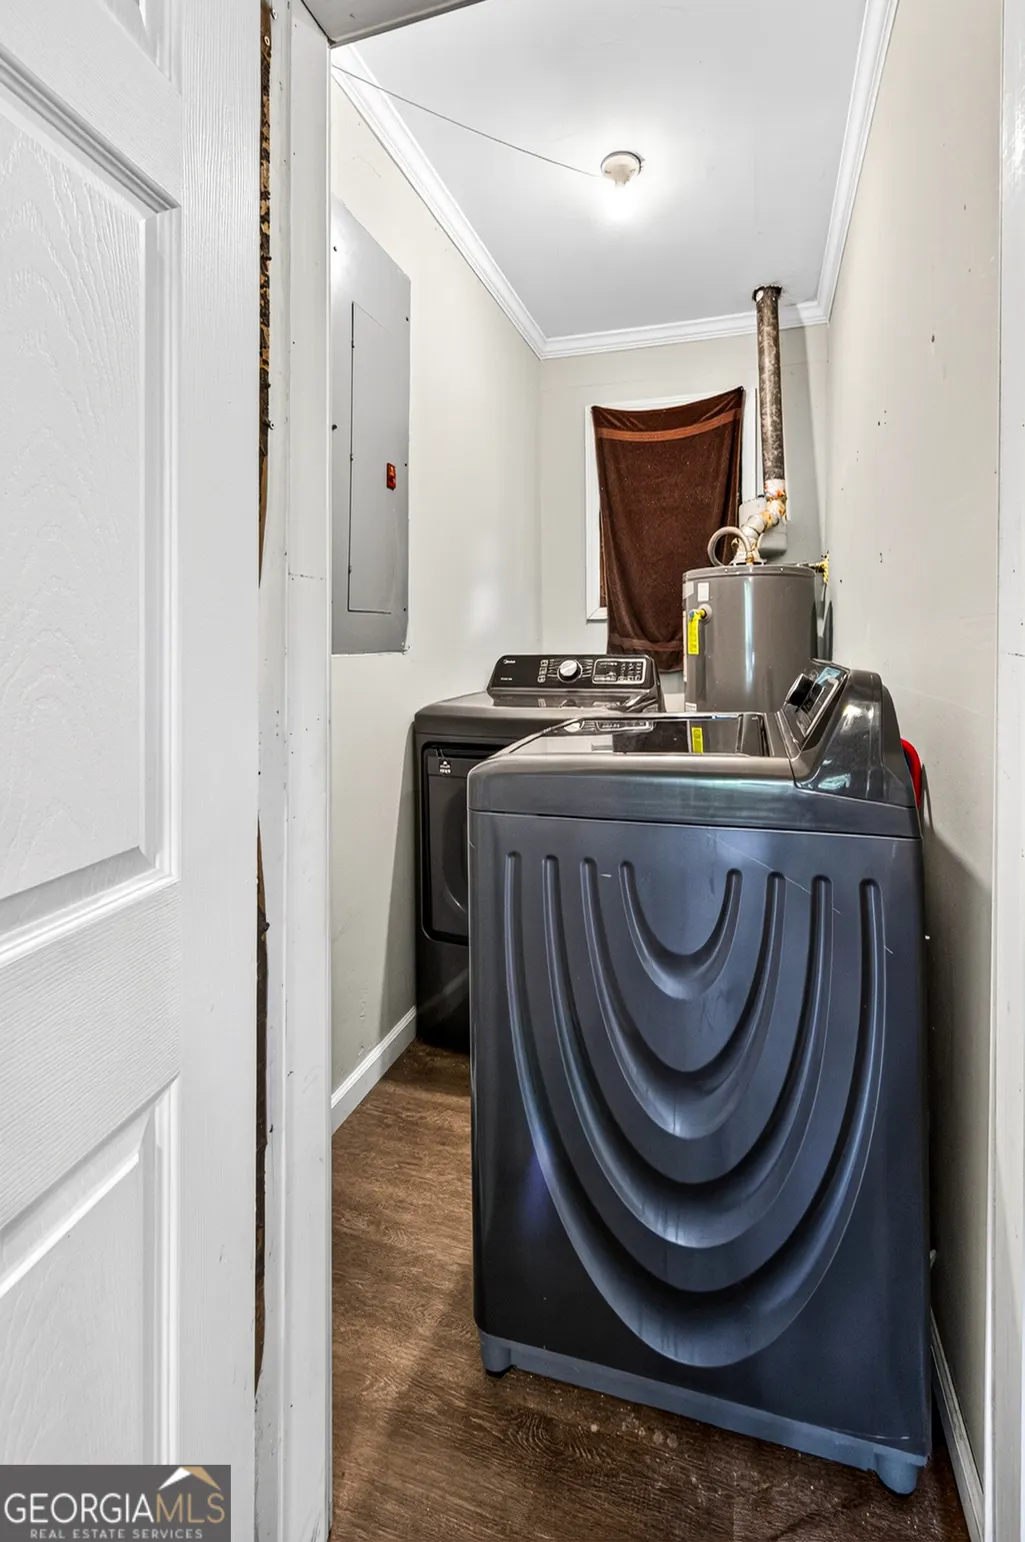
| Laundry Features | Other |
| Total Bedrooms | 3 |
| Main Level Bedrooms | 3 |
| Main Level Bathrooms | 3 |
| Below Grade Finished Area Unit Type | Square Feet |
| LivingAreaSource | Public Records |
| Above Grade Finished Area Unit Type | Square Feet |
| Total Baths | 3 |
Exterior Features
| Parking Features | Parking Pad |
|---|---|
| Lot Features | Level,Sloped |
| Water Source | Public |
| Lot Size Area | 9583.2 |
| Building Area Total | 1771 |
| Lot Size Acres | 0.22 |
| Lot Size Source | Public Records |
Amenities
- Foreclosure
- Views
- Short Sale
- New Construction
- Adult 55+
- Lease To Own
- No HOA Fees
- Furnished
- Primary On Main
- Air Conditioning
- Seller Finance
- Green
- Fixer Upper
- Horse
- Golf
- Fireplace
- Deck
- Garage
- Basement
- Pool
Property vs Single Family Average in 30529
Price
Taxes
Year Built

 ©2026 Georgia Multiple Listing Service All information deemed reliable but not guaranteed. All properties are subject to prior sale, change or withdrawal. Neither listing broker(s) or information provider(s) shall be responsible for any typographical errors, misinformation, misprints and shall be held totally harmless. Listing(s) information is provided for consumer's personal, non-commercial use and may not be used for any purpose other than to identify prospective properties consumers may
 Northeast Georgia Board of REALTORS® All information deemed reliable but not guaranteed. All properties are subject to prior sale, change or withdrawal. Neither listing broker(s) or information provider(s) shall be responsible for any typographical errors, misinformation, misprints and shall be held totally harmless. Listing(s) information is provided for consumer's personal, non-commercial use and may not be used for any purpose other than to identify prospective properties consumers may be
 The information set forth on this site is based upon information which we consider reliable, but because it has been supplied by third parties to our franchisees (who in turn supplied it to us), we can not represent that it is accurate or complete, and it should not be relied upon as such. The offerings are subject to errors, omissions, changes, including price, or withdrawal without notice. All dimensions are approximate and have not been verified by the selling party and can not be verified. It
