
Waterfront - Primary on Main
Address
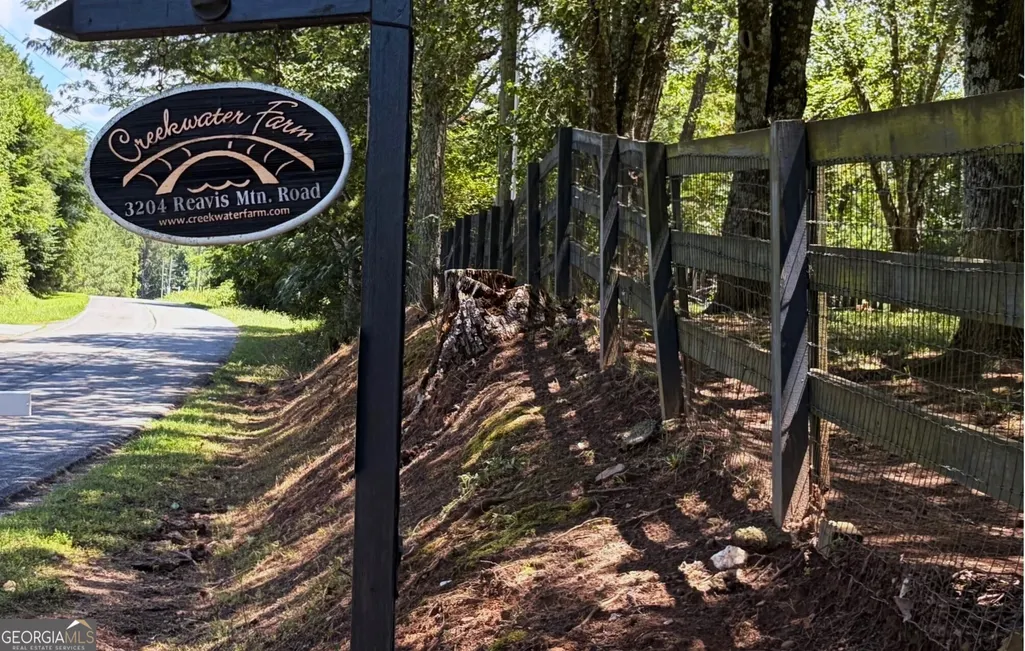
3204 Reavis Mountain Road, Ball Ground, GA
Price
$ 1,490,000
Property Attributes
- MLS#10811936
- TypeSingle Family
- Listing Status Active
- CountyCherokee
- CityBall Ground
- Neighborhoodnone- horse farm
- Zip30107
- StyleCape Cod, Traditional
- Year Built1998
- Taxes$ 1246
- Price$ 1,490,000
- Bedrooms4
- Full Bathrooms3
- Half Bathrooms1
- Lot Size8.43 Acres
Data Source:
Georgia MLS (GAMLS)
Property Description
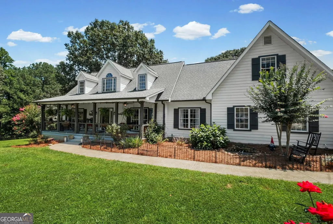
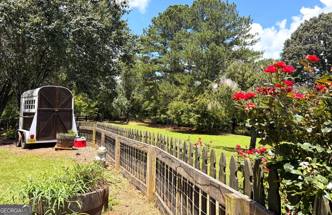
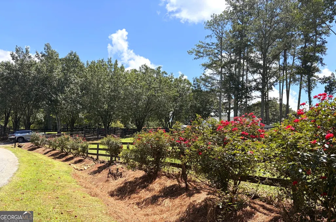
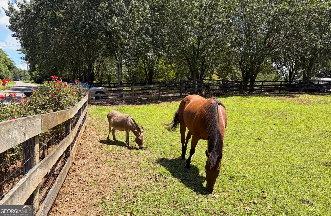
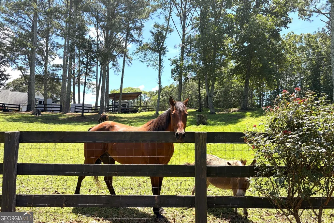
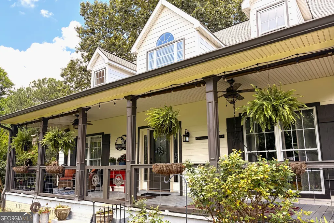
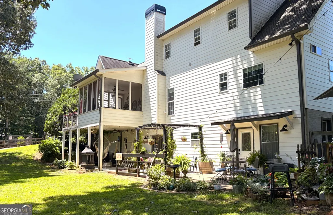
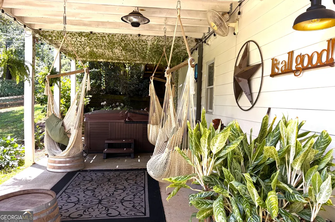
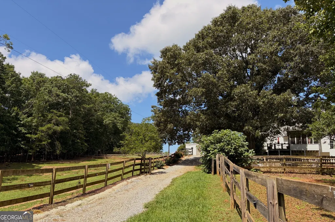
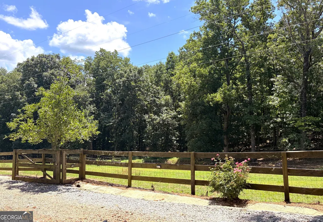
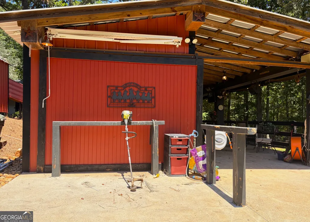
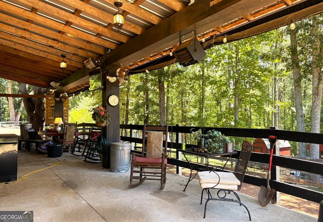
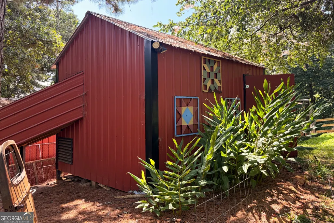
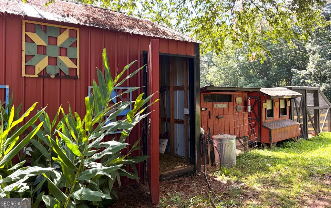
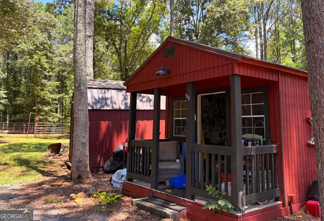
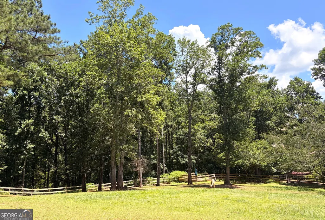
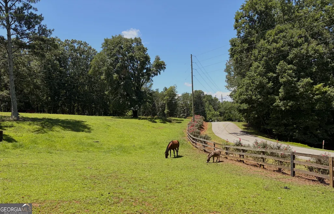
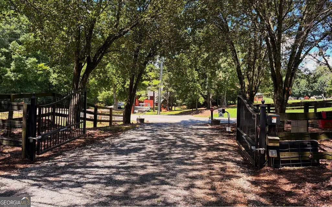
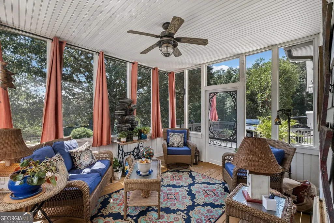
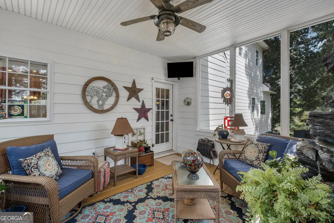
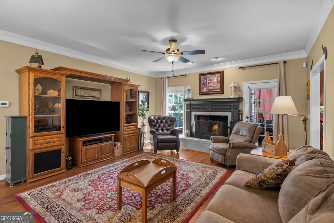
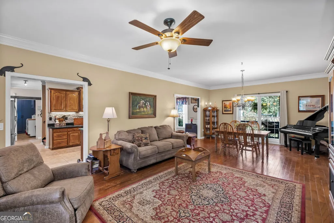
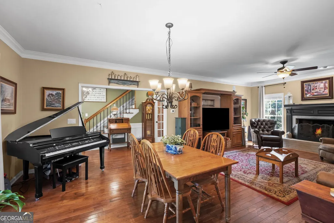
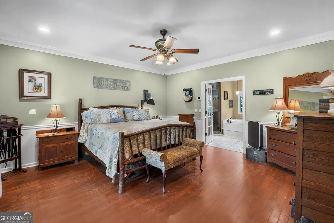
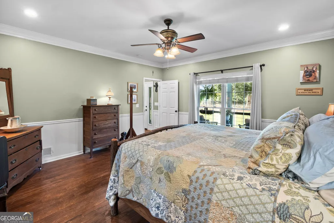
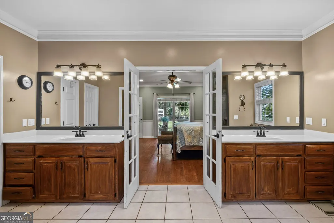
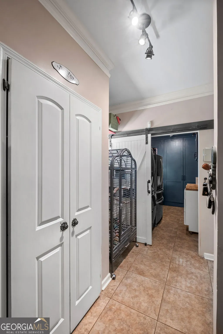
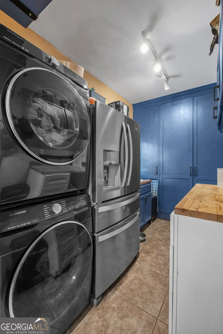
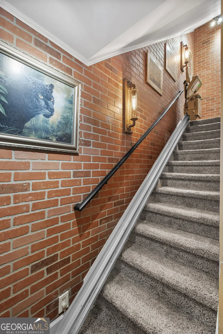
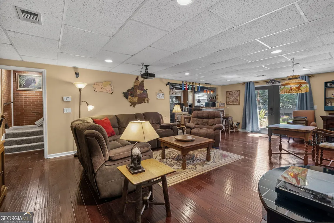
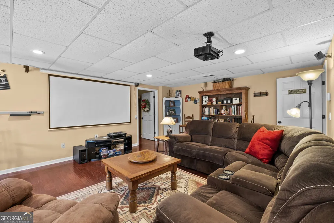
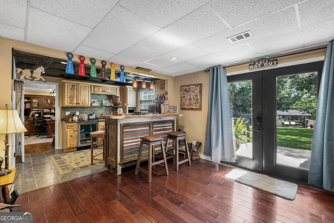
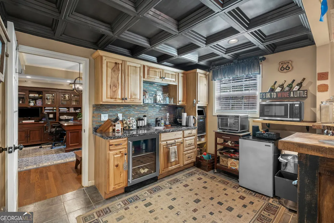
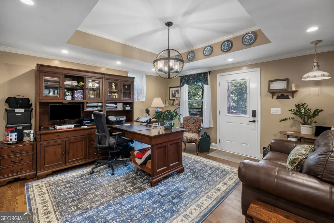
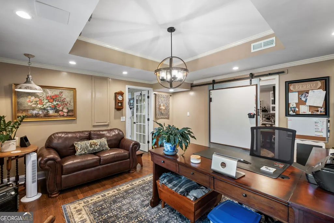
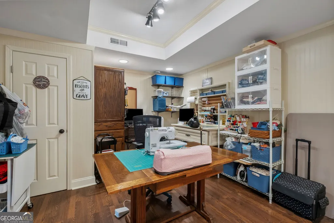
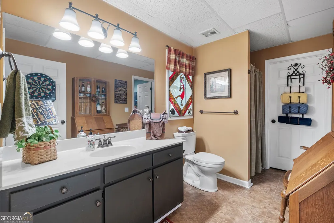
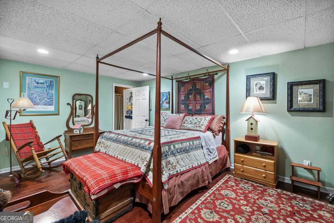
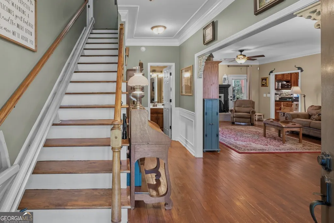
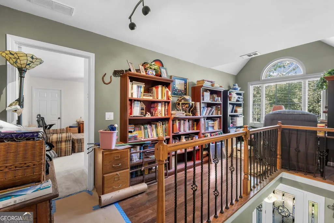
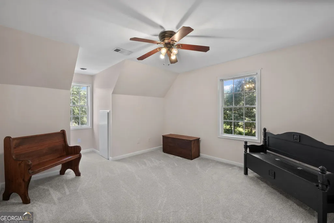
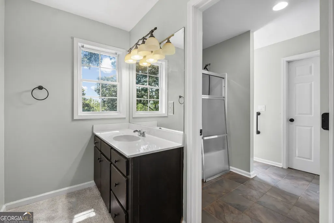
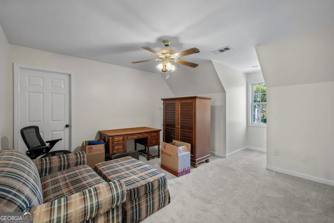
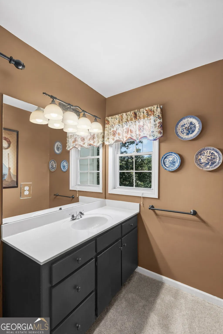
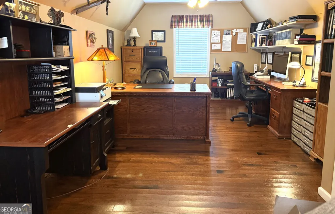
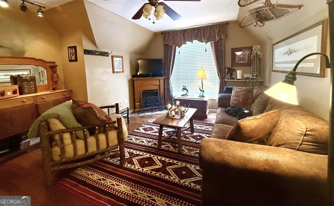
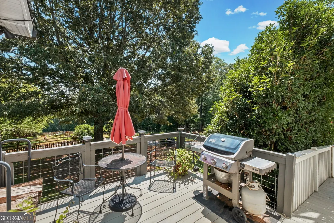
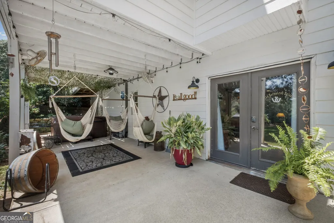
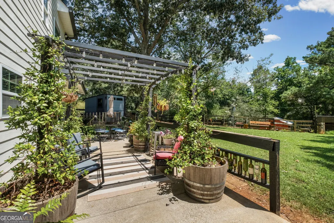
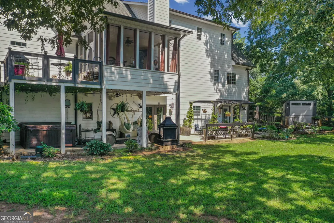
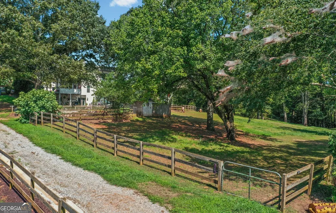
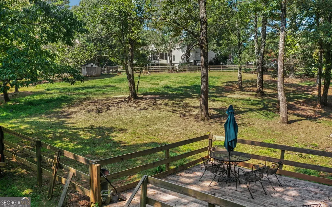
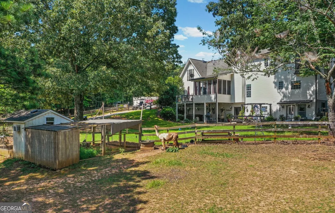
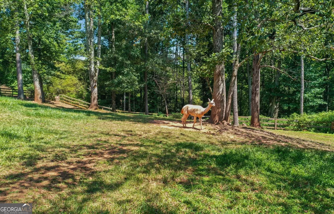
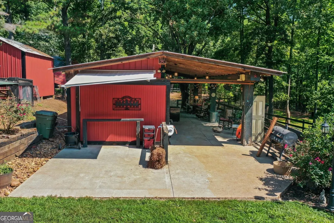
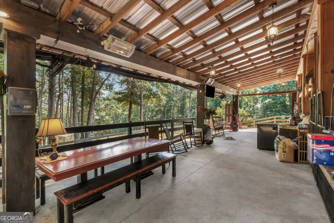
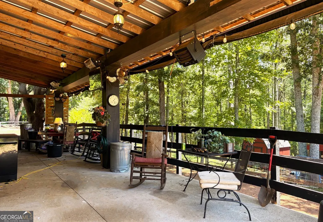
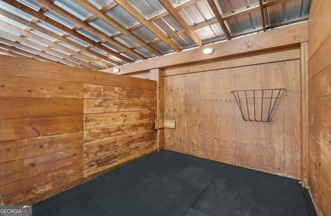
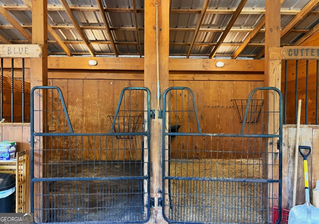
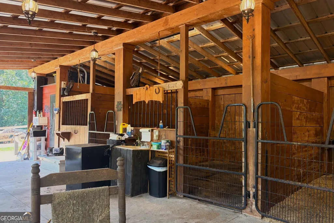
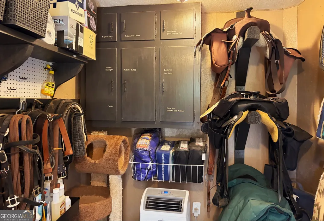
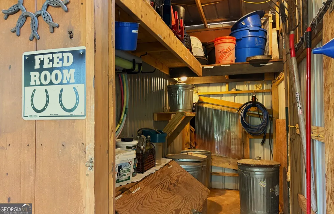
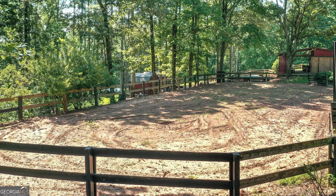
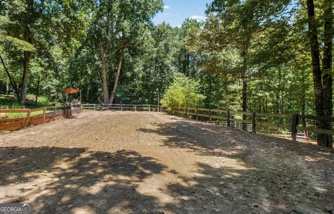
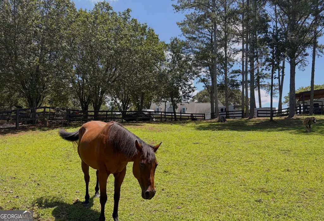
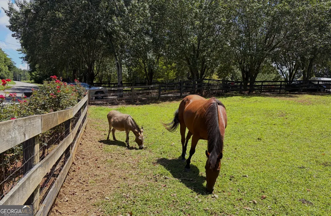
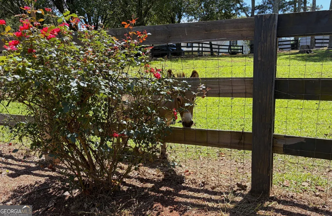
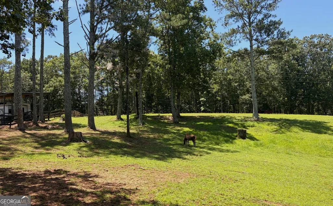
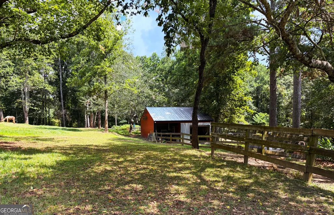
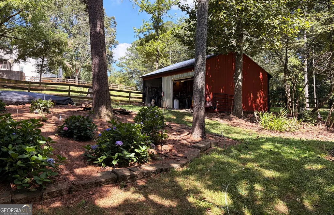
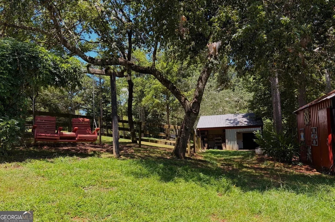
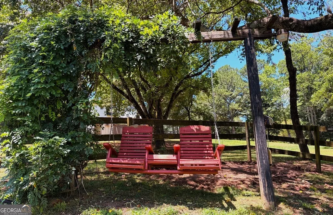
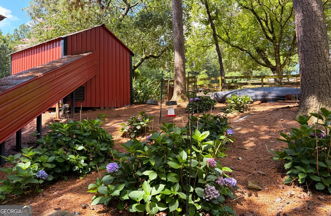
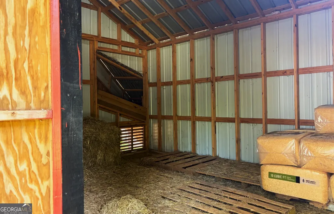
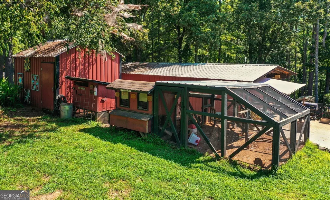
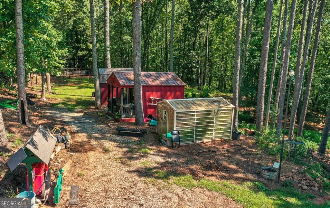
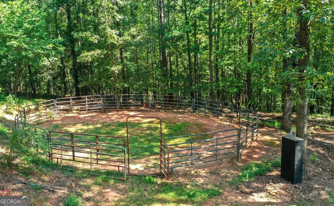
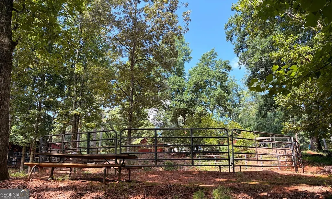
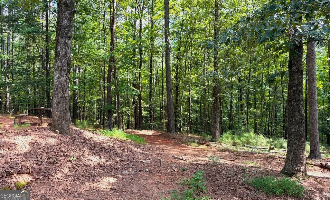
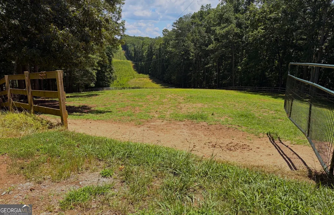
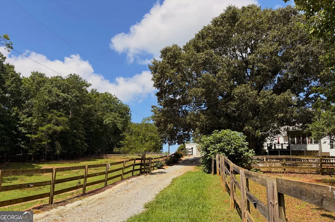
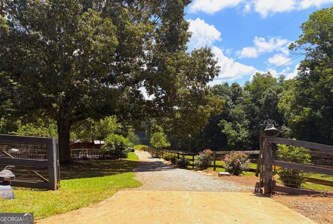
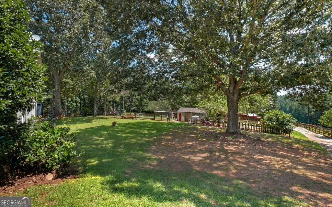
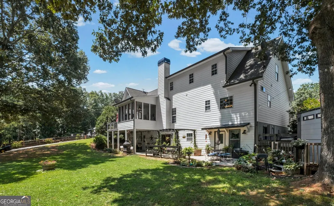
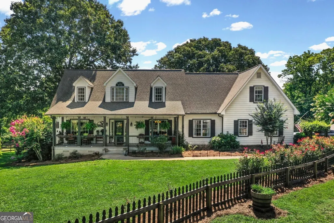
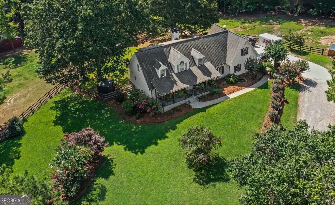
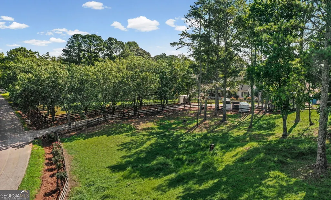
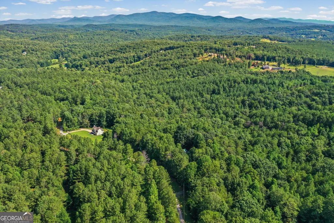
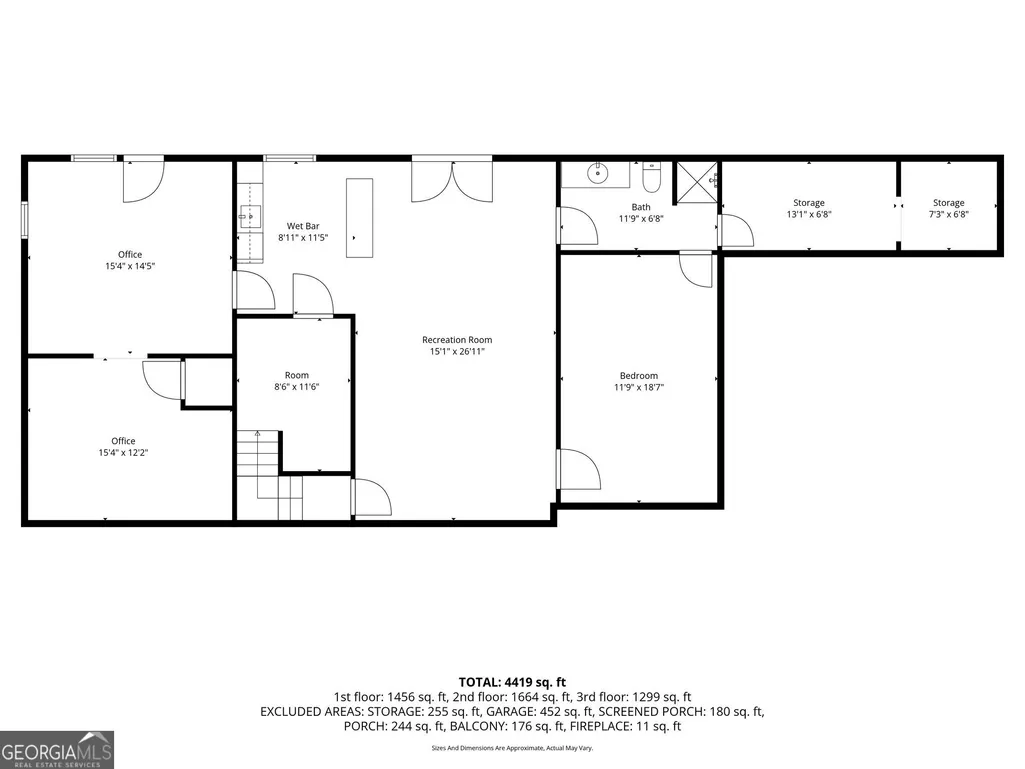
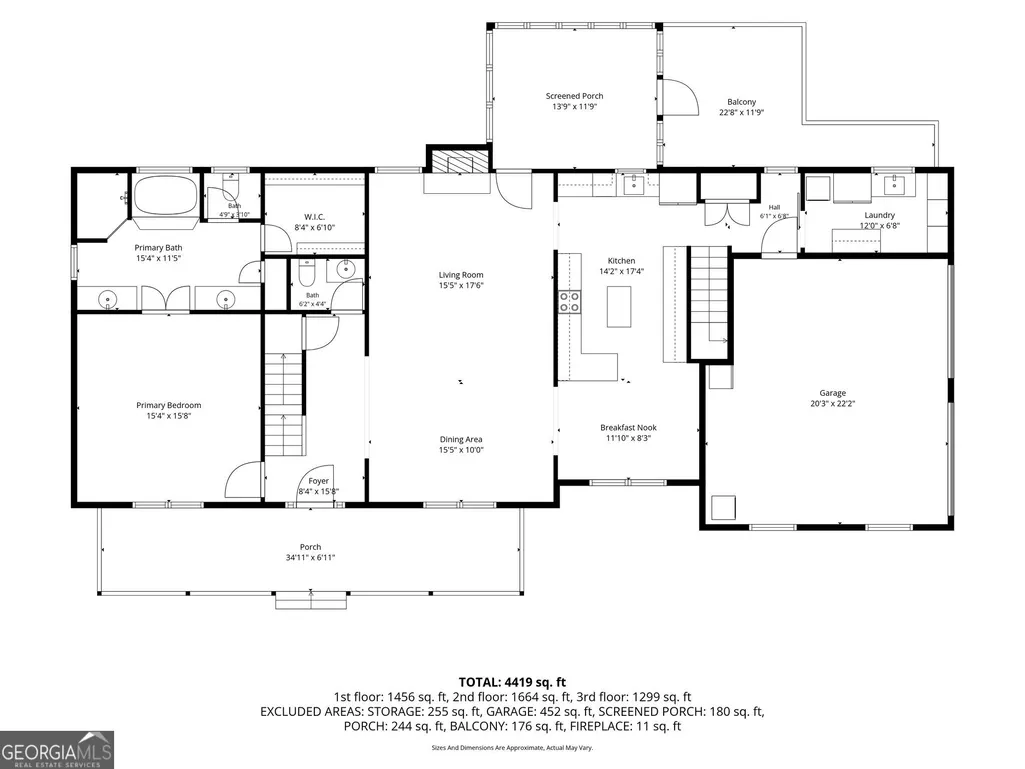
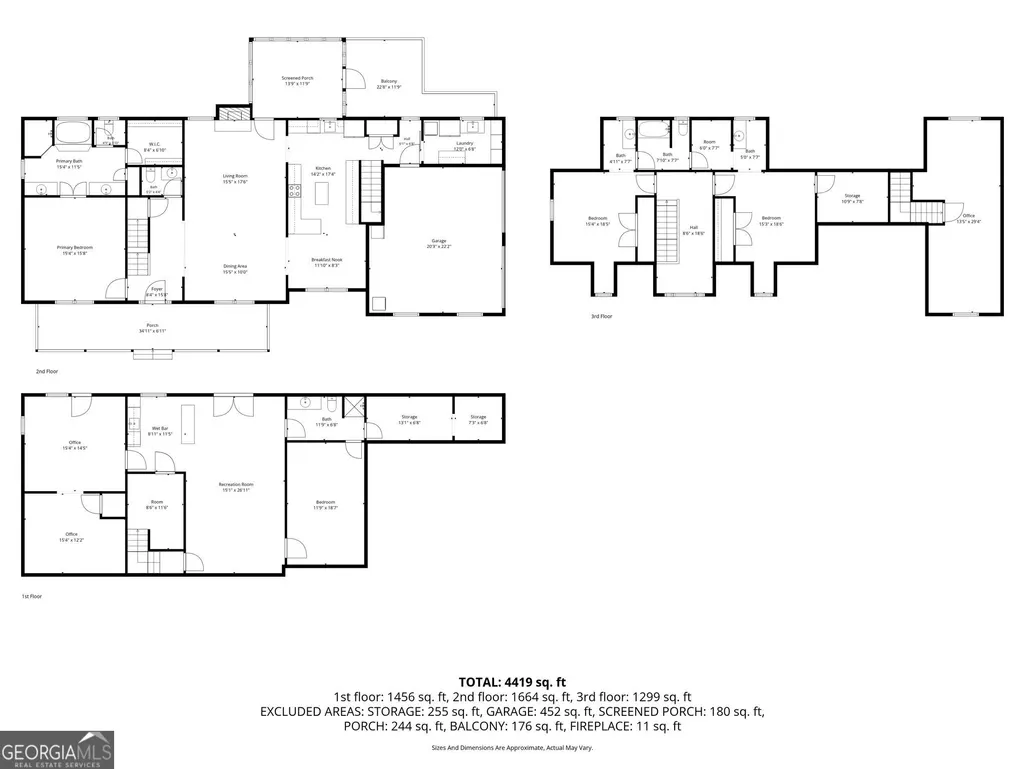
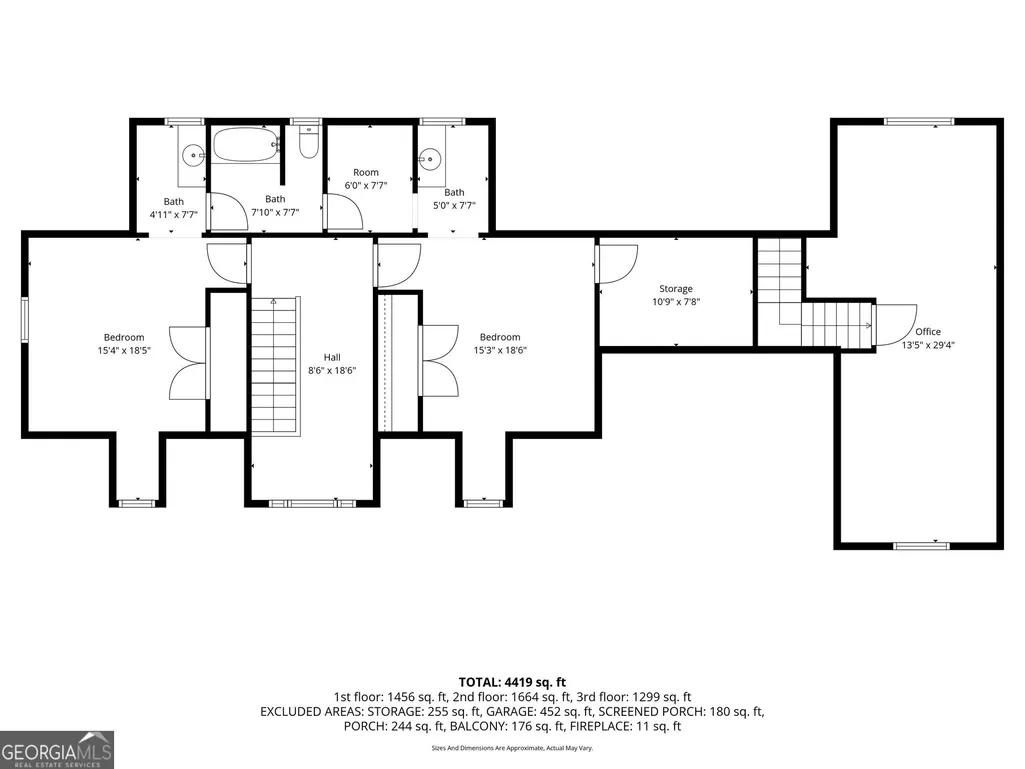
Pretty as a picture, this 8.43 acre hobby farm has a storybook charm, ready for you to make memories you'll treasure such as raising chickens, llamas, ponies, horses, mini-moos, and puppies with complete privacy and a laid-back lifestyle that teaches appreciating nature and responsibility over screen-time. Only minutes from Downtown Ballground and Jasper, nestled on beautiful Reavis Mountain Rd in Cherokee County, this is an ideal location, close to 575/515 and featuring highly-desired Creekland and Creekview Schools. The picturesque scenic drive up to the property will brighten your day, and upon arrival at the tree-lined gated entrance, you are greeted by gently rolling and flat established pastures, with views of grazing horses beyond the front four board fencing. If you are seeking a move-in ready farm where all the start up expense and labor is done, (such as fencing, pastures, barns, landscaping, waterlines, driveways, equipment barn construction) this may be your dream come true! The home features traditional oak floors, primary on main, with two bedrooms (and laundry) upstairs, a fourth bedroom downstairs, and an optional 5th bedroom upstairs (a spacious room, currently used as an secondary home office). The primary laundry room is on the main, off the mudroom, and the huge walk-out terrace level is perfect for multi-generational lifestyles, with a private bedroom with full bath, and provides all the extra amenities such as a theater area, a craft room, a wet bar/kitchenette, a SEPARATE HOME OFFICE with its own private entry, and a huge storage room. The terrace level opens out to a lovely backyard complete with jacuzzi, mini-bar and an evening patio setting perfect for entertaining. The home was built with an outdoors-in lifestyle in mind, with a "Southern Living" style screened porch off kitchen and family room, with a grilling deck, and the front sitting porch is sweet-tea perfect overlooking the pristine landscaped front yard, fenced for pets, complete with picket fencing! The outdoor spaces are dream-like with a custom curated three-stall horse barn, a separate barn with workshop, a hay barn with HAY CHUTE, chicken coop and housing, a dog kennel, a greenhouse, lighted riding arena, round pen for groundwork, a Wilbur-ready piglet pen, storage shed and mini-cabin shed (perfect for playhouse or hang out!) There is a grassed in level area (complete with sound system from the barn and lighting) for corn-hole, horse shoes, or hitting balls. The pastures are well-maintained and established, cross-fenced, each with water access, and are framed by wooded perimeter that features WALKING and RIDING TRAILS along with privacy. The bespoke design of farm has so much well-planned detail such as drive to barn driveway for feed and delivery, FUEL TANKS including diesel for all farm equipment and toys, an EV charger, RV covered parking with hook ups, a huge capacity generator, a hard-wired security system in barn, night lighting for added charm and security, and a main gated entrance with intercom. The functional details that take most farm owners years to create are already-present, making this a move-in ready experience for any potential buyer and their family. There is room for a pool. Creekwater Farm offers a lifestyle that many can simply dream of: peace and privacy on the mountain, yet a quick 5-10 minute drive to all conveniences and shopping, an amazing school district, a move-in ready hobby-farm awaiting its new owners and their pets, with a charming 4/5 bedroom cape-cod farmhouse, complete with picket fencing and a huge front yard! Here is a place the dream comes true..
| Elementary School | Middle School | High School |
|---|---|---|
| Ball Ground Elementary School | Creekland Middle School | Creekview High School |
| Price History | |
|---|---|
| 7/24/2026 | Listed $1,490,000 |
General Features
| Sewer | Septic Tank |
|---|---|
| Heating | Central,Propane |
| Cooling | Ceiling Fan(s),Central Air,Electric,Zoned |
| Utilities | Electricity Available,High Speed Internet,Phone Available,Water Available |
| Roof | Composition |
| Appliances | Dishwasher,Refrigerator |
| Association Fee Includes | None |
| Patio/Porch Features | Patio,Screened |
| Architectural Style | Cape Cod,Traditional |
| Security Features | Gated Community,Smoke Detector(s) |
| Construction Materials | Wood Siding |
| Year Built | 1998 |
| Electric | 220 Volts,Generator |
| View | Mountain(s) |
| Levels | Two |
| Property Subtype | Single Family Residence |
| Tax Year | 2025 |
| Waterfront Features | Creek |
| Community Features | None |
| County | Cherokee |
| New Construction | false |
| Property Type | Residential |
| HOA | false |
| Attached Garage | true |
| Subdivision Name | none- horse farm |
| Garage Y/N | true |
| Other Structures | Barn(s),Greenhouse,Outbuilding,Shed(s),Workshop |
| Full Baths | 3 |
| Status | Active |
| Directions | gps friendly |
| High School | Creekview |
| City | Ball Ground |
| Body of Water | None |
| Lot Size Units | Acres |
| Lot Size Square Feet | 367210.8 |
| Carport Y/N | false |
| Elementary School | Ball Ground |
| Property Attached Y/N | false |
| Land Lease Y/N | false |
| Tax Annual Amount | 1246 |
| Home Warranty Y/N | true |
| Middle/Junior High School | Creekland |
| Property Condition | Resale |
| Virtual Tour | https://listings.advantagehometours.com/videos/019fc8f9-9723-71ba-98b7-fc97e611b808 |
| Structure Type | House |
| Building Area Units | Square Feet |
| Living Area Units | Square Feet |
| Standard Status | Active |
| Virtual Tour | https://listings.advantagehometours.com/videos/019fc8f9-15c8-71e2-bae8-a29a6f651719 |
Interior Features
| Interior Amenities | In-Law Floorplan,Master On Main Level,Walk-In Closet(s),Wet Bar |
|---|---|
| Basement | Bath Finished,Finished,Interior Entry |
| Flooring | Carpet,Hardwood |
| Total Fireplaces | 1 |
| Fireplace Features | Family Room |
| Common Walls | No Common Walls |
| Air Conditioning Y/N | true |
| Heating Y/N | true |
| Window Features | Double Pane Windows |
| Fireplace Y/N | true |
| Half Baths | 1 |
| Laundry Features | Mud Room,Upper Level |
| Total Bedrooms | 4 |
| Main Level Bedrooms | 1 |
| Main Level Bathrooms | 1 |
| Below Grade Finished Area Unit Type | Square Feet |
| LivingAreaSource | Appraiser |
| Above Grade Finished Area Unit Type | Square Feet |
| Kitchen Features | Kitchen Island,Walk-in Pantry |
| Total Baths | 4 |
Exterior Features
| Exterior Amenities | Garden |
|---|---|
| Vegetation | Wooded |
| Fencing | Fenced,Front Yard,Wood |
| Parking Features | Attached,Kitchen Level,Side/Rear Entrance |
| Lot Features | Pasture,Private |
| Water Source | Public,Well |
| Lot Size Area | 8.43 |
| Foundation Details | Block |
| Lot Size Acres | 8.43 |
| Lot Size Source | Other |
| Waterfront Y/N | true |
| Other Equipment | Intercom |
Amenities
- Foreclosure
- Views
- Short Sale
- New Construction
- Adult 55+
- Lease To Own
- No HOA Fees
- Furnished
- Primary On Main
- Air Conditioning
- Seller Finance
- Green
- Fixer Upper
- Horse
- Golf
- Fireplace
- Deck
- Garage
- Basement
- Pool
Property vs Single Family Average in 30107
Price
Taxes
Year Built
 ©2026 Georgia Multiple Listing Service All information deemed reliable but not guaranteed. All properties are subject to prior sale, change or withdrawal. Neither listing broker(s) or information provider(s) shall be responsible for any typographical errors, misinformation, misprints and shall be held totally harmless. Listing(s) information is provided for consumer's personal, non-commercial use and may not be used for any purpose other than to identify prospective properties consumers may
 Listings identified with the FMLS IDX logo come from FMLS and are held by brokerage firms other than the owner of this website. The listing brokerage is identified in any listing details. Information is deemed reliable but is not guaranteed. If you believe any FMLS listing contains material that infringes your copyrighted work please
  Northeast Georgia Board of REALTORS® All information deemed reliable but not guaranteed. All properties are subject to prior sale, change or withdrawal. Neither listing broker(s) or information provider(s) shall be responsible for any typographical errors, misinformation, misprints and shall be held totally harmless. Listing(s) information is provided for consumer's personal, non-commercial use and may not be used for any purpose other than to identify prospective properties consumers may be
 The information set forth on this site is based upon information which we consider reliable, but because it has been supplied by third parties to our franchisees (who in turn supplied it to us), we can not represent that it is accurate or complete, and it should not be relied upon as such. The offerings are subject to errors, omissions, changes, including price, or withdrawal without notice. All dimensions are approximate and have not been verified by the selling party and can not be verified. It
