
Fixer Upper
Address
4587 Gilhams Road Ne, Roswell, GA
Price
$ 720,000
Property Attributes
- MLS#10812254
- TypeSingle Family
- Listing Status Active
- CountyCobb
- CityRoswell
- NeighborhoodGLENFOREST
- Zip30075
- StyleTraditional, Colonial
- Year Built1981
- Taxes$ 4239
- Price$ 720,000
- Bedrooms4
- Full Bathrooms2
- Half Bathrooms1
- Sqr Footage2648
- Lot Size0.255 Acres
Data Source:
Georgia MLS (GAMLS)
Property Description
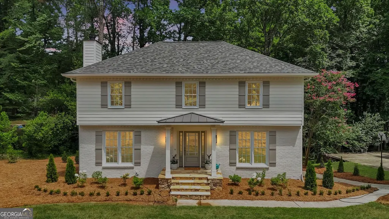
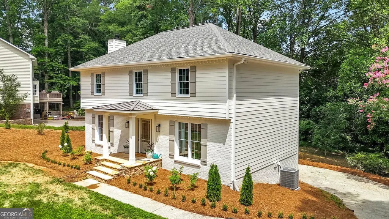
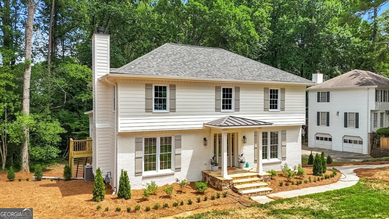
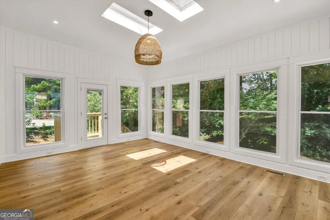
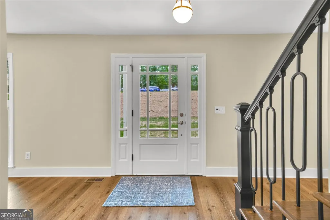
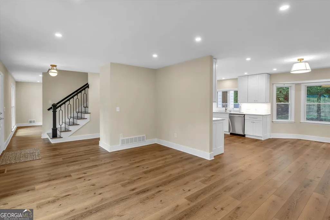
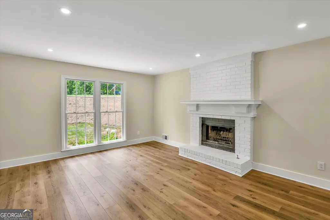
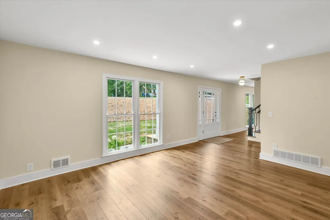
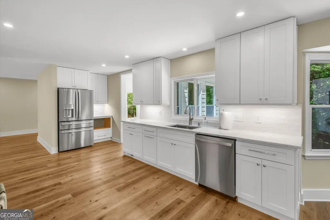
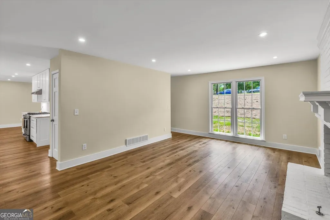
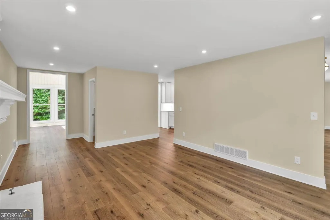
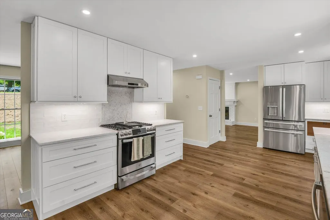
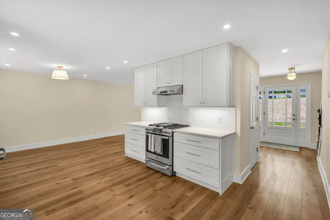
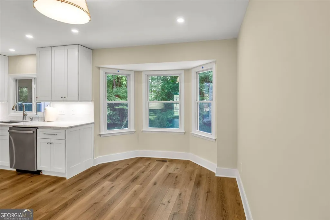
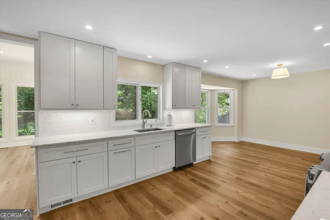
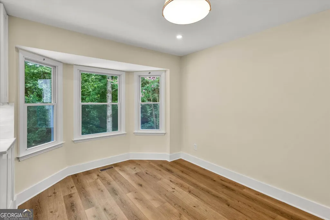
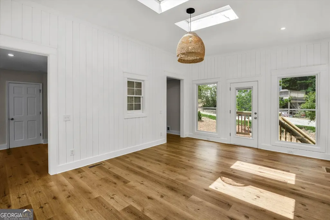
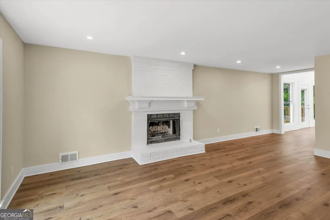
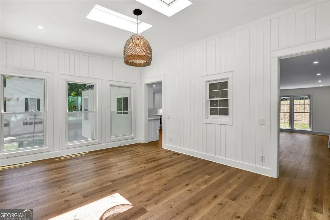
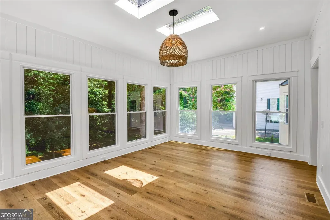
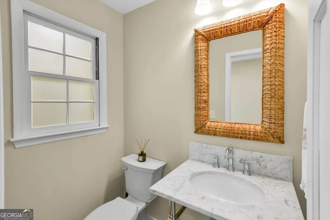
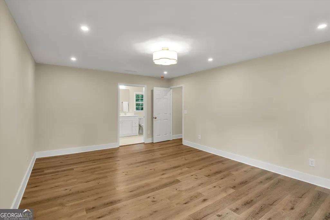
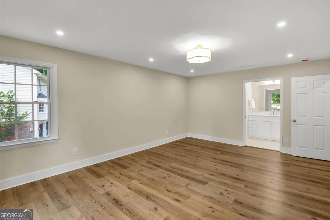
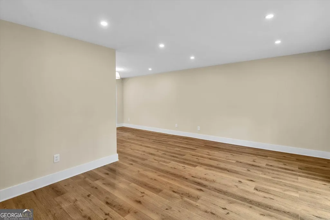
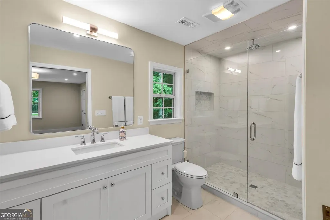
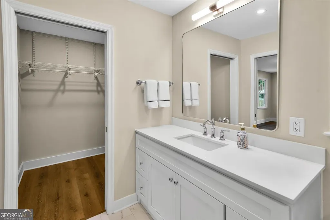
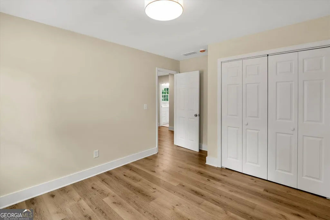
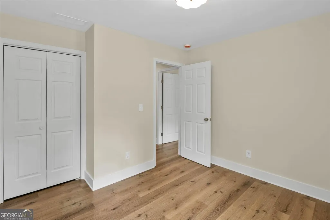
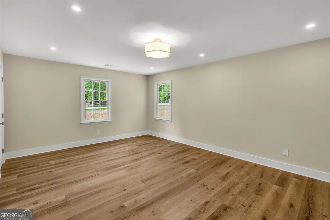
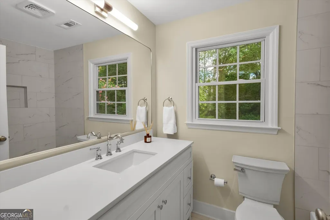
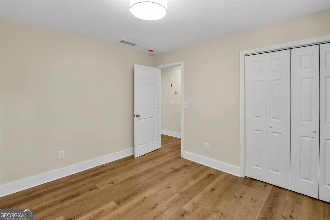
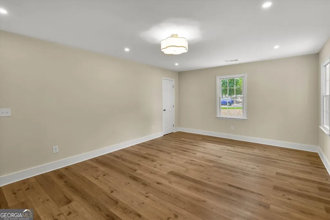
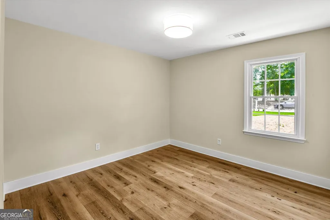
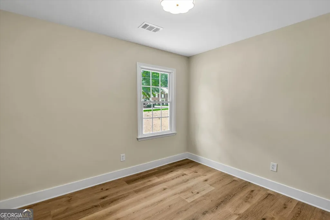
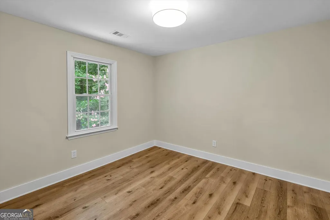
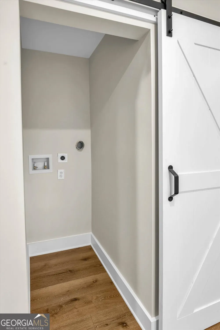
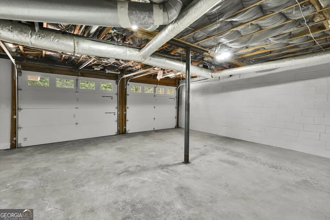
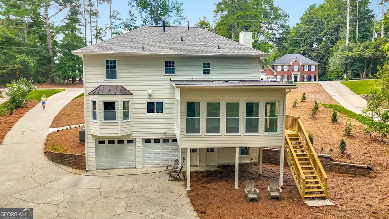
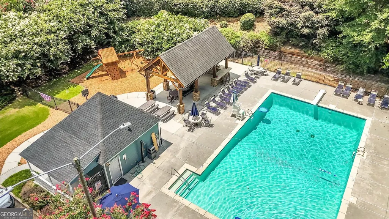
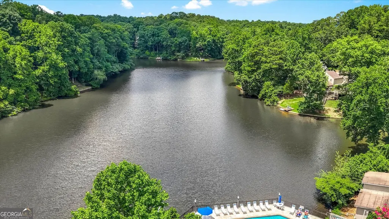
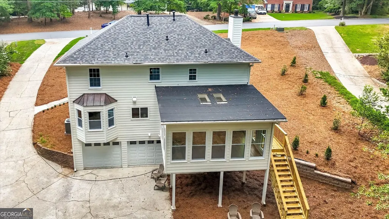
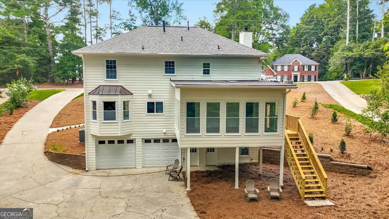
Every inch of this Glenforest showstopper has been rebuilt for modern living.A stunning, top-to-bottom renovation in the coveted Lassiter High School district! Behind the freshly painted brick, new Hardie siding, stacked-stone steps, and standing-seam metal portico, you'll find nearly 2,650 square feet of light-filled, designer-finished space. The all-new kitchen delivers marble countertops, custom herringbone backsplash, shaker cabinetry, and a full stainless suite with gas range, flowing to a charming bay-window breakfast nook and an open dining and living area anchored by a white-brick fireplace with classic mantel. The true scene-stealer: a sun-drenched sunroom wrapped in windows and shiplap with twin skylights, opening to a rear landing with steps down to the full backyard - your morning-coffee room, playroom, or dream home office. Upstairs, four spacious bedrooms include a primary suite with walk-in closet and a spa-worthy bath featuring a frameless glass shower with rain head and marble-look tile, plus an upper-level laundry with sliding barn door. Wide-plank luxury flooring, a striking wrought-iron staircase, and all-new lighting run throughout, and the big-ticket items are DONE: new roof, two new HVAC systems, all-new windows and doors, new attic insulation, and new garage doors. Roswell address with lower Cobb County taxes, optional swim/tennis HOA, and minutes to downtown Roswell, Mabry Park, and Chattahoochee trails. Zoned Garrison Mill, Mabry, and Lassiter, turnkey homes at this level don't last!
| Elementary School | Middle School | High School |
|---|---|---|
| Garrison Mill Elementary School | Mabry Middle School | Lassiter High School |
| Price History | |
|---|---|
| 7/24/2026 | Listed $720,000 |
General Features
| Sewer | Public Sewer |
|---|---|
| Heating | Central |
| Cooling | Central Air |
| Utilities | Electricity Available,Sewer Available,Water Available,Cable Available,Other |
| Roof | Composition,Other |
| Appliances | Dishwasher,Refrigerator,Disposal |
| Association Fee Includes | None |
| Patio/Porch Features | Deck |
| Architectural Style | Traditional,Colonial |
| Security Features | Smoke Detector(s) |
| Construction Materials | Brick,Other |
| Year Built | 1981 |
| Electric | 440 Volts |
| Levels | Two |
| Property Subtype | Single Family Residence |
| Tax Year | 2025 |
| Community Features | Sidewalks,Street Lights |
| Accessibility | Other |
| County | Cobb |
| New Construction | false |
| Property Type | Residential |
| HOA | false |
| Attached Garage | true |
| Subdivision Name | GLENFOREST |
| Garage Y/N | true |
| Full Baths | 2 |
| Status | Active |
| Directions | GPS friendly. Off Mabry Rd between Hwy 92 and Sandy Plains Rd - Lassiter HS district, East Cobb. |
| High School | Lassiter |
| City | Roswell |
| Body of Water | None |
| Lot Size Units | Square Feet |
| Lot Size Square Feet | 11107.8 |
| Carport Y/N | false |
| Elementary School | Garrison Mill |
| Property Attached Y/N | false |
| Land Lease Y/N | false |
| Tax Annual Amount | 4239 |
| Home Warranty Y/N | false |
| Middle/Junior High School | Mabry |
| Property Condition | Fixer,Updated/Remodeled |
| Virtual Tour | https://blueskypixs.hd.pics/4587-Gilhams-Rd/idx |
| Structure Type | House |
| Building Area Units | Square Feet |
| Living Area Units | Square Feet |
| Standard Status | Active |
| Virtual Tour | https://blueskypixs.hd.pics/4587-Gilhams-Rd |
Interior Features
| Interior Amenities | Other,Walk-In Closet(s) |
|---|---|
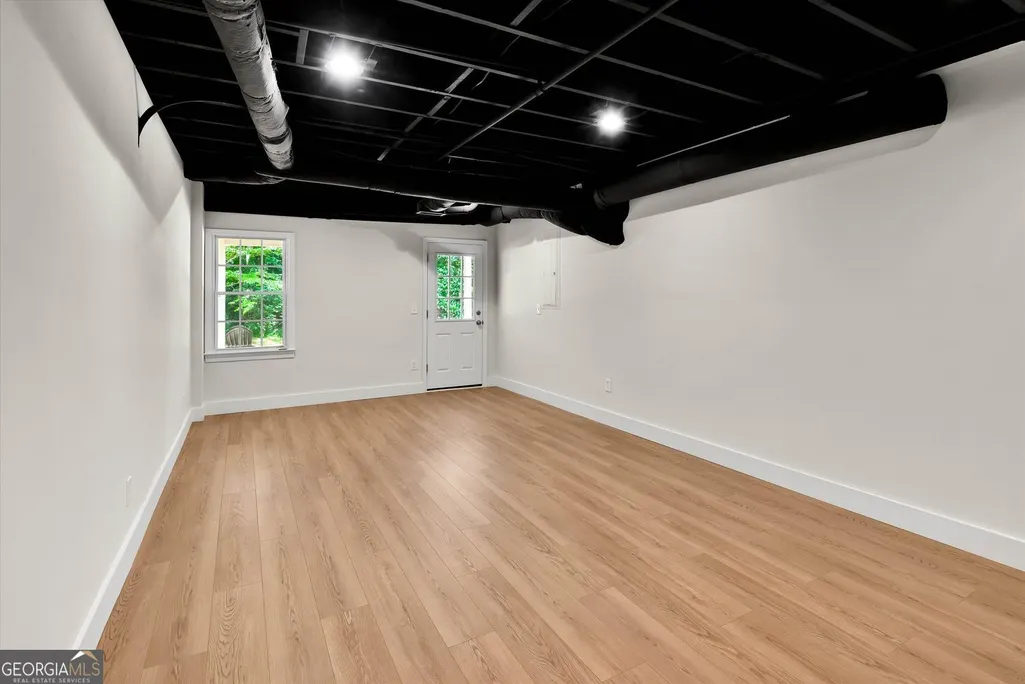
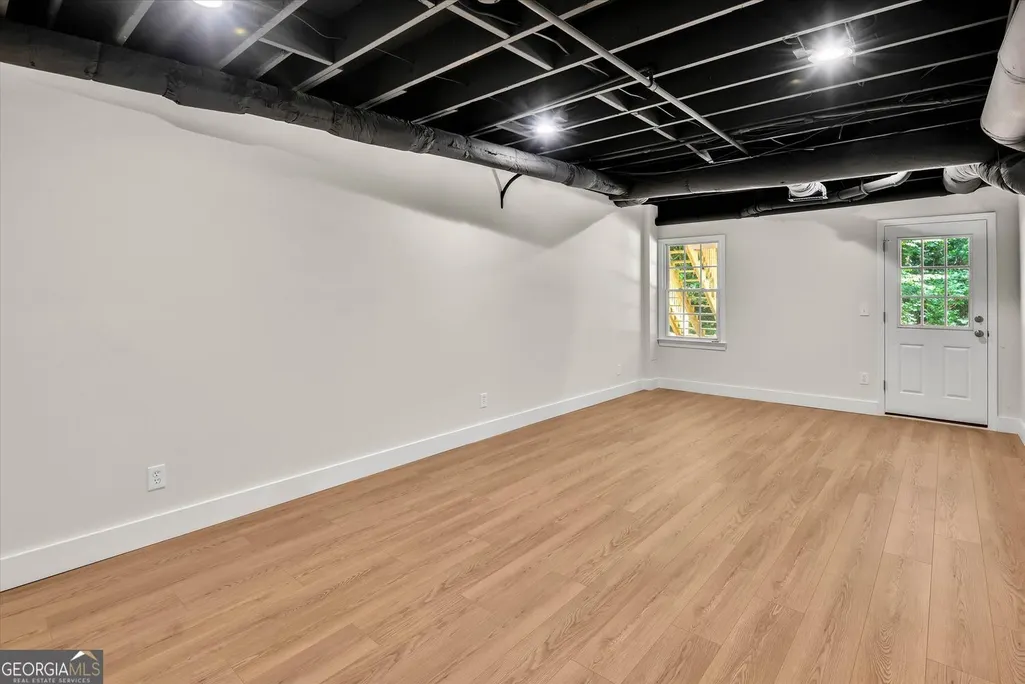
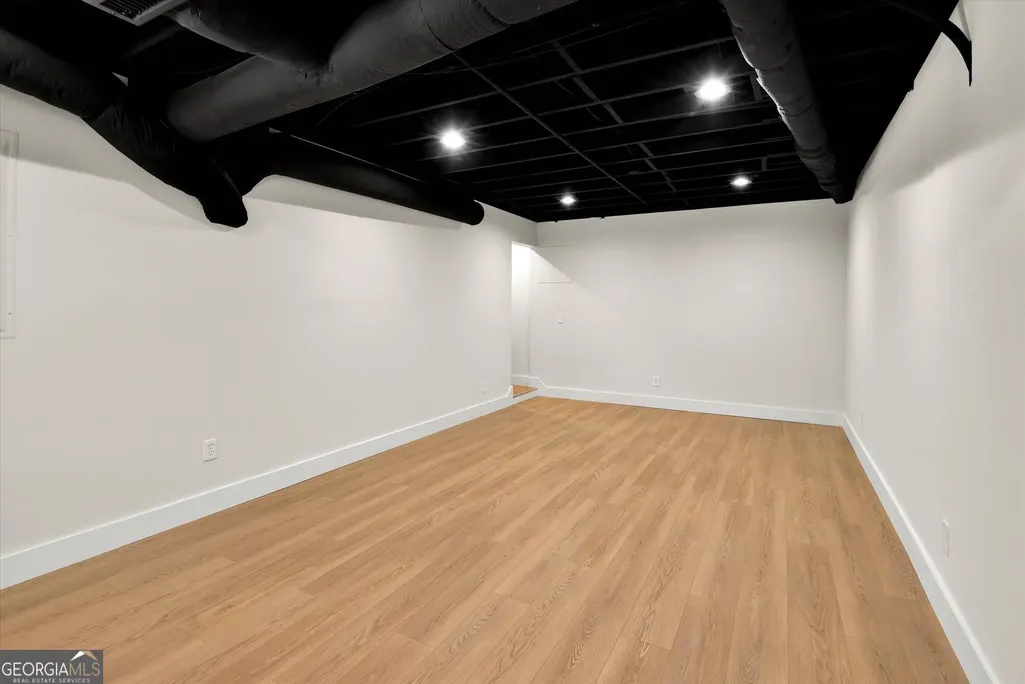
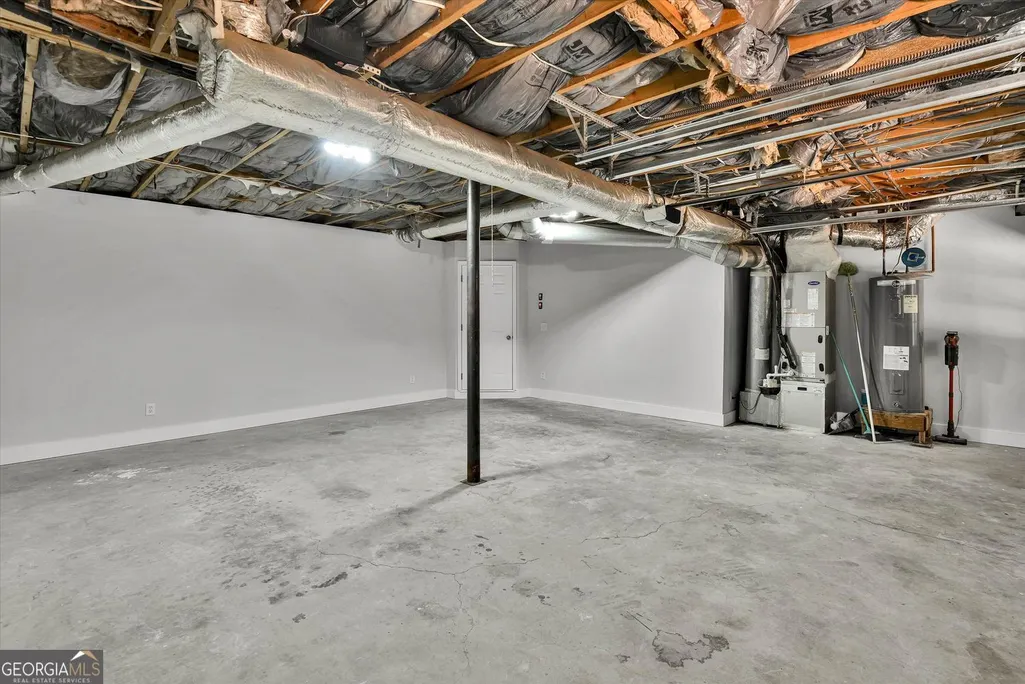
| Basement | Finished,Exterior Entry,Interior Entry,Partial |
| Flooring | Other,Tile,Laminate,Vinyl |
| Total Fireplaces | 1 |
| Fireplace Features | Family Room |
| Common Walls | No Common Walls |
| Air Conditioning Y/N | true |
| Heating Y/N | true |
| Window Features | Double Pane Windows,Skylight(s),Bay Window(s) |
| Fireplace Y/N | true |
| Above Grade Finished Area | 2222 |
| Half Baths | 1 |
| Laundry Features | Upper Level |
| Total Bedrooms | 4 |
| Below Grade Finished Area | 426 |
| Below Grade Finished Area Unit Type | Square Feet |
| LivingAreaSource | Appraiser,Other |
| Above Grade Finished Area Unit Type | Square Feet |
| Kitchen Features | Solid Surface Counters,Breakfast Area |
| Total Baths | 3 |
| Dining Room Features | Dining Rm/Living Rm Combo |
Exterior Features
| Exterior Amenities | Other |
|---|---|
| Parking Features | Garage,Attached |
| Lot Features | Sloped,Other |
| Water Source | Public |
| Total Parking | 1 |
| Lot Size Area | 11107.8 |
| Foundation Details | Block |
| Building Area Total | 2648 |
| Lot Size Acres | 0.255 |
| Lot Size Source | Public Records |
Amenities
- Foreclosure
- Views
- Short Sale
- New Construction
- Adult 55+
- Lease To Own
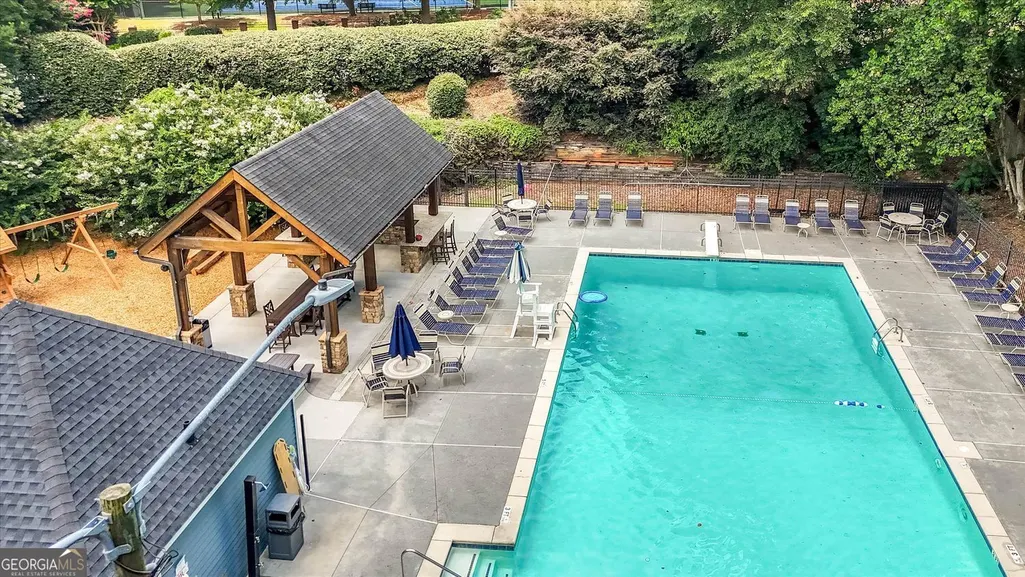
- No HOA Fees
- Furnished
- Primary On Main
- Air Conditioning
- Seller Finance
- Green
- Fixer Upper
- Horse
- Golf
- Fireplace
- Deck
- Garage
- Basement
- Pool
Property vs Single Family Average in 30075
Price
Taxes
Year Built

 ©2026 Georgia Multiple Listing Service All information deemed reliable but not guaranteed. All properties are subject to prior sale, change or withdrawal. Neither listing broker(s) or information provider(s) shall be responsible for any typographical errors, misinformation, misprints and shall be held totally harmless. Listing(s) information is provided for consumer's personal, non-commercial use and may not be used for any purpose other than to identify prospective properties consumers may
 Northeast Georgia Board of REALTORS® All information deemed reliable but not guaranteed. All properties are subject to prior sale, change or withdrawal. Neither listing broker(s) or information provider(s) shall be responsible for any typographical errors, misinformation, misprints and shall be held totally harmless. Listing(s) information is provided for consumer's personal, non-commercial use and may not be used for any purpose other than to identify prospective properties consumers may be
 The information set forth on this site is based upon information which we consider reliable, but because it has been supplied by third parties to our franchisees (who in turn supplied it to us), we can not represent that it is accurate or complete, and it should not be relied upon as such. The offerings are subject to errors, omissions, changes, including price, or withdrawal without notice. All dimensions are approximate and have not been verified by the selling party and can not be verified. It
