
Price Reduction - Eco Friendly
Address
1807 Richmond Hill Drive, Lawrenceville, GA
Price
$ 610,000
Property Attributes
- MLS#10812293
- TypeSingle Family
- Listing Status Price Change
- CountyGwinnett
- CityLawrenceville
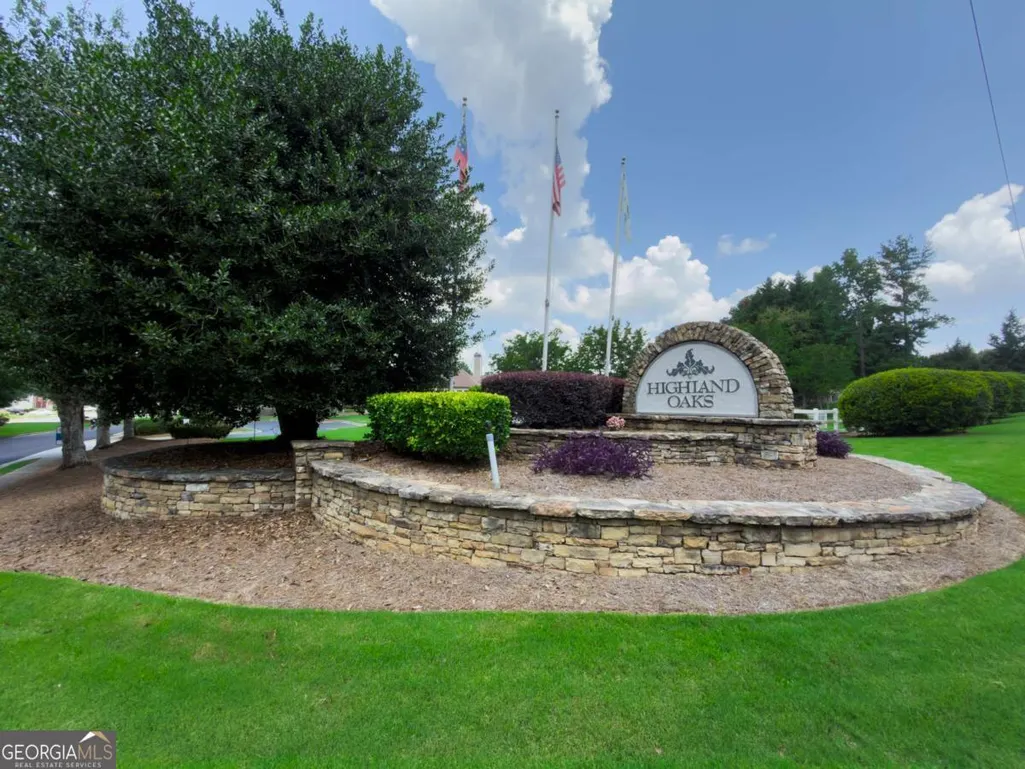
- NeighborhoodHighland Oaks
- Zip30043
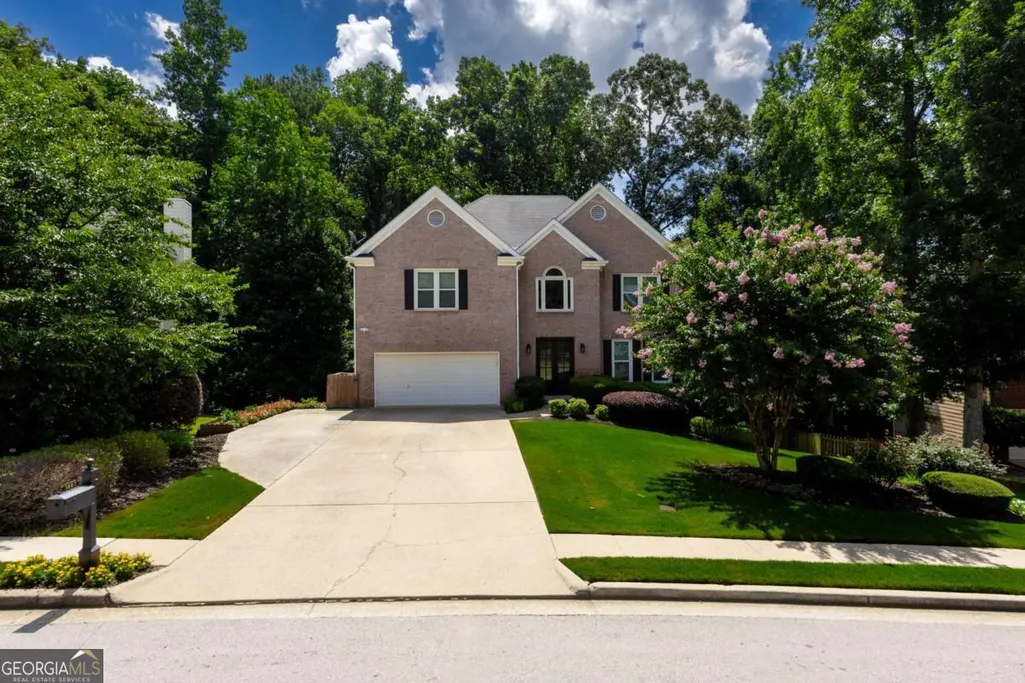
- StyleBrick Front, Traditional
- Year Built1999
- Taxes$ 5870
- Price$ 610,000
- Bedrooms5
- Full Bathrooms3
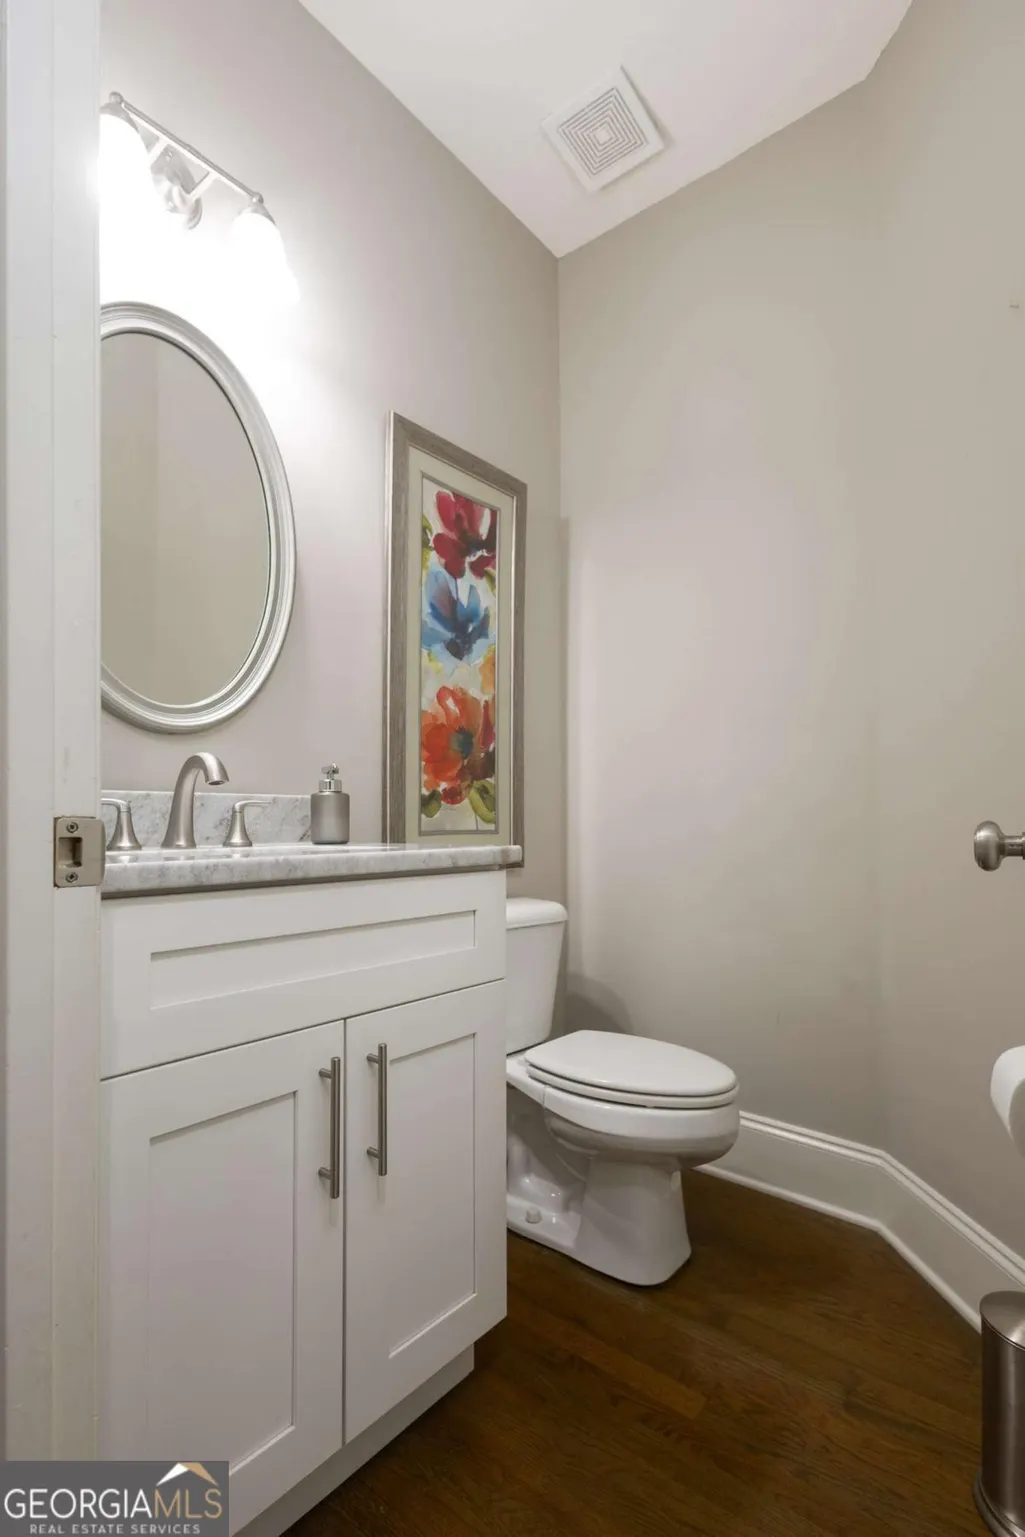
- Half Bathrooms1
- Sqr Footage4246
- Lot Size0.28 Acres
Data Source:
Georgia MLS (GAMLS)
Property Description
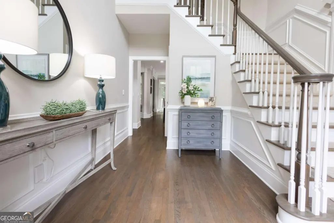
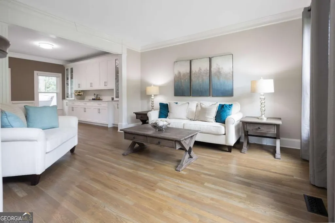
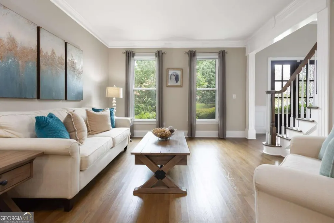
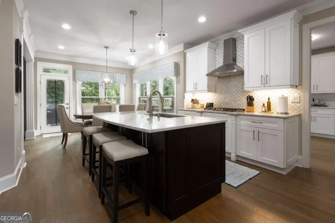
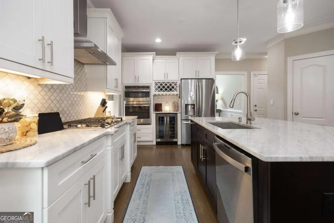
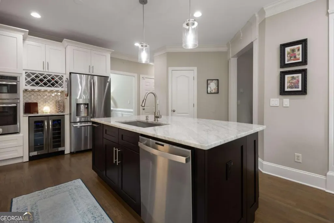
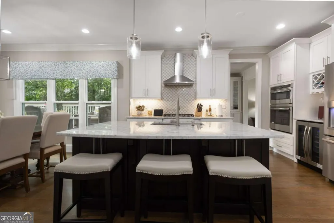
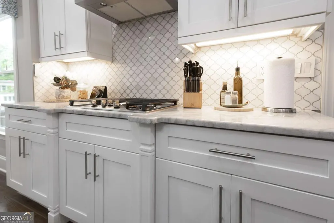
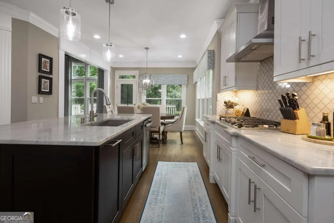
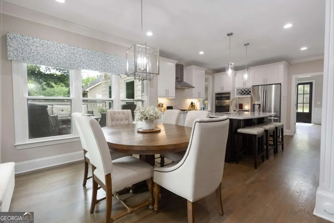
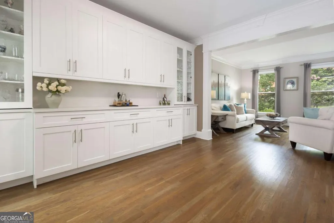
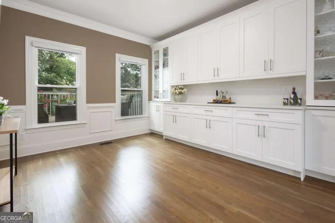
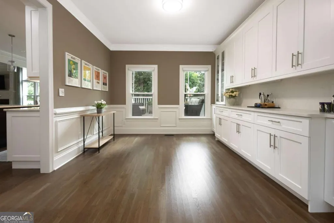
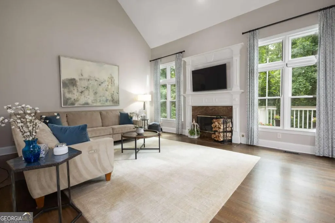
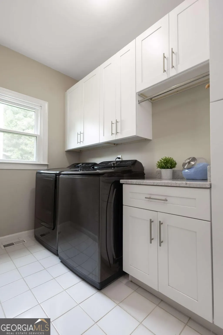
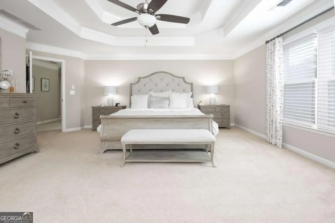
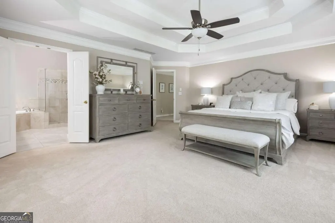
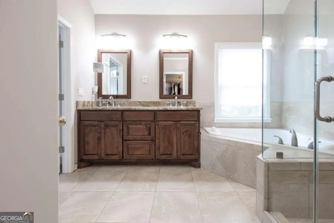
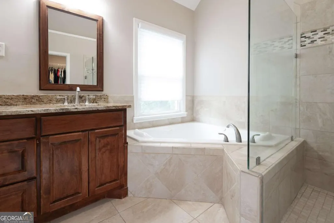
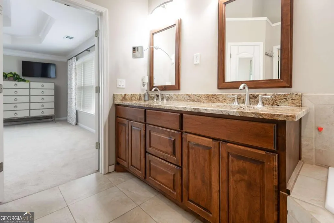
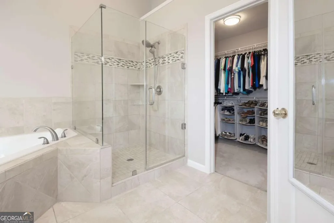
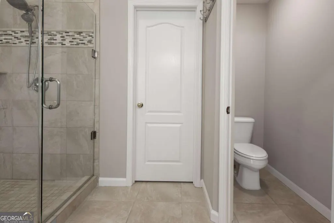
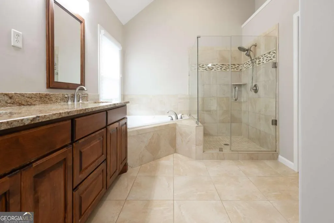
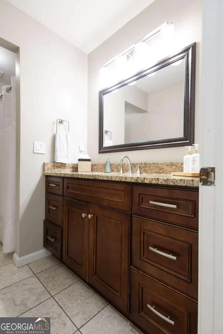
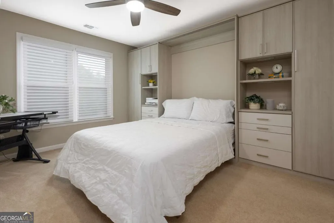
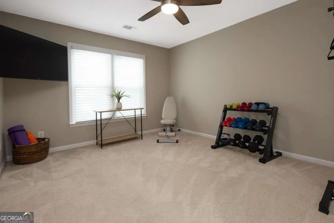
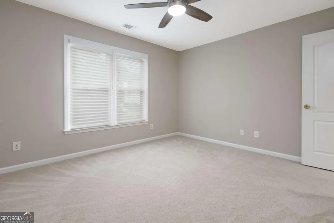
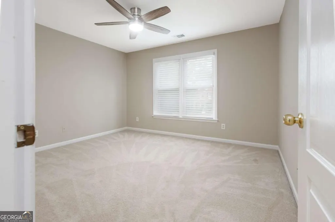
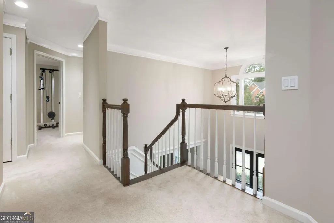
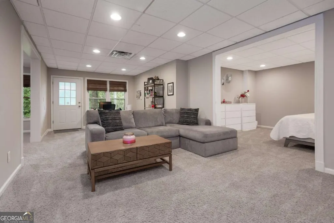
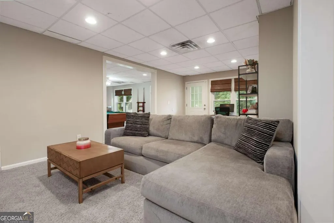
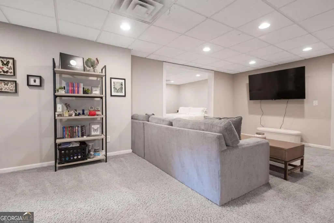
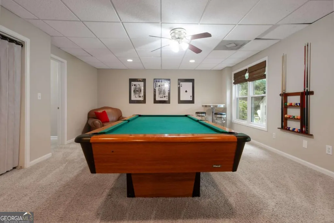
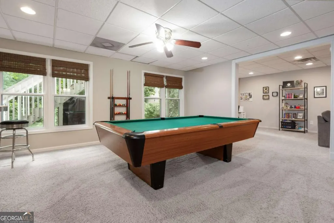
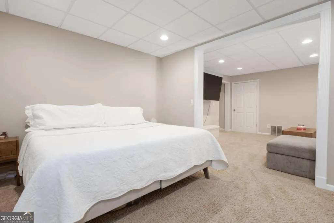
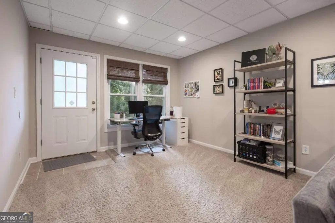
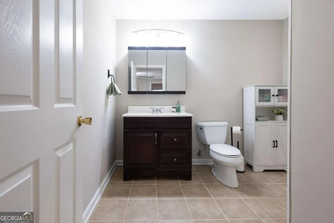
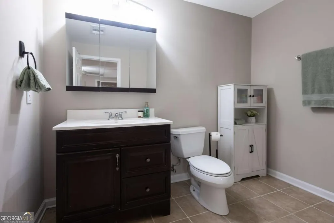
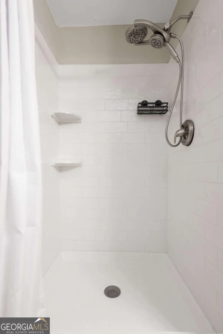
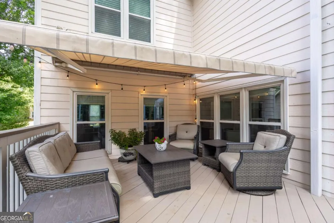
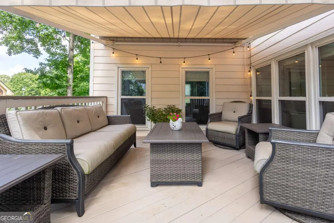
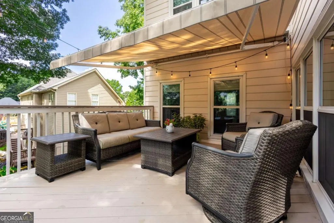
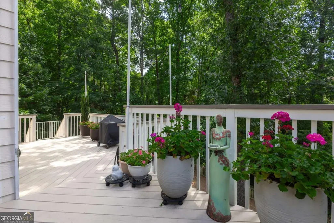
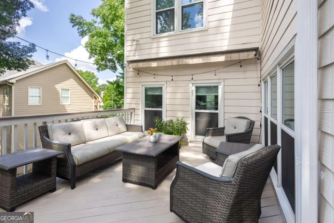
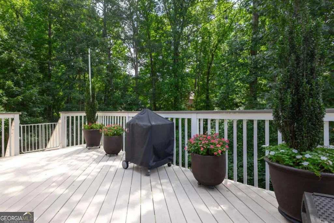
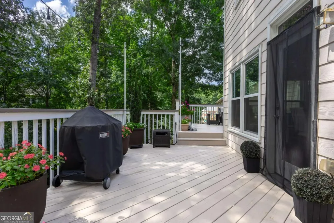
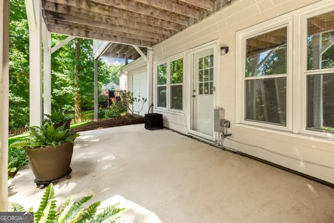
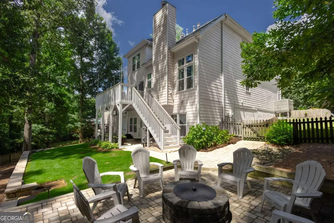
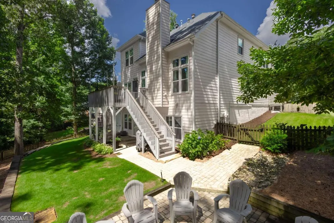
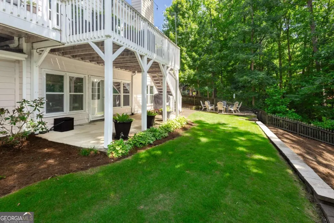
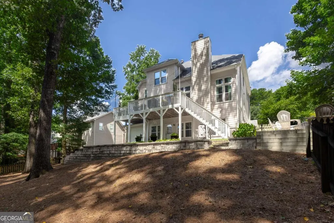
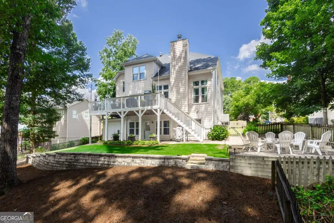
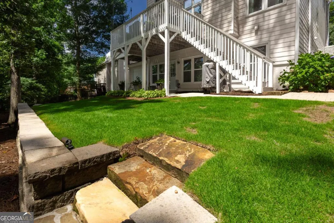
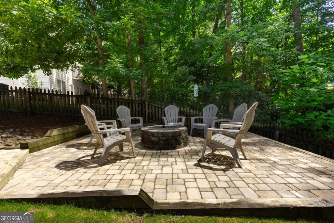
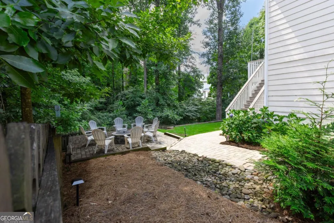
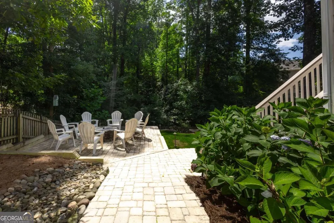
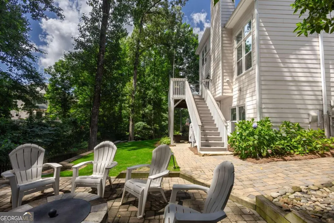
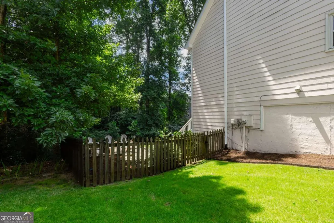
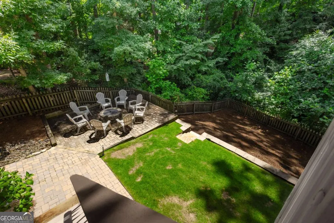
A TRUE MUST-SEE - MORE THAN $100K IN UPDATES! This beautifully updated, move-in-ready John Wieland home in highly desirable Highland Oaks offers 5 bedrooms, 3.5 baths, a finished walkout basement, and 4,246 sq. ft. of finished living space. Fresh neutral paint, updated lighting, and thoughtful updates throughout give the entire home a bright, modern feel. Major upgrades include a completely remodeled kitchen, energy-efficient replacement windows throughout, updated bathrooms and window treatments, newer HVAC systems, water heater, and sump pump, plus extensive outdoor improvements including an oversized deck and patio, SunSetter awning, large paved fire-pit area, professional landscape lighting, and a stone retaining wall. The remodeled kitchen is a showstopper with custom cabinetry, quartz countertops, Turkish marble backsplash, GE Profile built-in appliances, wine refrigerator, built-in wine rack, large island with additional seating, and a spacious dining area. Gleaming hardwood floors span the main level, which also features formal living and dining rooms and a vaulted family room with fireplace. The oversized owner's suite features a tiered ceiling and beautifully updated bath with custom cabinetry, dual vanities, whirlpool tub, frameless glass shower, and walk-in closet. Generously sized secondary bedrooms provide exceptional space throughout the upper level. The finished walkout basement offers tremendous flexibility with a fifth bedroom, full bath, game room, and additional living space-perfect for guests, entertaining, a home office, fitness area, or multi-generational living. Outside, enjoy a private, fenced backyard surrounded by mature landscaping, with multiple spaces for relaxing and entertaining. Conveniently located just minutes from the Mall of Georgia, Topgolf, Andretti Indoor Karting & Games, Pickle and Social, Coolray Field, and endless shopping and dining options, this home offers the perfect blend of comfort, convenience, and lifestyle. MOVE IN AND ENJOY!
| Elementary School | Middle School | High School |
|---|---|---|
| Woodward Mill Elementary School | Twin Rivers Middle School | Mountain View High School |
| Price History | |
|---|---|
| 7/24/2026 | Listed $625,000 |
| 8/18/2026 | 2$610,000 |
General Features
| Sewer | Public Sewer |
|---|---|
| Heating | Central,Heat Pump,Zoned |
| Cooling | Ceiling Fan(s),Central Air,Electric,Zoned |
| Utilities | Natural Gas Available,Other |
| Roof | Composition |
| Appliances | Dishwasher,Disposal,Microwave,Oven,Stainless Steel Appliance(s) |
| HOA Fee | 750 |
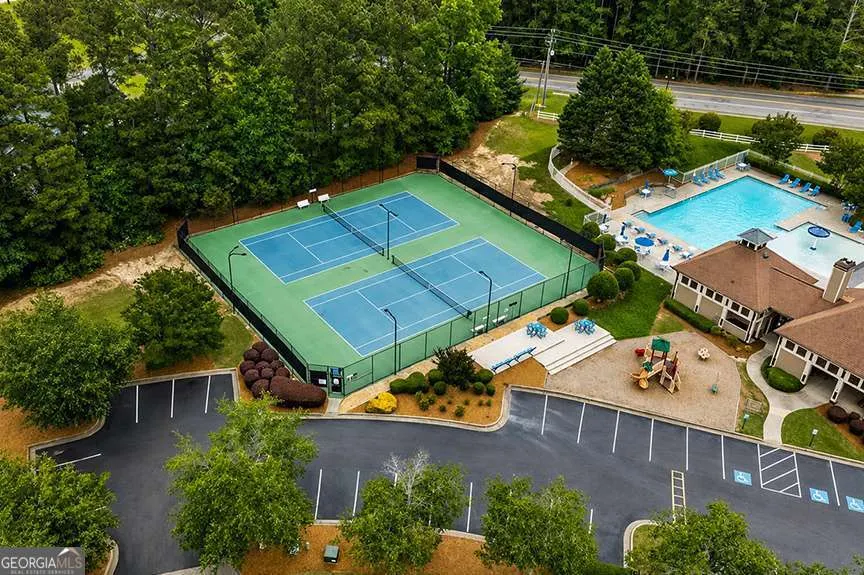
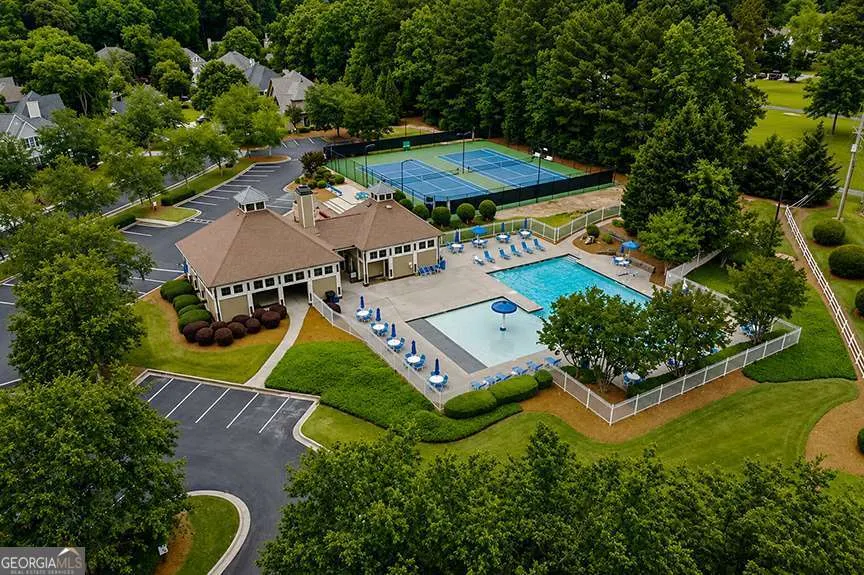
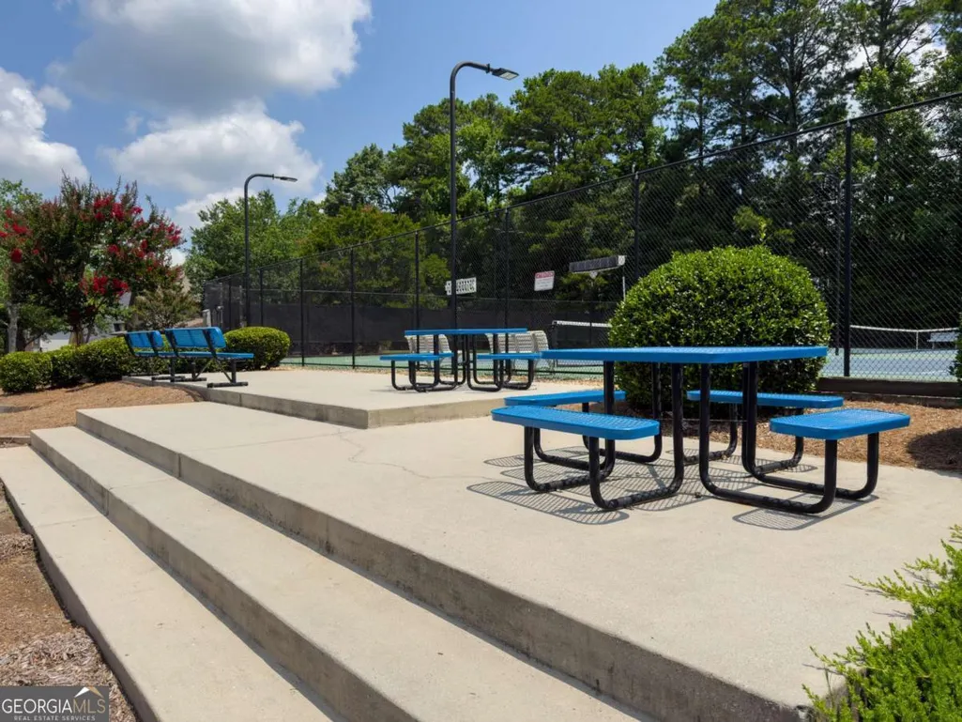
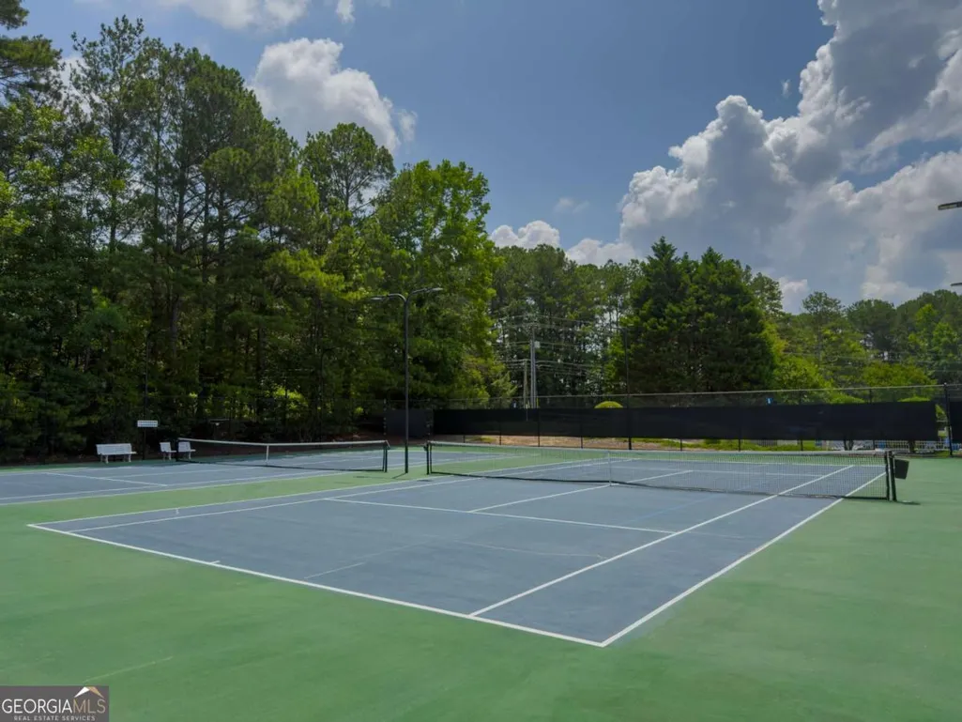
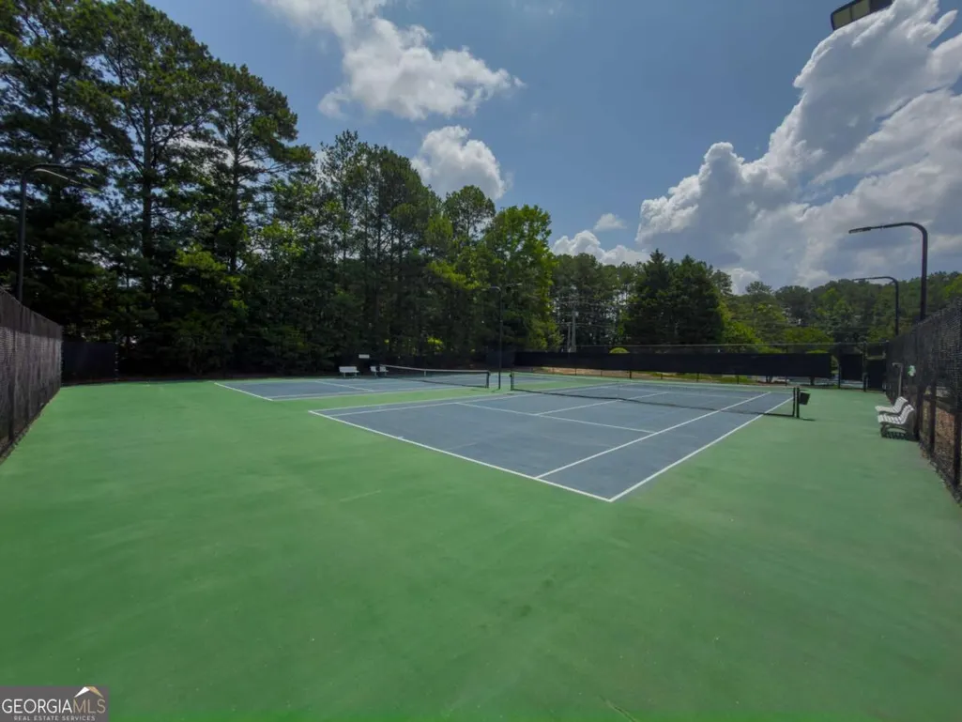
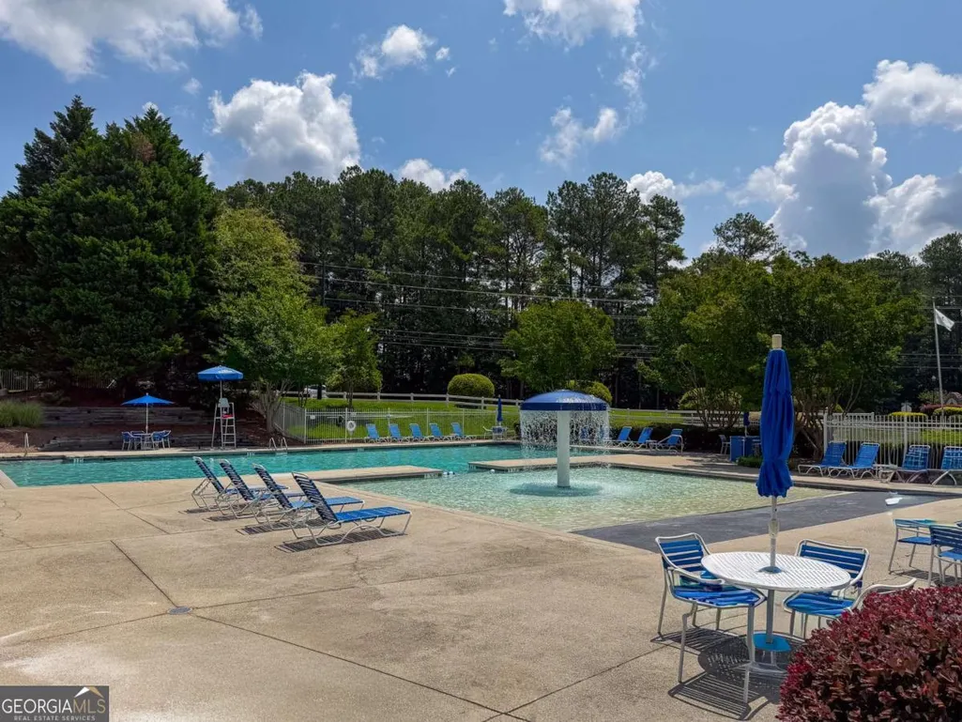
| Association Fee Includes | Swimming,Tennis |
| Patio/Porch Features | Deck,Patio |
| Architectural Style | Brick Front,Traditional |
| Security Features | Security System,Smoke Detector(s) |
| Construction Materials | Concrete |
| Year Built | 1999 |
| Levels | Two |
| Property Subtype | Single Family Residence |
| Tax Year | 2025 |
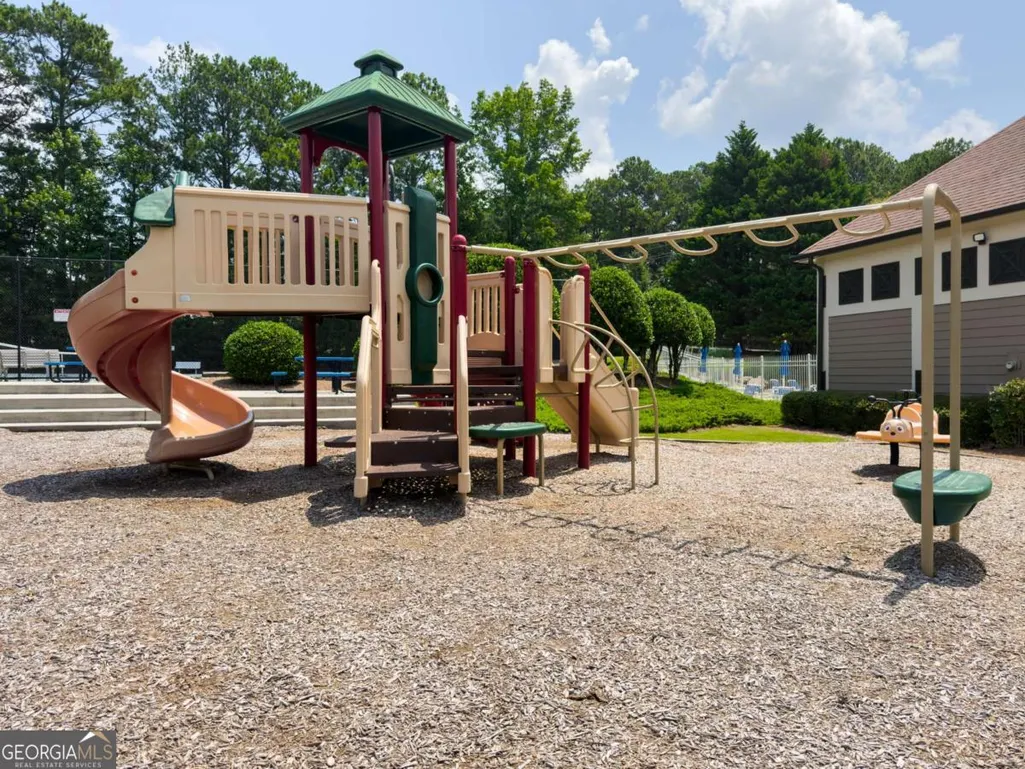
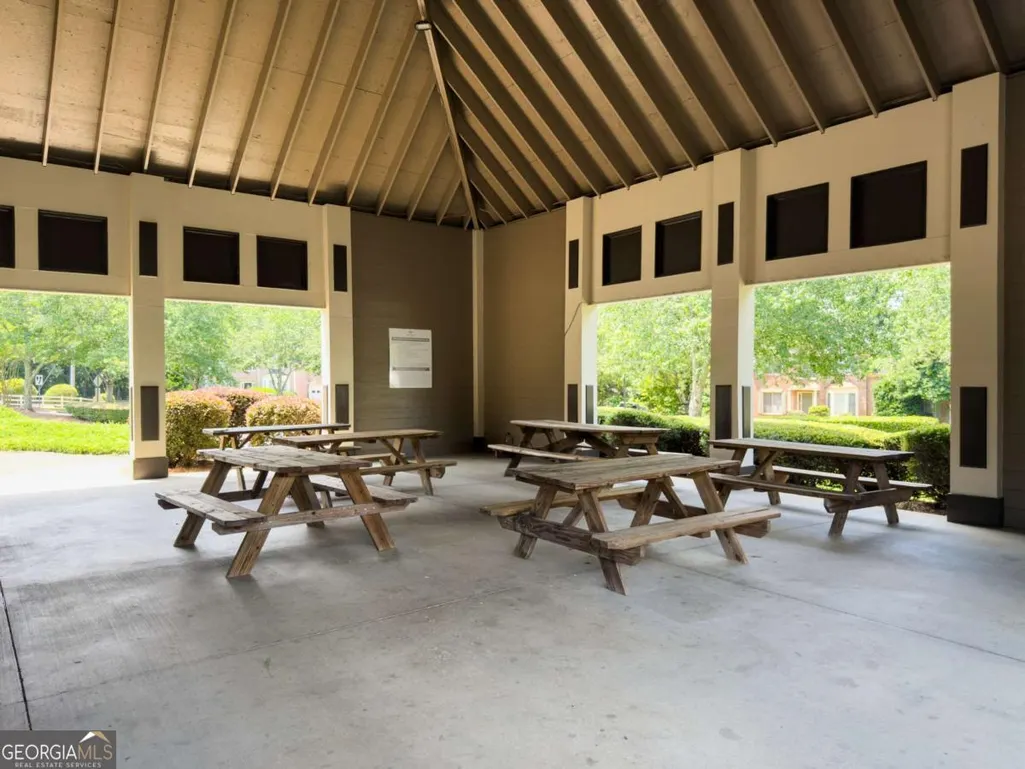
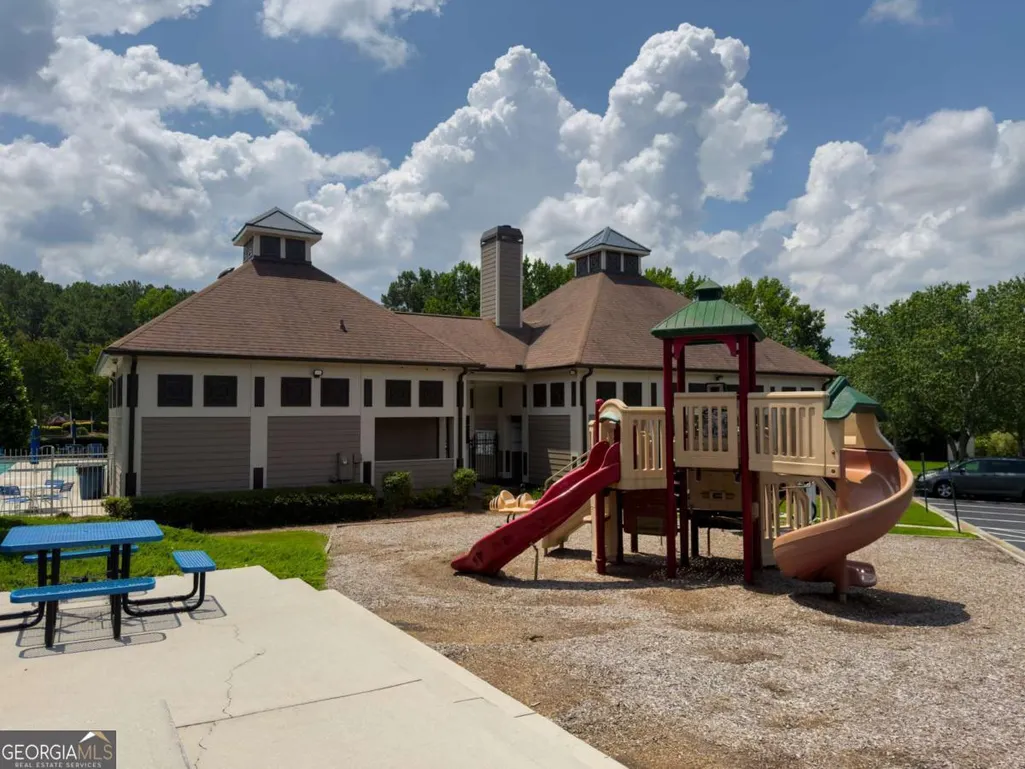
| Community Features | Clubhouse,Playground,Pool,Sidewalks,Street Lights,Tennis Court(s) |
| County | Gwinnett |
| New Construction | false |
| Property Type | Residential |
| HOA | true |
| Attached Garage | true |
| Energy Efficient | Thermostat |
| Subdivision Name | Highland Oaks |
| Garage Y/N | true |
| Full Baths | 3 |
| Status | Price Change |
| Directions | GPS Friendly from 85N and 316 |
| High School | Mountain View |
| City | Lawrenceville |
| Body of Water | None |
| Lot Size Units | Square Feet |
| Lot Size Square Feet | 12196.8 |
| Carport Y/N | false |
| Spa Features | Bath |
| Elementary School | Woodward Mill |
| Property Attached Y/N | false |
| Land Lease Y/N | false |
| Tax Annual Amount | 5870 |
| Home Warranty Y/N | false |
| Middle/Junior High School | Twin Rivers |
| Property Condition | Resale |
| Structure Type | House |
| Building Area Units | Square Feet |
| Living Area Units | Square Feet |
| Standard Status | Active |
Interior Features
| Interior Amenities | Double Vanity,Separate Shower,Tile Bath,Tray Ceiling(s),Entrance Foyer,Vaulted Ceiling(s),Walk-In Closet(s) |
|---|---|
| Basement | Bath Finished,Daylight,Exterior Entry,Finished,Full,Interior Entry |
| Flooring | Carpet,Hardwood,Tile |
| Total Fireplaces | 1 |
| Fireplace Features | Family Room,Gas Starter |
| Common Walls | No Common Walls |
| Air Conditioning Y/N | true |
| Heating Y/N | true |
| Window Features | Double Pane Windows |
| Fireplace Y/N | true |
| Above Grade Finished Area | 2816 |
| Half Baths | 1 |
| Laundry Features | Other |
| Total Bedrooms | 5 |
| Below Grade Finished Area | 1430 |
| Below Grade Finished Area Unit Type | Square Feet |
| LivingAreaSource | Public Records |
| Above Grade Finished Area Unit Type | Square Feet |
| Kitchen Features | Breakfast Area,Breakfast Bar,Breakfast Room,Kitchen Island,Solid Surface Counters |
| Total Baths | 4 |
| Dining Room Features | Seats 12+,Separate Room |
Exterior Features
| Fencing | Back Yard,Privacy |
|---|---|
| Parking Features | Garage,Attached,Kitchen Level,Garage Door Opener |
| Lot Features | Level,Private |
| Water Source | Public |
| Total Parking | 2 |
| Lot Size Area | 12196.8 |
| Spa | true |
| Building Area Total | 4246 |
| Lot Size Acres | 0.28 |
| Lot Size Source | Public Records |
Amenities
- Foreclosure
- Views
- Short Sale
- New Construction
- Adult 55+
- Lease To Own
- No HOA Fees
- Furnished
- Primary On Main
- Air Conditioning
- Seller Finance
- Green
- Fixer Upper
- Horse
- Golf
- Fireplace
- Deck
- Garage
- Basement
- Pool
Property vs Single Family Average in 30043
Price
Taxes
Year Built

 ©2026 Georgia Multiple Listing Service All information deemed reliable but not guaranteed. All properties are subject to prior sale, change or withdrawal. Neither listing broker(s) or information provider(s) shall be responsible for any typographical errors, misinformation, misprints and shall be held totally harmless. Listing(s) information is provided for consumer's personal, non-commercial use and may not be used for any purpose other than to identify prospective properties consumers may
 Northeast Georgia Board of REALTORS® All information deemed reliable but not guaranteed. All properties are subject to prior sale, change or withdrawal. Neither listing broker(s) or information provider(s) shall be responsible for any typographical errors, misinformation, misprints and shall be held totally harmless. Listing(s) information is provided for consumer's personal, non-commercial use and may not be used for any purpose other than to identify prospective properties consumers may be
 The information set forth on this site is based upon information which we consider reliable, but because it has been supplied by third parties to our franchisees (who in turn supplied it to us), we can not represent that it is accurate or complete, and it should not be relied upon as such. The offerings are subject to errors, omissions, changes, including price, or withdrawal without notice. All dimensions are approximate and have not been verified by the selling party and can not be verified. It
