
Eco Friendly
Address
684 Lakehaven Lane, Loganville, GA
Price
$ 485,000
Property Attributes
- MLS#10812321
- TypeSingle Family
- Listing Status Active
- CountyGwinnett
- CityLoganville
- NeighborhoodRidgewater
- Zip30052
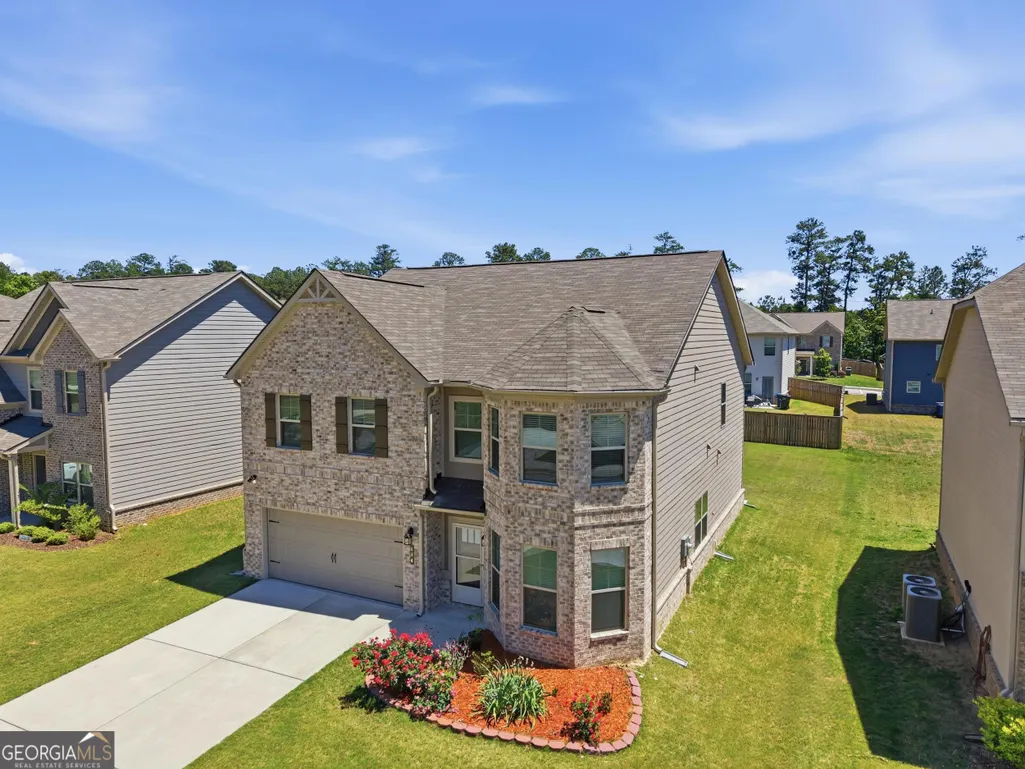
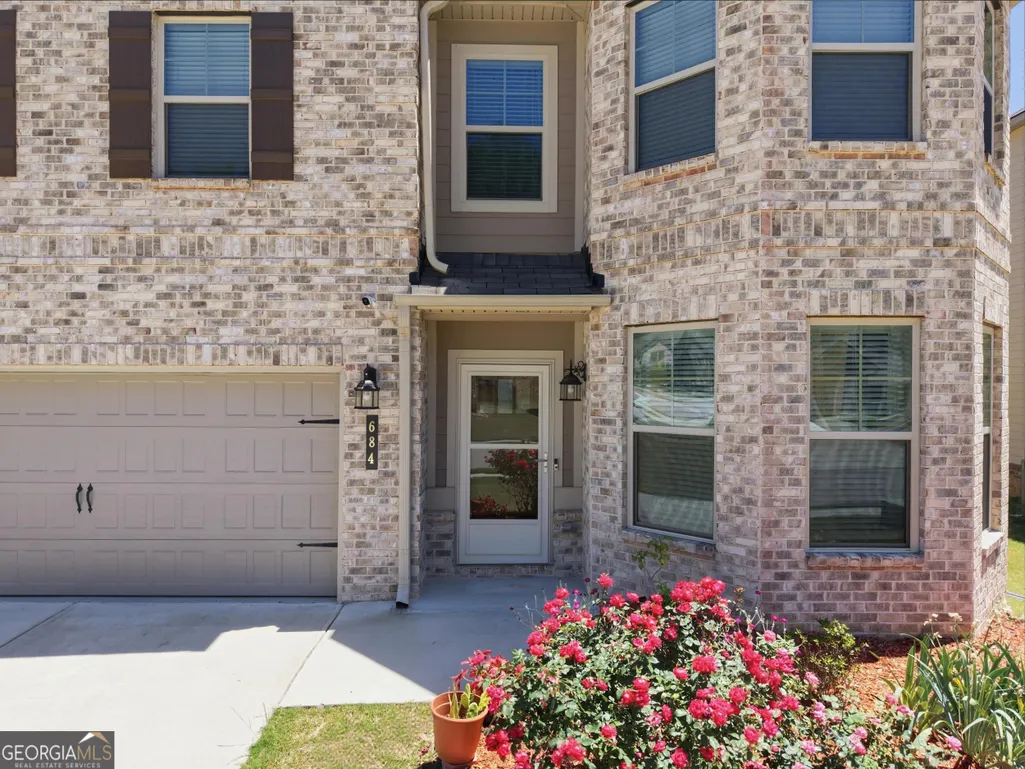
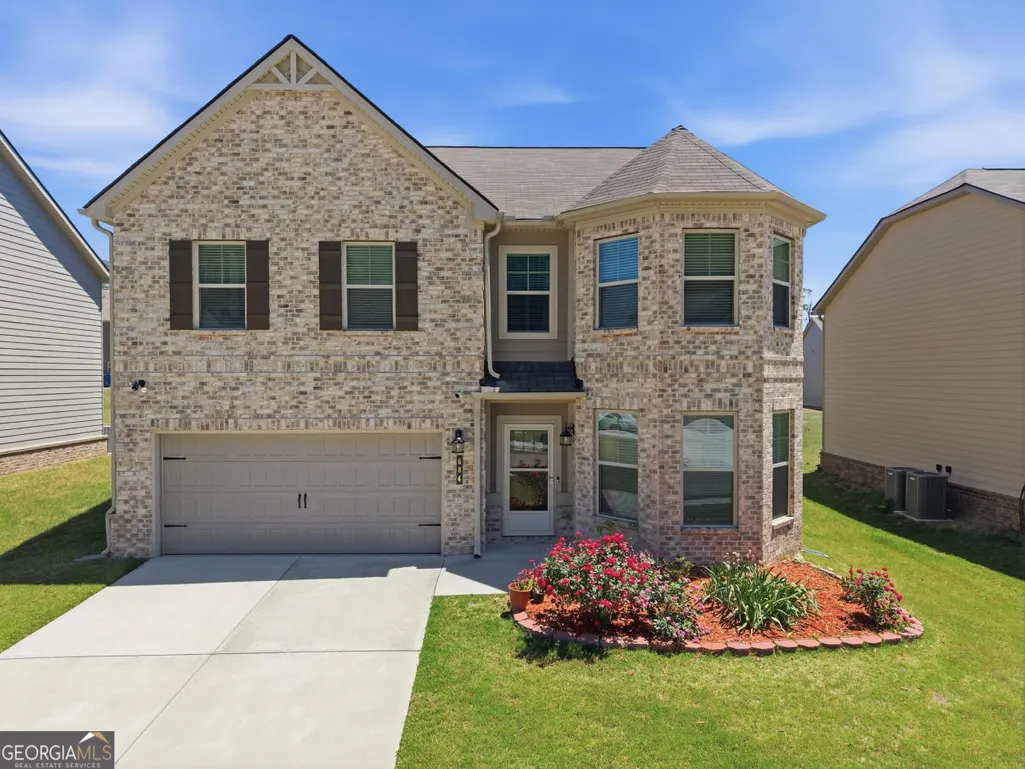
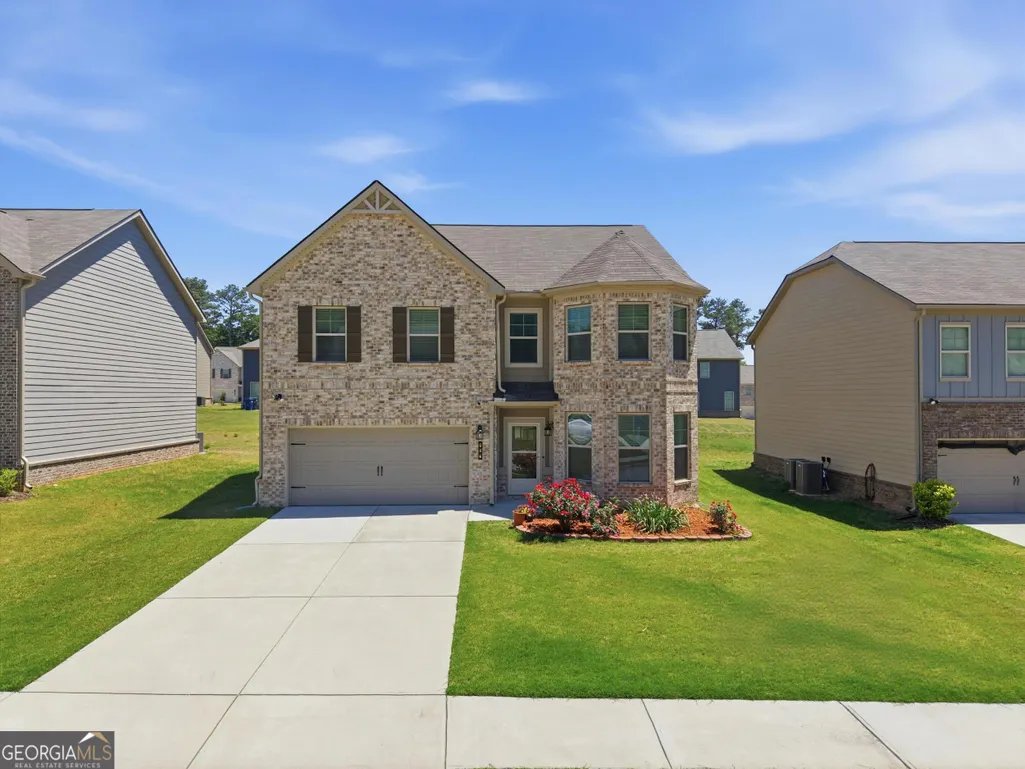
- StyleBrick Front, Traditional
- Year Built2022
- Taxes$ 6913
- Price$ 485,000
- Bedrooms5
- Full Bathrooms3
- Half Bathrooms0
- Sqr Footage3188
- Lot Size0.17 Acres
Data Source:
Georgia MLS (GAMLS)
Property Description
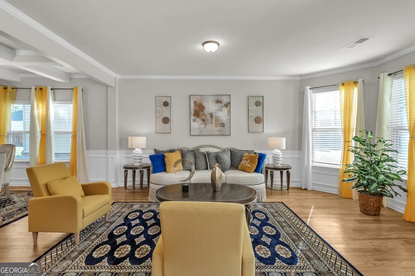
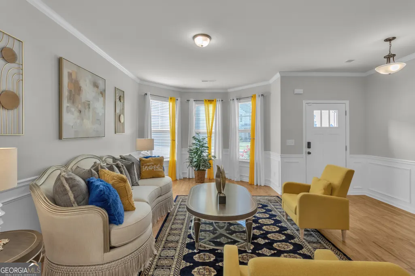
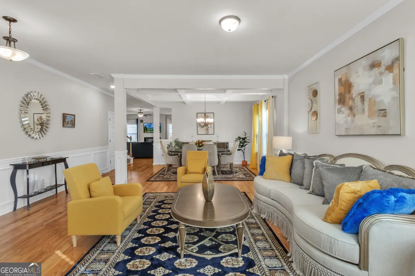
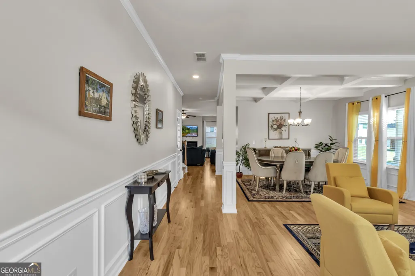
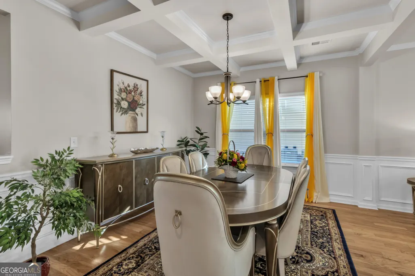
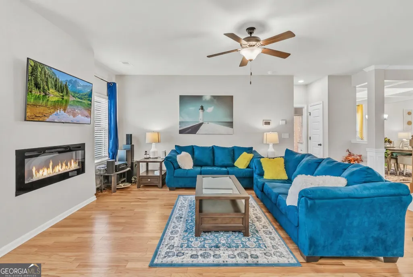
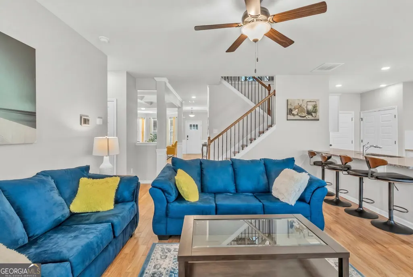
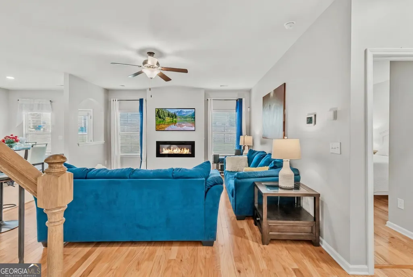
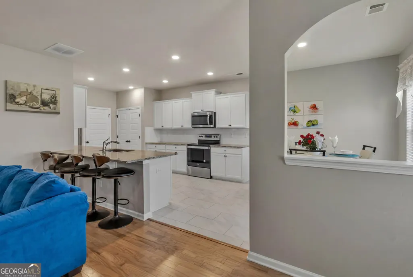
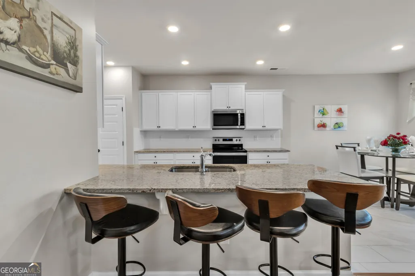
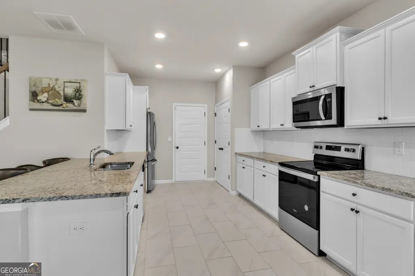
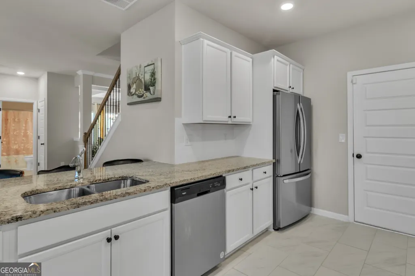
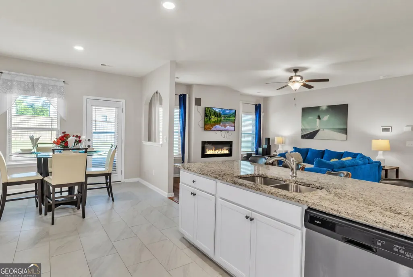
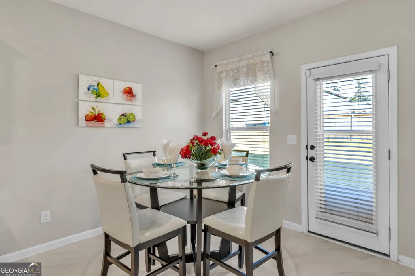
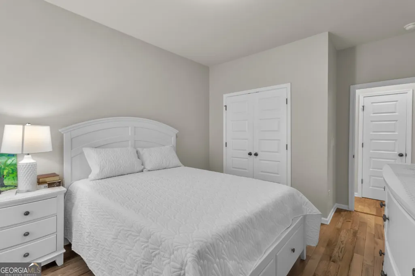
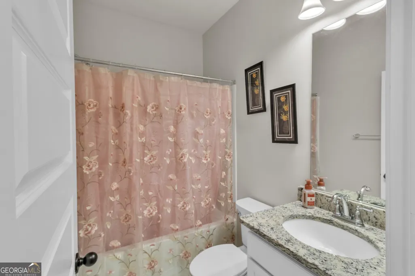
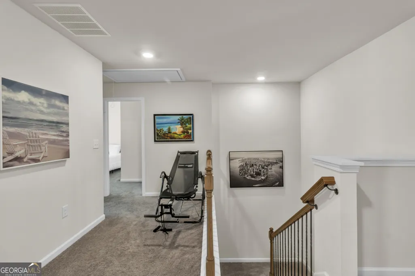
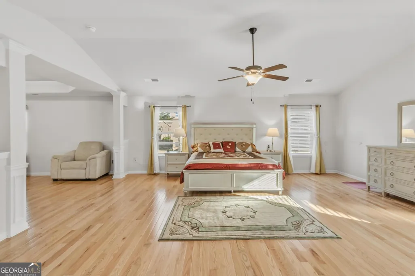
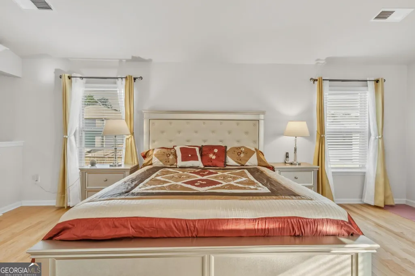
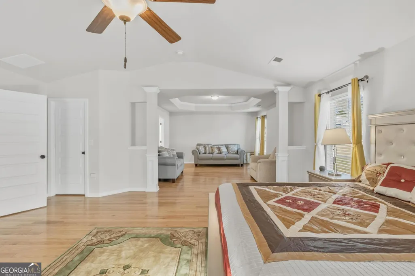
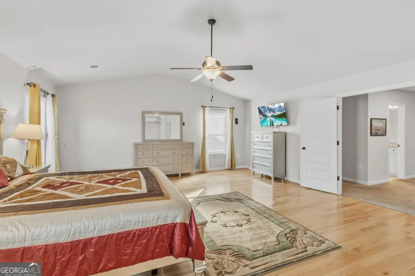
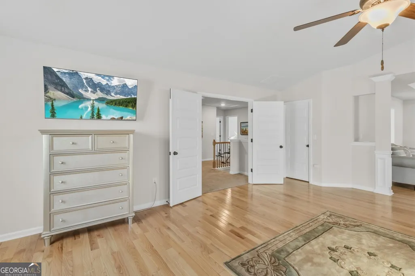
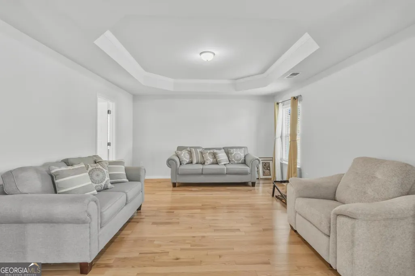
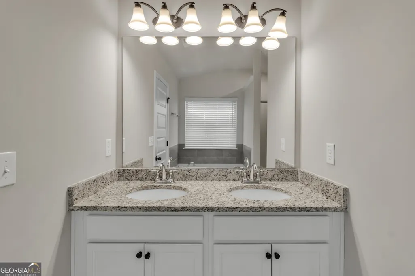
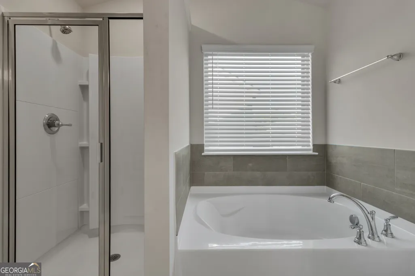
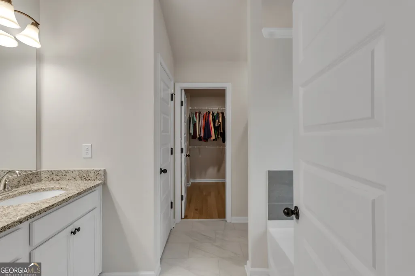
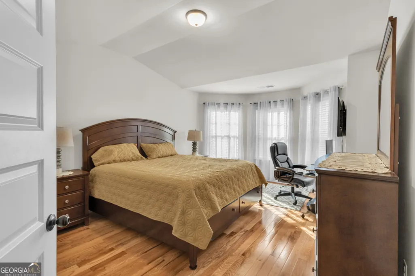
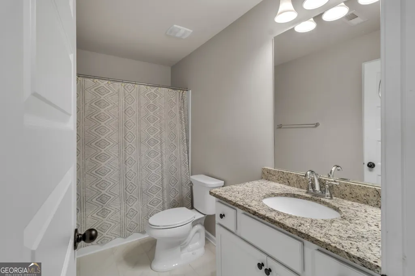
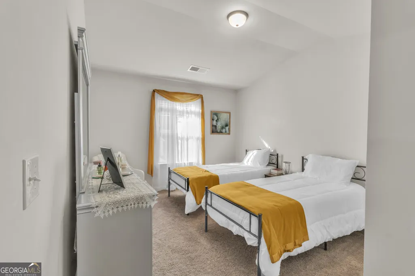
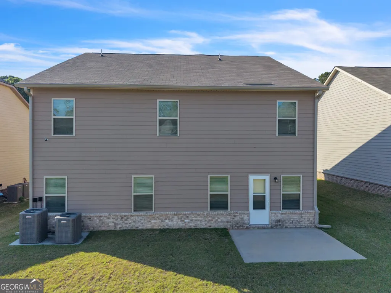
BETTER THAN NEW IN LOGANVILLE - MOTIVATED SELLER! Welcome to elevated living in the desirable Ridgewater community, where craftsmanship, thoughtful design, and modern smart-home elegance come together seamlessly. This stunning 5-bedroom, 3-bath residence, built in 2022, offers a refined, fully connected living space and has been meticulously upgraded well beyond builder-grade standards. From the moment you step inside, you'll notice the difference. Rich hardwood flooring flows throughout most of the home, enhanced with premium Quiet board underlayment, which provides superior sound reduction and an elevated, solid feel underfoot. Every detail was intentionally selected to combine beauty with long-term durability. The kitchen, bathrooms, and laundry room feature sophisticated luxury tile installed over Durock cement board, ensuring structural integrity and longevity beneath the surface. To further elevate your everyday routine, these meticulously crafted tile floors feature radiant heating, offering a luxurious, spa-like layer of warmth and comfort. These are not just cosmetic upgrades; they are quality investments. Designed for both everyday living and entertaining, the open-concept dining room showcases elegant, coffered ceilings that create architectural interest and a sense of grandeur. Integrated smart home technology allows you to effortlessly control the climate, security, and recessed lighting, which provide a warm, customized ambiance throughout. Meanwhile, crown molding and detailed trim work add timeless character and refinement. The spacious layout includes a bedroom and a full bathroom on the main level, offering flexibility for guests, multi-generational living, or a dedicated home office. The oversized primary suite on the upper level offers a luxurious bath, double vanity, garden tub, and separate shower. This home is a carefully enhanced, high-tech residence where quality materials, structural upgrades, and elegant finishes set it apart from others in the community.
| Elementary School | Middle School | High School |
|---|---|---|
| Magill Elementary School | Grace Snell Middle School | Grayson High School |
| Price History | |
|---|---|
| 7/24/2026 | Listed $485,000 |
General Features
| Sewer | Public Sewer |
|---|---|
| Heating | Forced Air |
| Cooling | Central Air |
| Utilities | Cable Available,Electricity Available,High Speed Internet,Natural Gas Available,Phone Available,Sewer Available,Sewer Connected,Underground Utilities |
| Roof | Composition |
| Appliances | Dishwasher,Disposal,Dryer,Microwave,Refrigerator,Washer |
| HOA Fee | 350 |
| Association Fee Includes | Maintenance Grounds |
| Patio/Porch Features | Patio |
| Architectural Style | Brick Front,Traditional |
| Security Features | Carbon Monoxide Detector(s),Security System,Smoke Detector(s) |
| Construction Materials | Other |
| Year Built | 2022 |
| Levels | Two |
| Property Subtype | Single Family Residence |
| Tax Year | 2025 |
| Waterfront Features | No Dock Or Boathouse |
| Community Features | None |
| Accessibility | Accessible Full Bath,Accessible Hallway(s),Accessible Kitchen |
| County | Gwinnett |
| New Construction | false |
| Property Type | Residential |
| HOA | true |
| Attached Garage | true |
| Energy Efficient | Insulation,Thermostat,Windows |
| Subdivision Name | Ridgewater |
| Garage Y/N | true |
| Full Baths | 3 |
| Status | Active |
| Directions | From Loganville Highway (Hwy 78), turn onto Lakehaven Lane into the Ridgewater community, continue straight, and 684 Lakehaven Lane will be on your right. |
| High School | Grayson |
| City | Loganville |
| Body of Water | None |
| Lot Size Units | Square Feet |
| Lot Size Square Feet | 7405.2 |
| Carport Y/N | false |
| Green Building Verification Type | ENERGY STAR Certified Homes |
| Elementary School | Magill |
| Property Attached Y/N | false |
| Land Lease Y/N | false |
| Tax Annual Amount | 6913 |
| Home Warranty Y/N | true |
| Middle/Junior High School | Grace Snell |
| Property Condition | Resale |
| Structure Type | Other |
| Building Area Units | Square Feet |
| Living Area Units | Square Feet |
| Standard Status | Active |
Interior Features
| Interior Amenities | High Ceilings,In-Law Floorplan,Tray Ceiling(s),Vaulted Ceiling(s) |
|---|---|
| Basement | None |
| Flooring | Carpet,Hardwood |
| Total Fireplaces | 1 |
| Fireplace Features | Living Room |
| Common Walls | No Common Walls |
| Air Conditioning Y/N | true |
| Heating Y/N | true |
| Window Features | Double Pane Windows |
| Fireplace Y/N | true |
| Above Grade Finished Area | 3188 |
| Laundry Features | Upper Level |
| Total Bedrooms | 5 |
| Main Level Bedrooms | 1 |
| Main Level Bathrooms | 1 |
| Below Grade Finished Area Unit Type | Square Feet |
| LivingAreaSource | Public Records |
| Above Grade Finished Area Unit Type | Square Feet |
| Kitchen Features | Breakfast Area,Breakfast Bar,Walk-in Pantry |
| Total Baths | 3 |
| Dining Room Features | Separate Room |
Exterior Features
| Parking Features | Garage,Attached |
|---|---|
| Lot Features | Level |
| Water Source | Public |
| Total Parking | 2 |
| Lot Size Area | 7405.2 |
| Foundation Details | Slab |
| Building Area Total | 3188 |
| Lot Size Acres | 0.17 |
| Lot Size Source | Public Records |
| Waterfront Y/N | false |
Amenities
- Foreclosure
- Views
- Short Sale
- New Construction
- Adult 55+
- Lease To Own
- No HOA Fees
- Furnished
- Primary On Main
- Air Conditioning
- Seller Finance
- Green
- Fixer Upper
- Horse
- Golf
- Fireplace
- Deck
- Garage
- Basement
- Pool
Property vs Single Family Average in 30052
Price
Taxes
Year Built

 ©2026 Georgia Multiple Listing Service All information deemed reliable but not guaranteed. All properties are subject to prior sale, change or withdrawal. Neither listing broker(s) or information provider(s) shall be responsible for any typographical errors, misinformation, misprints and shall be held totally harmless. Listing(s) information is provided for consumer's personal, non-commercial use and may not be used for any purpose other than to identify prospective properties consumers may
 Northeast Georgia Board of REALTORS® All information deemed reliable but not guaranteed. All properties are subject to prior sale, change or withdrawal. Neither listing broker(s) or information provider(s) shall be responsible for any typographical errors, misinformation, misprints and shall be held totally harmless. Listing(s) information is provided for consumer's personal, non-commercial use and may not be used for any purpose other than to identify prospective properties consumers may be
 The information set forth on this site is based upon information which we consider reliable, but because it has been supplied by third parties to our franchisees (who in turn supplied it to us), we can not represent that it is accurate or complete, and it should not be relied upon as such. The offerings are subject to errors, omissions, changes, including price, or withdrawal without notice. All dimensions are approximate and have not been verified by the selling party and can not be verified. It
