
New Construction - Primary on Main
Address
1020 West Court, Canton, GA
Price
$ 2,199,000
Property Attributes
- MLS#10812358
- TypeSingle Family
- Listing Status Active
- CountyCherokee
- CityCanton
- NeighborhoodNolan East
- Zip30115
- StyleBrick 4 Side, Craftsman
- Year Built2026
- Taxes$ 2913
- Price$ 2,199,000
- Bedrooms5
- Full Bathrooms4
- Half Bathrooms1
- Sqr Footage5614
- Lot Size2.01 Acres
Data Source:
Georgia MLS (GAMLS)
Property Description
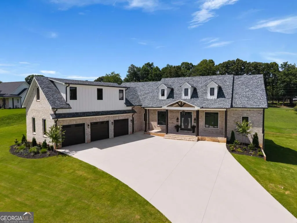
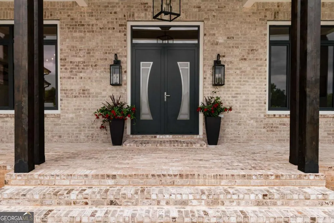
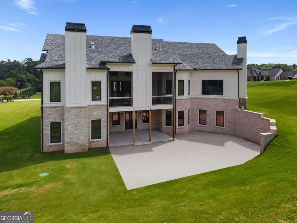
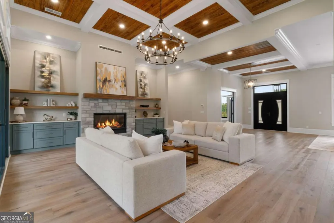
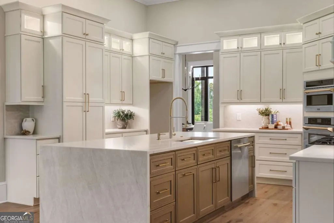
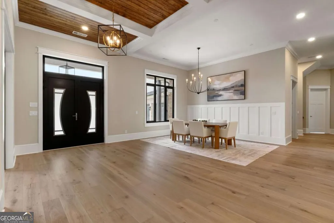
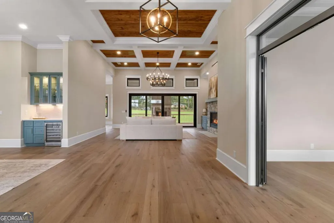
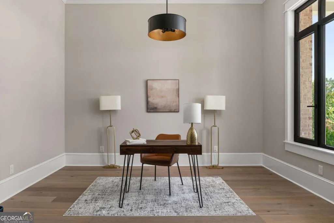
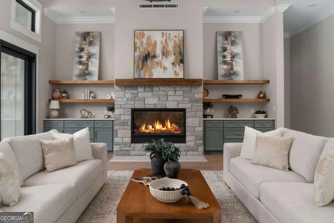
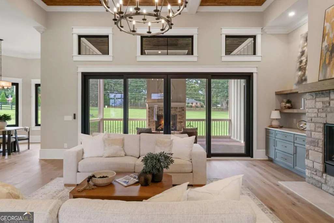
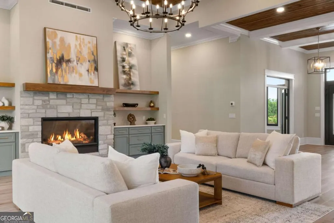
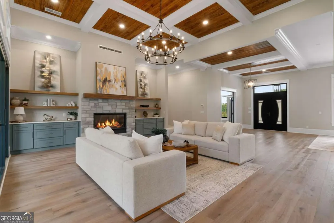
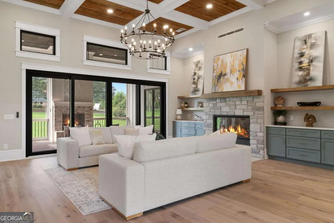
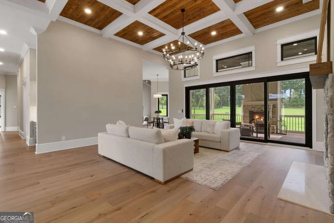
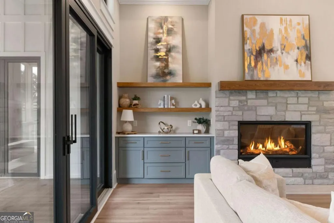
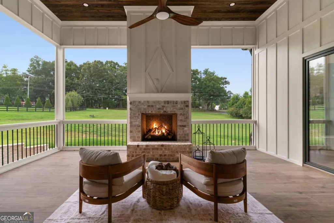
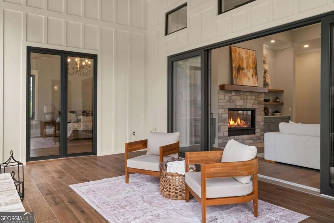
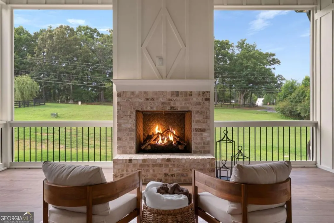
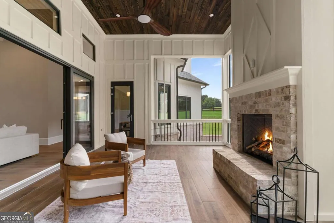
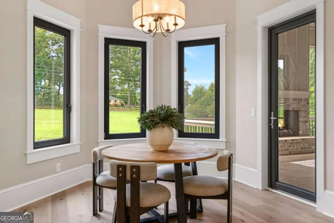
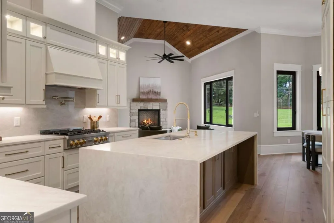
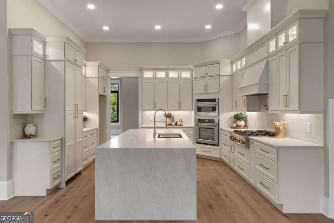
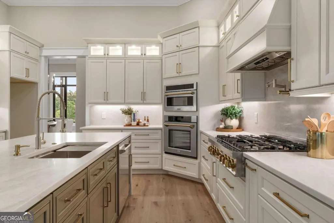
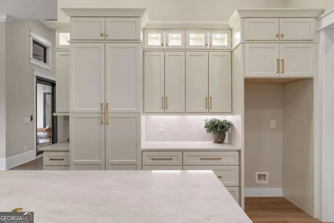
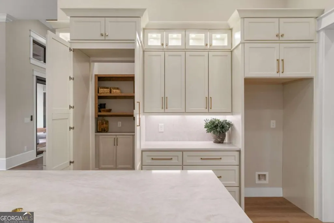
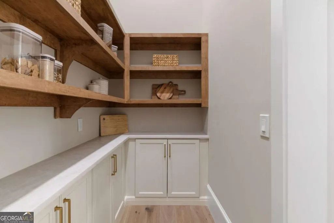
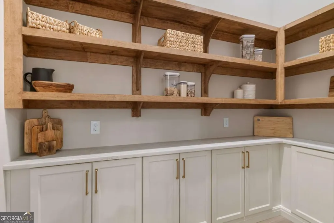
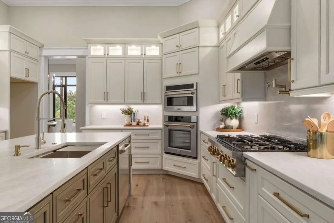
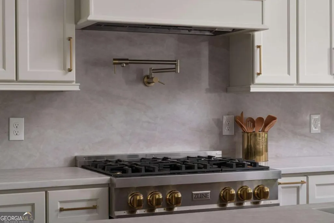
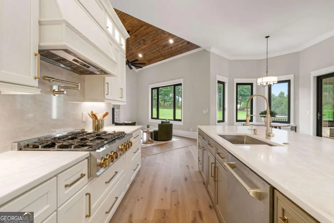
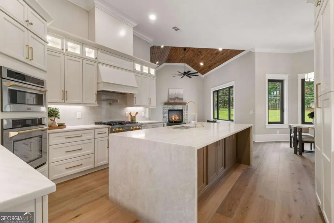
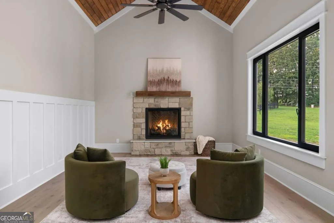
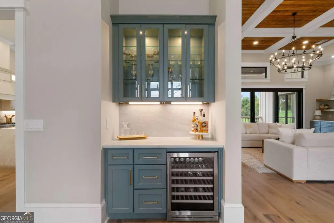
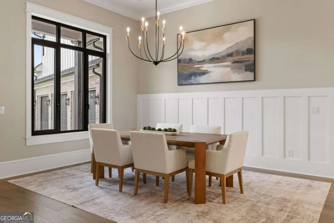
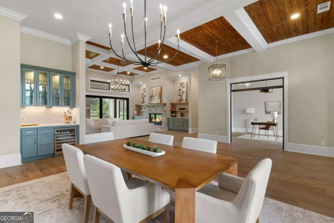
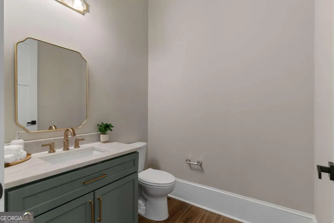
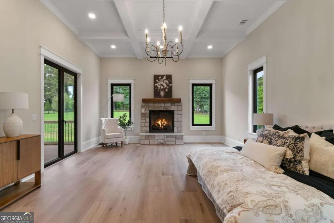
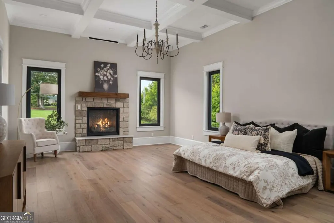
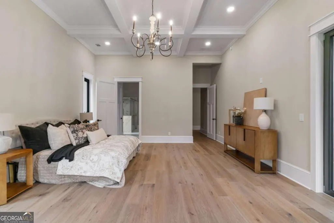
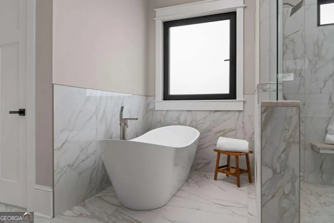
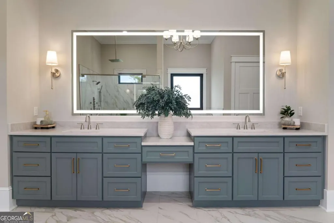
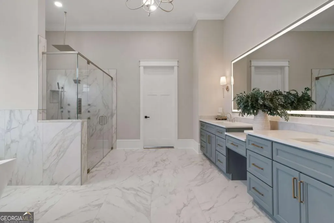
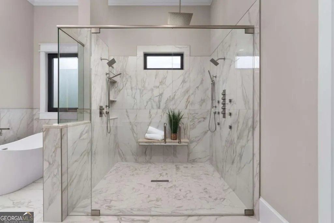
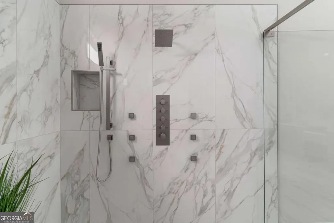
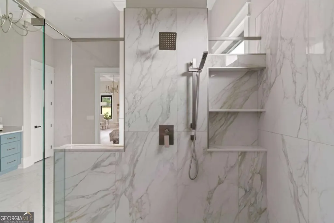
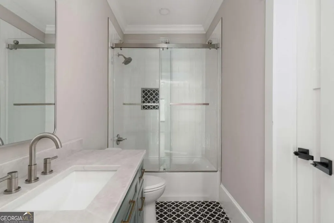
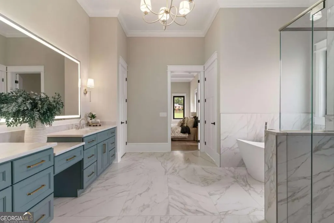
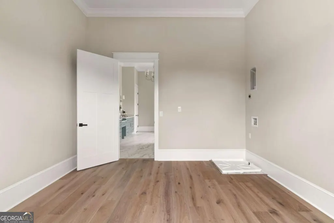
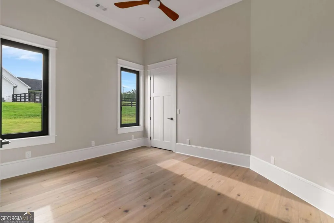
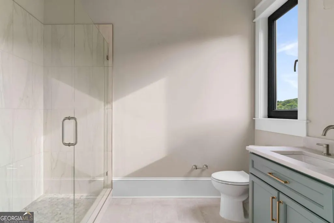
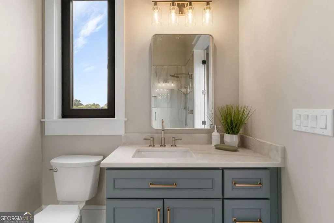
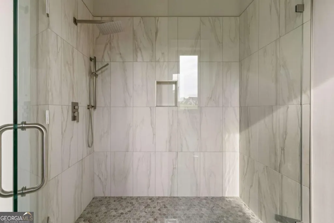
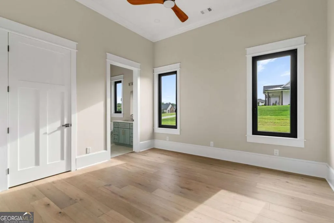
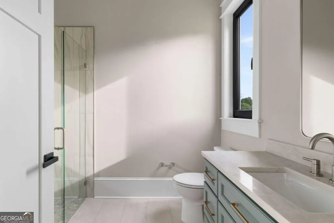
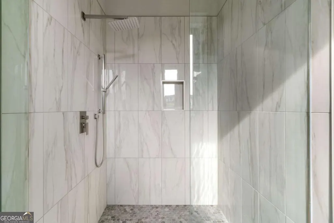
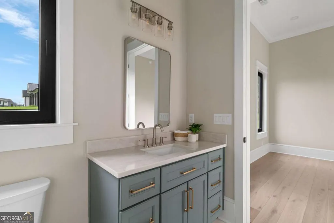
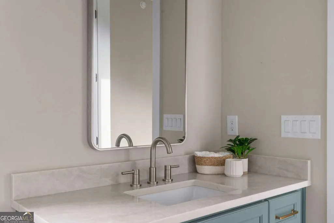
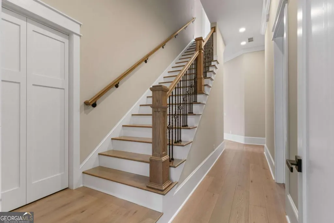
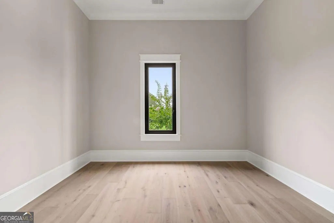
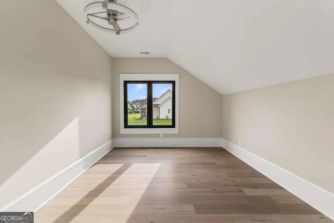
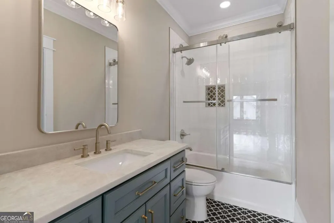
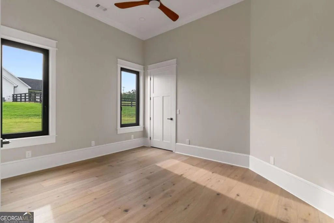
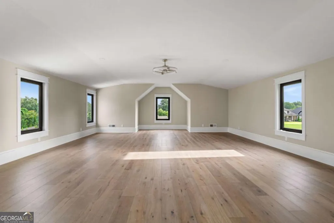
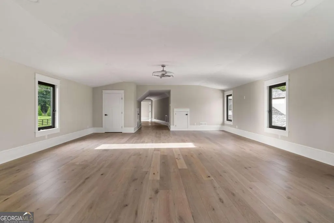
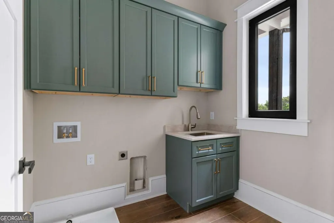
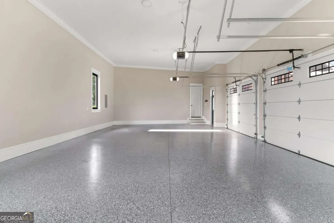
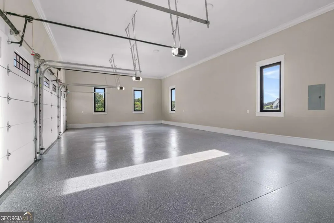
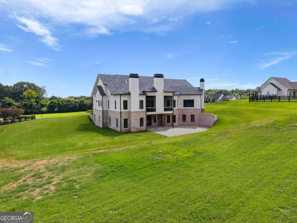
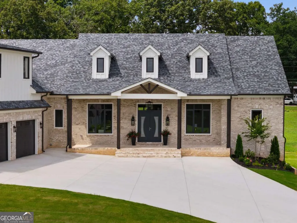
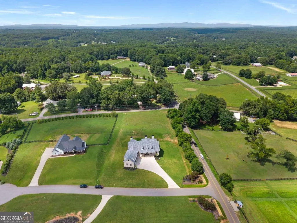
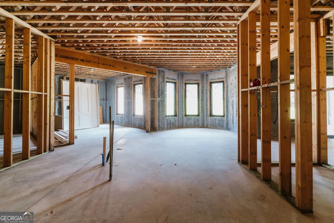
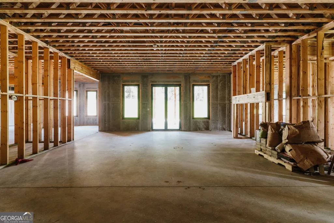
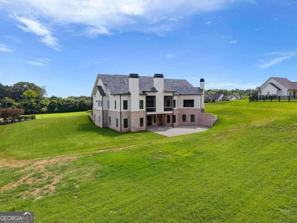
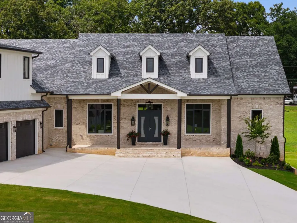
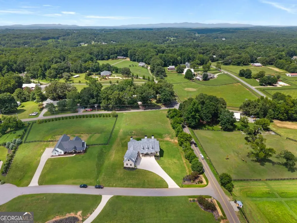
Custom-Built New Construction on 2.1 Acres 5 Bedrooms 4.5 Baths 5,614 Sq. Ft. 4,095 Sq. Ft. Unfinished Basement 3-Car Garage From the moment you enter, wide-plank white oak engineered hardwood floors, soaring ceilings, substantial custom millwork, and beautiful architectural details give this home warmth and character. Coffered ceilings, stained wood accents, designer lighting, and striking black-framed German windows and doors create spaces that feel special without sacrificing comfort. Four fireplaces throughout the finished home add warmth and character to the living spaces. At the heart of the home, the great room centers around a beautiful stone fireplace with a substantial stained wood mantel, custom built-in cabinetry, floating wood shelves, and a dramatic coffered ceiling with stained wood insets. The keeping room offers another fireplace and a more intimate gathering space, perfect for conversation, reading, or relaxing close to the kitchen. The kitchen has J&K cabinetry that extends to the ceiling with stacked upper cabinets, detailed crown molding, and under-cabinet lighting. Quartz countertops, a professional ZLINE gas range with brass accents, pot filler, custom wood vent hood, and generous storage complete the space. Just steps away, the butler's pantry and beverage bar feature illuminated glass-front cabinetry, glass display shelving, quartz countertops, and a built-in wine refrigerator, keeping entertaining essentials close at hand. Oversized doors extend the living space to the expansive covered and screened back porch, creating one of the home's most inviting gathering spaces. With its own fireplace, stained tongue-and-groove wood ceiling, detailed millwork, and room for multiple seating and dining areas. The main-level primary suite feels like a private retreat with its own fireplace, a dramatic coffered ceiling, wide-plank hardwood floors, and direct access to the covered porch. The spa-inspired primary bath features an oversized dual-entry shower with double glass doors, two shower stations, body jets, handheld sprayers, and a ceiling-mounted rainfall shower. A freestanding soaking tub, dual vanities, seated makeup area, and oversized LED anti-fog mirror complete the space. The primary walk-in closet includes the convenience of a stackable washer and dryer, and the new owner will receive a $12,000 credit toward custom closet systems, allowing them to design the closets specifically for the way they live. Two additional bedrooms are also located on the main level with beautifully finished baths with walk-in showers, frameless glass, rainfall shower heads, handheld sprayers, and large-format tile give guests the same attention to detail found throughout the rest of the home. A separate, generously sized main-level laundry room includes extensive cabinetry and a utility sink. Upstairs, you'll find an additional bedroom with a full bath, including an oversized fifth bedroom with a closet that could easily serve as a media room, game room, or bonus room. And then there is the basement. At approximately 4,095 unfinished square feet, this space was planned for far more than storage. The lower-level layout closely mirrors the main level and is stubbed to create an extensive secondary living space or in-law suite. The basement was also designed with locations for two additional fireplaces, dedicated tornado/storm shelter and access to the extended rear patio are already in place. A three-car side-entry garage and expansive driveway provide abundant parking for family and guests. The location adds another layer to what makes this property special. Located near Hickory Flat, you can enjoy the character of the surrounding area with horse farms, flower farms, open countryside, and beautiful North Georgia scenery, while still being close to restaurants, shopping, schools, and everyday conveniences.
| Elementary School | Middle School | High School |
|---|---|---|
| Avery Elementary School | Creekland Middle School | Creekview High School |
| Price History | |
|---|---|
| 7/24/2026 | Listed $2,199,000 |
General Features
| Sewer | Septic Tank |
|---|---|
| Heating | Central |
| Cooling | Central Air |
| Utilities | Cable Available,Electricity Available,Natural Gas Available,Phone Available,Underground Utilities,Water Available |
| Roof | Composition |
| Appliances | Dishwasher,Disposal,Double Oven,Tankless Water Heater |
| HOA Fee | 500 |
| Association Fee Includes | Maintenance Grounds |
| Patio/Porch Features | Screened |
| Architectural Style | Brick 4 Side,Craftsman |
| Security Features | Carbon Monoxide Detector(s),Smoke Detector(s) |
| Construction Materials | Brick |
| Year Built | 2026 |
| Electric | 220 Volts |
| Levels | Two |
| Property Subtype | Single Family Residence |
| Tax Year | 2025 |
| Waterfront Features | No Dock Or Boathouse |
| Community Features | None |
| County | Cherokee |
| New Construction | true |
| Property Type | Residential |
| HOA | true |
| Attached Garage | false |
| Subdivision Name | Nolan East |
| Garage Y/N | true |
| Full Baths | 4 |
| Status | Active |
| Directions | GPS friendly. |
| High School | Creekview |
| City | Canton |
| Body of Water | None |
| Lot Size Units | Acres |
| Lot Size Square Feet | 87555.6 |
| Carport Y/N | false |
| Elementary School | Avery |
| Property Attached Y/N | false |
| Land Lease Y/N | false |
| Tax Annual Amount | 2913 |
| Home Warranty Y/N | false |
| Middle/Junior High School | Creekland |
| Property Condition | New Construction |
| Virtual Tour | https://markwilliamsphotography.aryeo.com/sites/eygyaopb/unbranded |
| Structure Type | House |
| Building Area Units | Square Feet |
| Living Area Units | Square Feet |
| Standard Status | Active |
Interior Features
| Interior Amenities | Bookcases,Master On Main Level,Vaulted Ceiling(s),Walk-In Closet(s) |
|---|---|
| Basement | Bath/Stubbed,Daylight,Exterior Entry,Unfinished |
| Flooring | Hardwood |
| Total Fireplaces | 4 |
| Fireplace Features | Gas Log,Gas Starter,Living Room,Master Bedroom,Outside |
| Common Walls | No Common Walls |
| Air Conditioning Y/N | true |
| Heating Y/N | true |
| Window Features | Double Pane Windows |
| Fireplace Y/N | true |
| Above Grade Finished Area | 5614 |
| Half Baths | 1 |
| Laundry Features | Other |
| Total Bedrooms | 5 |
| Main Level Bedrooms | 3 |
| Main Level Bathrooms | 3 |
| Below Grade Finished Area Unit Type | Square Feet |
| LivingAreaSource | Builder |
| Above Grade Finished Area Unit Type | Square Feet |
| Kitchen Features | Kitchen Island,Solid Surface Counters,Walk-in Pantry |
| Total Baths | 5 |
Exterior Features
| Vegetation | Grassed |
|---|---|
| Parking Features | Garage,Garage Door Opener |
| Lot Features | None |
| Water Source | Public |
| Total Parking | 6 |
| Lot Size Area | 2.01 |
| Building Area Total | 5614 |
| Lot Size Acres | 2.01 |
| Lot Size Source | Public Records |
| Waterfront Y/N | false |
Amenities
- Foreclosure
- Views
- Short Sale
- New Construction
- Adult 55+
- Lease To Own
- No HOA Fees
- Furnished
- Primary On Main
- Air Conditioning
- Seller Finance
- Green
- Fixer Upper
- Horse
- Golf
- Fireplace
- Deck
- Garage
- Basement
- Pool
Property vs Single Family Average in 30115
Price
Taxes
Year Built

 ©2026 Georgia Multiple Listing Service All information deemed reliable but not guaranteed. All properties are subject to prior sale, change or withdrawal. Neither listing broker(s) or information provider(s) shall be responsible for any typographical errors, misinformation, misprints and shall be held totally harmless. Listing(s) information is provided for consumer's personal, non-commercial use and may not be used for any purpose other than to identify prospective properties consumers may
 Northeast Georgia Board of REALTORS® All information deemed reliable but not guaranteed. All properties are subject to prior sale, change or withdrawal. Neither listing broker(s) or information provider(s) shall be responsible for any typographical errors, misinformation, misprints and shall be held totally harmless. Listing(s) information is provided for consumer's personal, non-commercial use and may not be used for any purpose other than to identify prospective properties consumers may be
 The information set forth on this site is based upon information which we consider reliable, but because it has been supplied by third parties to our franchisees (who in turn supplied it to us), we can not represent that it is accurate or complete, and it should not be relied upon as such. The offerings are subject to errors, omissions, changes, including price, or withdrawal without notice. All dimensions are approximate and have not been verified by the selling party and can not be verified. It
