
Primary on Main
Address
824 Arbor Hill Drive, Stone Mountain, GA
Price
$ 309,900
Property Attributes
- MLS#10812392
- TypeSingle Family
- Listing Status Active
- CountyDeKalb
- CityStone Mountain
- NeighborhoodArbor Hills
- Zip30088
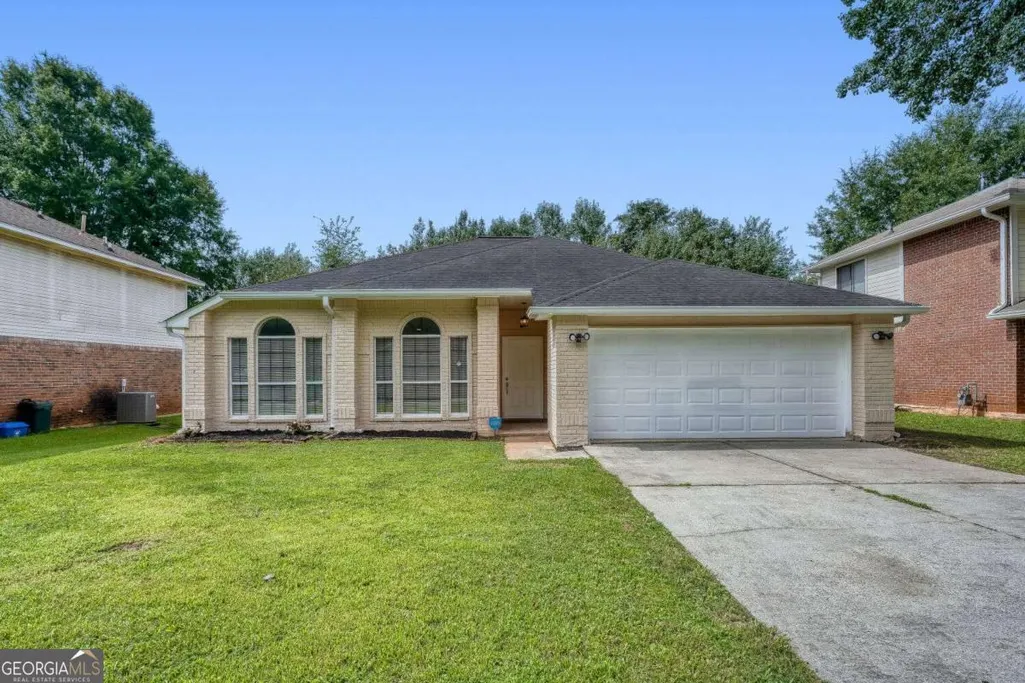
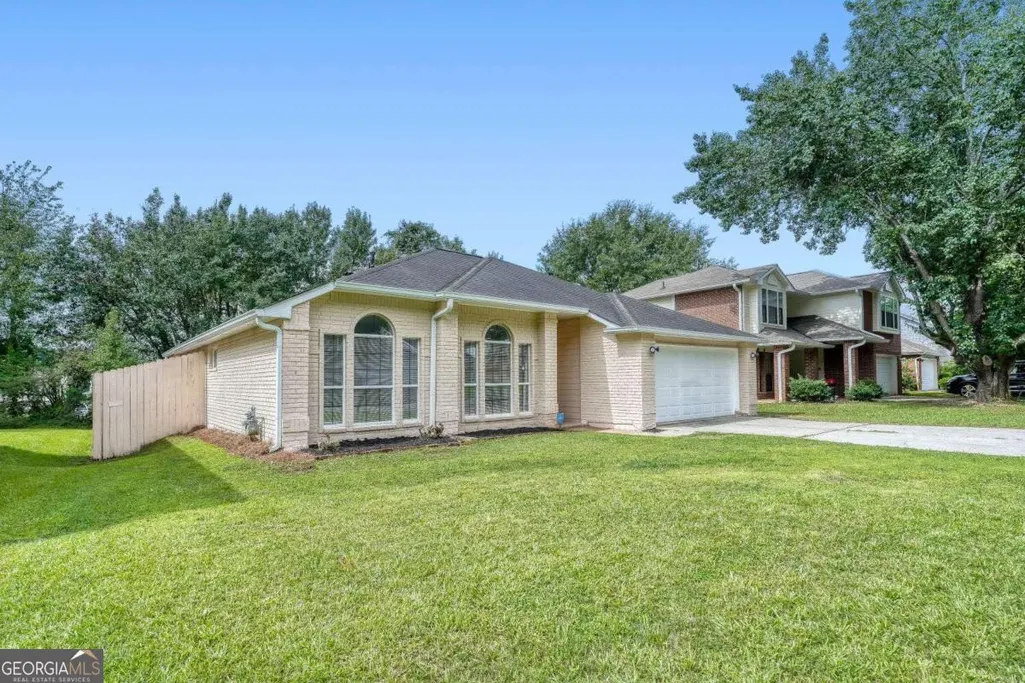
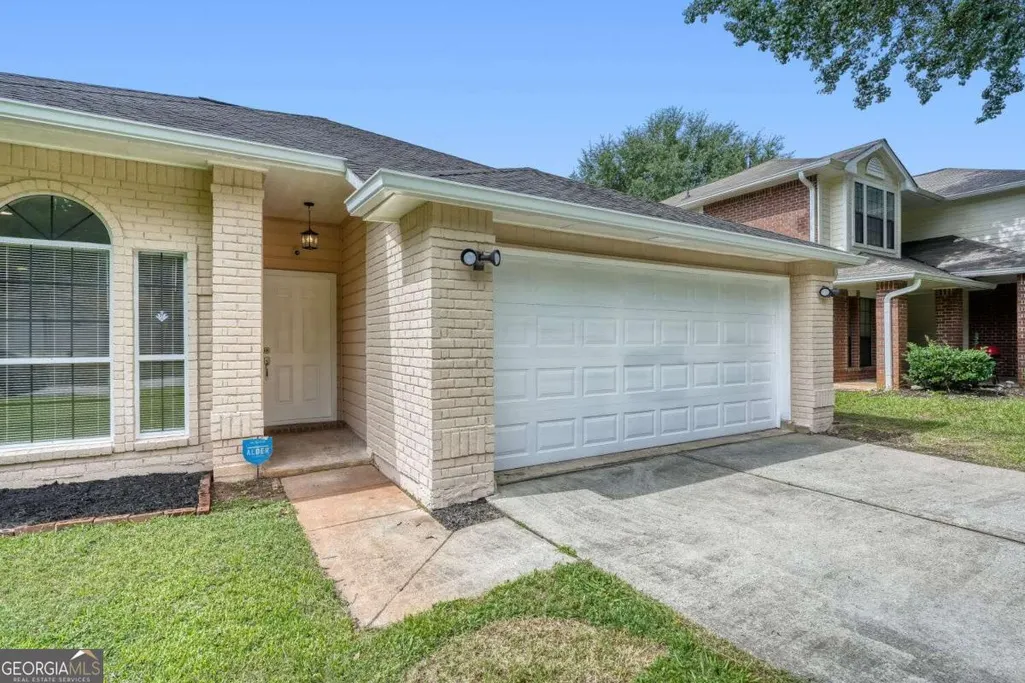
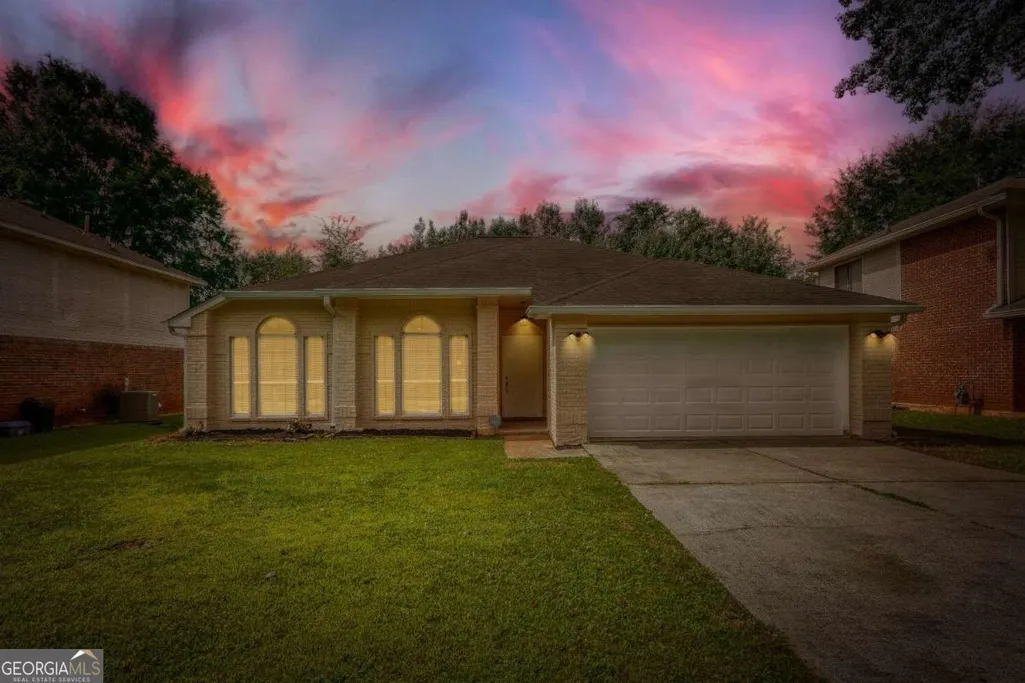
- StyleBrick 4 Side, Traditional
- Year Built1986
- Taxes$ 2824
- Price$ 309,900
- Bedrooms3
- Full Bathrooms2
- Half Bathrooms0
- Sqr Footage1670
- Lot Size0.16 Acres
Data Source:
Georgia MLS (GAMLS)
Property Description
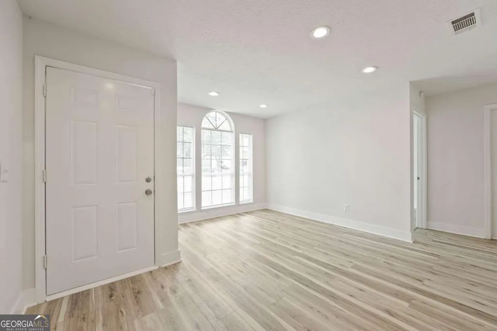
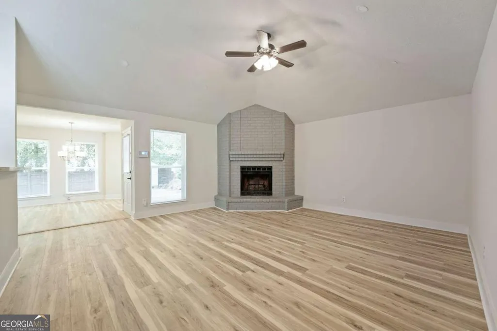
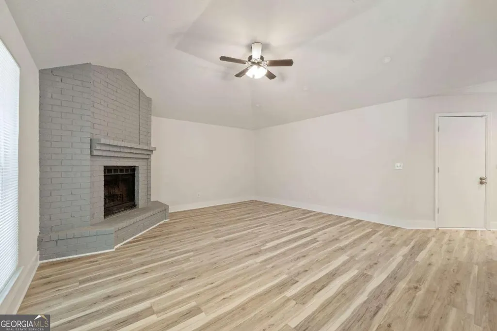
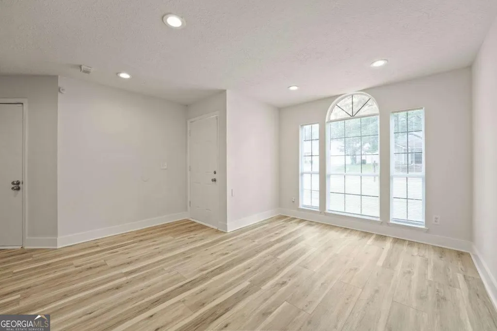
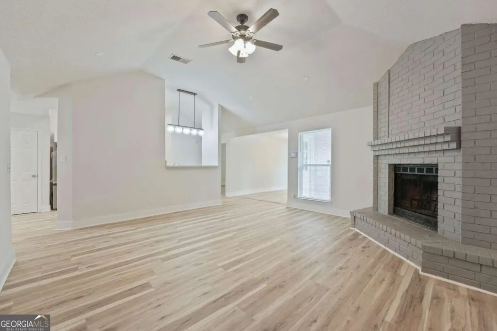
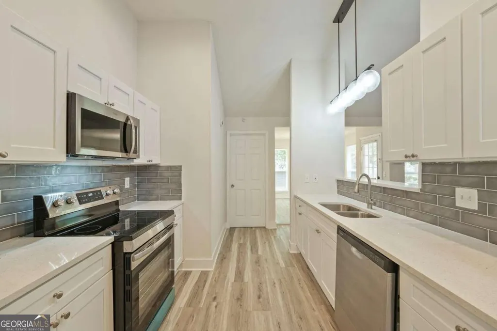
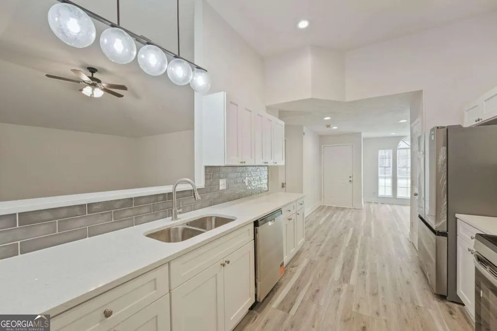
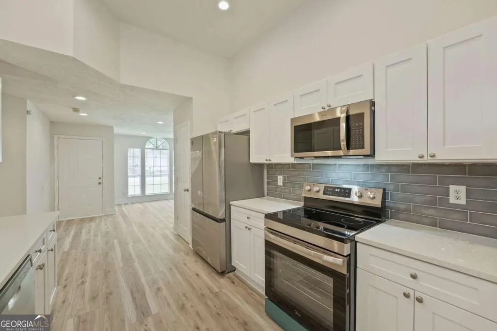
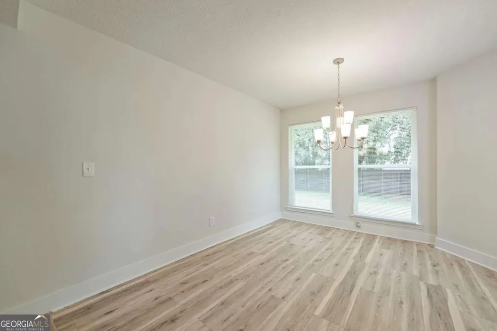
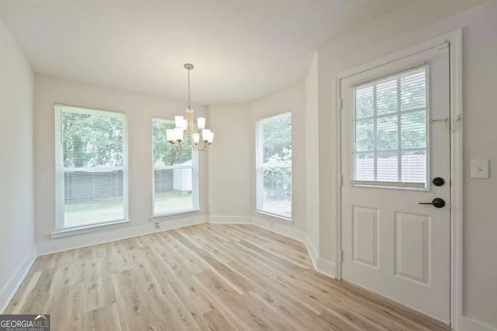
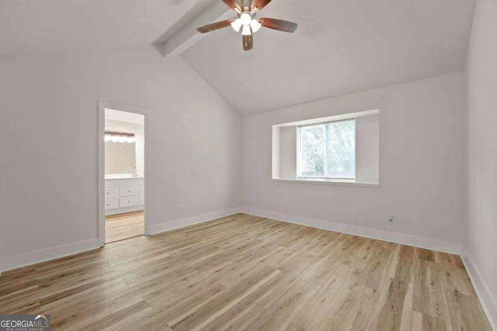
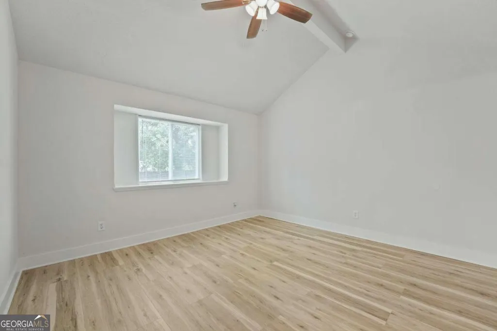
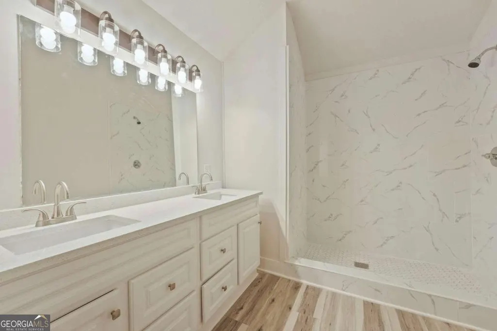
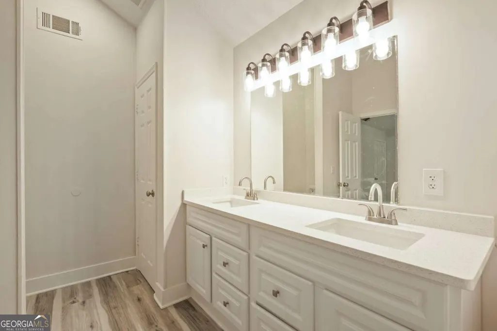
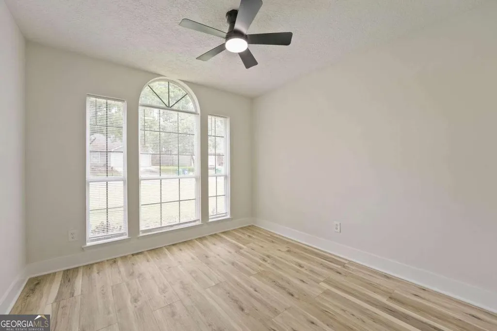
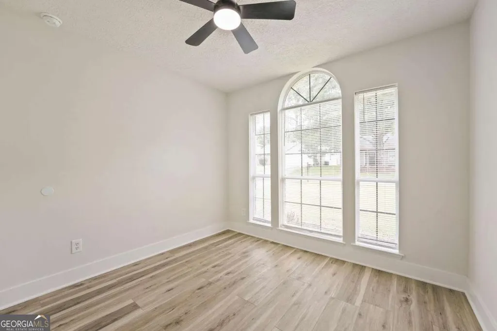
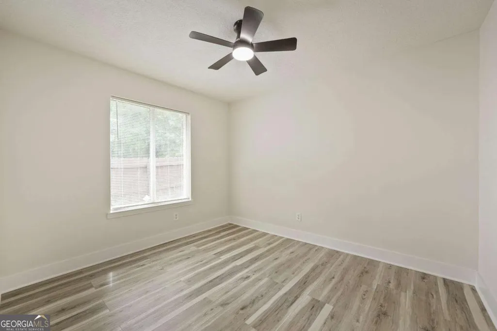
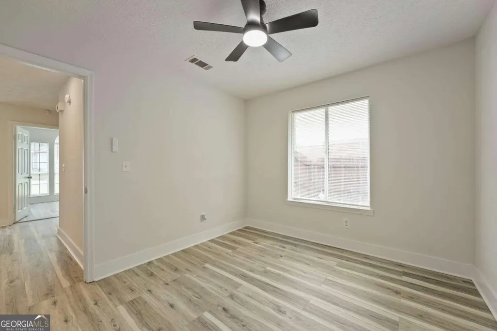
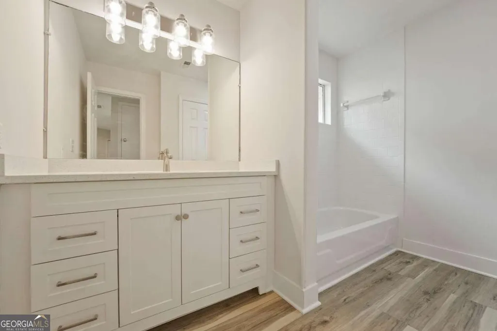
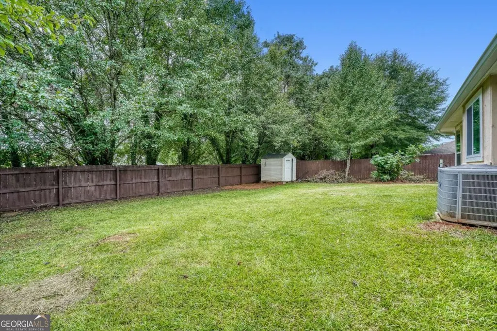
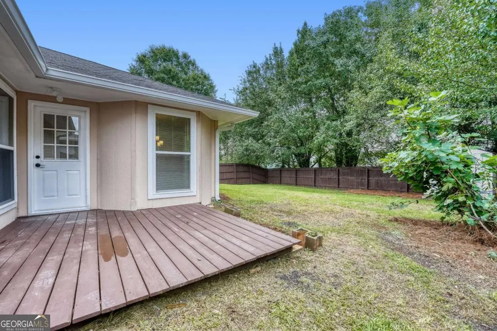
Welcome to this beautifully updated ranch home where modern finishes meet comfortable, one-level living. Thoughtfully remodeled throughout, this move-in-ready home offers the perfect combination of style, functionality, and everyday convenience.Step inside to discover a bright, inviting interior featuring updated flooring that flows throughout the main living spaces, creating a seamless feel from room to room. The spacious living area opens effortlessly into the stunning kitchen, complete with new cabinetry, stylish countertops, and updated stainless steel appliances, perfect for everything from quiet mornings to entertaining guests.One of the home's standout features is its desirable split-bedroom floor plan. The private primary suite is situated on one side of the home, offering a peaceful retreat with a beautifully updated ensuite bathroom. Across the home, two additional bedrooms share a tastefully renovated full bathroom, providing privacy and flexibility for family, guests or a home office. Additional improvements include updated bathrooms, modern lighting and fixtures, and select new windows that enhance both comfort and natural light while preserving the home's character. Step outside to a fully fenced backyard designed for year-round enjoyment. Whether you're hosting a barbecue, letting pets roam, or simply relaxing after a long day, there's plenty of room to enjoy. A detached storage shed offers valuable extra space for lawn equipment, tools, hobbies, or seasonal storage. Whether you're a first-time homebuyer, looking to downsize without sacrificing style, or searching for a turnkey investment, this thoughtfully updated ranch checks all the boxes. Schedule your private showing today and experience everything this home has to offer!
| Elementary School | Middle School | High School |
|---|---|---|
| Eldridge Miller Elementary School | Redan Middle School | Redan High School |
| Price History | |
|---|---|
| 7/24/2026 | Listed $309,900 |
General Features
| Sewer | Public Sewer |
|---|---|
| Heating | Central,Electric |
| Cooling | Central Air,Electric |
| Utilities | Cable Available,Electricity Available,Natural Gas Available,Sewer Available,Water Available |
| Roof | Composition |
| Appliances | Dishwasher,Disposal,Refrigerator |
| HOA Fee | 840 |
| Association Fee Includes | Other |
| Architectural Style | Brick 4 Side,Traditional |
| Construction Materials | Brick |
| Year Built | 1986 |
| Levels | One |
| Property Subtype | Single Family Residence |
| Tax Year | 2025 |
| Waterfront Features | No Dock Or Boathouse |
| Community Features | Sidewalks,Street Lights |
| Accessibility | Accessible Entrance,Accessible Hallway(s),Accessible Kitchen |
| County | DeKalb |
| New Construction | false |
| Property Type | Residential |
| HOA | true |
| Attached Garage | false |
| Subdivision Name | Arbor Hills |
| Garage Y/N | true |
| Other Structures | Other |
| Full Baths | 2 |
| Status | Active |
| Directions | GPS Friendly! |
| High School | Redan |
| City | Stone Mountain |
| Body of Water | None |
| Lot Size Units | Square Feet |
| Lot Size Square Feet | 6969.6 |
| Carport Y/N | false |
| Elementary School | Eldridge Miller |
| Property Attached Y/N | false |
| Land Lease Y/N | false |
| Tax Annual Amount | 2824 |
| Home Warranty Y/N | false |
| Middle/Junior High School | Redan |
| Property Condition | Updated/Remodeled |
| Structure Type | House |
| Building Area Units | Square Feet |
| Living Area Units | Square Feet |
| Standard Status | Active |
Interior Features
| Interior Amenities | Master On Main Level,Walk-In Closet(s) |
|---|---|
| Basement | None |
| Flooring | Other,Vinyl |
| Total Fireplaces | 1 |
| Fireplace Features | Living Room |
| Common Walls | No Common Walls |
| Air Conditioning Y/N | true |
| Heating Y/N | true |
| Window Features | Double Pane Windows |
| Fireplace Y/N | true |
| Above Grade Finished Area | 1670 |
| Laundry Features | Other |
| Total Bedrooms | 3 |
| Main Level Bedrooms | 3 |
| Main Level Bathrooms | 2 |
| Below Grade Finished Area Unit Type | Square Feet |
| LivingAreaSource | Public Records |
| Above Grade Finished Area Unit Type | Square Feet |
| Kitchen Features | Solid Surface Counters |
| Total Baths | 2 |
Exterior Features
| Exterior Amenities | Other |
|---|---|
| Vegetation | Cleared |
| Fencing | Back Yard |
| Parking Features | Garage |
| Lot Features | Private |
| Water Source | Public |
| Total Parking | 2 |
| Lot Size Area | 6969.6 |
| Foundation Details | Slab |
| Building Area Total | 1670 |
| Lot Size Acres | 0.16 |
| Lot Size Source | Public Records |
| Waterfront Y/N | false |
Amenities
- Foreclosure
- Views
- Short Sale
- New Construction
- Adult 55+
- Lease To Own
- No HOA Fees
- Furnished
- Primary On Main
- Air Conditioning
- Seller Finance
- Green
- Fixer Upper
- Horse
- Golf
- Fireplace
- Deck
- Garage
- Basement
- Pool
Property vs Single Family Average in 30088
Price
Taxes
Year Built

 ©2026 Georgia Multiple Listing Service All information deemed reliable but not guaranteed. All properties are subject to prior sale, change or withdrawal. Neither listing broker(s) or information provider(s) shall be responsible for any typographical errors, misinformation, misprints and shall be held totally harmless. Listing(s) information is provided for consumer's personal, non-commercial use and may not be used for any purpose other than to identify prospective properties consumers may
 Northeast Georgia Board of REALTORS® All information deemed reliable but not guaranteed. All properties are subject to prior sale, change or withdrawal. Neither listing broker(s) or information provider(s) shall be responsible for any typographical errors, misinformation, misprints and shall be held totally harmless. Listing(s) information is provided for consumer's personal, non-commercial use and may not be used for any purpose other than to identify prospective properties consumers may be
 The information set forth on this site is based upon information which we consider reliable, but because it has been supplied by third parties to our franchisees (who in turn supplied it to us), we can not represent that it is accurate or complete, and it should not be relied upon as such. The offerings are subject to errors, omissions, changes, including price, or withdrawal without notice. All dimensions are approximate and have not been verified by the selling party and can not be verified. It
