
Primary on Main
Address
401 Maple Ridge Court, Cumming, GA
Price
$ 825,000
Property Attributes
- MLS#10812519
- TypeSingle Family
- Listing Status Active
- CountyCherokee
- CityCumming
- NeighborhoodWolf Creek Park
- Zip30028
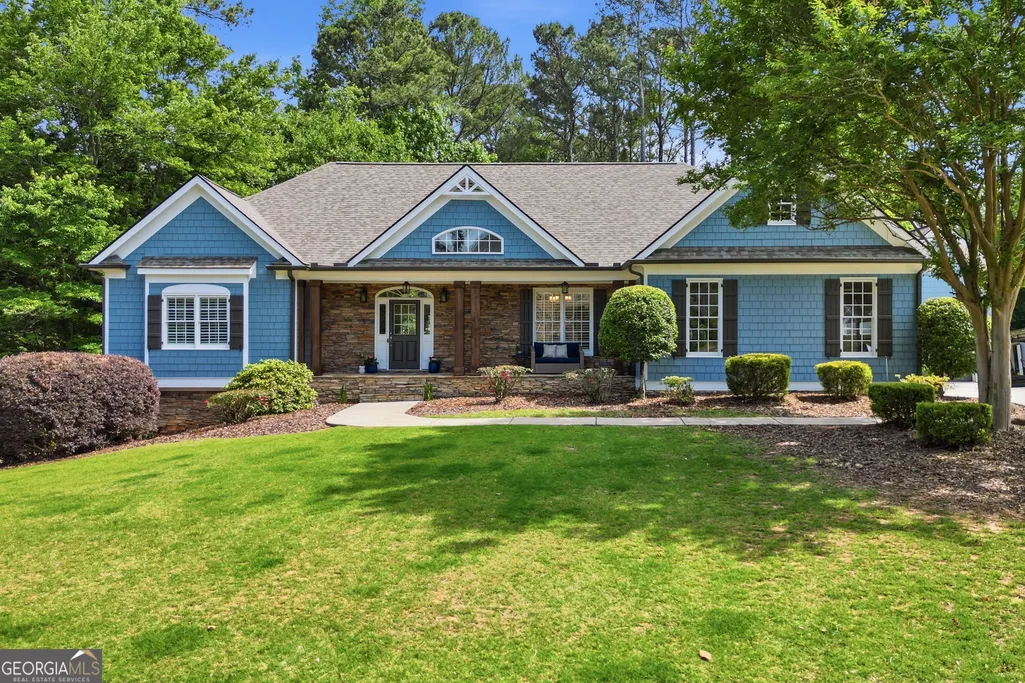
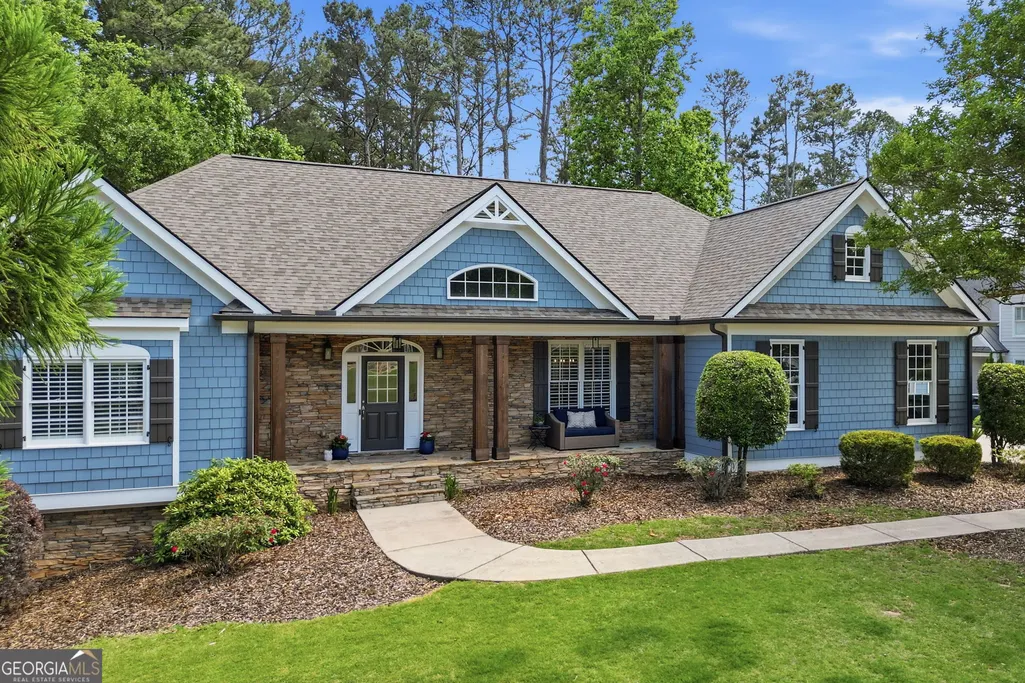
- StyleRustic, Craftsman
- Year Built2003
- Taxes$ 8156
- Price$ 825,000
- Bedrooms4
- Full Bathrooms3
- Half Bathrooms1
- Sqr Footage3893
- Lot Size0.94 Acres
Data Source:
Georgia MLS (GAMLS)
Property Description
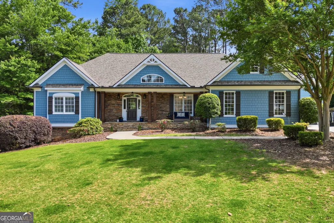
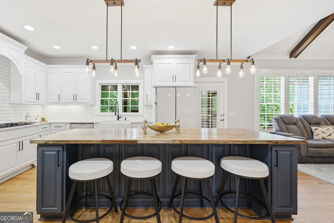
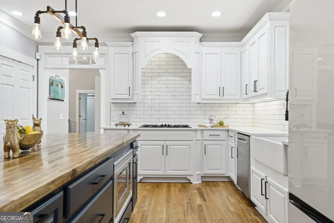
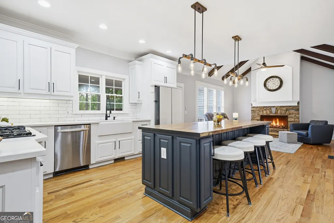
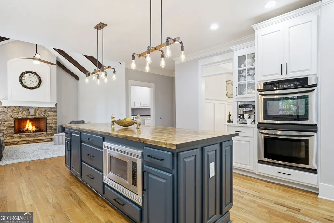
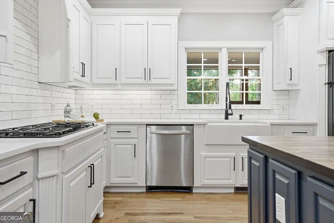
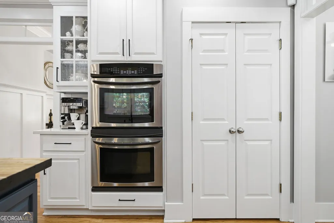
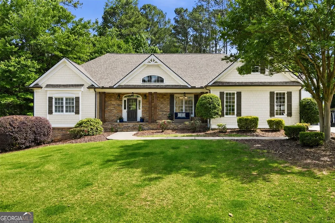
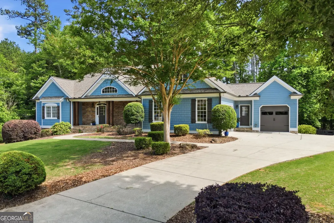
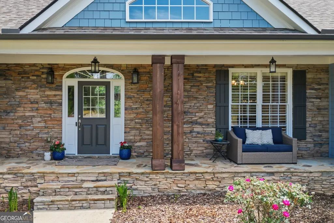
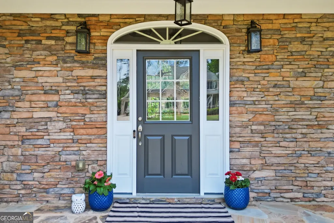
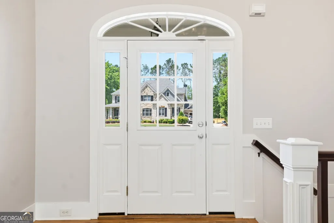
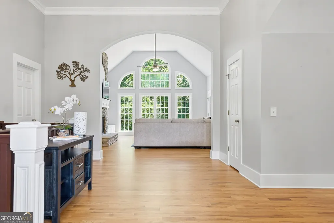
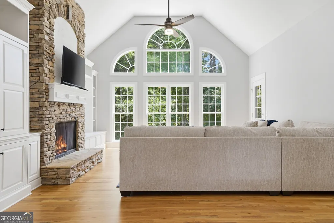
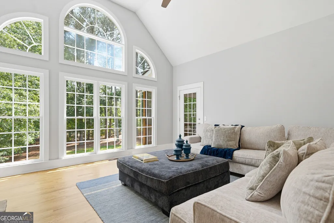
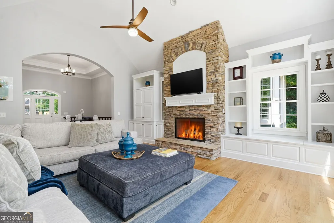
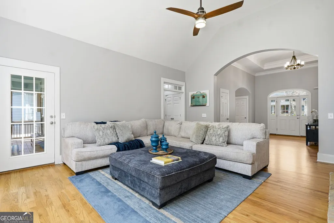
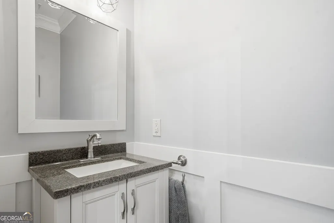
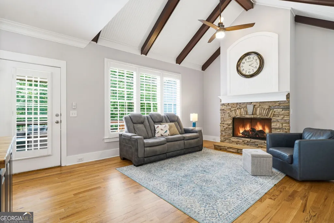
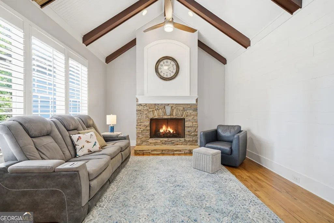
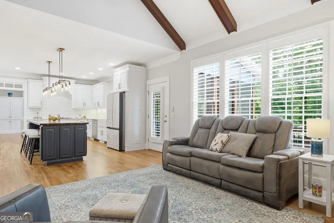
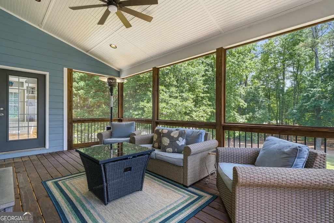
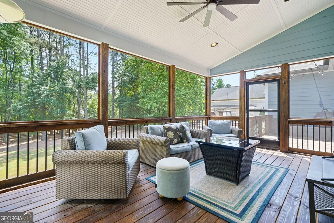
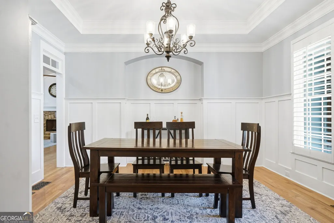
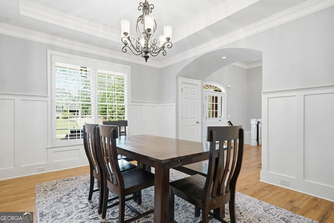
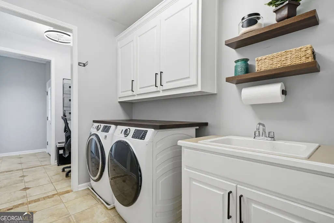
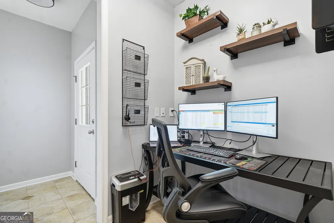
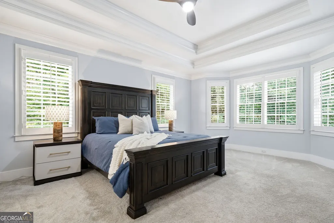
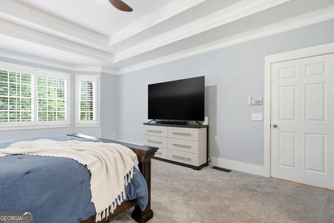
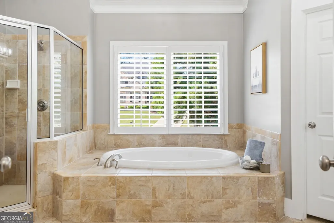
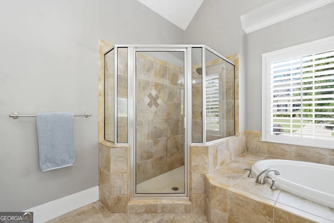
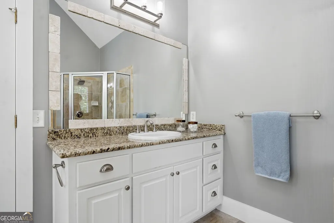
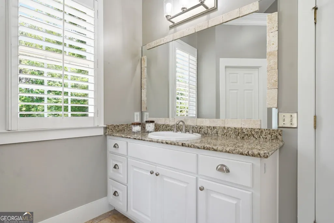
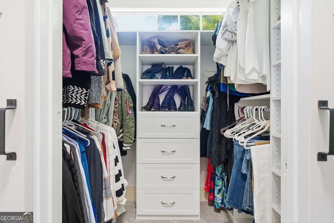
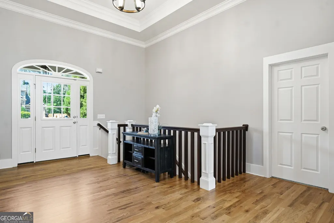
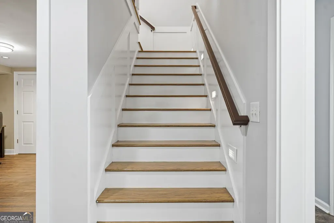
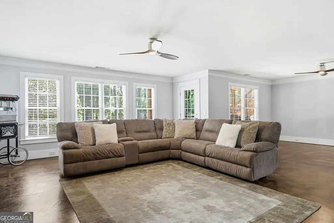
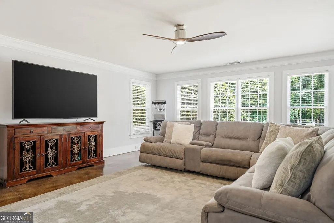
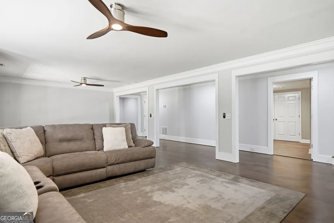
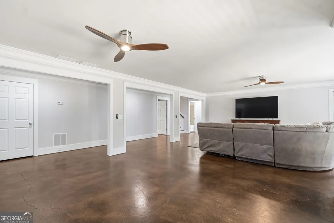
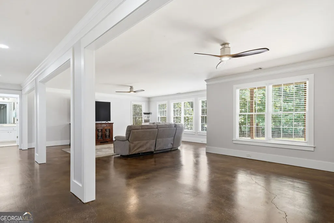
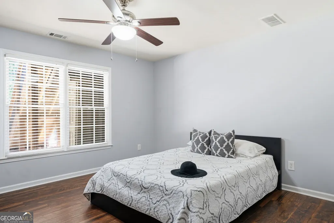
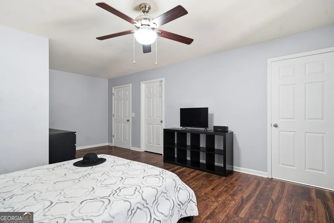
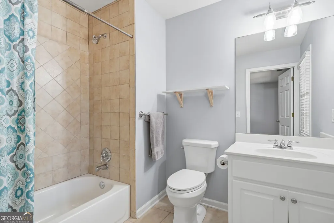
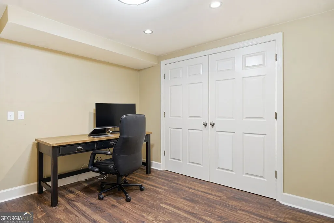
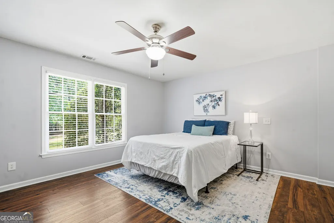
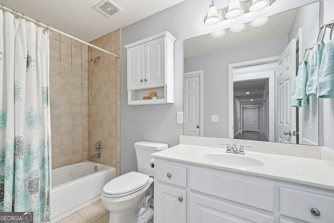
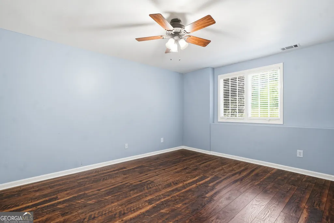
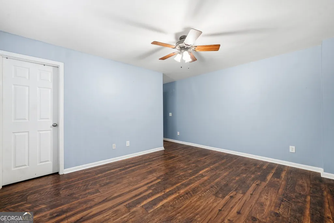
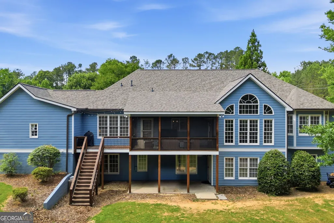
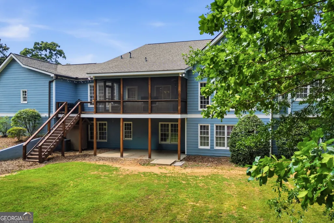
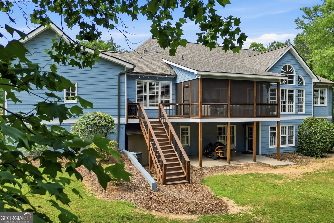
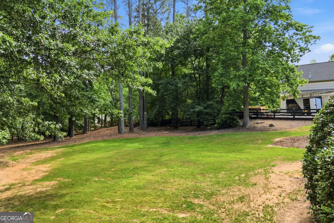
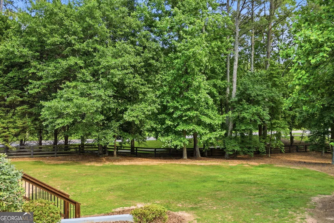
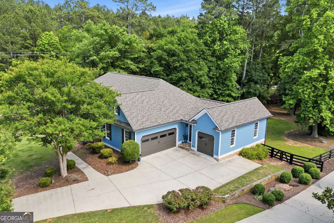
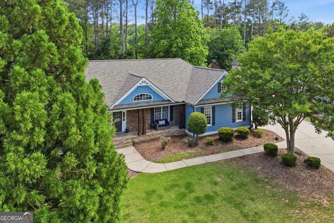
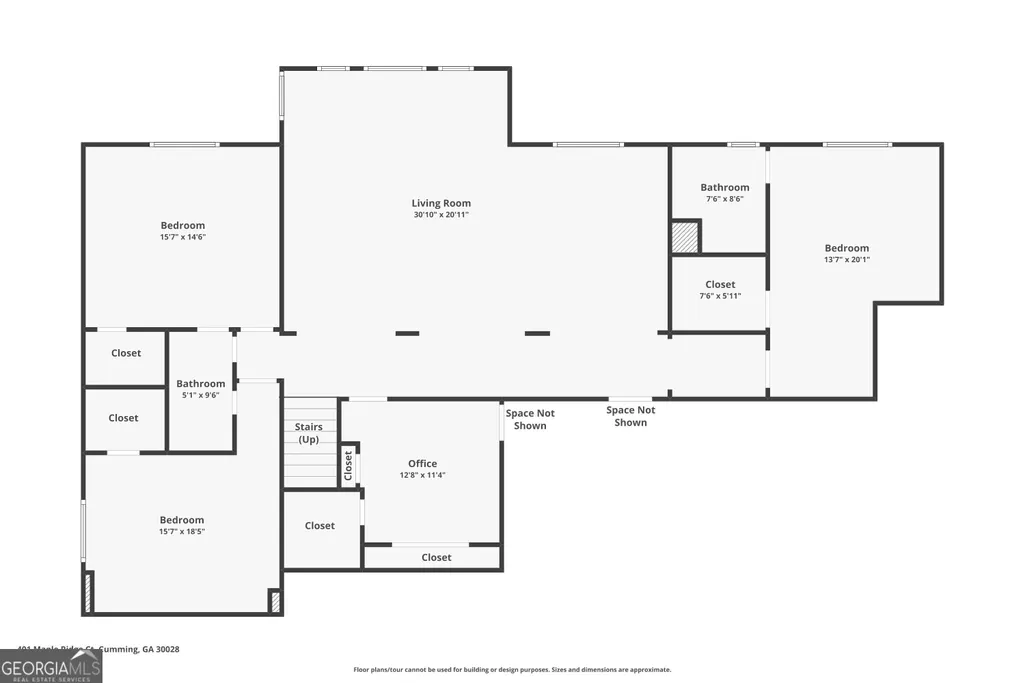
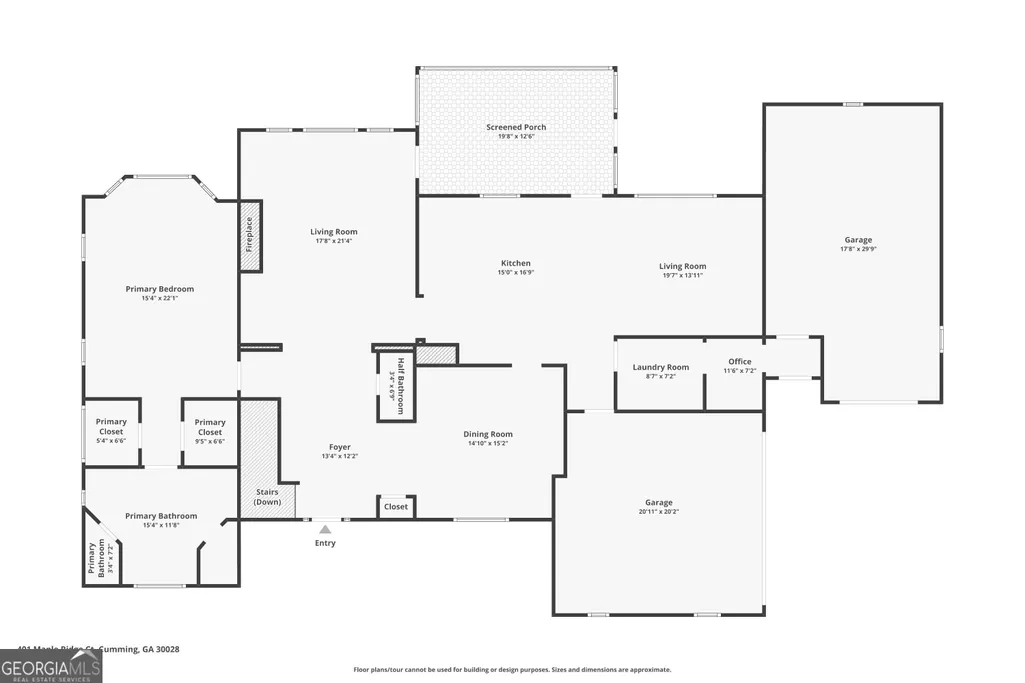
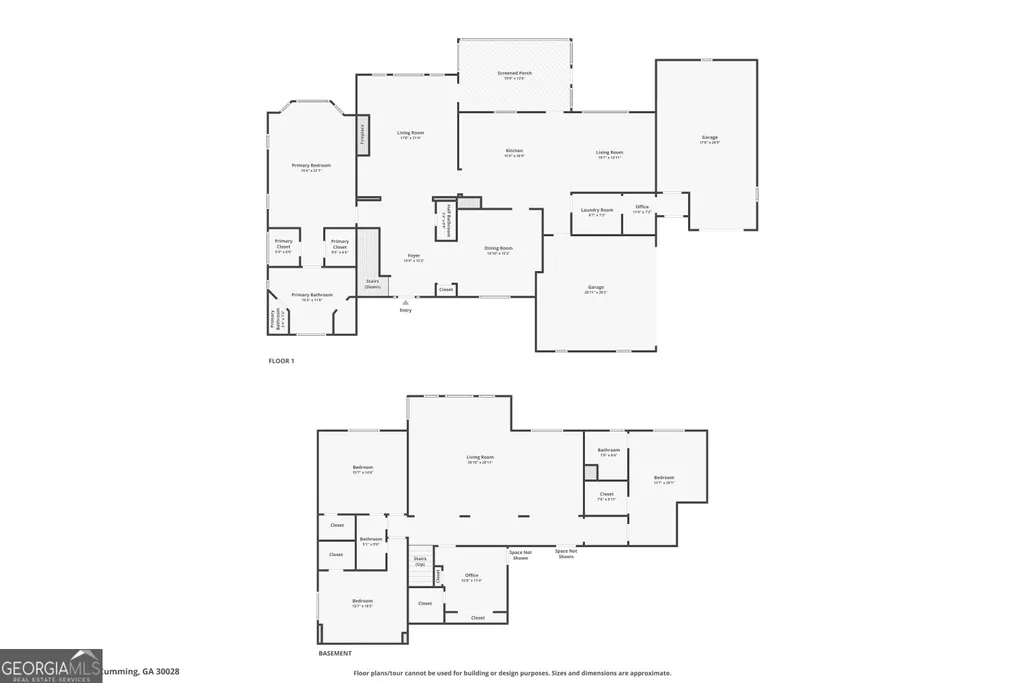
If you've been searching for a home that offers convenience, easy commuting, and move-in ready comfort without sacrificing privacy, this one deserves a closer look, welcome to 401 Maple Ridge Court. Where thoughtful updates, main-level living, and exceptional convenience come together in one beautifully maintained home. Tucked behind mature landscaping, the property provides a surprisingly private outdoor setting while enjoying a location that makes everyday life easier. Positioned with convenient access to major roadways, you'll appreciate being just minutes from shopping, dining, medical facilities, parks, recreation, and daily conveniences throughout Cherokee County, while also enjoying easy access to the abundant retail, dining, entertainment, and business amenities of Forsyth County. Whether your day takes you north, south, or anywhere in between, this location helps simplify your commute while keeping everything you need within easy reach. Inside, the thoughtfully designed main-level living floor plan offers comfort and flexibility, while the beautifully updated interior means you can move in and start enjoying your new home from day one. From the moment you enter, you'll appreciate the bright, open floor plan featuring soaring vaulted ceilings, expansive windows that fill the home with natural light, plantation shutters throughout, and inviting spaces designed for both everyday living and entertaining. The main level offers a spacious primary suite, providing ease of one-level living, along with a formal dining room highlighted by custom molding and timeless architectural details. The recently renovated kitchen serves as the heart of the home with a large butcher block island, quartz countertops, farmhouse sink, double ovens, built-in microwave, two pantries, and abundant cabinetry and workspace. Fresh interior paint (2026) and beautifully sanded and refinished hardwood floors (May 2026) provide a crisp, updated feel throughout. Enjoy year-round relaxation in the enclosed porch addition completed in 2024, overlooking the private backyard and offering seamless indoor-outdoor living. The finished terrace level adds exceptional flexibility with three additional bedrooms, including a Jack-and-Jill bath and a private guest suite with its own full bath. A spacious recreation area, dedicated office or flex space, recessed lighting, generous storage, and access to the covered patio make this level ideal for entertaining, working from home, hobbies, or accommodating a variety of living arrangements including multigenerational. Added Buyer Value! Seller is offering $2,500 toward the buyer's closing costs with financing through Wes Kelley of Northstar Mortgage, plus an America's Preferred Home Warranty for added peace of mind after closing. Additional features include a large laundry room, storage shed, and an EV charging station in the garage. Recent improvements include: * New roof (2026) * Fresh interior paint (2026) * Hardwood floors sanded and refinished (May 2026) * Kitchen renovation * Enclosed porch addition (2024) * Exterior paint, deck staining, and front pillar updates (2025) * Approximately 6-year-old HVAC system
| Elementary School | Middle School | High School |
|---|---|---|
| Free Home Elementary School | Creekland Middle School | Creekview High School |
| Price History | |
|---|---|
| 7/24/2026 | Listed $825,000 |
General Features
| Sewer | Septic Tank |
|---|---|
| Heating | Central,Natural Gas |
| Cooling | Ceiling Fan(s),Central Air |
| Utilities | Cable Available,Electricity Available,Natural Gas Available,Phone Available,Sewer Available,Water Available |
| Roof | Composition |
| Appliances | Dishwasher,Disposal,Double Oven,Microwave,Tankless Water Heater,Trash Compactor |
| HOA Fee | 500 |
| Association Fee Includes | None |
| Patio/Porch Features | Deck,Screened |
| Architectural Style | Rustic,Craftsman |
| Security Features | Carbon Monoxide Detector(s),Smoke Detector(s) |
| Construction Materials | Stone |
| Year Built | 2003 |
| Electric | 220 Volts |
| Levels | Two |
| Property Subtype | Single Family Residence |
| Tax Year | 2025 |
| Waterfront Features | No Dock Or Boathouse |
| Community Features | None |
| County | Cherokee |
| New Construction | false |
| Property Type | Residential |
| HOA | true |
| Attached Garage | true |
| Subdivision Name | Wolf Creek Park |
| Garage Y/N | true |
| Full Baths | 3 |
| Status | Active |
| Directions | From Cumming Hwy / Hwy 20 turn left onto Hwy. 369 / Hightower Road. Travel 2.1 miles at roundabout take the 2nd exit onto Hightower Road. Travel 2 miles turn right onto Lower Creighton Road. Travel .9 miles and turn right onto Maple Ridge Court. 401 is your first house on your left. |
| High School | Creekview |
| City | Cumming |
| Body of Water | None |
| Lot Size Units | Square Feet |
| Lot Size Square Feet | 40946.4 |
| Carport Y/N | false |
| Elementary School | Free Home |
| Property Attached Y/N | false |
| Land Lease Y/N | false |
| Tax Annual Amount | 8156 |
| Home Warranty Y/N | false |
| Middle/Junior High School | Creekland |
| Property Condition | Resale |
| Virtual Tour | https://listings.cdhomephoto.com/videos/019e473f-4a4e-708d-aaab-ea707b524b61 |
| Structure Type | House |
| Building Area Units | Square Feet |
| Living Area Units | Square Feet |
| Standard Status | Active |
| Virtual Tour | https://www.zillow.com/view-imx/2bd0ebbd-f5f7-4b7b-8097-d6cd2a5f2ab1?in |
Interior Features
| Interior Amenities | Beamed Ceilings,Bookcases,In-Law Floorplan,Master On Main Level,Tray Ceiling(s),Walk-In Closet(s) |
|---|---|
| Basement | Bath Finished,Exterior Entry,Finished,Full,Interior Entry |
| Flooring | Carpet,Hardwood,Tile |
| Total Fireplaces | 2 |
| Fireplace Features | Gas Log |
| Common Walls | No Common Walls |
| Air Conditioning Y/N | true |
| Heating Y/N | true |
| Window Features | Double Pane Windows |
| Fireplace Y/N | true |
| Above Grade Finished Area | 3893 |
| Half Baths | 1 |
| Laundry Features | In Hall,Mud Room |
| Total Bedrooms | 4 |
| Main Level Bedrooms | 1 |
| Main Level Bathrooms | 1 |
| Below Grade Finished Area Unit Type | Square Feet |
| LivingAreaSource | Owner |
| Above Grade Finished Area Unit Type | Square Feet |
| Kitchen Features | Breakfast Area,Breakfast Bar,Kitchen Island,Pantry |
| Total Baths | 4 |
| Dining Room Features | Seats 12+ |
Exterior Features
| Exterior Amenities | Sprinkler System |
|---|---|
| Fencing | Fenced |
| Parking Features | Garage,Attached,Kitchen Level,Side/Rear Entrance |
| Lot Features | Corner Lot,Private |
| Water Source | Public |
| Total Parking | 3 |
| Lot Size Area | 40946.4 |
| Building Area Total | 3893 |
| Lot Size Acres | 0.94 |
| Lot Size Source | Other |
| Waterfront Y/N | false |
Amenities
- Foreclosure
- Views
- Short Sale
- New Construction
- Adult 55+
- Lease To Own
- No HOA Fees
- Furnished
- Primary On Main
- Air Conditioning
- Seller Finance
- Green
- Fixer Upper
- Horse
- Golf
- Fireplace
- Deck
- Garage
- Basement
- Pool
Property vs Single Family Average in 30028
Price
Taxes
Year Built

 ©2026 Georgia Multiple Listing Service All information deemed reliable but not guaranteed. All properties are subject to prior sale, change or withdrawal. Neither listing broker(s) or information provider(s) shall be responsible for any typographical errors, misinformation, misprints and shall be held totally harmless. Listing(s) information is provided for consumer's personal, non-commercial use and may not be used for any purpose other than to identify prospective properties consumers may
 Northeast Georgia Board of REALTORS® All information deemed reliable but not guaranteed. All properties are subject to prior sale, change or withdrawal. Neither listing broker(s) or information provider(s) shall be responsible for any typographical errors, misinformation, misprints and shall be held totally harmless. Listing(s) information is provided for consumer's personal, non-commercial use and may not be used for any purpose other than to identify prospective properties consumers may be
 The information set forth on this site is based upon information which we consider reliable, but because it has been supplied by third parties to our franchisees (who in turn supplied it to us), we can not represent that it is accurate or complete, and it should not be relied upon as such. The offerings are subject to errors, omissions, changes, including price, or withdrawal without notice. All dimensions are approximate and have not been verified by the selling party and can not be verified. It
