
Primary on Main

Address
1411 Silvergate Way, Winder, GA
Price
$ 379,000
Property Attributes
- MLS#10812563
- TypeSingle Family
- Listing Status Active
- CountyBarrow
- CityWinder
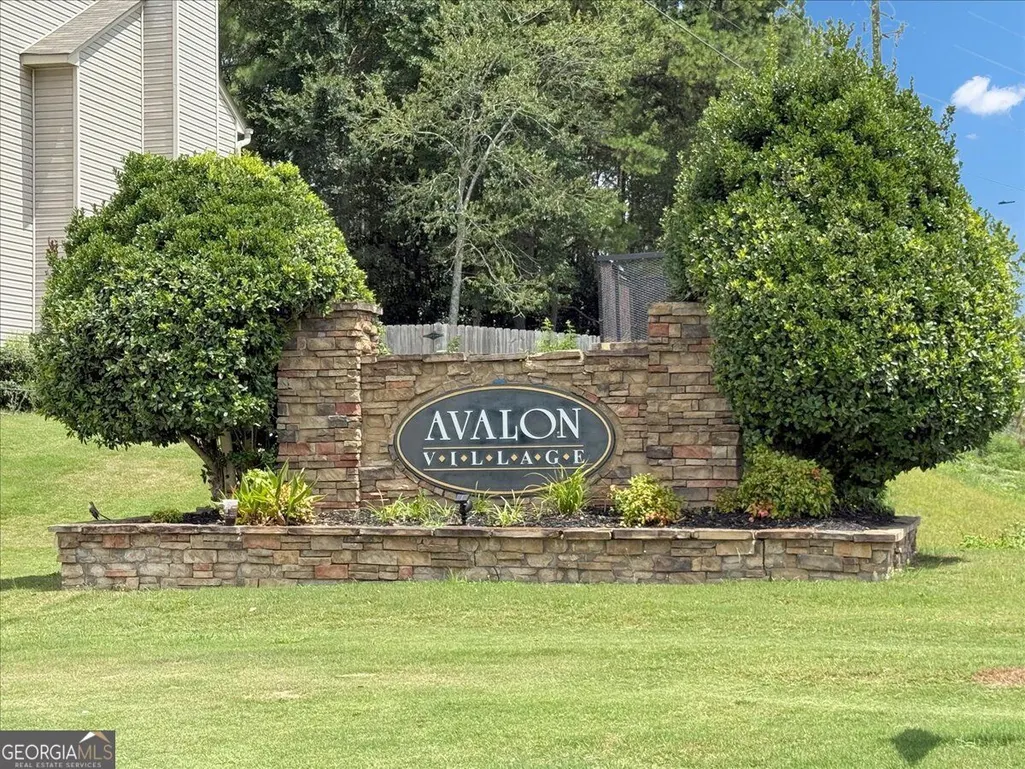
- NeighborhoodAvalon Village
- Zip30680
- StyleRanch, Traditional
- Year Built2013
- Taxes$ 3071
- Price$ 379,000
- Bedrooms4
- Full Bathrooms2
- Half Bathrooms0
- Sqr Footage2252
- Lot Size0.28 Acres
Data Source:
Georgia MLS (GAMLS)
Property Description

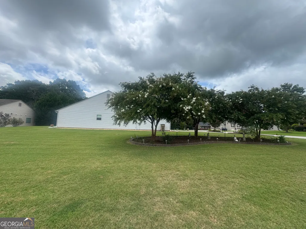
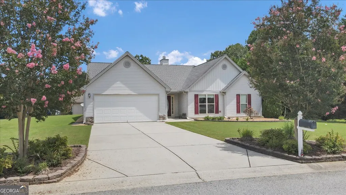
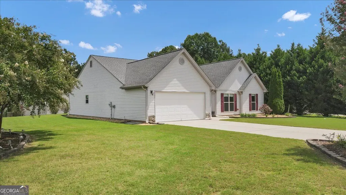
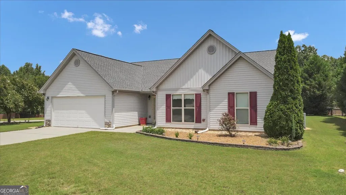
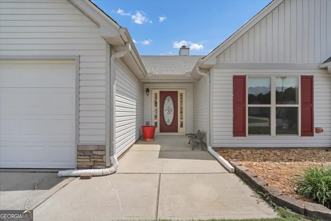
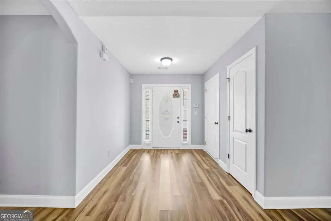
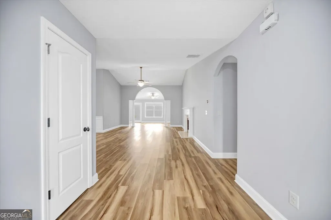
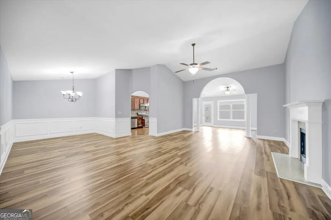
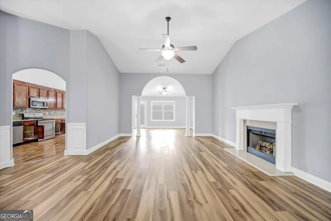
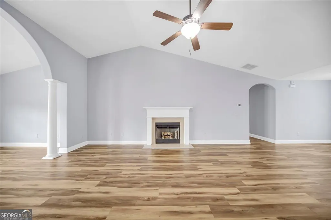
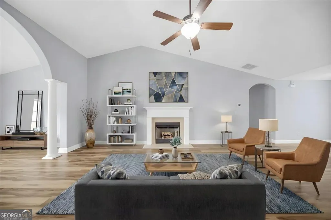
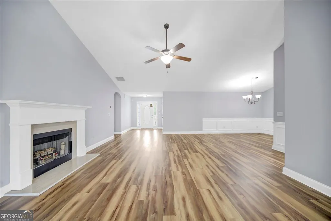
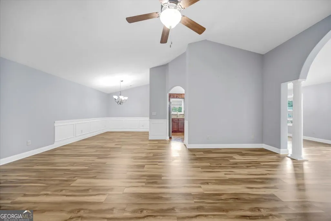
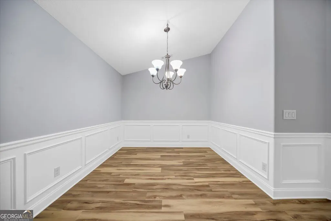
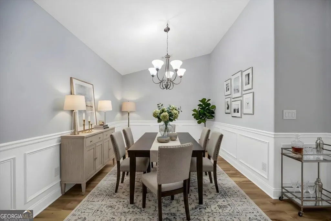
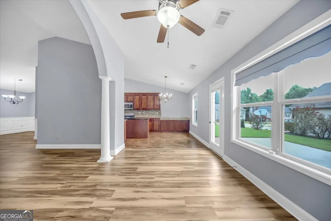
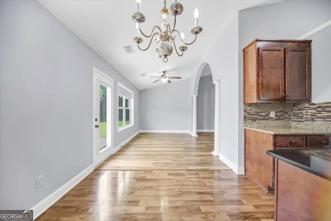
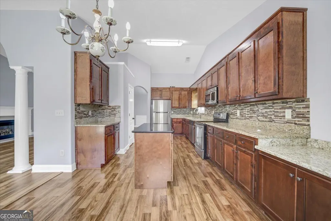
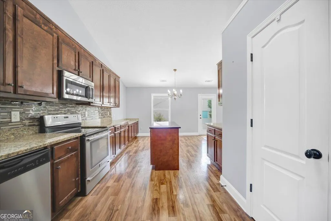
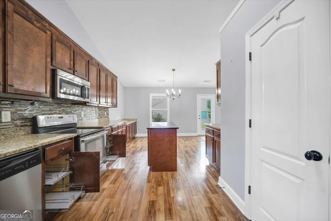
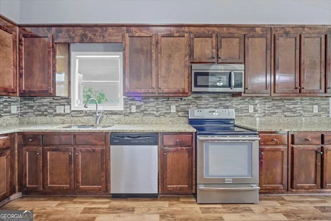
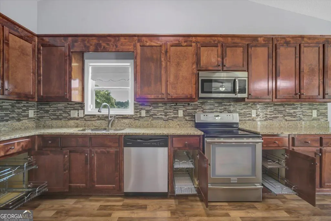
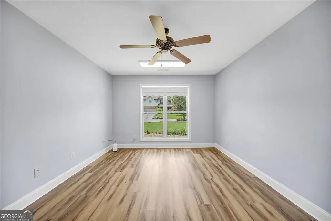
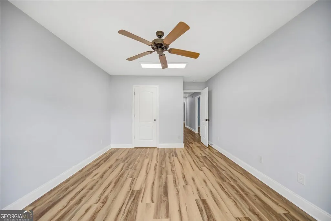
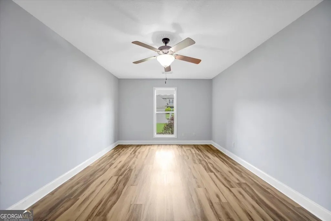
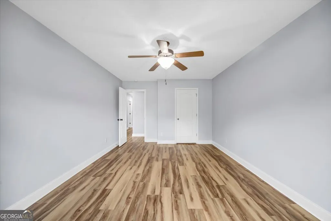
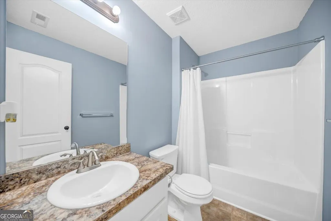
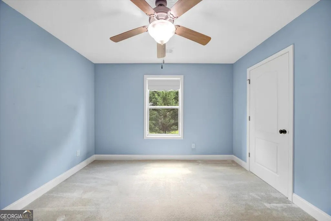
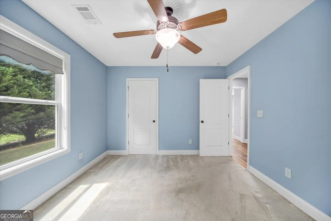
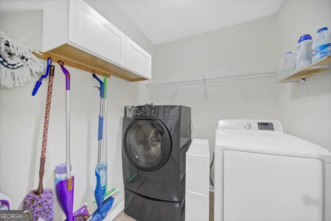
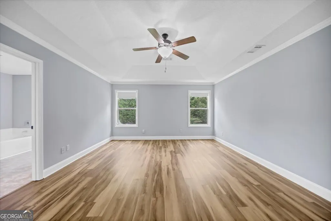
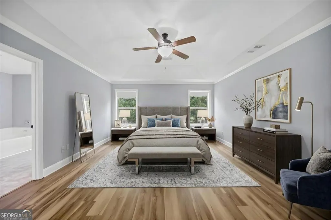
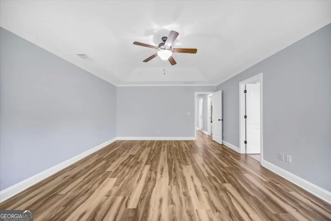
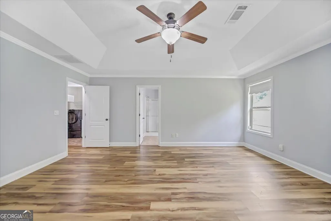
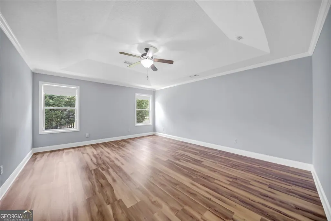
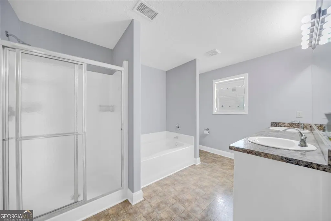
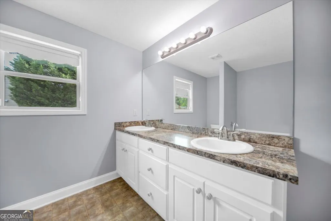
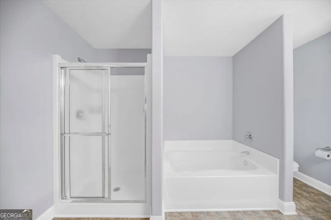
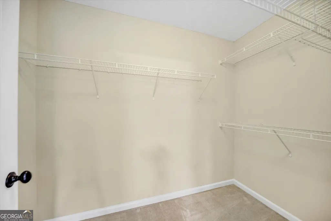
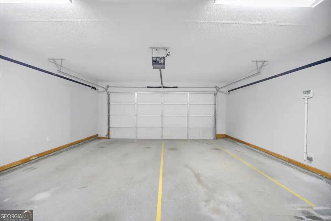
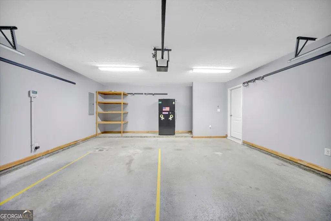
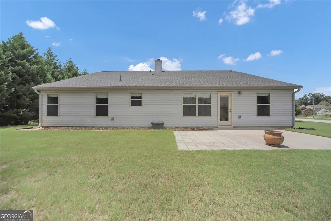
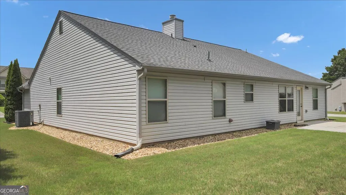
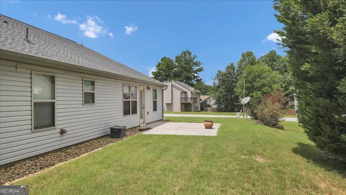
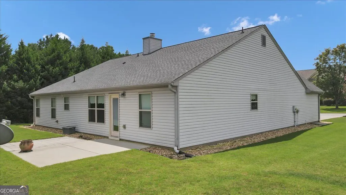
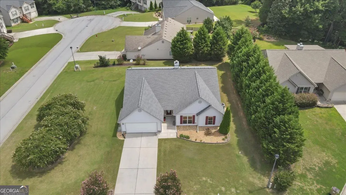
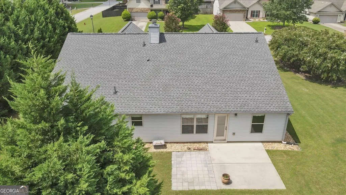
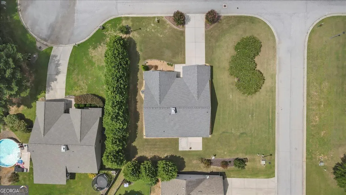
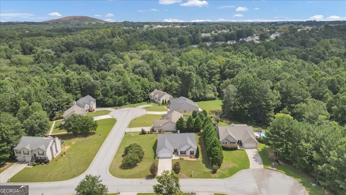
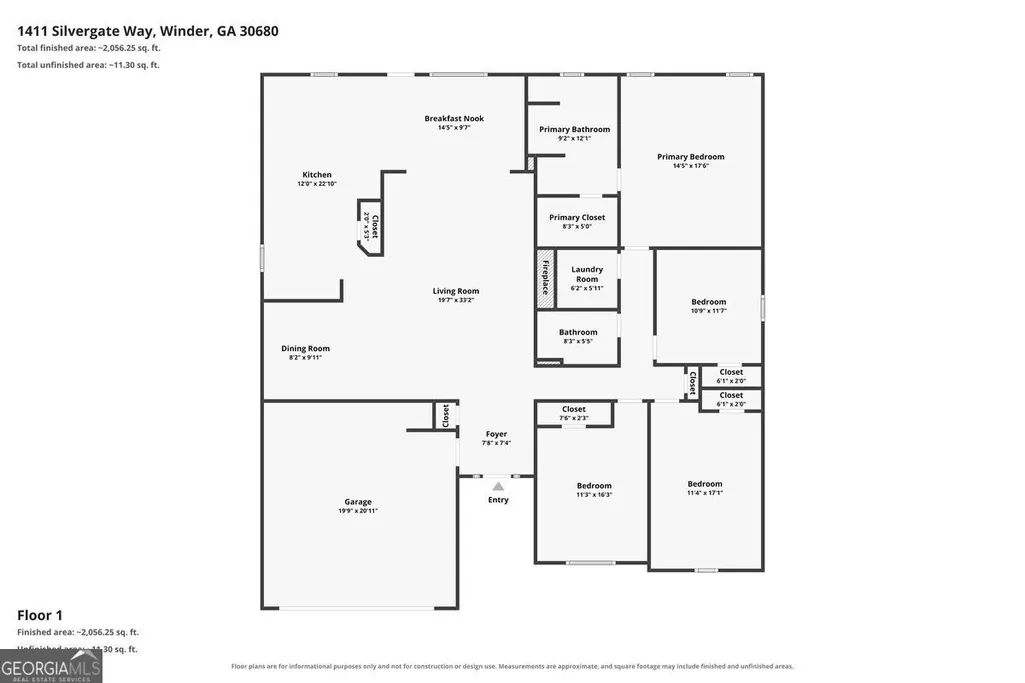
**OPEN HOUSE **08/16/26 @ 2-4PM** UNDER MARKET VALUE * MOVE-IN READY * NO HOA! Welcome home to this beautifully updated 4-bedroom, 2-bath ranch nestled on a professionally landscaped corner lot in the highly desirable Apalachee community of Winder. From the moment you arrive, you'll appreciate the exceptional curb appeal, thoughtful upgrades, and inviting atmosphere that make this home truly stand out. Step inside to discover an open, light-filled floor plan with soaring cathedral ceilings, luxury LVP flooring, fresh painted, and a warm fireside family room designed for everyday living and entertaining. The spacious sunroom/flex room offers endless possibilities as a home office, playroom, reading room, fitness space, or second living area. The stunning renovated kitchen is the heart of the home and is sure to impress with its granite countertops & island, tile backsplash, expanded custom cabinetry with convenient pull-out shelving, pantry, touchless faucet, and upgraded stainless steel appliances, including an induction range. Whether you're hosting holiday gatherings or enjoying a quiet breakfast, you'll love having both a formal dining room and a sunny breakfast area. The generous primary suite is a relaxing retreat featuring a tray ceiling, walk-in closet, double vanity, soaking garden tub, and separate shower. Three additional bedrooms provide flexibility for family, guests, or working from home. This home is packed with valuable upgrades, including a newer roof (approximately 6 years old), upgraded HVAC system with a two-stage compressor, smart thermostat, smart light switches, security system, ceiling fans in all bedrooms, laundry room cabinetry, and a fully sodded yard with an irrigation system. Outside, enjoy the extended patio overlooking the beautifully maintained yard-perfect for grilling, entertaining friends, or simply relaxing while taking in gorgeous sunrise and sunset views. Located just minutes from Barrow Crossing, Target, Home Depot, the new Kroger, schools, parks, restaurants, entertainment, easy access to Highway 316 and Athens, this home offers the perfect balance of peaceful neighborhood living and everyday convenience. Homes with this combination of upgrades, space, location, and NO HOA are hard to find. Don't miss your opportunity to make this exceptional property your next home-schedule your private showing today!
| Elementary School | Middle School | High School |
|---|---|---|
| Yargo Elementary School | Haymon Morris Middle School | Apalachee High School |
| Price History | |
|---|---|
| 7/24/2026 | Listed $379,000 |
General Features
| Sewer | Public Sewer |
|---|---|
| Heating | Central |
| Cooling | Ceiling Fan(s),Central Air |
| Utilities | Underground Utilities |
| Roof | Composition |
| Appliances | Cooktop,Dishwasher,Dryer,Range,Refrigerator,Stainless Steel Appliance(s),Washer |
| Association Fee Includes | None |
| Architectural Style | Ranch,Traditional |
| Construction Materials | Stone,Vinyl Siding |
| Year Built | 2013 |
| Levels | One |
| Property Subtype | Single Family Residence |
| Tax Year | 25 |
| Community Features | None |
| County | Barrow |
| New Construction | false |
| Property Type | Residential |
| HOA | false |
| Attached Garage | true |
| Subdivision Name | Avalon Village |
| Garage Y/N | true |
| Full Baths | 2 |
| Status | Active |
| Directions | GPS friendly- From Atlanta-Hwy. 316, Right onto Hwy. 81, RT onto Haymon Morris Rd., Right into Avalon Village Subdivision-home is on the right |
| High School | Apalachee |
| City | Winder |
| Lot Size Units | Square Feet |
| Lot Size Square Feet | 12196.8 |
| Carport Y/N | false |
| Elementary School | Yargo |
| Land Lease Y/N | false |
| Tax Annual Amount | 3071.46 |
| Home Warranty Y/N | false |
| Middle/Junior High School | Haymon Morris |
| Property Condition | Resale |
| Virtual Tour | https://cwventures.hd.pics/1411-Silvergate-Way/idx |
| Structure Type | Garden/Patio Home |
| Building Area Units | Square Feet |
| Living Area Units | Square Feet |
| Standard Status | Active |
| Virtual Tour | https://cwventures.hd.pics/1411-Silvergate-Way |
Interior Features
| Interior Amenities | Double Vanity,High Ceilings,Master On Main Level,Separate Shower,Soaking Tub,Tray Ceiling(s),Vaulted Ceiling(s),Walk-In Closet(s) |
|---|---|
| Basement | None |
| Flooring | Carpet,Vinyl |
| Total Fireplaces | 1 |
| Air Conditioning Y/N | true |
| Heating Y/N | true |
| Fireplace Y/N | true |
| Above Grade Finished Area | 2252 |
| Laundry Features | In Hall |
| Total Bedrooms | 4 |
| Main Level Bedrooms | 4 |
| Main Level Bathrooms | 2 |
| Below Grade Finished Area Unit Type | Square Feet |
| LivingAreaSource | Public Records |
| Above Grade Finished Area Unit Type | Square Feet |
| Total Baths | 2 |
Exterior Features
| Parking Features | Garage,Attached |
|---|---|
| Lot Features | Corner Lot,Level |
| Water Source | Public |
| Lot Size Area | 12196.8 |
| Building Area Total | 2252 |
| Lot Size Acres | 0.28 |
| Lot Size Source | Public Records |
Amenities
- Foreclosure
- Views
- Short Sale
- New Construction
- Adult 55+
- Lease To Own
- No HOA Fees
- Furnished
- Primary On Main
- Air Conditioning
- Seller Finance
- Green
- Fixer Upper
- Horse
- Golf
- Fireplace
- Deck
- Garage
- Basement
- Pool
Property vs Single Family Average in 30680
Price
Taxes
Year Built

 ©2026 Georgia Multiple Listing Service All information deemed reliable but not guaranteed. All properties are subject to prior sale, change or withdrawal. Neither listing broker(s) or information provider(s) shall be responsible for any typographical errors, misinformation, misprints and shall be held totally harmless. Listing(s) information is provided for consumer's personal, non-commercial use and may not be used for any purpose other than to identify prospective properties consumers may
 Northeast Georgia Board of REALTORS® All information deemed reliable but not guaranteed. All properties are subject to prior sale, change or withdrawal. Neither listing broker(s) or information provider(s) shall be responsible for any typographical errors, misinformation, misprints and shall be held totally harmless. Listing(s) information is provided for consumer's personal, non-commercial use and may not be used for any purpose other than to identify prospective properties consumers may be
 The information set forth on this site is based upon information which we consider reliable, but because it has been supplied by third parties to our franchisees (who in turn supplied it to us), we can not represent that it is accurate or complete, and it should not be relied upon as such. The offerings are subject to errors, omissions, changes, including price, or withdrawal without notice. All dimensions are approximate and have not been verified by the selling party and can not be verified. It
