
Eco Friendly










Address
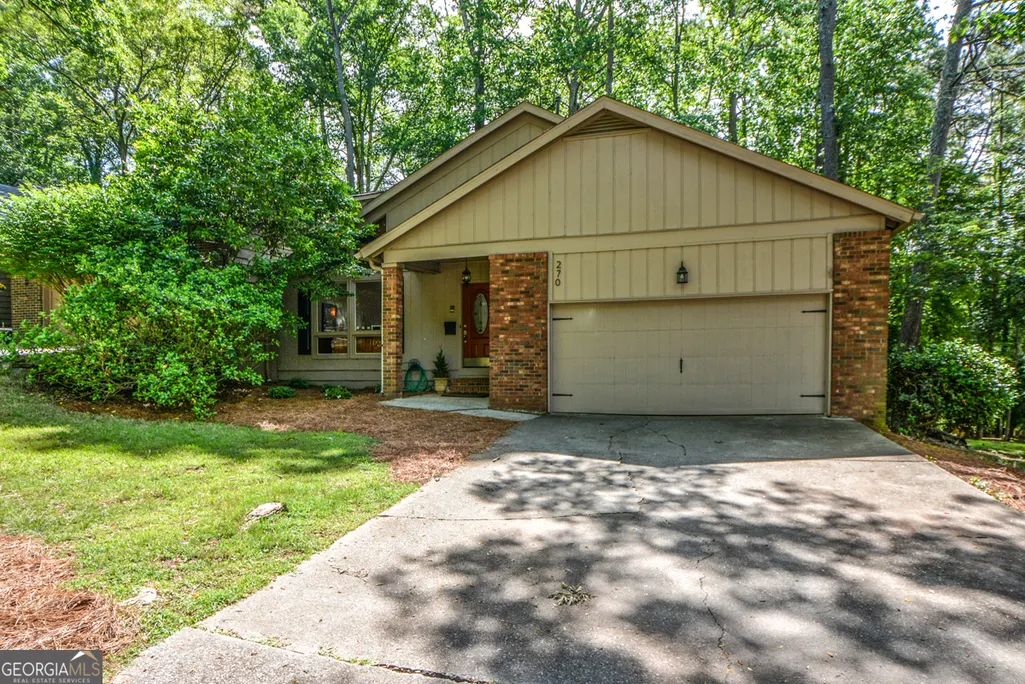
270 Lakeview Ridge W, Roswell, GA
Price
$ 585,000
Property Attributes
- MLS#10812573
- TypeSingle Family
- Listing Status Active
- CountyFulton
- CityRoswell
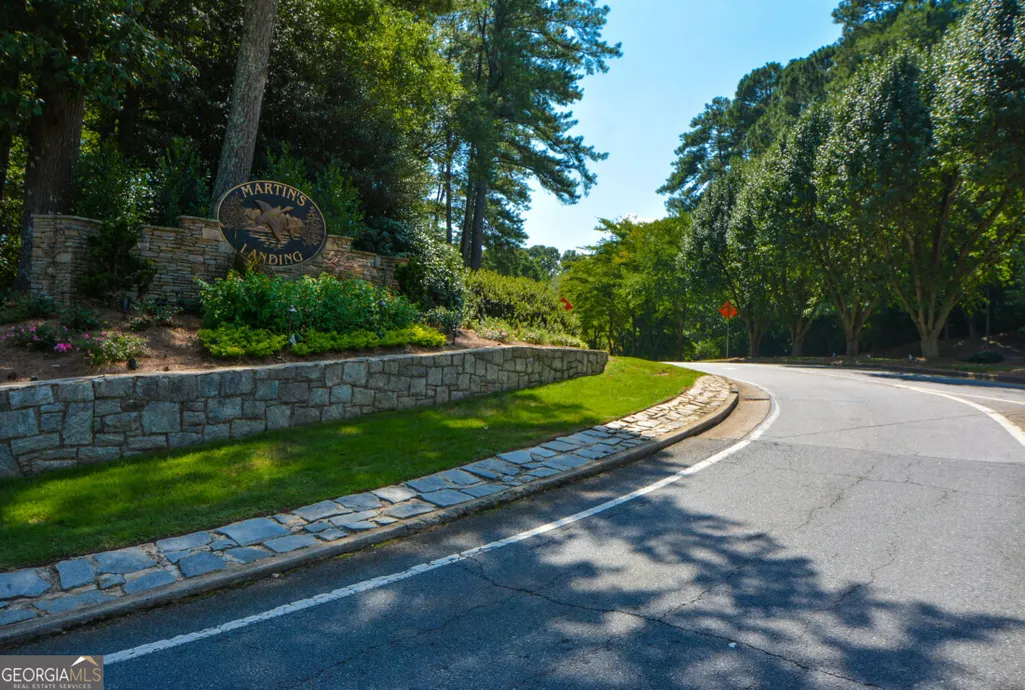
- NeighborhoodMartin's Landing
- Zip30076
- StyleOther
- Year Built1975
- Taxes$ 733
- Price$ 585,000
- Bedrooms3
- Full Bathrooms2
- Half Bathrooms1
- Lot Size0.094 Acres
Data Source:
Georgia MLS (GAMLS)
Property Description
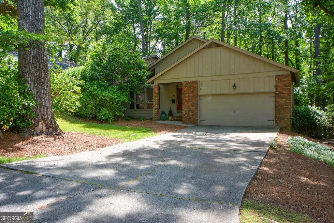
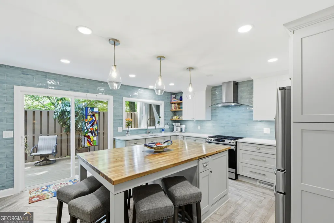
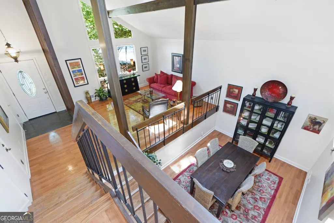
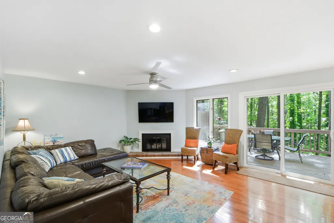
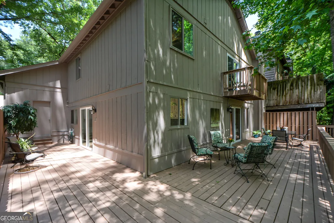
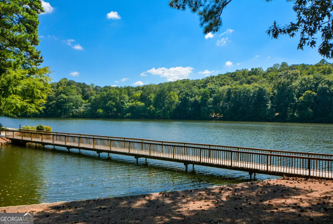
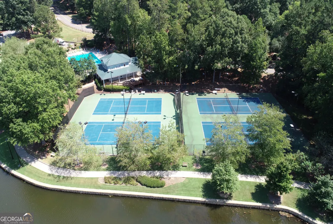
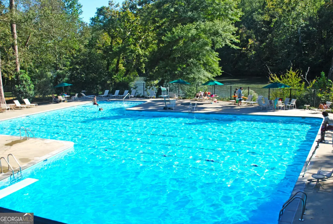
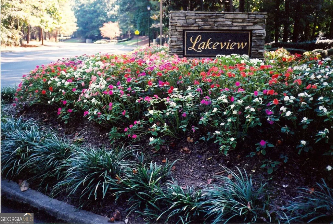
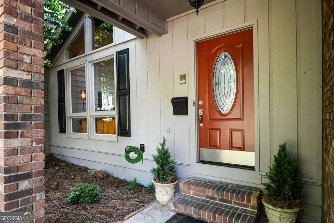
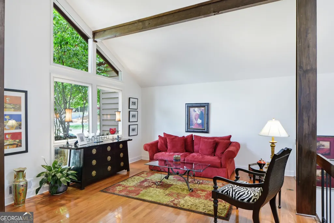
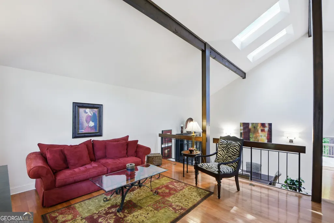
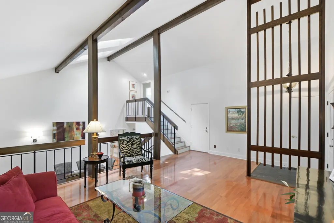
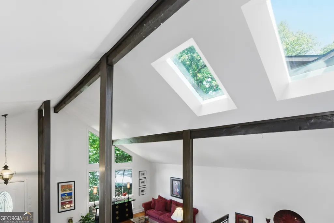
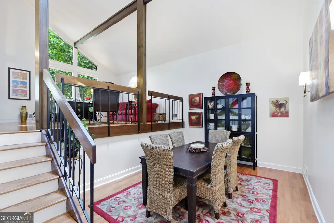
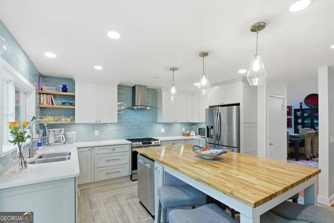
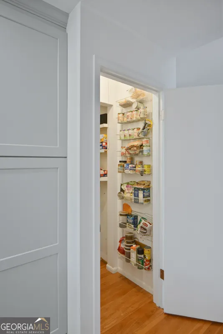
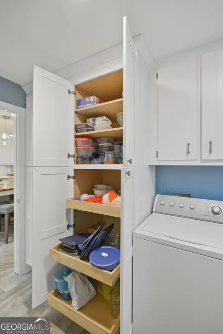
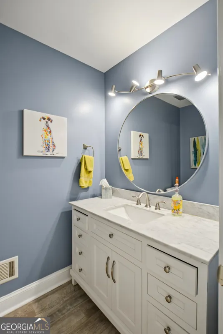
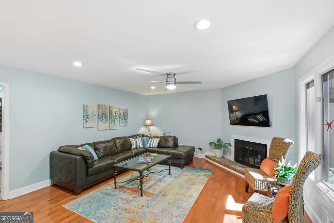
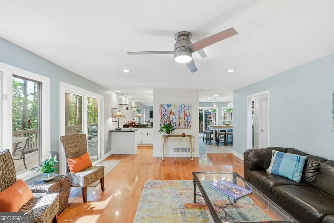
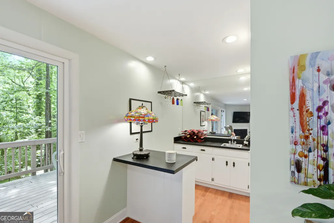
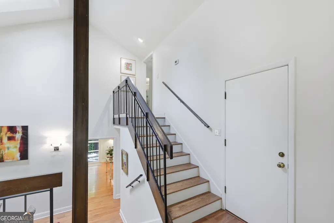
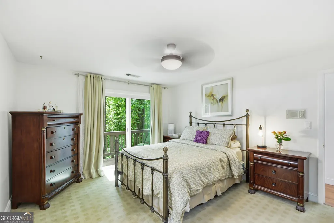
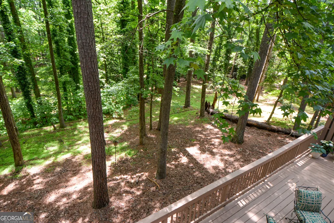
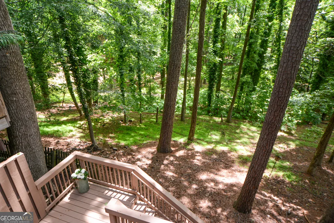
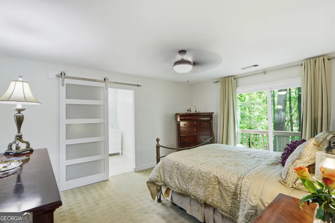
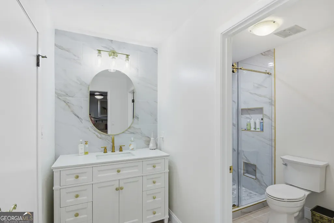
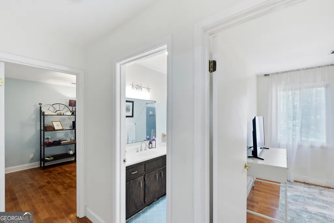
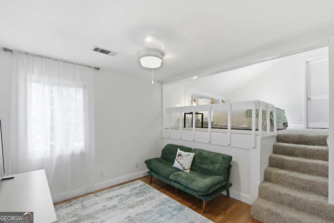
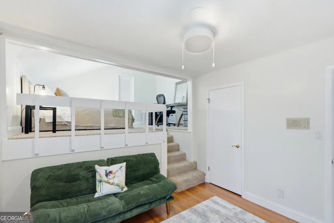
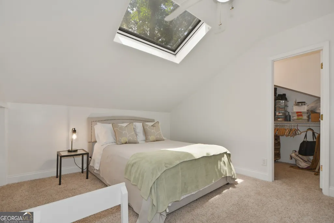
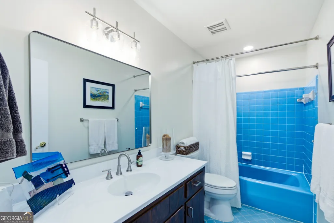
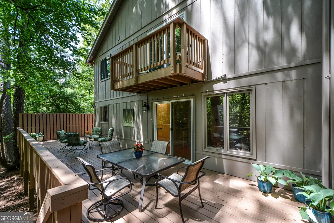
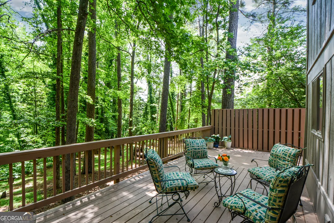
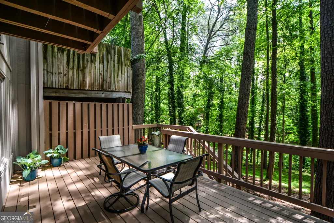
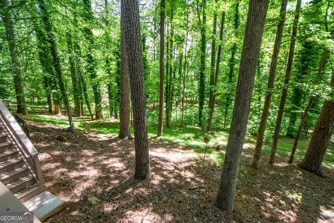
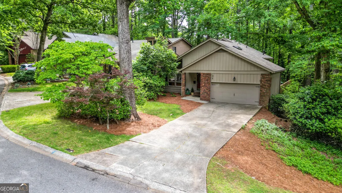
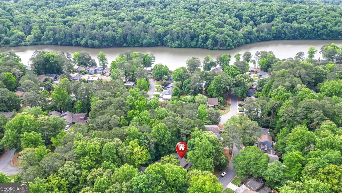
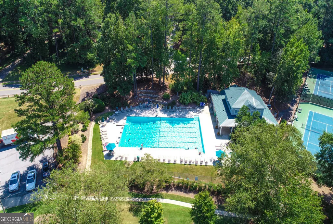
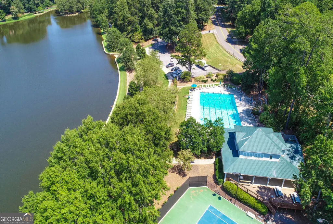
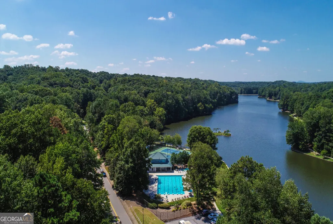
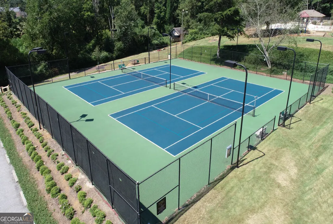
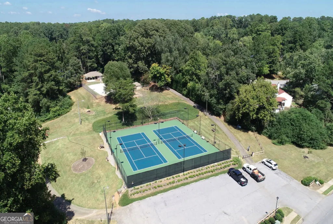
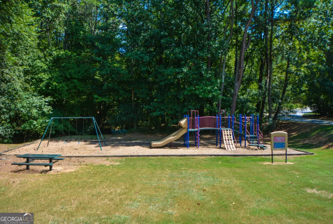
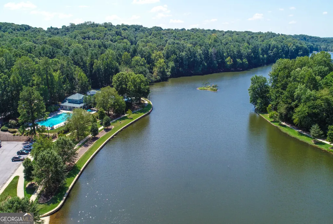
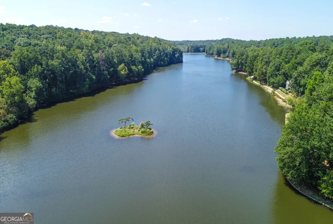
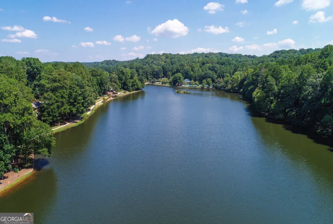
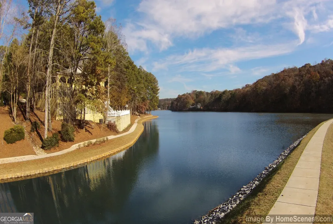
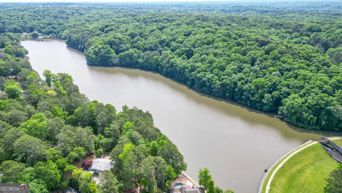
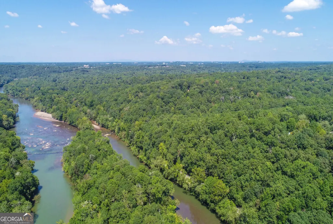
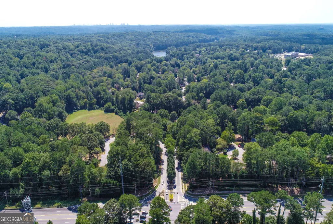
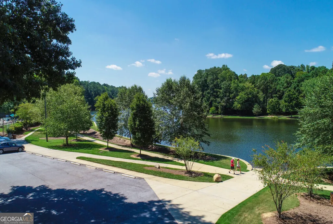
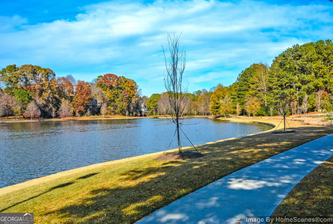
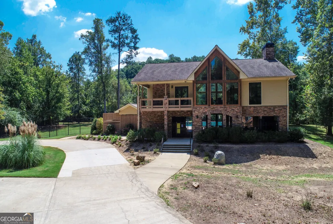
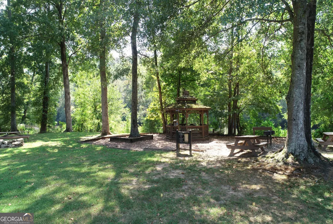
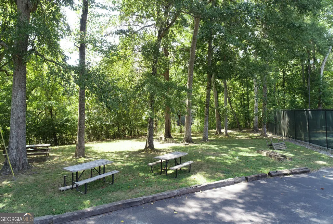
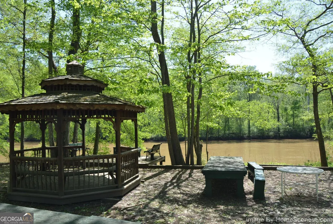
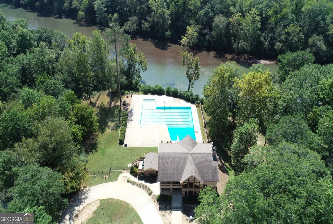
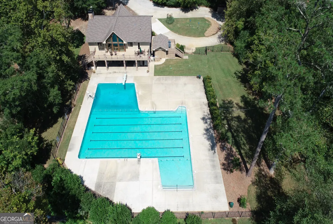
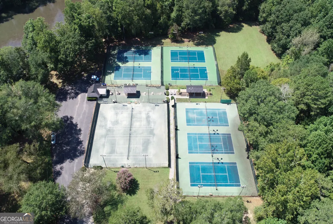
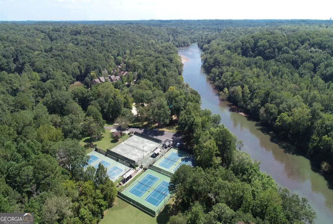
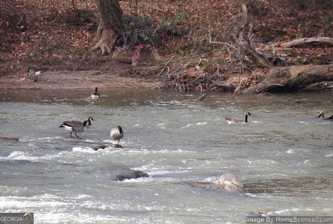
Renovated with designer touches, this pristine end-unit patio home offers an open floor plan with hardwood floors throughout. The new roof and skylights (2023) include a lifetime transferable warranty for added peace of mind. The expansive new deck (2025) provides more than 700 square feet of private outdoor living space overlooking a beautiful wooded backyard. Enjoy morning coffee, afternoon cocktails, or dinner while watching deer graze in this peaceful natural setting. The fully renovated kitchen (2023) is loaded with thoughtful upgrades, including custom lighting, new cabinetry, double pantries, all-new appliances, and a versatile 5-burner gas range with built-in air fryer functionality. The home has been freshly painted inside and out, and the stunning spa-like primary bath (2025) creates a luxurious retreat within the serene primary suite, complete with tranquil wooded views. Experience the vacation-style lifestyle of Martins Landing. This home is just steps from the lake and the exclusive Lakeview saltwater pool. The lake has a 2.4 mile walking trail, and you can enjoy canoeing, kayaking, paddle boarding, and fishing right in the neighborhood. There are three additional community pools, two clubhouses, tennis and pickleball courts, extensive nature trails, and access to the River Club. Perfectly located, the home is also just a 10-minute stroll to the Chattahoochee River and only a short Uber ride to Historic Roswell for dining, shopping, and live music. Close proximity to Ga 400 makes an easy access to Atlanta. Embrace the unmatched lifestyle of Martin's Landing in this beautifully renovated, low-maintenance Lakeview home. Rarely do homes like this become available, offering a unique opportunity to enjoy all that this sought-after community has to offer. Relax and enjoy peace of mind knowing the heavy lifting has already been done! This home has the perfect blend of comfort, style, and easy living. ***SELLER IS WILLING TO CONTRIBUTE TO AN INTEREST RATE POINT BUY DOWN WITH AN ACCEPTABLE OFFER***
| Elementary School | Middle School | High School |
|---|---|---|
| Jackson Elementary School | Holcomb Bridge Middle School | Centennial High School |
| Price History | |
|---|---|
| 7/24/2026 | Listed $585,000 |
General Features
| Sewer | Public Sewer |
|---|---|
| Heating | Central,Hot Water,Natural Gas |
| Cooling | Central Air |
| Utilities | Electricity Available,High Speed Internet,Natural Gas Available,Phone Available,Sewer Available,Underground Utilities,Water Available |
| Roof | Composition |
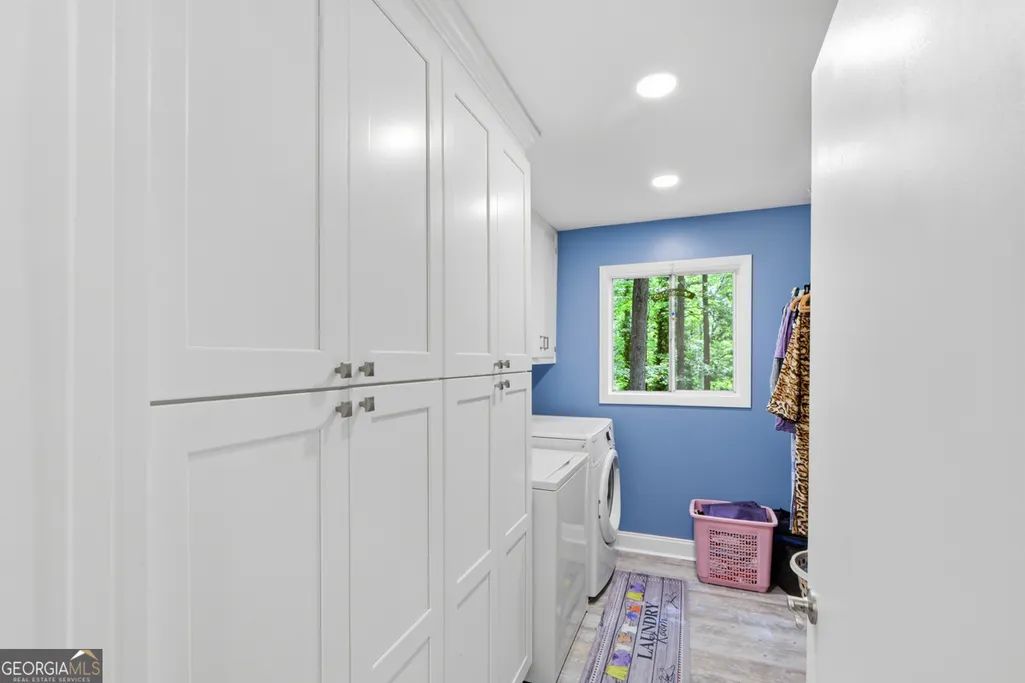
| Appliances | Dishwasher,Disposal,Dryer,Gas Water Heater,Microwave,Refrigerator,Washer |
| HOA Fee | 1180 |
| Association Fee Includes | Maintenance Grounds,Reserve Fund,Swimming,Tennis |
| Patio/Porch Features | Deck |
| Architectural Style | Other |
| Construction Materials | Block,Brick,Wood Siding |
| Year Built | 1975 |
| Levels | Multi/Split |
| Property Subtype | Single Family Residence |
| Tax Year | 2025 |
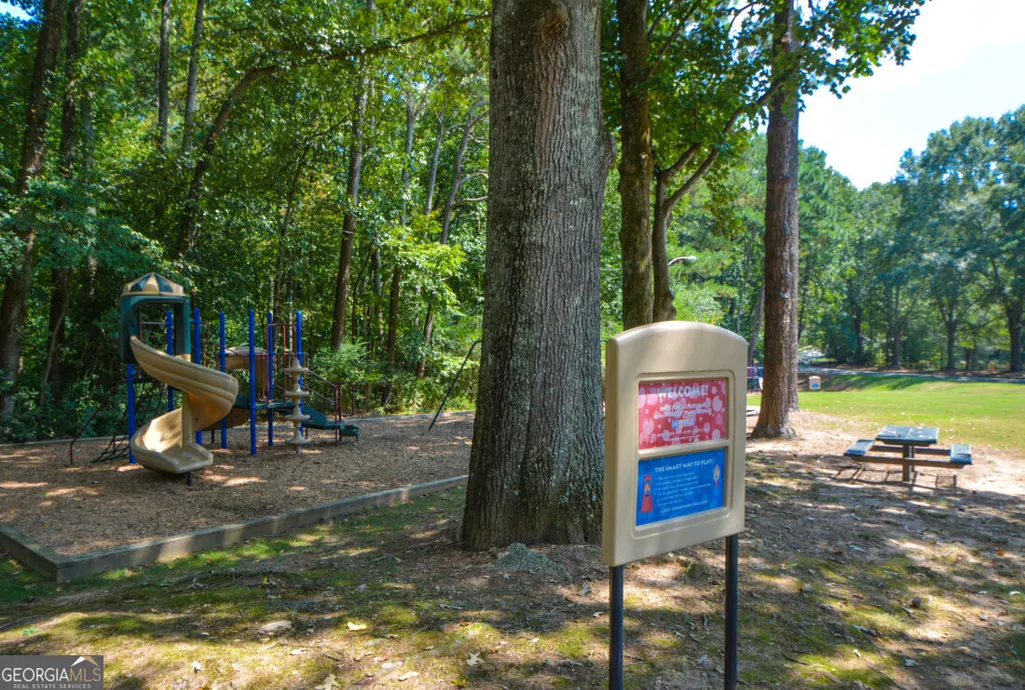
| Community Features | Clubhouse,Lake,Park,Playground,Pool,Street Lights,Tennis Court(s),Walk To Schools |
| County | Fulton |
| New Construction | false |
| Property Type | Residential |
| HOA | true |
| Attached Garage | false |
| Energy Efficient | Appliances |
| Subdivision Name | Martin's Landing |
| Garage Y/N | true |
| Green Water Conservation | Low-Flow Fixtures |
| Full Baths | 2 |
| Status | Active |
| Directions | GPS accessible. |
| High School | Centennial |
| City | Roswell |
| Body of Water | None |
| Lot Size Units | Square Feet |
| Lot Size Square Feet | 4094.64 |
| Carport Y/N | false |
| Elementary School | Jackson |
| Property Attached Y/N | true |
| Land Lease Y/N | false |
| Tax Annual Amount | 733 |
| Home Warranty Y/N | false |
| Middle/Junior High School | Holcomb Bridge |
| Property Condition | Resale |
| Virtual Tour | https://homescenes.com/tours/idx.cfm?PropertyID=85845&S=GAMLS |
| Structure Type | Other |
| Building Area Units | Square Feet |
| Living Area Units | Square Feet |
| Standard Status | Active |
Interior Features
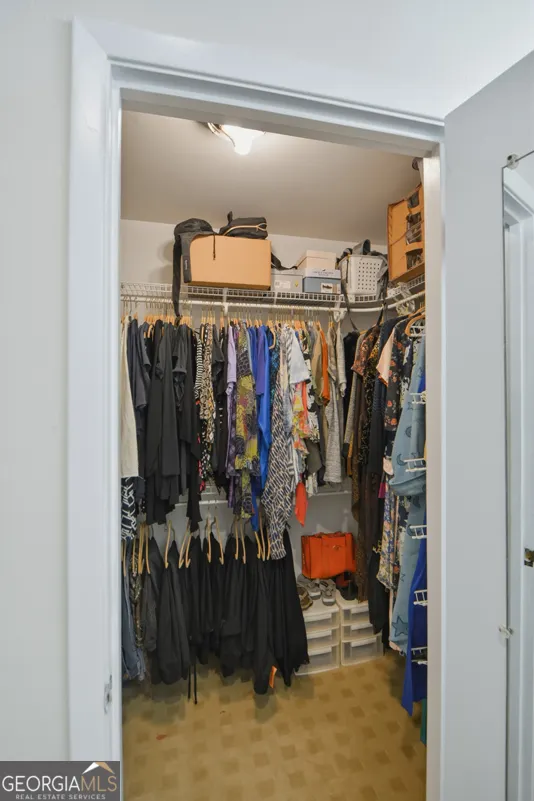
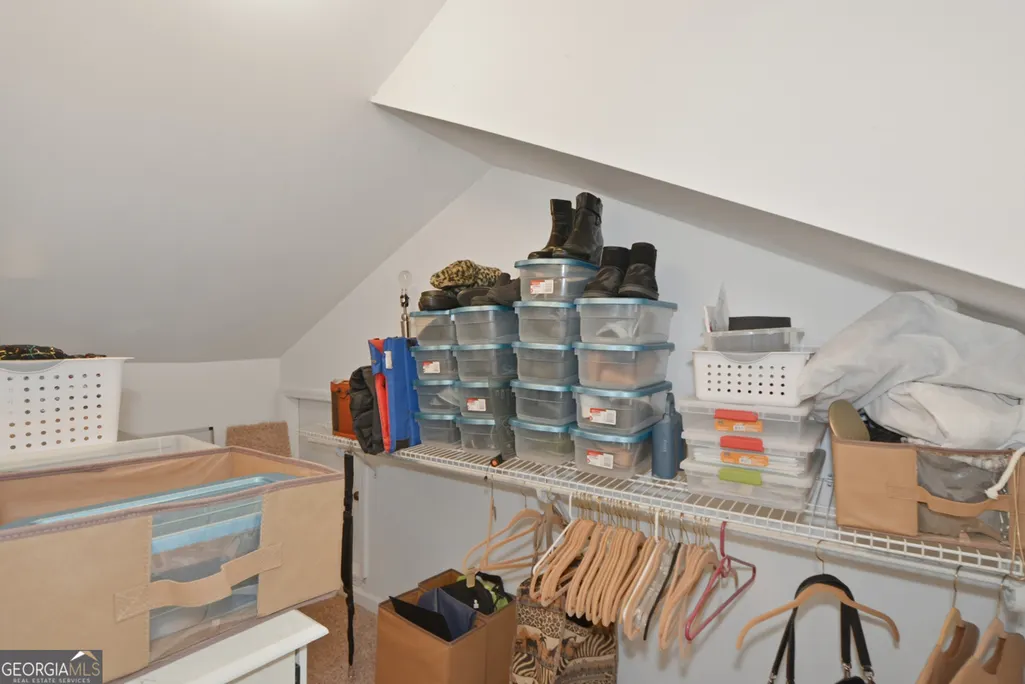
| Interior Amenities | Beamed Ceilings,Central Vacuum,High Ceilings,Vaulted Ceiling(s),Walk-In Closet(s),Wet Bar |
|---|---|
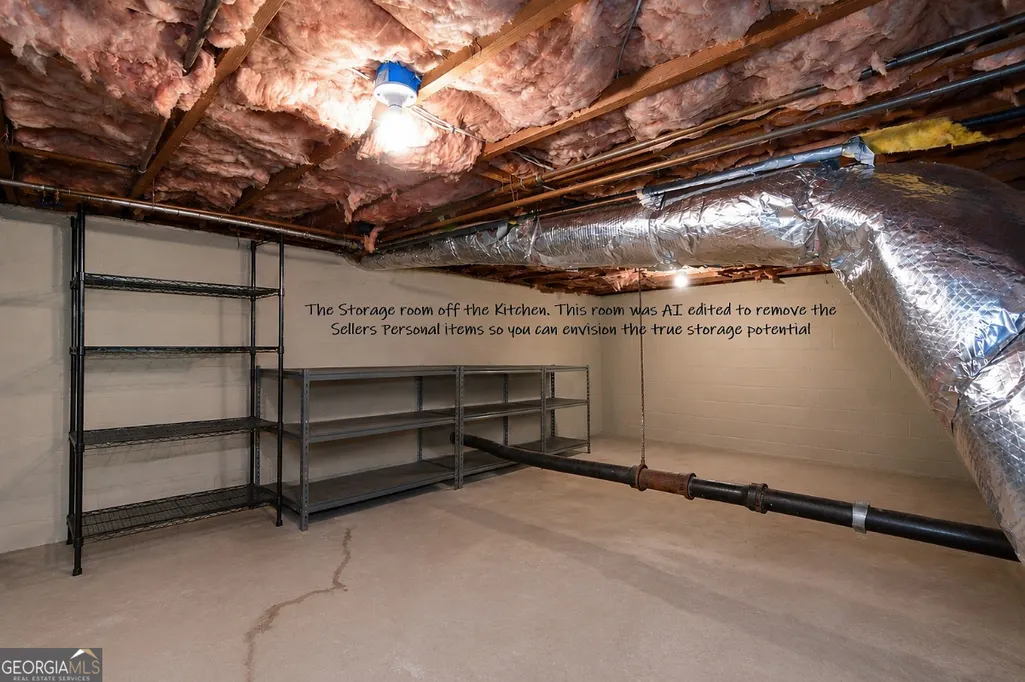
| Basement | Crawl Space,Interior Entry,Partial,Unfinished |
| Flooring | Carpet,Hardwood |
| Total Fireplaces | 1 |
| Fireplace Features | Gas Log |
| Common Walls | End Unit,No One Above,No One Below |
| Air Conditioning Y/N | true |
| Heating Y/N | true |
| Window Features | Double Pane Windows,Skylight(s) |
| Fireplace Y/N | true |
| Half Baths | 1 |
| Laundry Features | None |
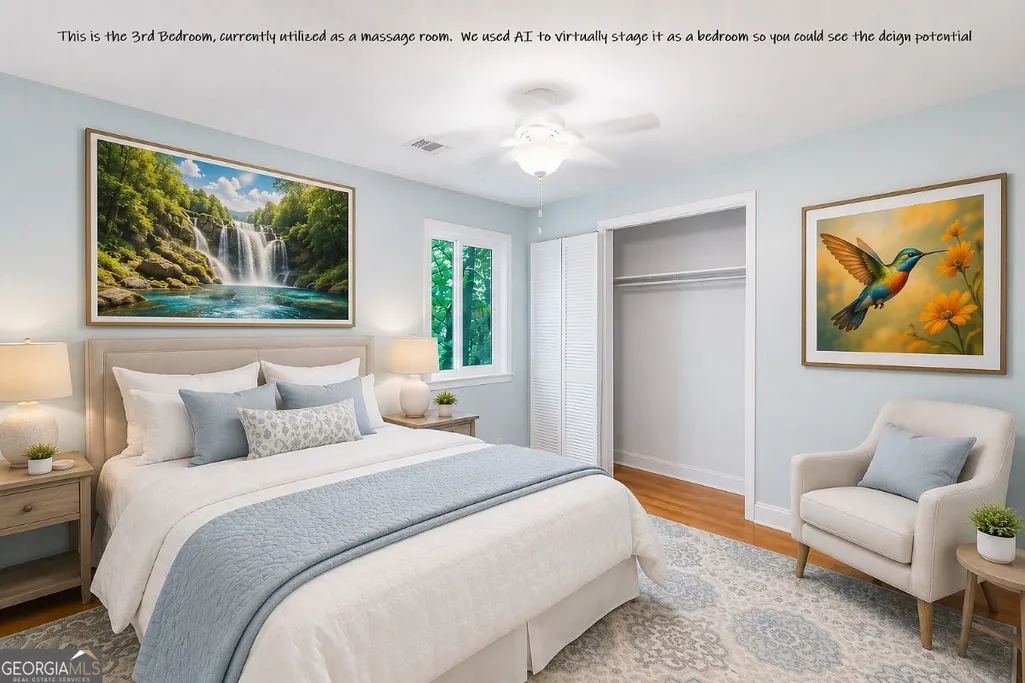
| Total Bedrooms | 3 |
| Below Grade Finished Area Unit Type | Square Feet |
| LivingAreaSource | Public Records |
| Above Grade Finished Area Unit Type | Square Feet |
| Kitchen Features | Breakfast Area,Kitchen Island,Walk-in Pantry |
| Total Baths | 3 |
Exterior Features
| Exterior Amenities | Balcony |
|---|---|
| Vegetation | Wooded |
| Parking Features | Garage,Garage Door Opener |
| Lot Features | Private,Sloped,Zero Lot Line |
| Water Source | Public |
| Total Parking | 6 |
| Lot Size Area | 4094.64 |
| Lot Size Acres | 0.094 |
| Lot Size Source | Public Records |
| Other Equipment | Intercom |
Amenities
- Foreclosure
- Views
- Short Sale
- New Construction
- Adult 55+
- Lease To Own
- No HOA Fees
- Furnished
- Primary On Main
- Air Conditioning
- Seller Finance
- Green
- Fixer Upper
- Horse
- Golf
- Fireplace
- Deck
- Garage
- Basement
- Pool
Property vs Single Family Average in 30076
Price
Taxes
Year Built
 ©2026 Georgia Multiple Listing Service All information deemed reliable but not guaranteed. All properties are subject to prior sale, change or withdrawal. Neither listing broker(s) or information provider(s) shall be responsible for any typographical errors, misinformation, misprints and shall be held totally harmless. Listing(s) information is provided for consumer's personal, non-commercial use and may not be used for any purpose other than to identify prospective properties consumers may
 Listings identified with the FMLS IDX logo come from FMLS and are held by brokerage firms other than the owner of this website. The listing brokerage is identified in any listing details. Information is deemed reliable but is not guaranteed. If you believe any FMLS listing contains material that infringes your copyrighted work please
  Northeast Georgia Board of REALTORS® All information deemed reliable but not guaranteed. All properties are subject to prior sale, change or withdrawal. Neither listing broker(s) or information provider(s) shall be responsible for any typographical errors, misinformation, misprints and shall be held totally harmless. Listing(s) information is provided for consumer's personal, non-commercial use and may not be used for any purpose other than to identify prospective properties consumers may be
 The information set forth on this site is based upon information which we consider reliable, but because it has been supplied by third parties to our franchisees (who in turn supplied it to us), we can not represent that it is accurate or complete, and it should not be relied upon as such. The offerings are subject to errors, omissions, changes, including price, or withdrawal without notice. All dimensions are approximate and have not been verified by the selling party and can not be verified. It
