
Waterfront
Address
702 Club Drive, Anderson, SC
Price
$ 332,000
Property Attributes
- MLS#10812591
- TypeSingle Family
- Listing Status Active
- CountyAnderson
- CityAnderson
- NeighborhoodBridgewater
- Zip29626
- StyleTraditional
- Year Built2013
- Taxes$ 1378
- Price$ 332,000
- Bedrooms4
- Full Bathrooms2
- Half Bathrooms1
- Sqr Footage2027
- Lot Size0.63 Acres
Data Source:
Georgia MLS (GAMLS)
Property Description
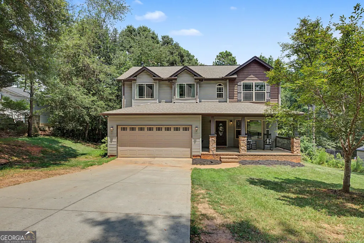
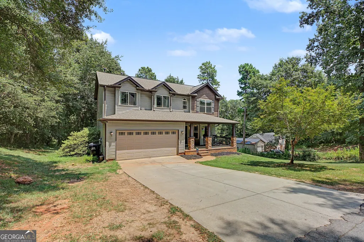
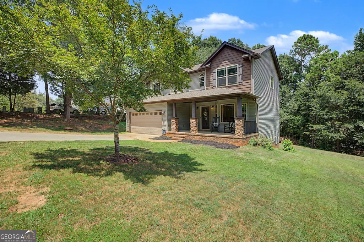
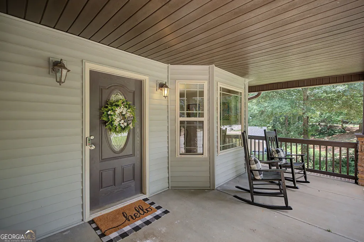
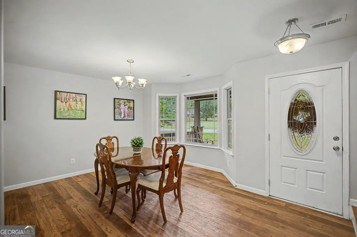
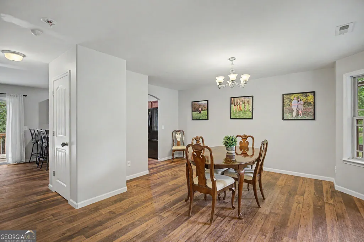
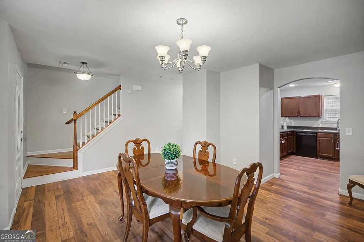
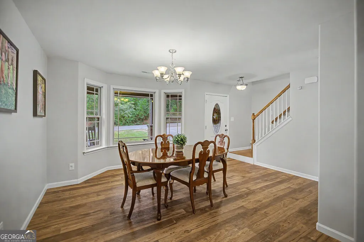
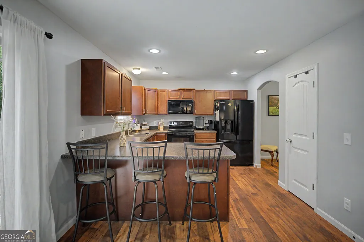
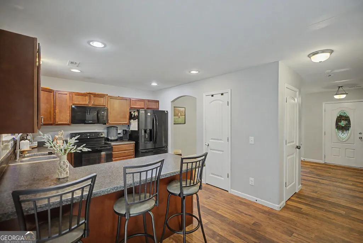
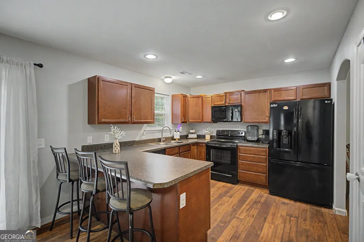
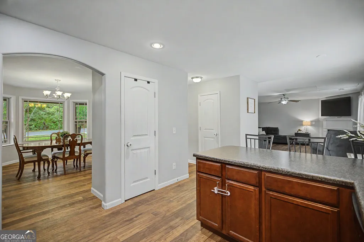
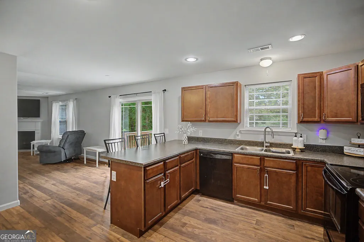
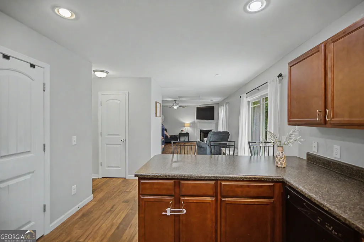
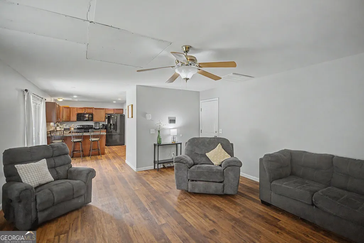
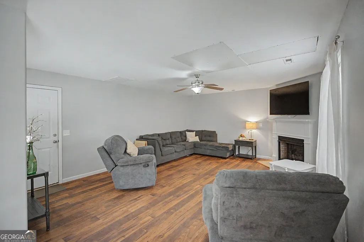
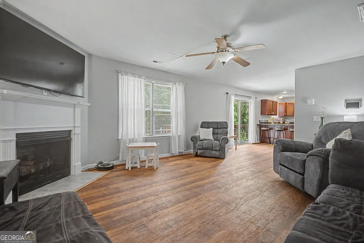
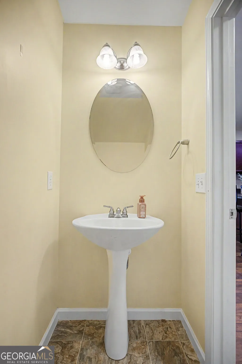
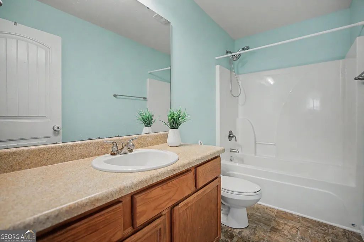
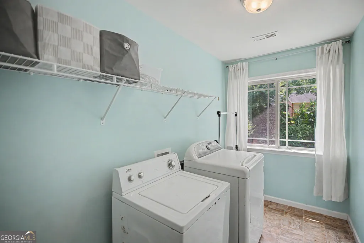
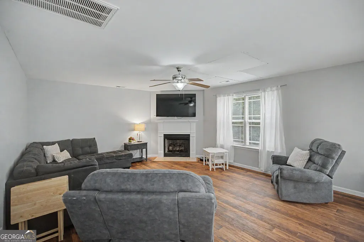
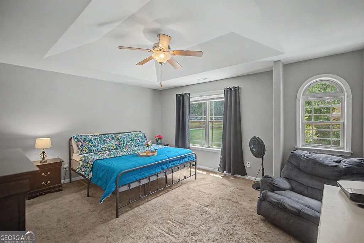
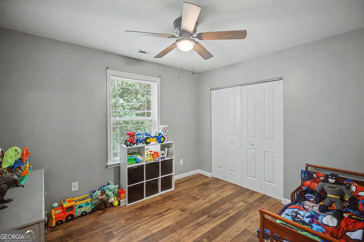
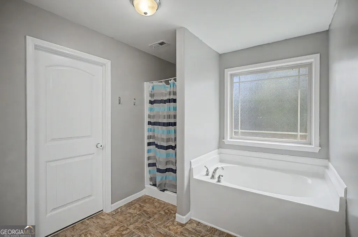
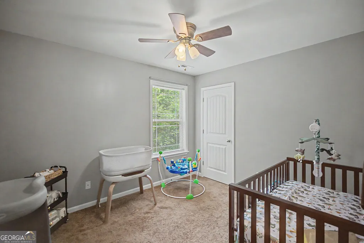
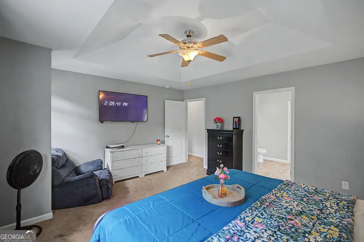
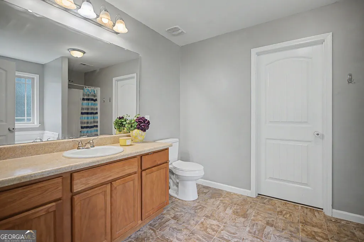

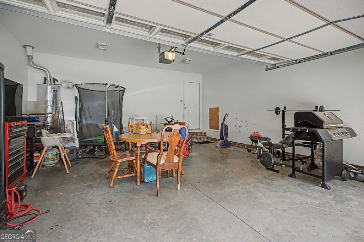
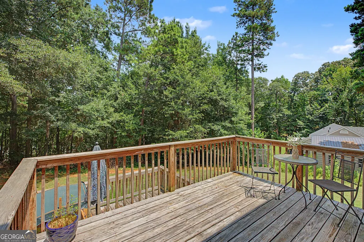
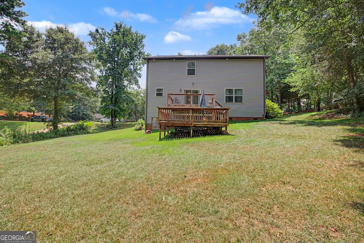
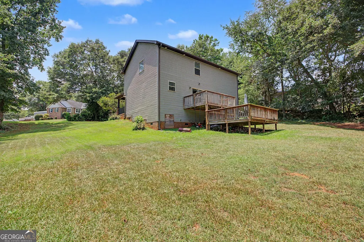
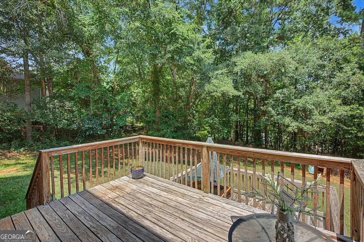
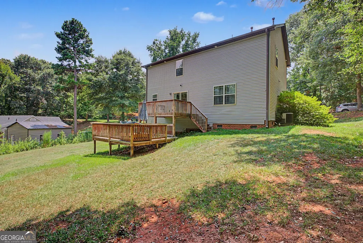
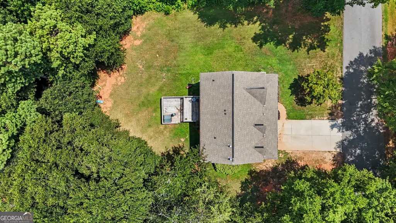
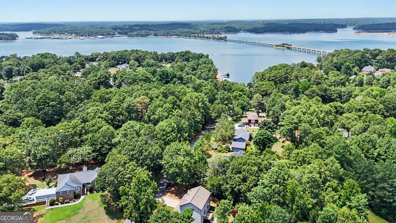
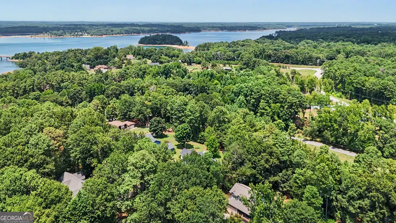
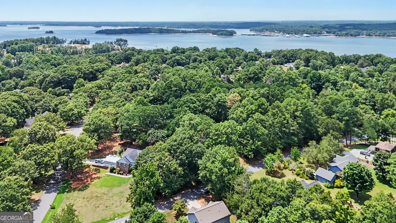
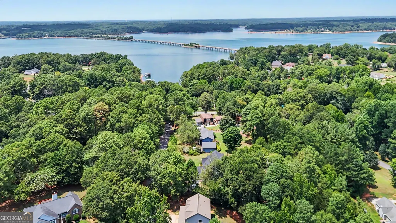
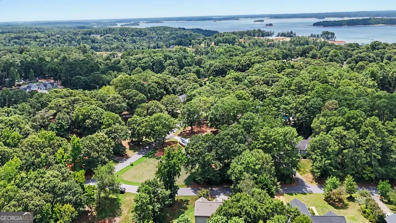
Discover modern living in this inviting Anderson residence, perfectly situated with access to Lake Hartwell via a private community boat ramp, offering an unparalleled lifestyle. This charming home provides a harmonious blend of functional spaces and thoughtful details, ideal for creating lasting memories. The planned interiors feature four spacious bedrooms and two full bathrooms upstairs, complemented by a convenient half bath on the main level, ensuring ample room for everyone. A welcoming fireplace serves as the heart of the living area, providing warmth and ambiance for cozy evenings. The kitchen is well-equipped, featuring a built-in microwave, dishwasher, and electric range/oven. Smooth ceilings throughout the home enhance the sense of space and refinement. Practical amenities include connections for a washer and electric dryer in a dedicated walk-in laundry room. The primary suite offers a serene retreat, complete with a walk-in closet, a luxurious garden tub, and a rejuvenating walk-in shower. The exterior boasts delightful outdoor living with a spacious deck, perfect for entertaining or quiet relaxation. A concrete driveway offers ample parking and contributes to the home's attractive curb appeal. This two-story home, nestled on a generous 0.62-acre lot, provides a peaceful haven with abundant outdoor space. The rocking chair front porch adds to the home's charming facade, creating an inviting entrance. This property truly represents an exceptional opportunity for a fulfilling lifestyle in a desirable lakefront neighborhood. Ceiling in living room will be repaired by seller....due to a small leak in upstairs bathroom which was repaired.
| Elementary School | Middle School | High School |
|---|---|---|
| McLees Elementary School | Anderson Middle School | Westside High School |
| Price History | |
|---|---|
| 7/24/2026 | Listed $332,000 |
General Features
| Sewer | Septic Tank |
|---|---|
| Heating | Central |
| Cooling | Central Air |
| Utilities | Cable Available,Electricity Available,High Speed Internet,Natural Gas Available |
| Roof | Other |
| Appliances | Electric Water Heater,Range,Refrigerator |
| Association Fee Includes | None |
| Architectural Style | Traditional |
| Construction Materials | Stone,Vinyl Siding |
| Year Built | 2013 |
| Levels | Two |
| Property Subtype | Single Family Residence |
| Tax Year | 2025 |
| Waterfront Features | Lake,Lake Privileges,Private |
| Community Features | Lake |
| County | Anderson |
| New Construction | false |
| Property Type | Residential |
| HOA | false |
| Attached Garage | false |
| Subdivision Name | Bridgewater |
| Garage Y/N | true |
| Full Baths | 2 |
| Status | Active |
| Directions | From I-85 take Exit 14 and turn onto 187 towards Hwy 24. At the light turn left and go over the double bridge. After bridge take first right onto Old Asbury Road. Take second right into Bridgewater Subdivision. Right on Walnut Way, right on Club Drive. |
| High School | Westside |
| City | Anderson |
| Body of Water | Hartwell Lake |
| Lot Size Units | Square Feet |
| Lot Size Square Feet | 27442.8 |
| Carport Y/N | false |
| Elementary School | McLees |
| Land Lease Y/N | false |
| Tax Annual Amount | 1378 |
| Home Warranty Y/N | false |
| Middle/Junior High School | Anderson |
| Property Condition | Resale |
| Structure Type | House |
| Building Area Units | Square Feet |
| Living Area Units | Square Feet |
| Standard Status | Active |
Interior Features
| Interior Amenities | Separate Shower,Walk-In Closet(s) |
|---|---|
| Basement | None |
| Flooring | Carpet,Vinyl |
| Total Fireplaces | 1 |
| Air Conditioning Y/N | true |
| Heating Y/N | true |
| Window Features | Bay Window(s) |
| Fireplace Y/N | true |
| Above Grade Finished Area | 2027 |
| Half Baths | 1 |
| Laundry Features | Laundry Closet,Upper Level |
| Total Bedrooms | 4 |
| Below Grade Finished Area Unit Type | Square Feet |
| LivingAreaSource | Appraiser |
| Above Grade Finished Area Unit Type | Square Feet |
| Kitchen Features | Breakfast Area,Pantry |
| Total Baths | 3 |
Exterior Features
| Parking Features | Garage |
|---|---|
| Lot Features | Level,Sloped |
| Water Source | Public |
| Lot Size Area | 27442.8 |
| Building Area Total | 2027 |
| Lot Size Acres | 0.63 |
| Lot Size Source | Public Records |
| Waterfront Y/N | true |
Amenities
- Foreclosure
- Views
- Short Sale
- New Construction
- Adult 55+
- Lease To Own
- No HOA Fees
- Furnished
- Primary On Main
- Air Conditioning
- Seller Finance
- Green
- Fixer Upper
- Horse
- Golf
- Fireplace
- Deck
- Garage
- Basement
- Pool
Property vs Single Family Average in 29626
Price
Taxes
Year Built

 ©2026 Georgia Multiple Listing Service All information deemed reliable but not guaranteed. All properties are subject to prior sale, change or withdrawal. Neither listing broker(s) or information provider(s) shall be responsible for any typographical errors, misinformation, misprints and shall be held totally harmless. Listing(s) information is provided for consumer's personal, non-commercial use and may not be used for any purpose other than to identify prospective properties consumers may
 Northeast Georgia Board of REALTORS® All information deemed reliable but not guaranteed. All properties are subject to prior sale, change or withdrawal. Neither listing broker(s) or information provider(s) shall be responsible for any typographical errors, misinformation, misprints and shall be held totally harmless. Listing(s) information is provided for consumer's personal, non-commercial use and may not be used for any purpose other than to identify prospective properties consumers may be
 The information set forth on this site is based upon information which we consider reliable, but because it has been supplied by third parties to our franchisees (who in turn supplied it to us), we can not represent that it is accurate or complete, and it should not be relied upon as such. The offerings are subject to errors, omissions, changes, including price, or withdrawal without notice. All dimensions are approximate and have not been verified by the selling party and can not be verified. It
