
Views
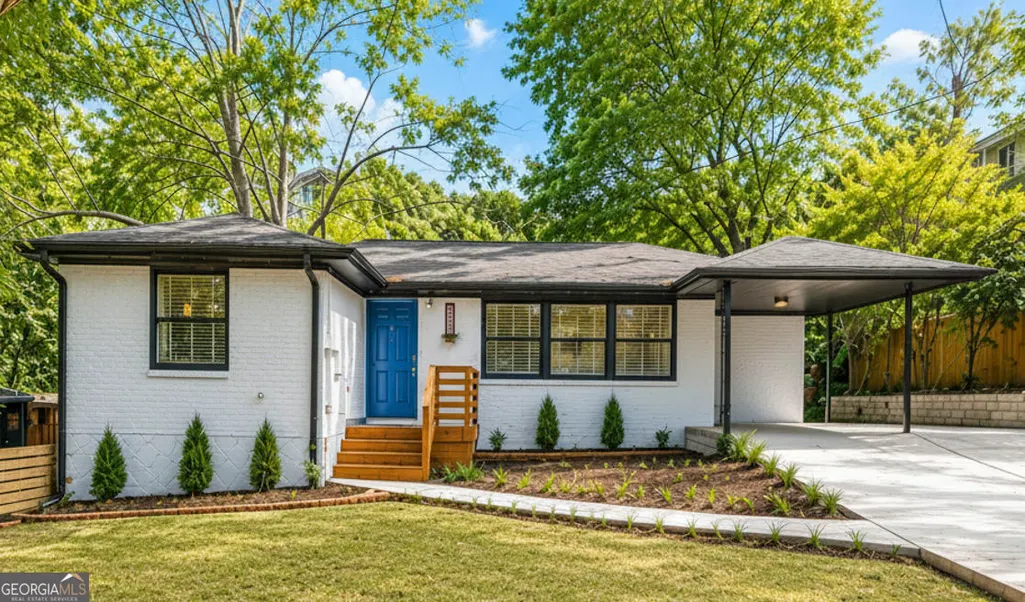
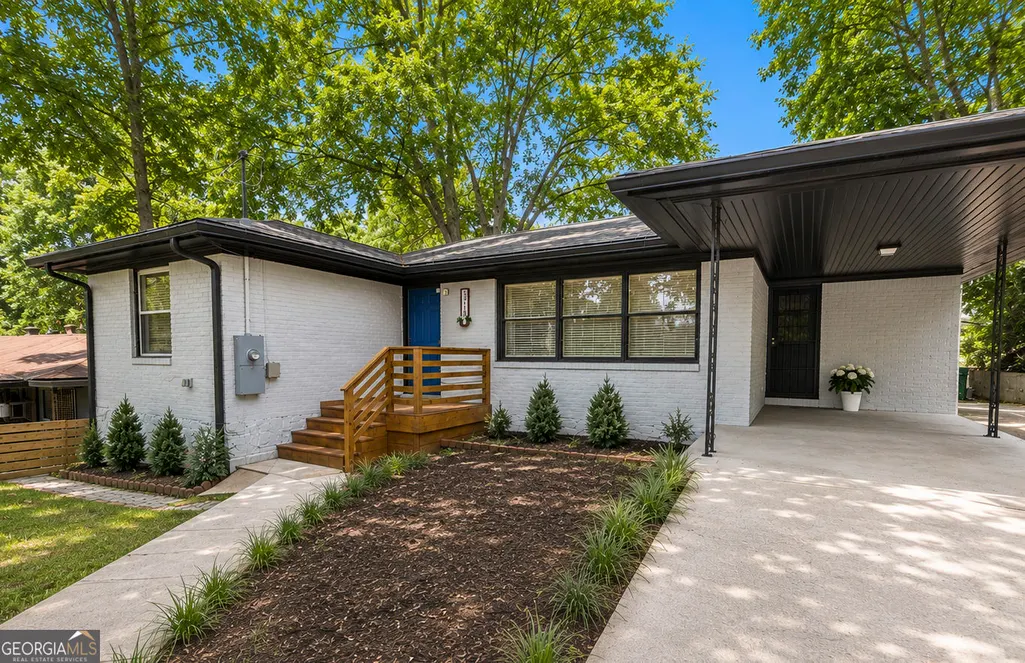
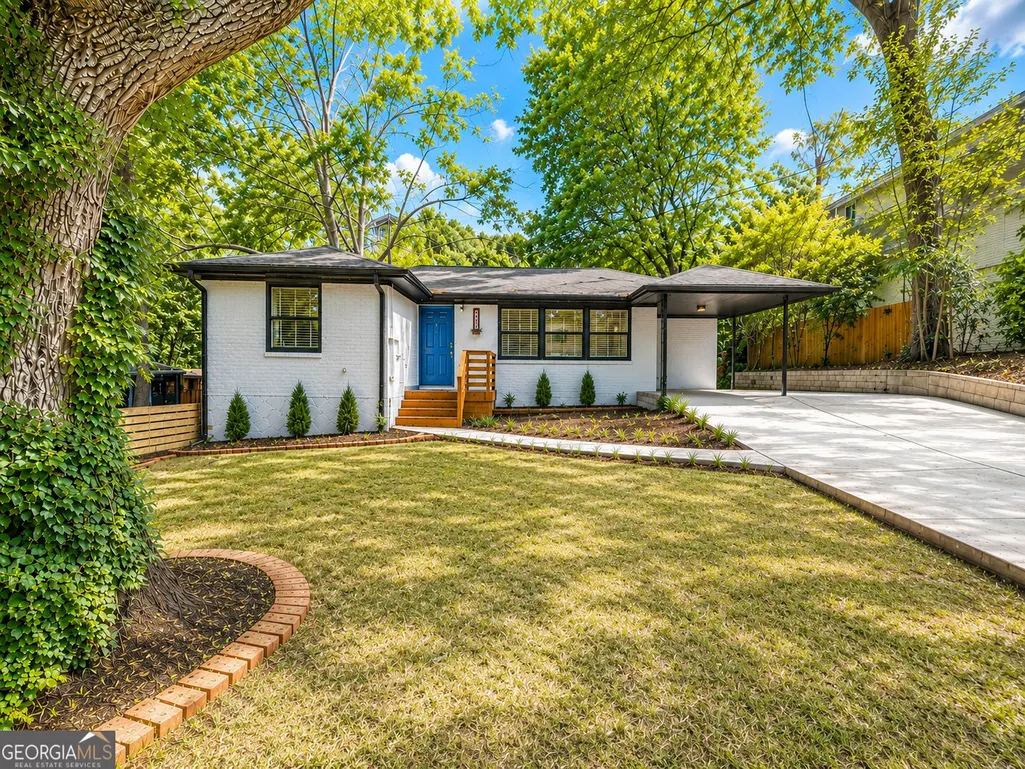
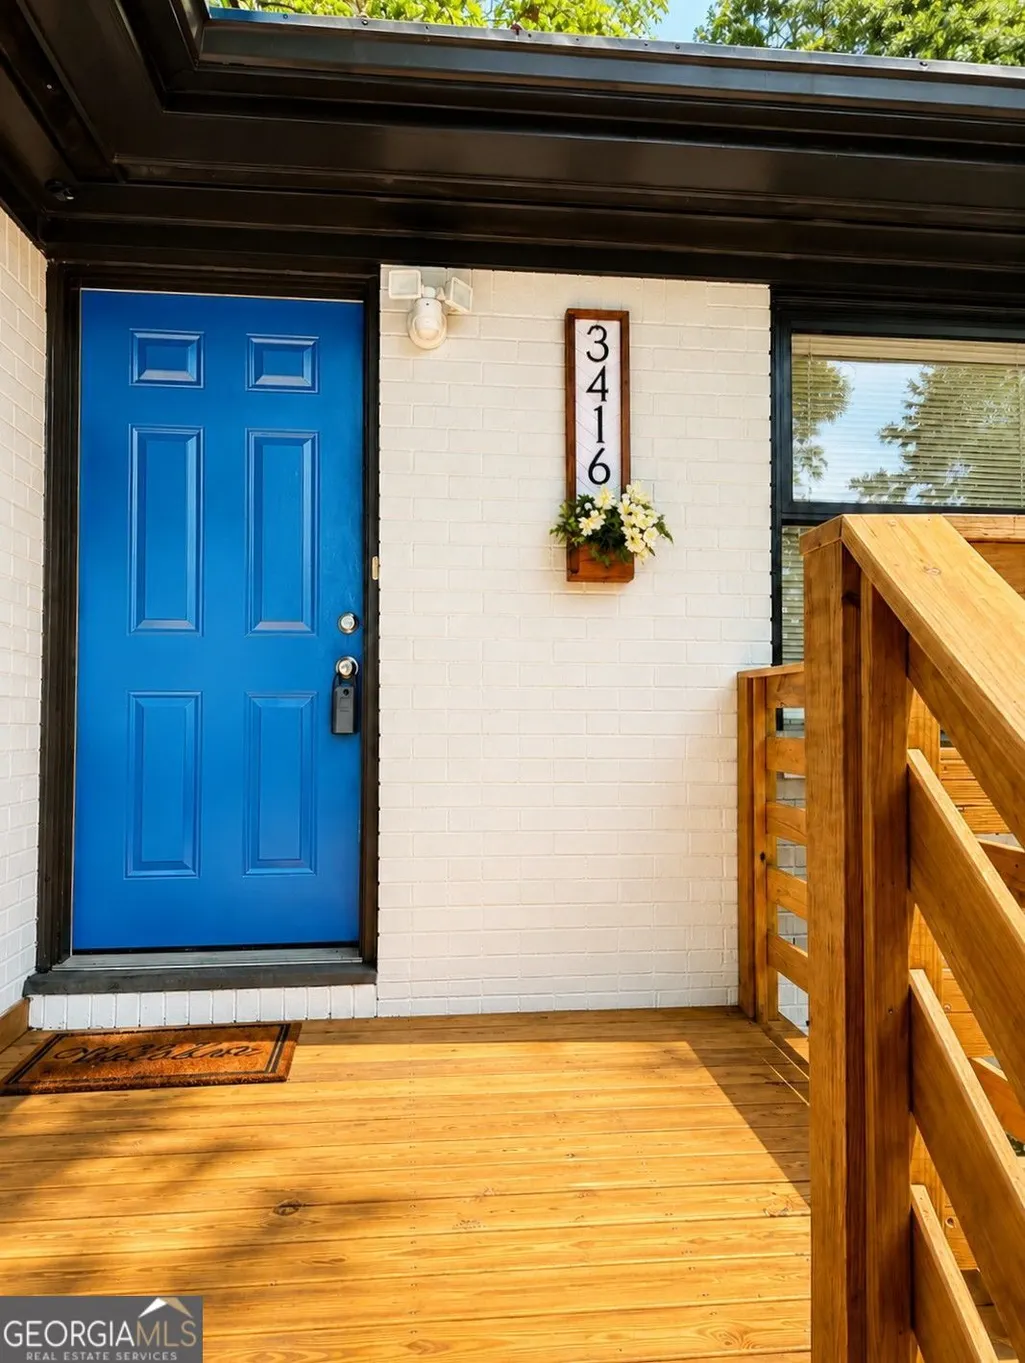
Address
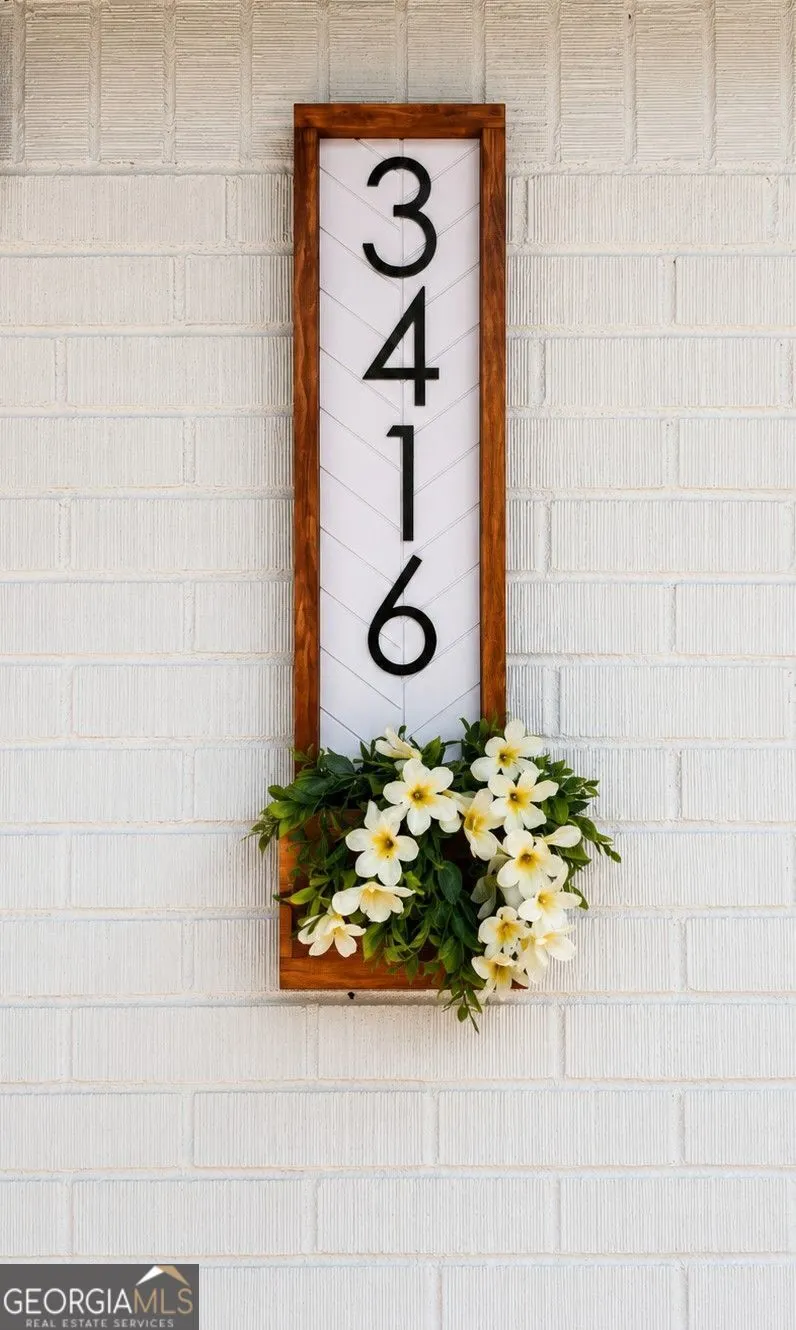
3416 Maplehurst Drive, Decatur, GA
Price
$ 399,900
Property Attributes
- MLS#10812797
- TypeSingle Family
- Listing Status Active
- CountyDeKalb
- CityDecatur
- NeighborhoodDavid Circle Homes 02
- Zip30032
- StyleRanch
- Year Built1954
- Taxes$ 4677
- Price$ 399,900
- Bedrooms4
- Full Bathrooms3
- Half Bathrooms0
- Sqr Footage1850
- Lot Size0.23 Acres
Data Source:
Georgia MLS (GAMLS)
Property Description
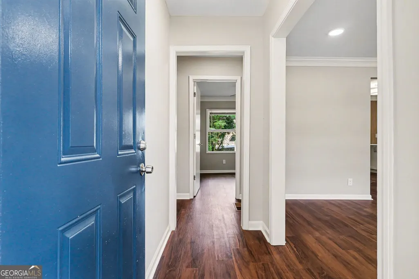
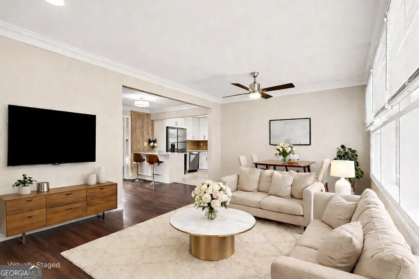
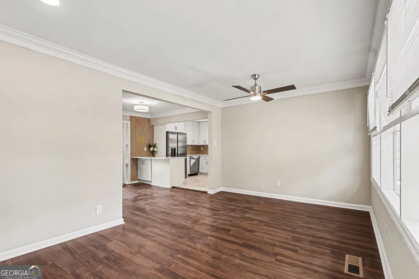
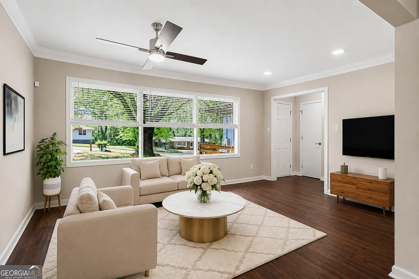
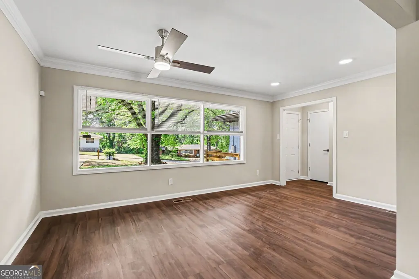
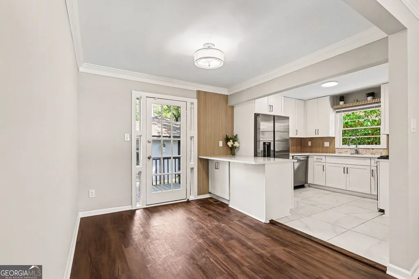
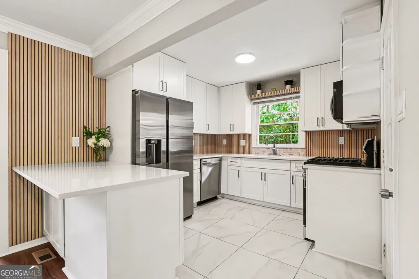
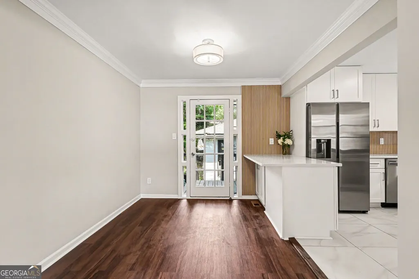
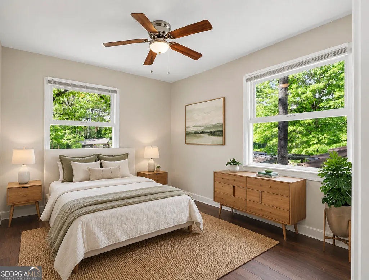
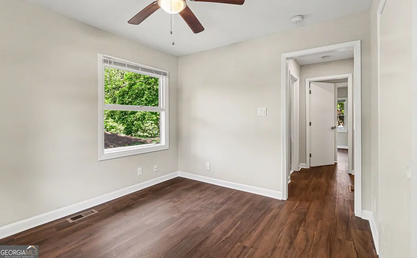
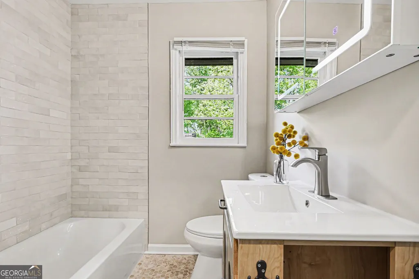
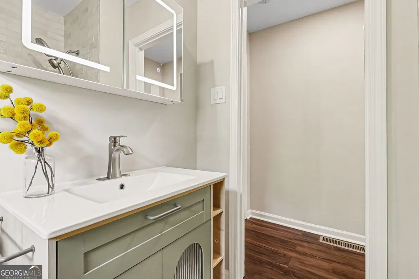
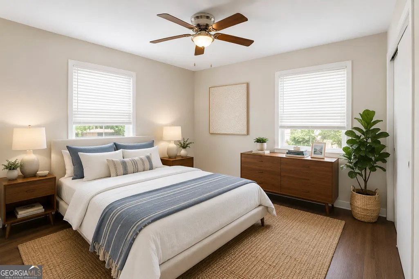
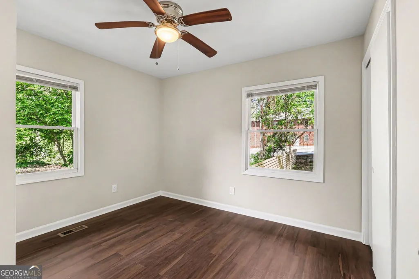
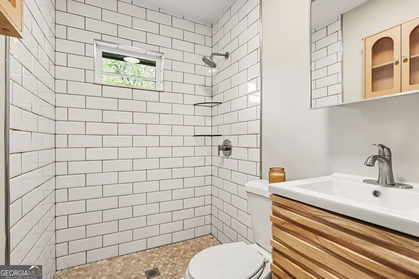
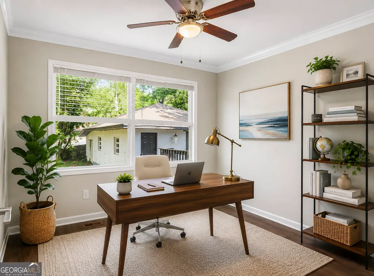
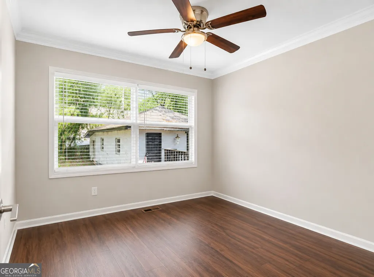
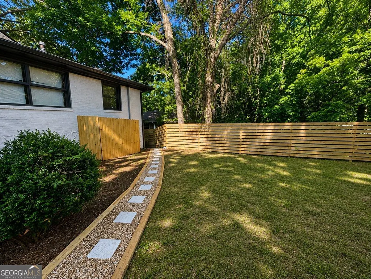
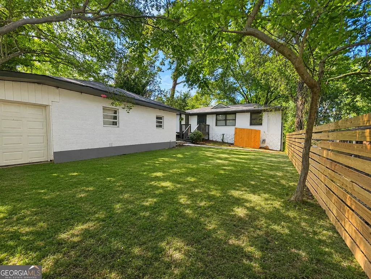
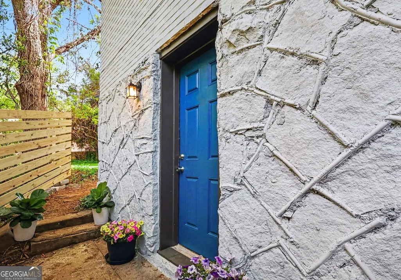
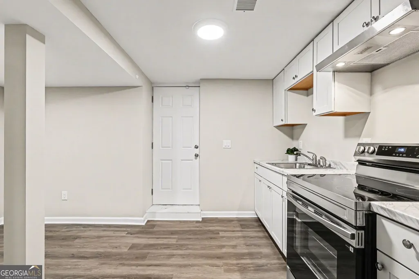
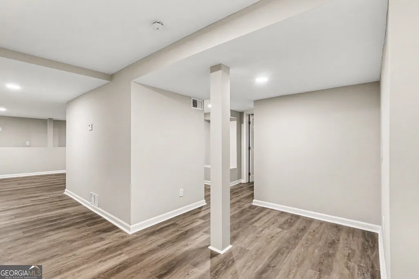
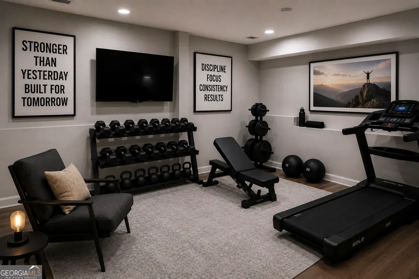
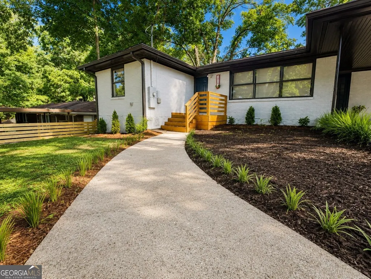
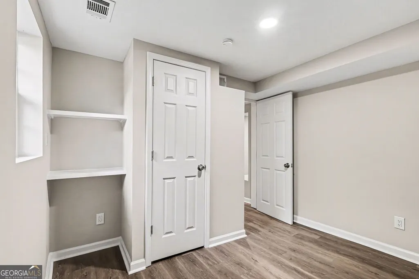
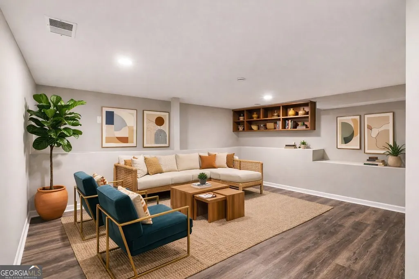
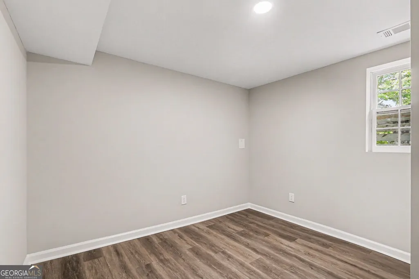
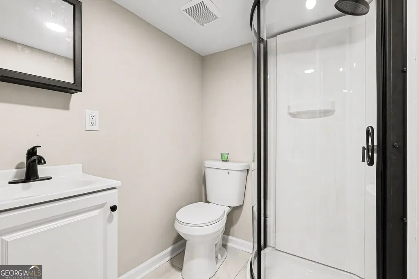
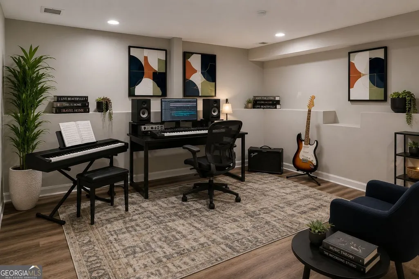
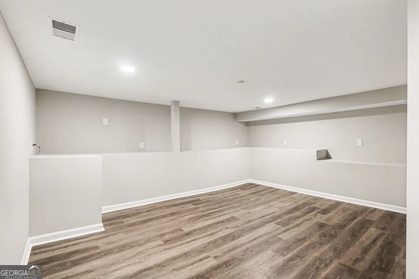
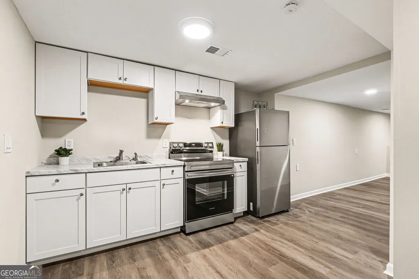
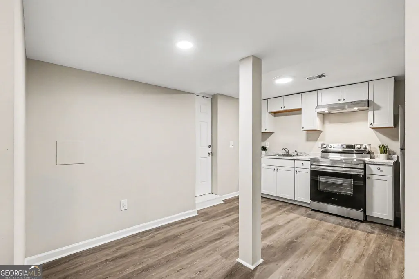
Discover a beautifully renovated Decatur home that offers far more than meets the eye. Thoughtfully designed for today's lifestyle, the main residence features 3 spacious bedrooms and 2 beautifully updated bathrooms, while the private terrace level offers a fully independent 1-bedroom, 1-bath suite with its own kitchen-ideal for extended family, guests, a home office, or the opportunity to generate rental income. Every major update has already been completed, allowing you to move in with confidence. From the brand-new flooring throughout to the updated HVAC systems, new water heater, renovated kitchens, and stainless steel appliances on both levels, this home combines timeless style with modern convenience. One of the property's most impressive features is the expansive 1,000-square-foot garage-a rare find that provides endless possibilities for multiple vehicles, a workshop, fitness space, hobby area, or exceptional storage. An additional exterior storage room with plumbing offers even more flexibility for future needs. Perfectly positioned just minutes from Downtown Decatur, Avondale Estates, shopping, dining, parks, and major commuter routes, you'll enjoy the convenience of city access while coming home to a property that offers space, privacy, and endless versatility. Whether you're searching for a forever home with room to grow, a multi-generational living solution, or a property with built-in income potential, this turnkey residence delivers a combination of quality, flexibility, and value that's increasingly difficult to find.
| Elementary School | Middle School | High School |
|---|---|---|
| Peachcrest Elementary School | Mary Mcleod Bethune Middle School | Towers High School |
| Price History | |
|---|---|
| 7/25/2026 | Listed $399,900 |
General Features
| Sewer | Public Sewer |
|---|---|
| Heating | Central |
| Cooling | Central Air |
| Utilities | Sewer Connected |
| Roof | Composition |
| Appliances | Dishwasher,Disposal,Microwave,Refrigerator,Range,Stainless Steel Appliance(s),Ice Maker |
| Association Fee Includes | None |
| Patio/Porch Features | Patio,Porch |
| Architectural Style | Ranch |
| Security Features | Smoke Detector(s) |
| Construction Materials | Brick,Stone |
| Year Built | 1954 |
| Electric | 220 Volts |
| View | Seasonal View |
| Levels | Two |
| Property Subtype | Single Family Residence |
| Tax Year | 2025 |
| Community Features | None |
| Accessibility | Other |
| County | DeKalb |
| New Construction | false |
| Property Type | Residential |
| HOA | false |
| Attached Garage | false |
| Subdivision Name | David Circle Homes 02 |
| Garage Y/N | true |
| Other Structures | Garage(s),Outbuilding |
| Full Baths | 3 |
| Status | Active |
| Directions | Follow GPS |
| High School | Towers |
| City | Decatur |
| Lot Size Units | Square Feet |
| Lot Size Square Feet | 10018.8 |
| Carport Y/N | false |
| Elementary School | Peachcrest |
| Property Attached Y/N | false |
| Land Lease Y/N | false |
| Tax Annual Amount | 4677 |
| Home Warranty Y/N | false |
| Middle/Junior High School | Mary Mcleod Bethune |
| Property Condition | Updated/Remodeled |
| Structure Type | House |
| Building Area Units | Square Feet |
| Living Area Units | Square Feet |
| Standard Status | Active |
Interior Features
| Interior Amenities | Other,In-Law Floorplan |
|---|---|
| Basement | Exterior Entry,Finished,Full |
| Flooring | Tile,Laminate |
| Fireplace Features | Other |
| Common Walls | No Common Walls |
| Air Conditioning Y/N | true |
| Heating Y/N | true |
| Fireplace Y/N | true |
| Above Grade Finished Area | 1058 |
| Laundry Features | Other,In Hall |
| Total Bedrooms | 4 |
| Below Grade Finished Area | 792 |
| Main Level Bedrooms | 3 |
| Main Level Bathrooms | 2 |
| Below Grade Finished Area Unit Type | Square Feet |
| LivingAreaSource | Owner |
| Above Grade Finished Area Unit Type | Square Feet |
| Kitchen Features | Kitchen Island,Solid Surface Counters |
| Total Baths | 3 |
| Dining Room Features | L Shaped |
Exterior Features
| Exterior Amenities | Other |
|---|---|
| Vegetation | Partially Wooded |
| Fencing | Privacy |
| Parking Features | Detached |
| Lot Features | Level |
| Water Source | Public |
| Total Parking | 4 |
| Lot Size Area | 10018.8 |
| Foundation Details | Slab |
| Building Area Total | 1850 |
| Lot Size Acres | 0.23 |
| Lot Size Source | Public Records |
Amenities
- Foreclosure
- Views
- Short Sale
- New Construction
- Adult 55+
- Lease To Own
- No HOA Fees
- Furnished
- Primary On Main
- Air Conditioning
- Seller Finance
- Green
- Fixer Upper
- Horse
- Golf
- Fireplace
- Deck
- Garage
- Basement
- Pool
Property vs Single Family Average in 30032
Price
Taxes
Year Built

 ©2026 Georgia Multiple Listing Service All information deemed reliable but not guaranteed. All properties are subject to prior sale, change or withdrawal. Neither listing broker(s) or information provider(s) shall be responsible for any typographical errors, misinformation, misprints and shall be held totally harmless. Listing(s) information is provided for consumer's personal, non-commercial use and may not be used for any purpose other than to identify prospective properties consumers may
 Northeast Georgia Board of REALTORS® All information deemed reliable but not guaranteed. All properties are subject to prior sale, change or withdrawal. Neither listing broker(s) or information provider(s) shall be responsible for any typographical errors, misinformation, misprints and shall be held totally harmless. Listing(s) information is provided for consumer's personal, non-commercial use and may not be used for any purpose other than to identify prospective properties consumers may be
 The information set forth on this site is based upon information which we consider reliable, but because it has been supplied by third parties to our franchisees (who in turn supplied it to us), we can not represent that it is accurate or complete, and it should not be relied upon as such. The offerings are subject to errors, omissions, changes, including price, or withdrawal without notice. All dimensions are approximate and have not been verified by the selling party and can not be verified. It
