
Address
4791 Cedar Drive, Loganville, GA
Price
$ 350,000
Property Attributes
- MLS#10813105
- TypeSingle Family
- Listing Status Active
- CountyWalton
- CityLoganville
- NeighborhoodTWIN OAKS WEST-III
- Zip30052
- StyleColonial
- Year Built1992
- Taxes$ 3639
- Price$ 350,000
- Bedrooms4
- Full Bathrooms3
- Half Bathrooms1
- Sqr Footage2597
- Lot Size1.41 Acres
Data Source:
Georgia MLS (GAMLS)
Property Description
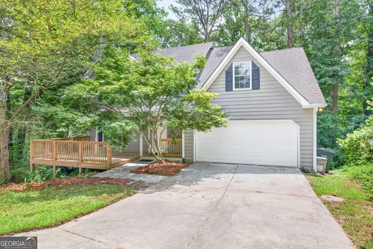
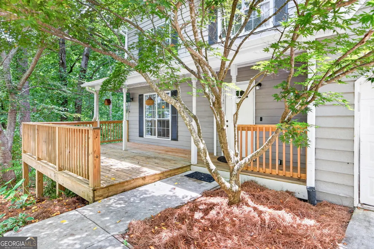
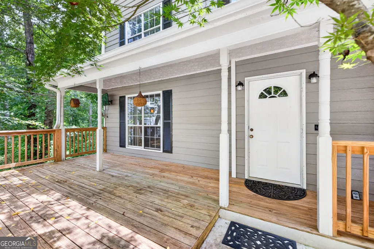
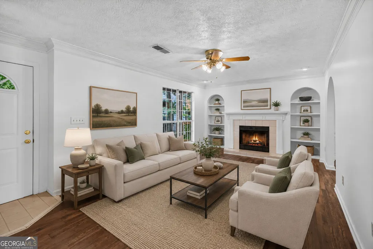
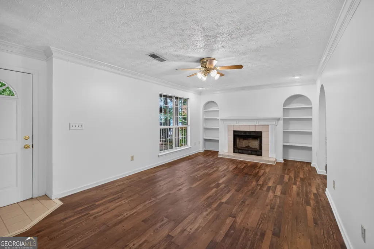
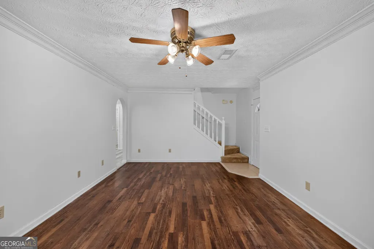
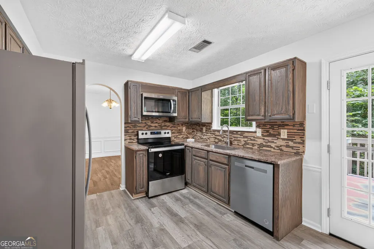
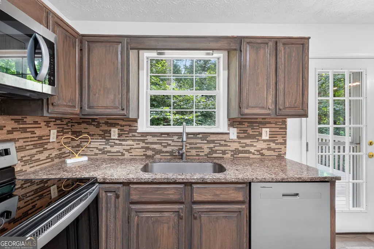
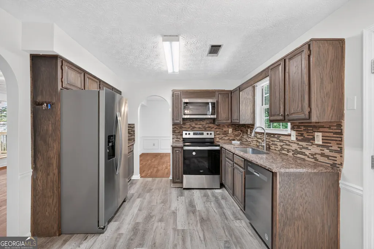
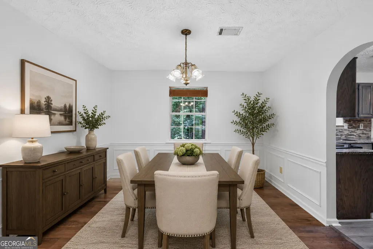
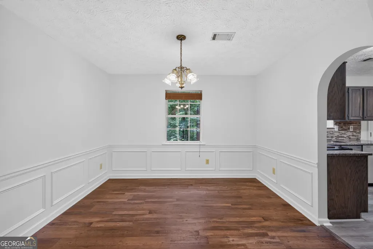
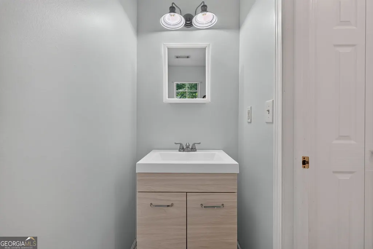
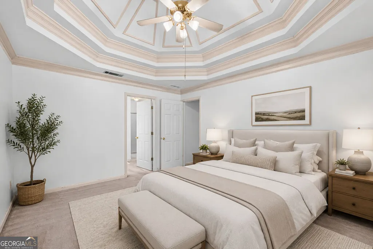
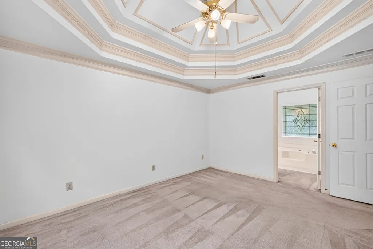
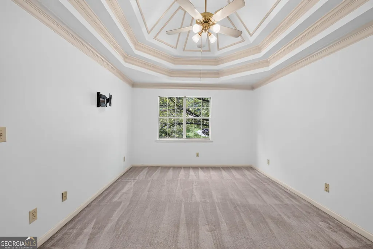
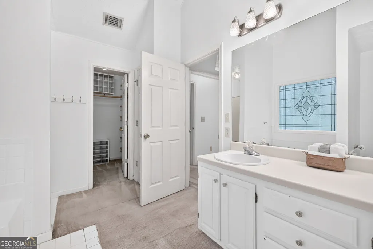
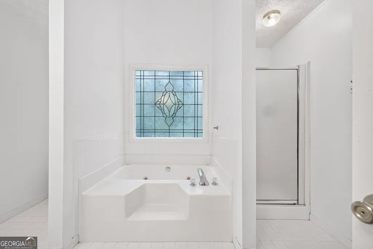
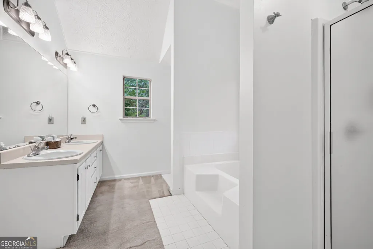
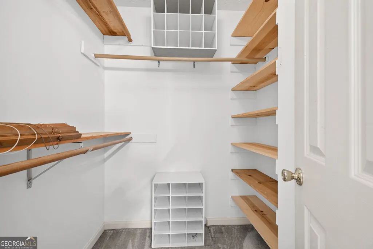
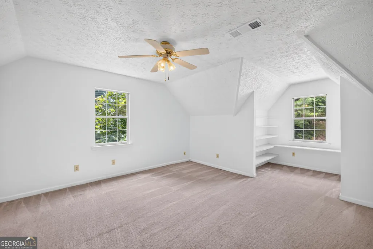
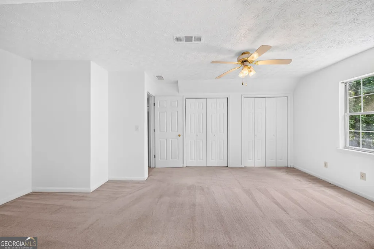
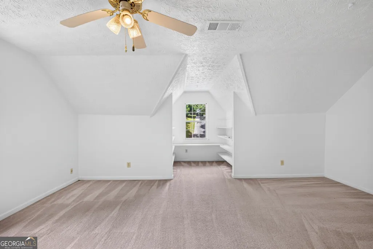
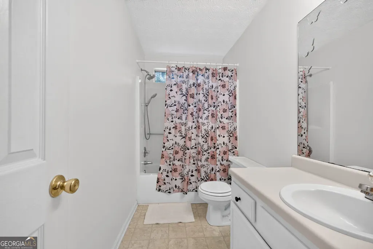
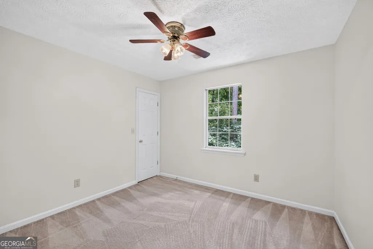
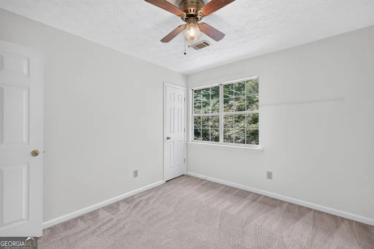
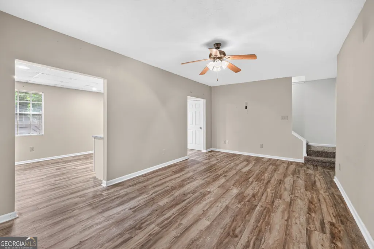
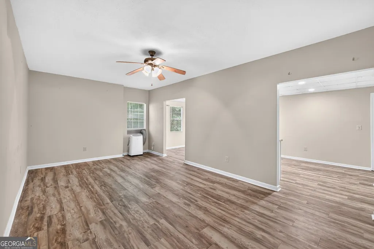
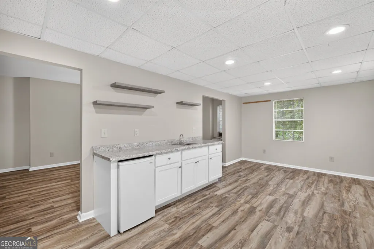
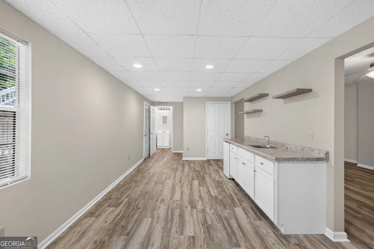
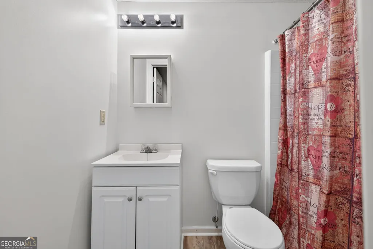
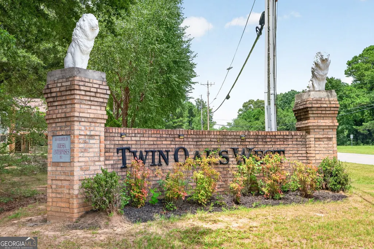
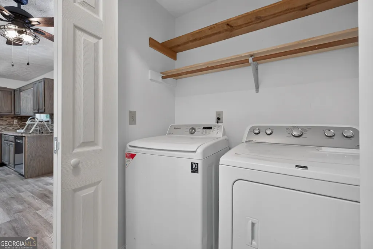
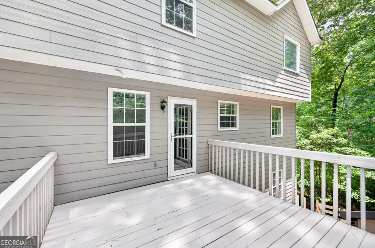
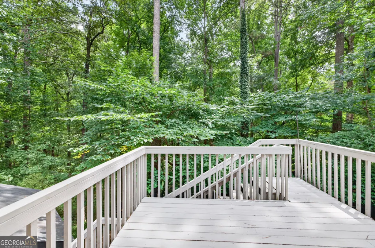
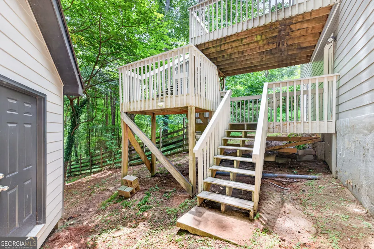
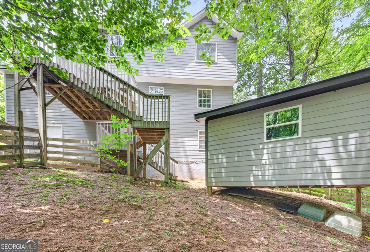
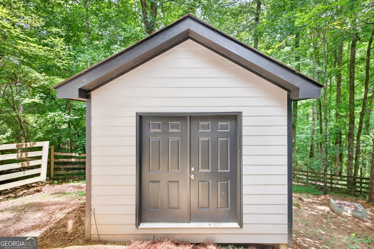
Welcome Home to Peaceful Living in Loganville! Nestled on a quiet cul-de-sac in one of Loganville's most sought-after established neighborhoods, this **4-bedroom, 3.5-bath home** offers the perfect blend of comfort, privacy, and convenience. With **long-term homeowners, low traffic, and no HOA**, you'll enjoy the sense of community that has made this neighborhood a favorite for years. Step inside to discover a **recently updated kitchen**, fresh interior paint, and spacious living areas designed for both everyday living and entertaining. The welcoming **front porch** provides the perfect place to gather with family, visit with neighbors, or simply relax after a long day. Need extra space? The **finished basement** offers endless possibilities! Complete with a sink, small refrigerator, and generous living area, it's ideal for a teen retreat, game room, media room, or the ultimate entertaining space** for family and friends. Step outside to enjoy your own private retreat. The backyard overlooks a peaceful wooded landscape, while a **gentle stream** borders the rear of the property, creating a serene setting that's perfect for enjoying nature. Storage and convenience abound! In addition to the attached garage, you'll appreciate the **detached storage building**, perfect for a workshop, lawn equipment, or extra storage. The sellers are also leaving several valuable appliances to make your move even easier, including the **kitchen refrigerator, garage refrigerator, washer, dryer, and basement A/C unit**. Located in the highly regarded **Sharon Elementary and Loganville High School district**, this home offers easy access to shopping, dining, parks, and everyday conveniences while allowing you to enjoy the peaceful lifestyle of an established neighborhood. If you're looking for a move-in-ready home with flexible living space, room to entertain, beautiful natural surroundings, and a neighborhood where neighbors become lifelong friends, this exceptional Loganville home is one you won't want to miss!
| Elementary School | Middle School | High School |
|---|---|---|
| Sharon Elementary School | Loganville Middle School | Loganville High School |
| Price History | |
|---|---|
| 7/26/2026 | Listed $350,000 |
General Features
| Sewer | Septic Tank |
|---|---|
| Heating | Other,Electric |
| Cooling | Central Air,Ceiling Fan(s),Electric |
| Utilities | Cable Available,Electricity Available,Underground Utilities,Water Available |
| Roof | Composition |
| Appliances | Dishwasher,Dryer,Electric Water Heater,Microwave,Refrigerator,Washer |
| Association Fee Includes | None |
| Patio/Porch Features | Deck,Porch |
| Architectural Style | Colonial |
| Security Features | Smoke Detector(s) |
| Construction Materials | Wood Siding |
| Year Built | 1992 |
| Electric | 220 Volts |
| Levels | Three Or More |
| Property Subtype | Single Family Residence |
| Tax Year | 2025 |
| Community Features | None |
| County | Walton |
| New Construction | false |
| Property Type | Residential |
| HOA | false |
| Attached Garage | false |
| Subdivision Name | TWIN OAKS WEST-III |
| Garage Y/N | true |
| Other Structures | Outbuilding |
| Full Baths | 3 |
| Status | Active |
| Directions | GPS friendly |
| High School | Loganville |
| City | Loganville |
| Lot Size Units | Acres |
| Lot Size Square Feet | 61419.6 |
| Carport Y/N | false |
| Elementary School | Sharon |
| Property Attached Y/N | false |
| Land Lease Y/N | false |
| Tax Annual Amount | 3639 |
| Home Warranty Y/N | false |
| Middle/Junior High School | Loganville |
| Property Condition | Resale |
| Structure Type | House |
| Building Area Units | Square Feet |
| Living Area Units | Square Feet |
| Standard Status | Active |
Interior Features
| Interior Amenities | Bookcases,Walk-In Closet(s),Vaulted Ceiling(s) |
|---|---|
| Basement | Unfinished |
| Flooring | Vinyl,Laminate |
| Total Fireplaces | 1 |
| Fireplace Features | Living Room,Factory Built |
| Common Walls | No Common Walls |
| Air Conditioning Y/N | true |
| Heating Y/N | true |
| Fireplace Y/N | true |
| Above Grade Finished Area | 1798 |
| Half Baths | 1 |
| Laundry Features | In Hall |
| Total Bedrooms | 4 |
| Below Grade Finished Area | 799 |
| Below Grade Finished Area Unit Type | Square Feet |
| LivingAreaSource | Public Records |
| Above Grade Finished Area Unit Type | Square Feet |
| Kitchen Features | Pantry |
| Total Baths | 4 |
Exterior Features
| Fencing | Back Yard,Fenced,Wood |
|---|---|
| Parking Features | Garage |
| Lot Features | Cul-De-Sac,Sloped |
| Water Source | Public |
| Total Parking | 2 |
| Lot Size Area | 1.41 |
| Foundation Details | Block |
| Building Area Total | 2597 |
| Lot Size Acres | 1.41 |
| Lot Size Source | Other |
Amenities
- Foreclosure
- Views
- Short Sale
- New Construction
- Adult 55+
- Lease To Own
- No HOA Fees
- Furnished
- Primary On Main
- Air Conditioning
- Seller Finance
- Green
- Fixer Upper
- Horse
- Golf
- Fireplace
- Deck
- Garage
- Basement
- Pool
Property vs Single Family Average in 30052
Price
Taxes
Year Built
 ©2026 Georgia Multiple Listing Service All information deemed reliable but not guaranteed. All properties are subject to prior sale, change or withdrawal. Neither listing broker(s) or information provider(s) shall be responsible for any typographical errors, misinformation, misprints and shall be held totally harmless. Listing(s) information is provided for consumer's personal, non-commercial use and may not be used for any purpose other than to identify prospective properties consumers may
 Listings identified with the FMLS IDX logo come from FMLS and are held by brokerage firms other than the owner of this website. The listing brokerage is identified in any listing details. Information is deemed reliable but is not guaranteed. If you believe any FMLS listing contains material that infringes your copyrighted work please
  Northeast Georgia Board of REALTORS® All information deemed reliable but not guaranteed. All properties are subject to prior sale, change or withdrawal. Neither listing broker(s) or information provider(s) shall be responsible for any typographical errors, misinformation, misprints and shall be held totally harmless. Listing(s) information is provided for consumer's personal, non-commercial use and may not be used for any purpose other than to identify prospective properties consumers may be
 The information set forth on this site is based upon information which we consider reliable, but because it has been supplied by third parties to our franchisees (who in turn supplied it to us), we can not represent that it is accurate or complete, and it should not be relied upon as such. The offerings are subject to errors, omissions, changes, including price, or withdrawal without notice. All dimensions are approximate and have not been verified by the selling party and can not be verified. It
