
Eco Friendly
Address
112 Sanctuary Avenue, Woodstock, GA
Price
$ 1,095,000
Property Attributes
- MLS#10813214
- TypeSingle Family
- Listing Status Active Under Contract
- CountyCherokee
- CityWoodstock
- NeighborhoodSanctuary
- Zip30188
- StyleBrick Front, Craftsman, Other, Traditional
- Year Built2016
- Taxes$ 9153
- Price$ 1,095,000
- Bedrooms6
- Full Bathrooms5
- Half Bathrooms0
- Lot Size0.37 Acres
Data Source:
Georgia MLS (GAMLS)
Property Description
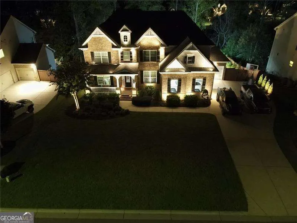
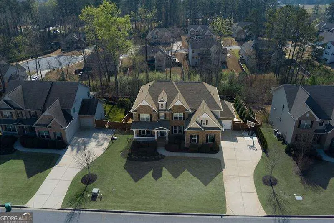
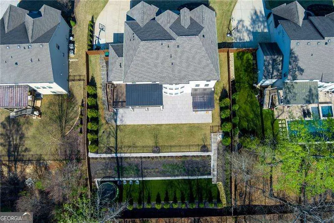
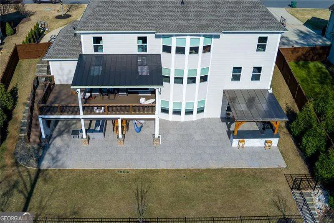
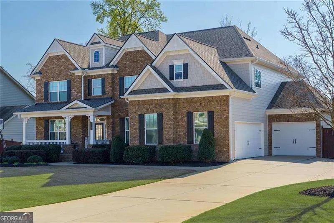
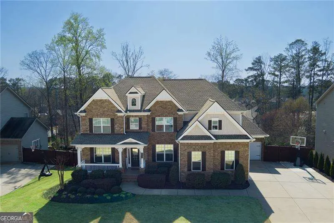
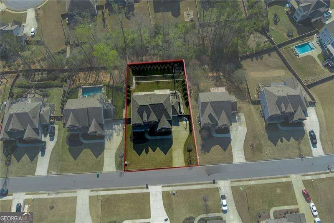
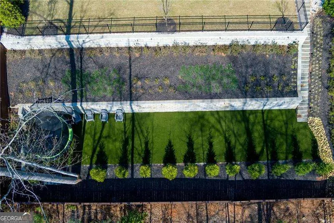
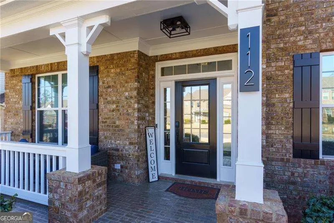
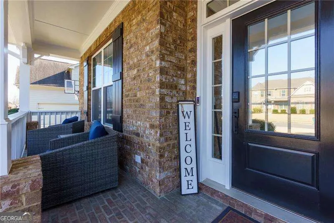
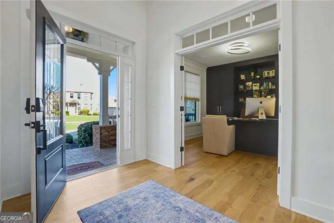
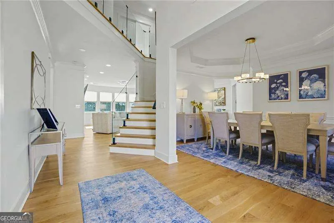
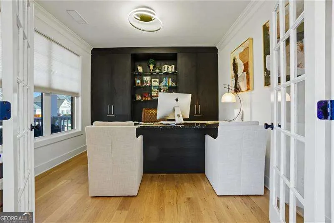
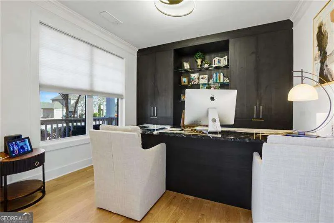
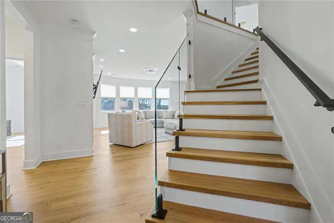
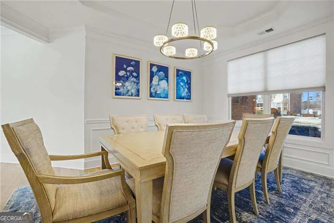
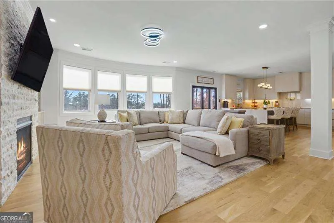
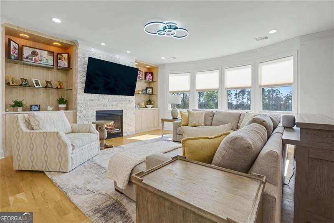
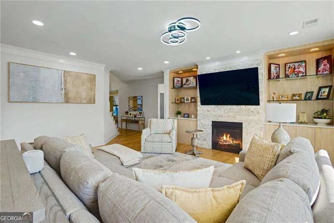
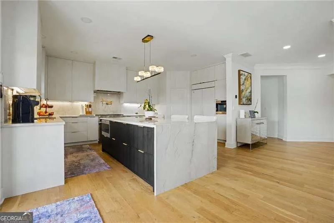
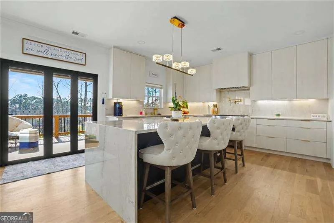
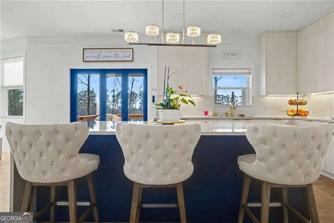
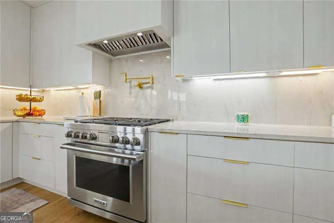
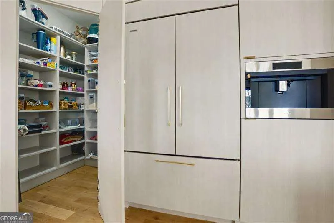

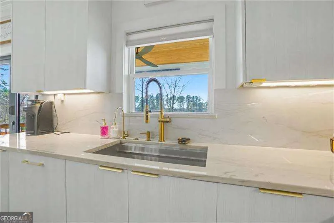
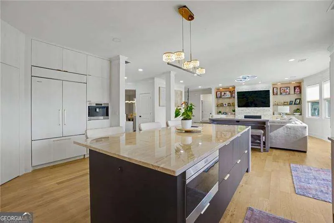
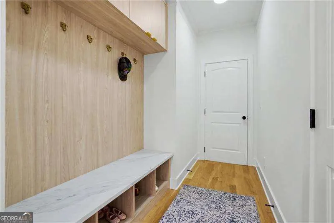
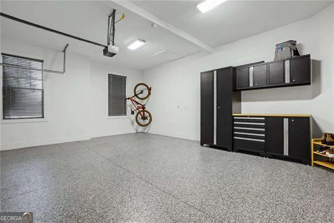
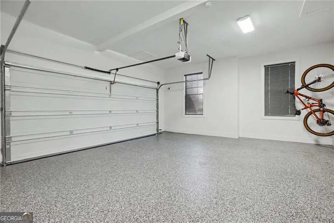
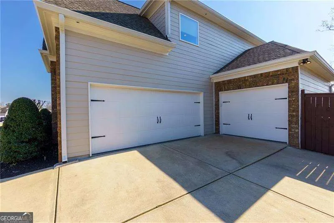
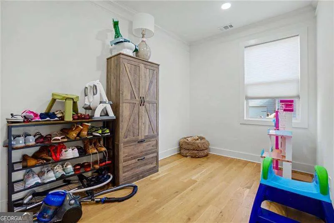
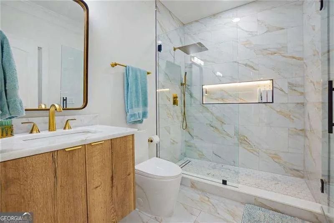
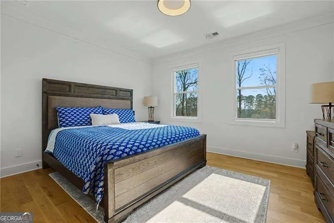
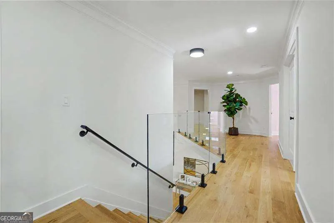
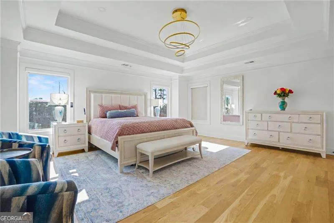
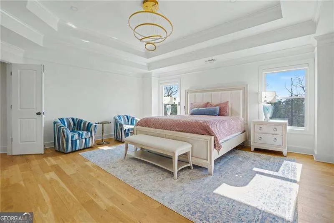
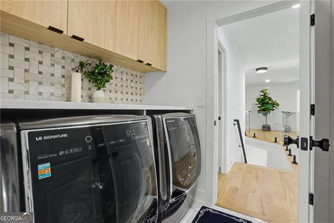
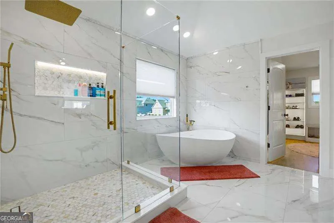
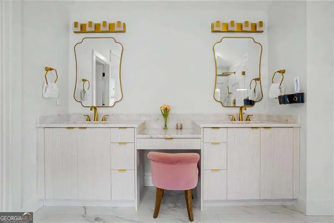
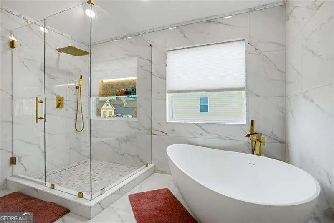
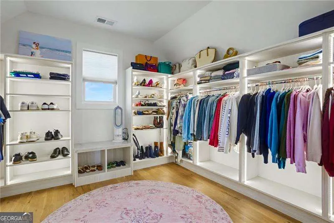
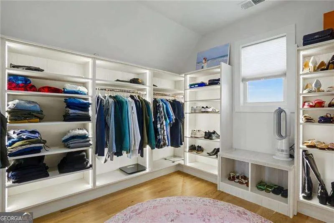
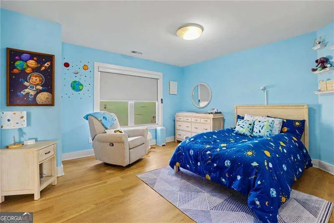
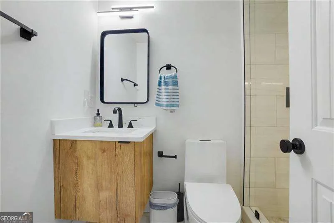
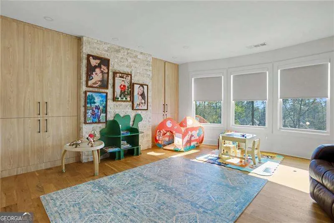
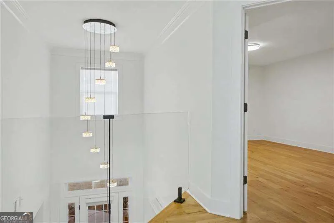
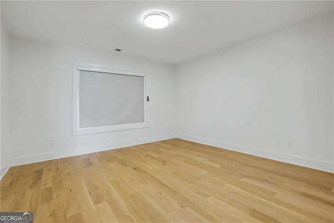
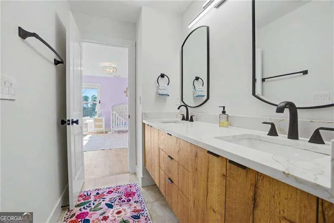
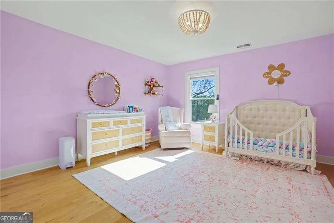
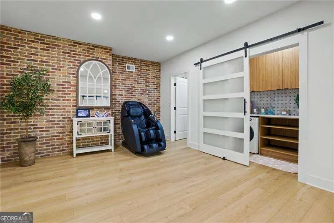
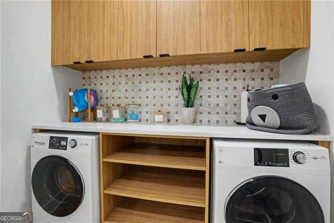
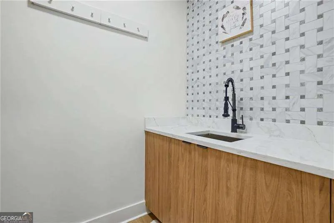
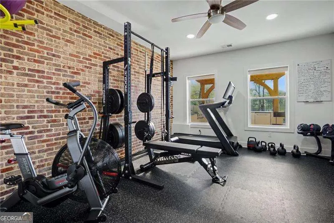
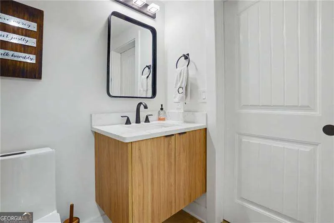
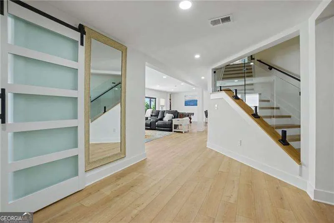
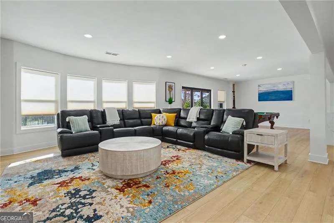
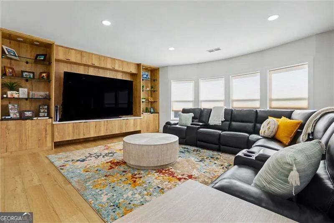
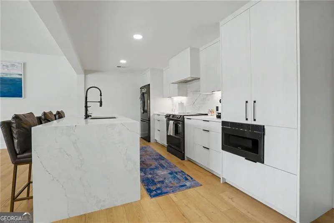
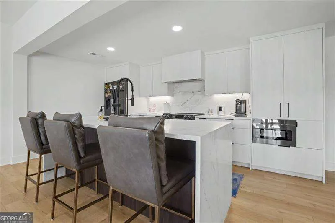
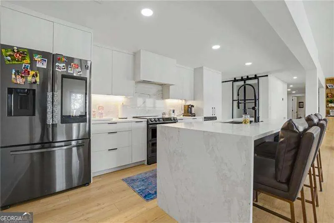
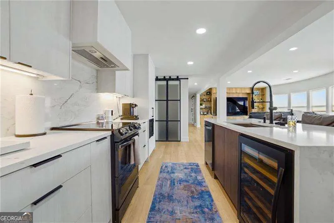
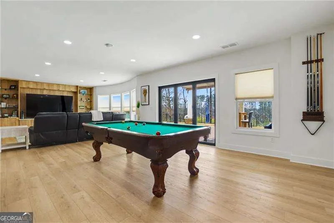
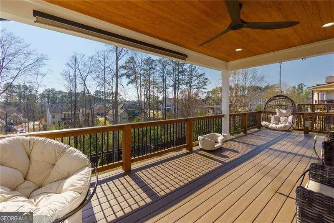
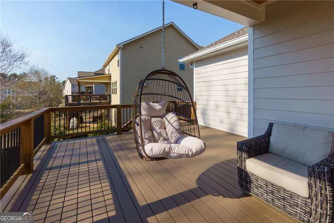
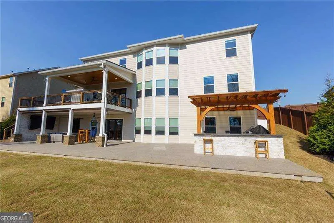
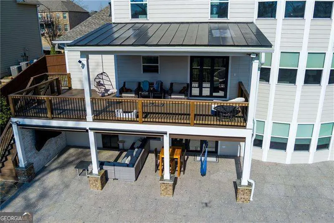
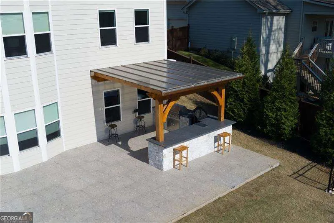
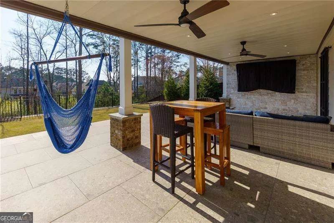
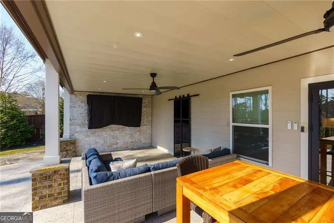
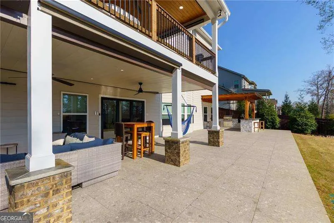
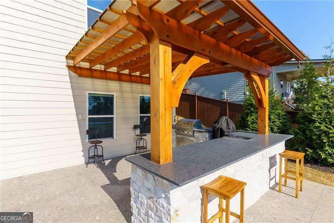
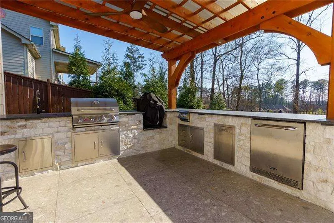
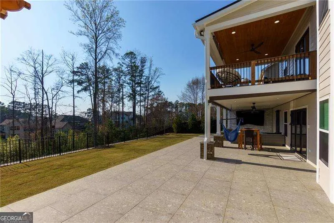
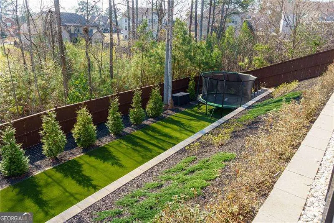
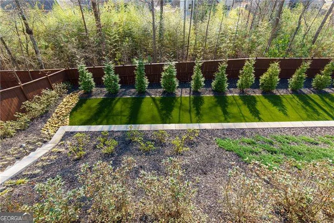
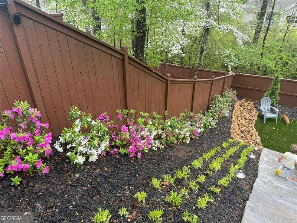
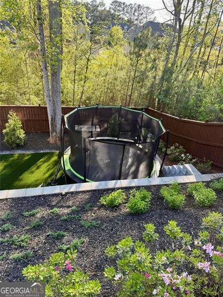
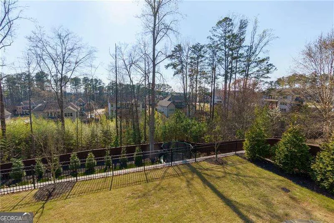
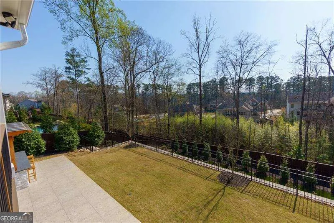
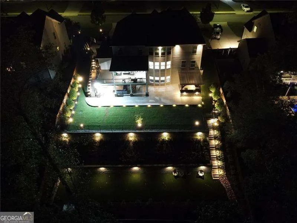
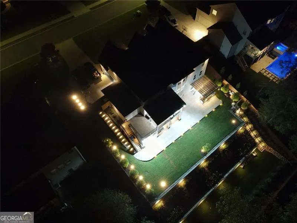
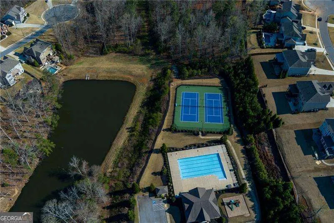
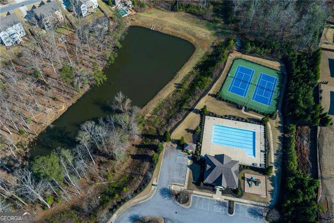
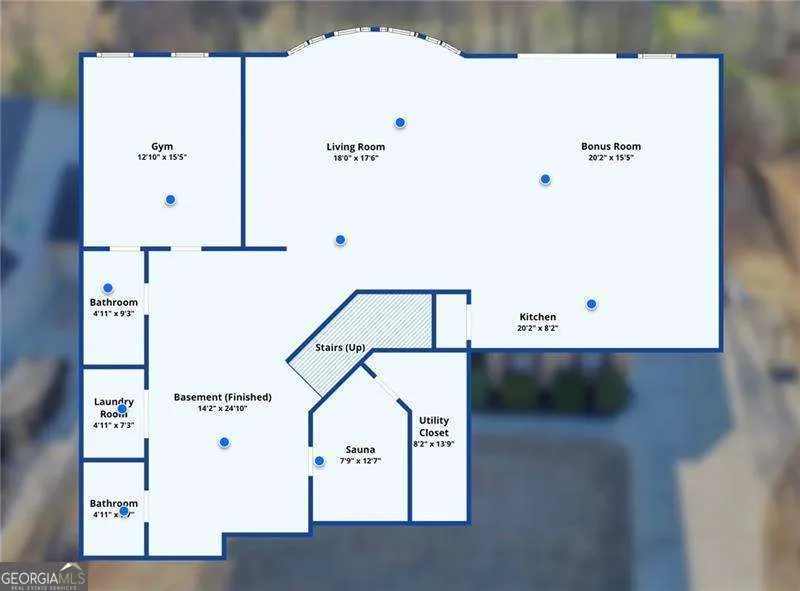
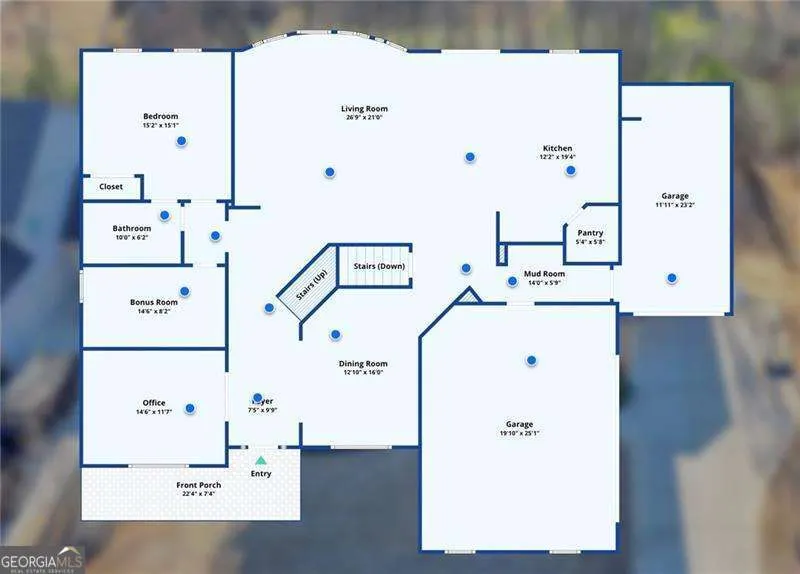
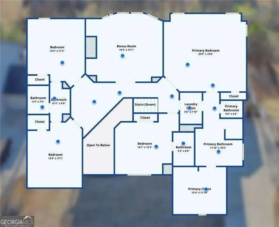
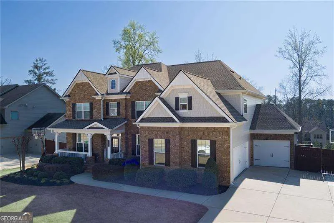
This exceptional residence offers a seamless blend of craftsmanship, design, and comfort, where every space has been carefully curated with custom features! Welcome to a truly unique residence in the highly sought after Sanctuary community, just minutes from top rated schools and the vibrant dining, shopping, and entertainment of Downtown Woodstock. Situated on a beautifully landscaped 0.37 acre lot, this stunning three level home offers timeless curb appeal with a brick front exterior, covered front porch, and a level driveway leading to a spacious three car garage with epoxy coated flooring, custom storage, and a convenient side entry bay. The exterior is enhanced with privacy, trees, a seven zone irrigation system, and thoughtfully designed, low maintenance landscaping. Inside, the grand two story foyer makes an immediate impression, highlighted by a modern staircase with sleek glass panel accents. The entry sets the tones for the entire home where you will experience a one of a kind residence where high quality custom finishes and thoughtful design define every room...no detail was left unfinished! The main level features a private home office with French doors, custom cabinetry, and a quartz desk surface, creating a refined and functional workspace. The formal dining room showcases crown molding, a tray ceiling, and generous space for entertaining. The living room is anchored by a stone finished fireplace with custom built ins and expansive backyard views. The chef inspired kitchen is equally impressive with an oversized island, abundant cabinetry, integrated outlets, and bar seating. Custom cabinetry includes concealed refrigerator and pantry paneling, complemented by stone countertops, elegant under cabinet lighting, and top tier appliances including a Sub Zero refrigerator and Wolf cooking appliances, pot filler, and a spacious walk in pantry. Also on the main level are a custom mudroom with solid wood built ins, a versatile bonus space, and a private guest suite with an oversized bedroom and a beautifully renovated en suite bath. All bathrooms throughout the home feature high end tile, modern fixtures, and premium finishes. Upstairs, the expansive primary suite offers a serene sitting area, double tray ceiling, and custom walk in closet. The spa like bath includes an oversized shower, soaking tub, dual vanities, and direct access to the laundry room. A central loft with custom built ins provides flexible living space, while three additional bedrooms each offer walk in closets, including one with a private en suite and two connected by a Jack-and-Jill bath. The fully finished terrace level is designed for entertaining and extended living, featuring a spacious game room, full secondary kitchen with island, high end appliances, and refrigerator, along with a private bedroom and full bath. Additional highlights include a home gym, second laundry area, bonus room, and access to a covered stone patio with mounted TV and ceiling fan. Outdoor living is exceptional with a professionally designed three tier backyard. Enjoy a premium composite deck with LED lighting and a custom stone staircase, a covered outdoor kitchen with gas grill and full BBQ setup, a landscaped garden level, and a lower level artificial turf area ideal for recreation. Additional features include automated blackout blinds throughout and a whole house water filtration system. Sanctuary residents enjoy swim, tennis, a playground, and great sidewalks for evening strolls. This is more than a home. It is a thoughtfully upgraded luxury retreat designed for elevated living inside and out, all within a fantastic community.
| Elementary School | Middle School | High School |
|---|---|---|
| Arnold Mill Elementary School | Mill Creek Middle School | River Ridge High School |
| Price History | |
|---|---|
| 7/27/2026 | Listed $1,095,000 |
General Features
| Sewer | Public Sewer |
|---|---|
| Heating | Central,Natural Gas,Other,Zoned |
| Cooling | Ceiling Fan(s),Central Air,Electric,Other |
| Utilities | Cable Available,Electricity Available,Natural Gas Available,Other,Sewer Available,Water Available |
| Roof | Composition,Other |
| Appliances | Dishwasher,Microwave,Other,Refrigerator |
| HOA Fee | 1100 |
| Association Fee Includes | Swimming,Tennis |
| Patio/Porch Features | Deck,Patio |
| Architectural Style | Brick Front,Craftsman,Other,Traditional |
| Security Features | Carbon Monoxide Detector(s),Smoke Detector(s) |
| Construction Materials | Brick |
| Year Built | 2016 |
| Levels | Three Or More |
| Property Subtype | Single Family Residence |
| Tax Year | 2025 |
| Community Features | Clubhouse,Playground,Pool,Sidewalks,Tennis Court(s) |
| County | Cherokee |
| New Construction | false |
| Property Type | Residential |
| HOA | true |
| Attached Garage | false |
| Contingency | Other |
| Energy Efficient | Insulation |
| Subdivision Name | Sanctuary |
| Garage Y/N | true |
| Full Baths | 5 |
| Status | Active Under Contract |
| Directions | GPS Friendly. |
| High School | River Ridge |
| City | Woodstock |
| Body of Water | None |
| Lot Size Units | Square Feet |
| Lot Size Square Feet | 16117.2 |
| Carport Y/N | false |
| Elementary School | Arnold Mill |
| Property Attached Y/N | false |
| Land Lease Y/N | false |
| Tax Annual Amount | 9153 |
| Home Warranty Y/N | false |
| Middle/Junior High School | Mill Creek |
| Property Condition | Resale |
| Structure Type | House |
| Building Area Units | Square Feet |
| Living Area Units | Square Feet |
| Standard Status | Active Under Contract |
| Virtual Tour | https://www.zillow.com/view-imx/c799c73c-3eab-4ef8-8cf9-9a2ec2d7fc81?setAttribution=mls&wl=true&initialViewType=pano&utm_source=dashboard |
Interior Features
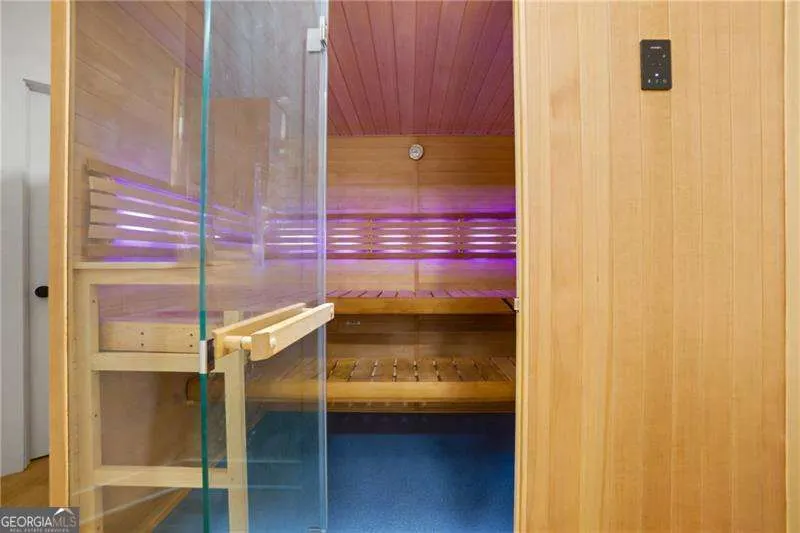
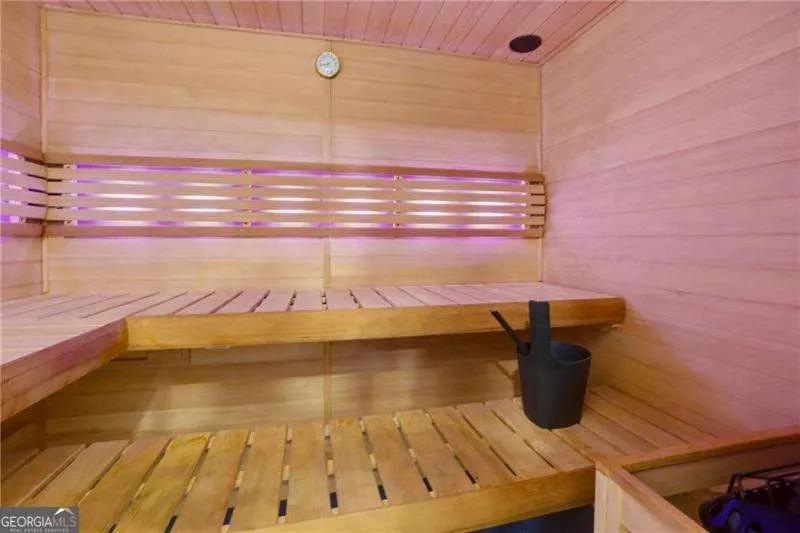
| Interior Amenities | Bookcases,Double Vanity,High Ceilings,Other,Sauna,Tray Ceiling(s),Walk-In Closet(s) |
|---|---|
| Basement | Bath Finished,Exterior Entry,Finished,Full,Interior Entry |
| Flooring | Carpet,Hardwood,Other |
| Total Fireplaces | 1 |
| Fireplace Features | Family Room,Gas Starter |
| Common Walls | No Common Walls |
| Air Conditioning Y/N | true |
| Heating Y/N | true |
| Window Features | Double Pane Windows |
| Fireplace Y/N | true |
| Laundry Features | In Basement,Mud Room,Upper Level |
| Total Bedrooms | 6 |
| Main Level Bedrooms | 1 |
| Main Level Bathrooms | 1 |
| Below Grade Finished Area Unit Type | Square Feet |
| LivingAreaSource | Public Records |
| Above Grade Finished Area Unit Type | Square Feet |
| Kitchen Features | Breakfast Bar,Kitchen Island,Second Kitchen,Walk-in Pantry |
| Total Baths | 5 |
Exterior Features
| Exterior Amenities | Garden,Other |
|---|---|
| Vegetation | Wooded |
| Fencing | Back Yard |
| Parking Features | Garage,Side/Rear Entrance |
| Lot Features | Other,Private |
| Water Source | Public |
| Total Parking | 3 |
| Lot Size Area | 16117.2 |
| Lot Size Acres | 0.37 |
| Lot Size Source | Public Records |
Amenities
- Foreclosure
- Views
- Short Sale
- New Construction
- Adult 55+
- Lease To Own
- No HOA Fees
- Furnished
- Primary On Main
- Air Conditioning
- Seller Finance
- Green
- Fixer Upper
- Horse
- Golf
- Fireplace
- Deck
- Garage
- Basement
- Pool
Property vs Single Family Average in 30188
Price
Taxes
Year Built

 ©2026 Georgia Multiple Listing Service All information deemed reliable but not guaranteed. All properties are subject to prior sale, change or withdrawal. Neither listing broker(s) or information provider(s) shall be responsible for any typographical errors, misinformation, misprints and shall be held totally harmless. Listing(s) information is provided for consumer's personal, non-commercial use and may not be used for any purpose other than to identify prospective properties consumers may
 Northeast Georgia Board of REALTORS® All information deemed reliable but not guaranteed. All properties are subject to prior sale, change or withdrawal. Neither listing broker(s) or information provider(s) shall be responsible for any typographical errors, misinformation, misprints and shall be held totally harmless. Listing(s) information is provided for consumer's personal, non-commercial use and may not be used for any purpose other than to identify prospective properties consumers may be
 The information set forth on this site is based upon information which we consider reliable, but because it has been supplied by third parties to our franchisees (who in turn supplied it to us), we can not represent that it is accurate or complete, and it should not be relied upon as such. The offerings are subject to errors, omissions, changes, including price, or withdrawal without notice. All dimensions are approximate and have not been verified by the selling party and can not be verified. It
