
Eco Friendly
Address
2951 Summitop Court, Marietta, GA
Price
$ 935,000
Property Attributes
- MLS#10813633
- TypeSingle Family
- Listing Status Active
- CountyCobb
- CityMarietta
- NeighborhoodTHE SUMMIT AT SWEAT MOUNTAIN
- Zip30066
- StyleTraditional
- Year Built1994
- Taxes$ 9396
- Price$ 935,000
- Bedrooms5
- Full Bathrooms4
- Half Bathrooms1
- Sqr Footage4746
- Lot Size0.954 Acres
Data Source:
Georgia MLS (GAMLS)
Property Description
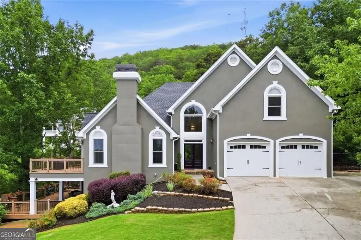
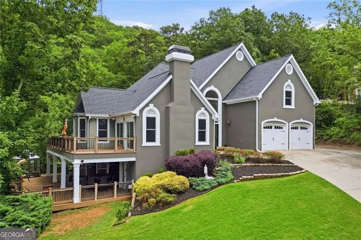
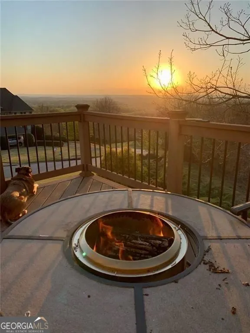
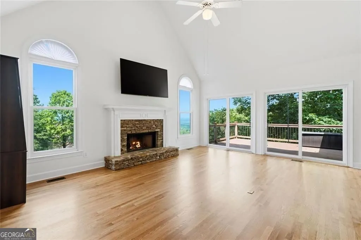
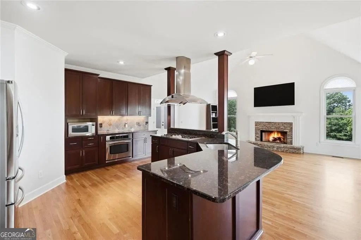
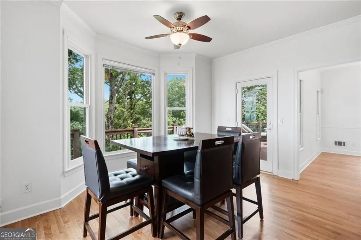

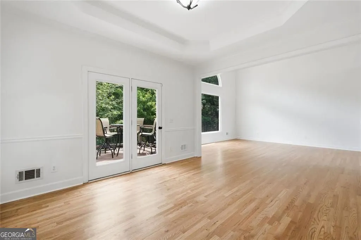
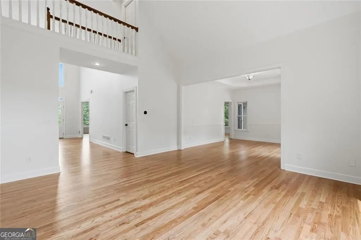
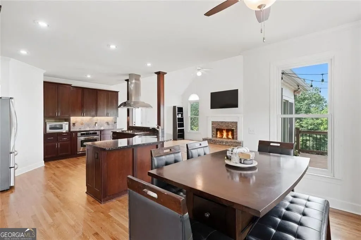
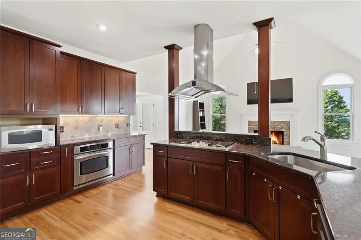
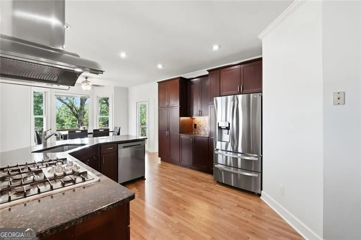
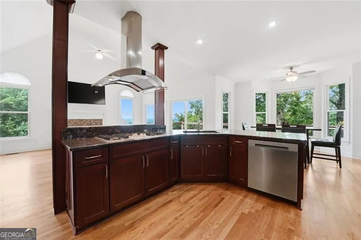
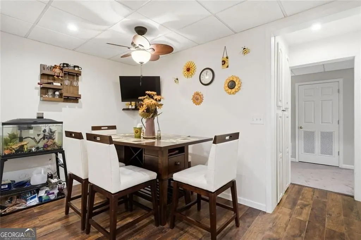
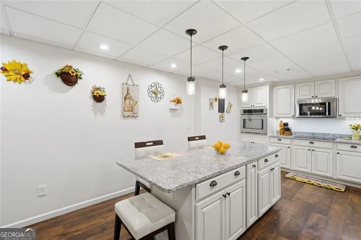
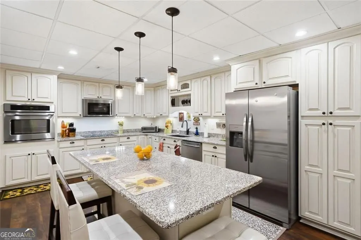
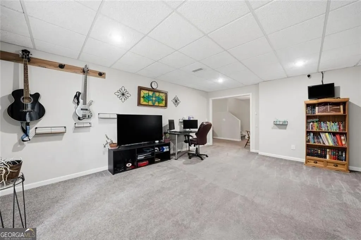
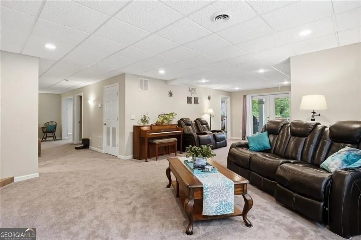
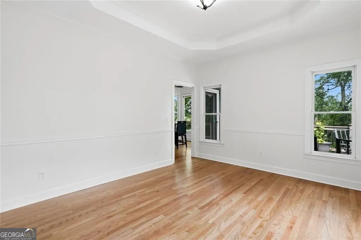
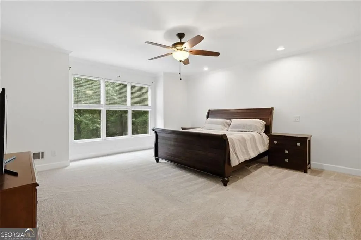
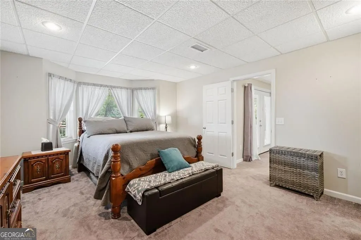
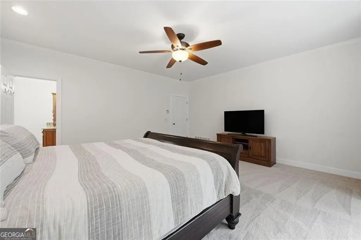
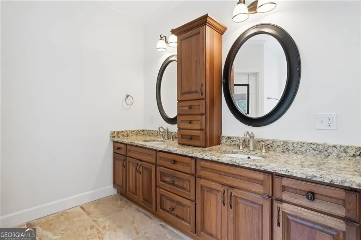
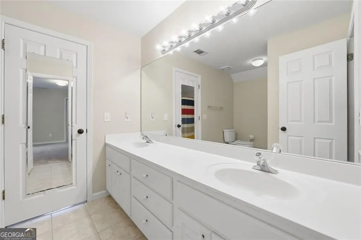
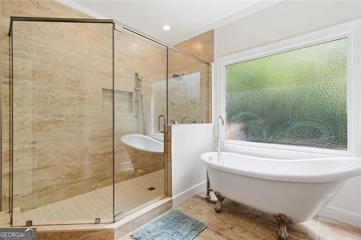
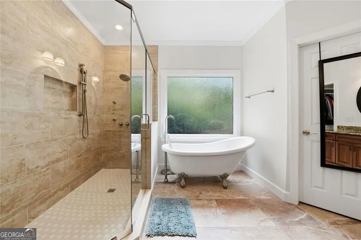
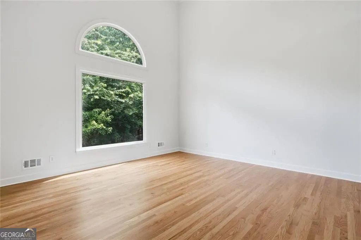
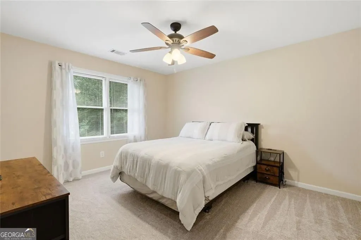
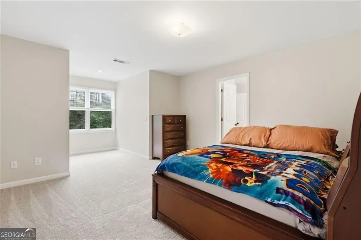
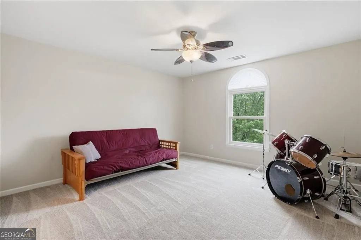
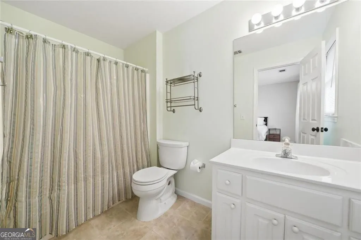
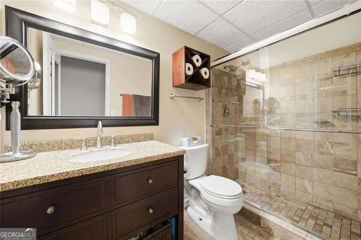
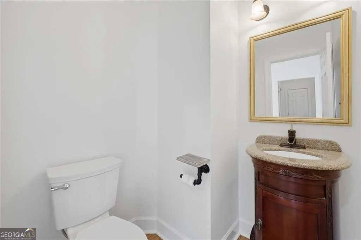
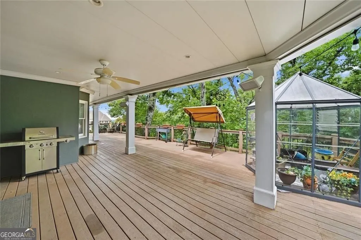
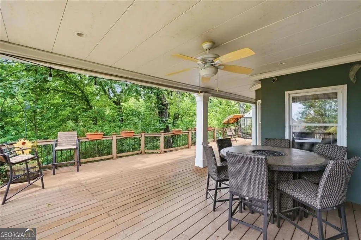
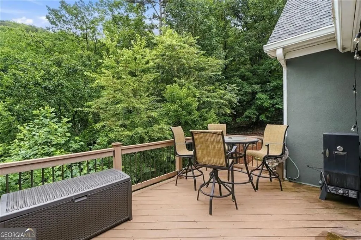
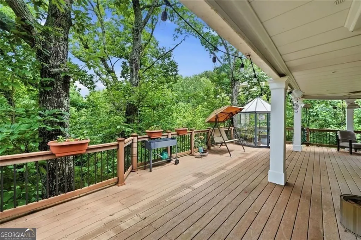
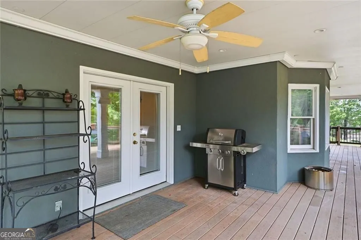
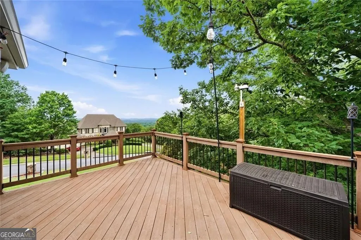
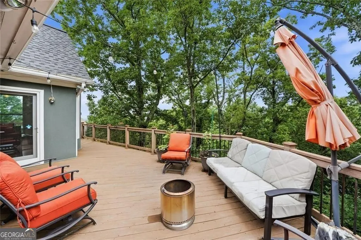
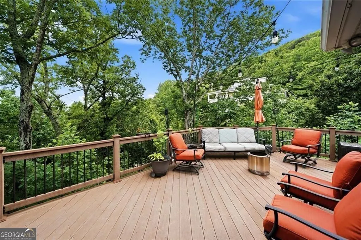
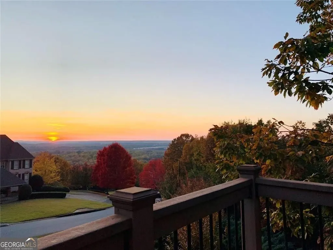
Nestled on nearly an acre in the sought-after Summit at Sweat Mountain community, this exceptional East Cobb home offers the perfect blend of privacy, breathtaking mountain views, and everyday convenience. Located within the award-winning Lassiter High School district, this property delivers a peaceful retreat while remaining just minutes from shopping, dining, parks, and major commuter routes. Step inside to discover a bright, welcoming interior filled with natural light, soaring ceilings, and thoughtfully designed living spaces. The main level features a spacious owner's suite, elegant formal dining room, dedicated home office, and an inviting family room centered around a beautiful fireplace. The updated kitchen is designed for both everyday living and entertaining, complete with stone countertops, stainless steel appliances, abundant cabinetry, and a generous island overlooking the main living area. Fresh interior paint and brand-new carpet provide a move-in ready experience, while expansive wraparound decks create the perfect setting for morning coffee, outdoor dining, or simply enjoying the stunning mountain views that make this home truly one of a kind. Upstairs, spacious secondary bedrooms provide room for family and guests, while the finished terrace level offers incredible flexibility with additional living space ideal for a media room, game room, fitness area, guest suite, home office, or multi-generational living. Surrounded by mature trees and natural beauty, the private backyard feels like a mountain getaway without sacrificing convenience. Whether you're entertaining friends, working from home, or simply looking for a quiet place to unwind, this property offers the space and versatility to fit every stage of life. Professionally measured through a recent appraisal, the home's square footage has been updated to reflect current measurements, giving buyers added confidence while showcasing exceptional value in one of East Cobb's most desirable locations. Don't miss this opportunity to own a beautifully updated home with incredible views, flexible living spaces, and an unbeatable location in the heart of Marietta.
| Elementary School | Middle School | High School |
|---|---|---|
| Davis Elementary School | Mabry Middle School | Lassiter High School |
| Price History | |
|---|---|
| 7/27/2026 | Listed $935,000 |
General Features
| Sewer | Public Sewer |
|---|---|
| Heating | Central |
| Cooling | Central Air |
| Utilities | Cable Available,Underground Utilities |
| Roof | Composition |
| Appliances | Dishwasher,Dryer,Microwave,Refrigerator,Washer,Other |
| HOA Fee | 250 |
| Association Fee Includes | Maintenance Grounds |
| Patio/Porch Features | Deck |
| Architectural Style | Traditional |
| Construction Materials | Stucco |
| Year Built | 1994 |
| Electric | 220 Volts |
| Levels | Two |
| Property Subtype | Single Family Residence |
| Tax Year | 2025 |
| Community Features | Street Lights,Sidewalks |
| County | Cobb |
| New Construction | false |
| Property Type | Residential |
| HOA | true |
| Attached Garage | true |
| Energy Efficient | Thermostat |
| Subdivision Name | THE SUMMIT AT SWEAT MOUNTAIN |
| Garage Y/N | true |
| Full Baths | 4 |
| Status | Active |
| Directions | 400N to LEFT on Holcomb Bridge Rd. LEFT on Sandy Plains. RIGHT on Wigley. Pass Jims Rd and look for tricky RIGHT turn on Wigley. Going straight turns into Jamerson, which is too far. RIGHT on Summitop Rd. RIGHT on Summitop Ln. Left on Summitop Ct. Home on LEFT. |
| High School | Lassiter |
| City | Marietta |
| Lot Size Units | Square Feet |
| Lot Size Square Feet | 41556.24 |
| Carport Y/N | false |
| Elementary School | Davis |
| Property Attached Y/N | false |
| Land Lease Y/N | false |
| Tax Annual Amount | 9396 |
| Home Warranty Y/N | false |
| Middle/Junior High School | Mabry |
| Property Condition | Resale |
| Structure Type | House |
| Building Area Units | Square Feet |
| Living Area Units | Square Feet |
| Standard Status | Active |
Interior Features
| Interior Amenities | Double Vanity |
|---|---|
| Basement | Bath/Stubbed,Daylight,Finished,Full,Interior Entry |
| Flooring | Carpet,Hardwood |
| Total Fireplaces | 1 |
| Common Walls | No Common Walls |
| Air Conditioning Y/N | true |
| Heating Y/N | true |
| Window Features | Double Pane Windows |
| Fireplace Y/N | true |
| Above Grade Finished Area | 3035 |
| Half Baths | 1 |
| Laundry Features | Other |
| Total Bedrooms | 5 |
| Below Grade Finished Area | 1711 |
| Main Level Bedrooms | 1 |
| Main Level Bathrooms | 1 |
| Below Grade Finished Area Unit Type | Square Feet |
| LivingAreaSource | Builder |
| Above Grade Finished Area Unit Type | Square Feet |
| Total Baths | 5 |
Exterior Features
| Parking Features | Garage,Attached |
|---|---|
| Lot Features | Sloped,Steep Slope |
| Water Source | Public |
| Total Parking | 2 |
| Lot Size Area | 41556.24 |
| Building Area Total | 4746 |
| Lot Size Acres | 0.954 |
| Lot Size Source | Public Records |
Amenities
- Foreclosure
- Views
- Short Sale
- New Construction
- Adult 55+
- Lease To Own
- No HOA Fees
- Furnished
- Primary On Main
- Air Conditioning
- Seller Finance
- Green
- Fixer Upper
- Horse
- Golf
- Fireplace
- Deck
- Garage
- Basement
- Pool
Property vs Single Family Average in 30066
Price
Taxes
Year Built

 ©2026 Georgia Multiple Listing Service All information deemed reliable but not guaranteed. All properties are subject to prior sale, change or withdrawal. Neither listing broker(s) or information provider(s) shall be responsible for any typographical errors, misinformation, misprints and shall be held totally harmless. Listing(s) information is provided for consumer's personal, non-commercial use and may not be used for any purpose other than to identify prospective properties consumers may
 Northeast Georgia Board of REALTORS® All information deemed reliable but not guaranteed. All properties are subject to prior sale, change or withdrawal. Neither listing broker(s) or information provider(s) shall be responsible for any typographical errors, misinformation, misprints and shall be held totally harmless. Listing(s) information is provided for consumer's personal, non-commercial use and may not be used for any purpose other than to identify prospective properties consumers may be
 The information set forth on this site is based upon information which we consider reliable, but because it has been supplied by third parties to our franchisees (who in turn supplied it to us), we can not represent that it is accurate or complete, and it should not be relied upon as such. The offerings are subject to errors, omissions, changes, including price, or withdrawal without notice. All dimensions are approximate and have not been verified by the selling party and can not be verified. It
