
Address
3915 Copper Leaf Lane, Cumming, GA
Price
$ 875,000
Property Attributes
- MLS#10813752
- TypeSingle Family
- Listing Status Active
- CountyForsyth
- CityCumming
- NeighborhoodHIGH BRANCH
- Zip30040
- StyleTraditional
- Year Built2006
- Taxes$ 1407
- Price$ 875,000
- Bedrooms5
- Full Bathrooms5
- Half Bathrooms0
- Sqr Footage5926
- Lot Size0.71 Acres
Data Source:
Georgia MLS (GAMLS)
Property Description
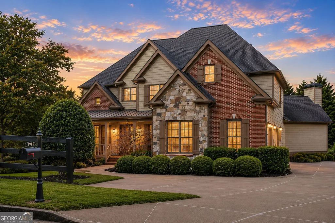
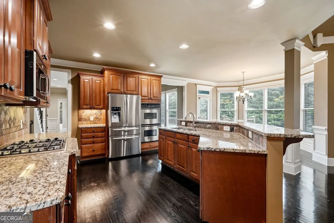
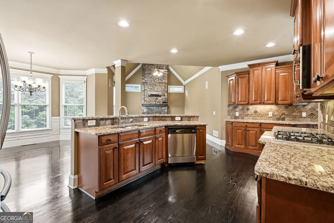
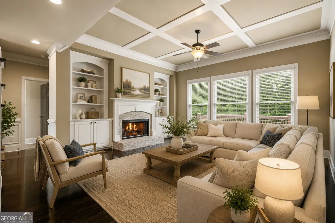
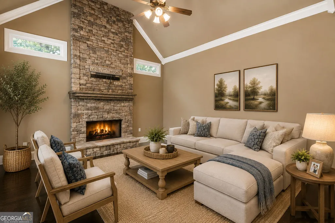
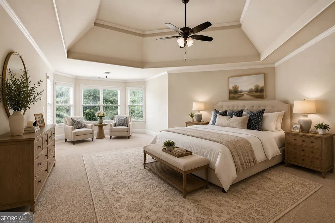
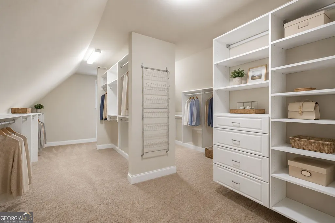
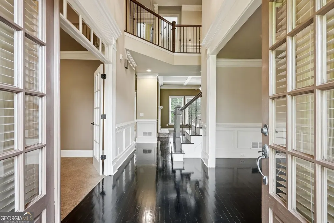
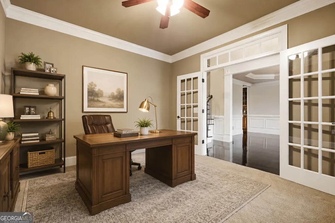
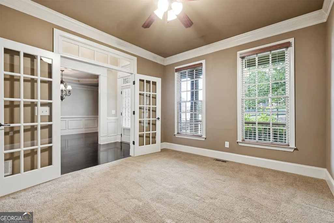
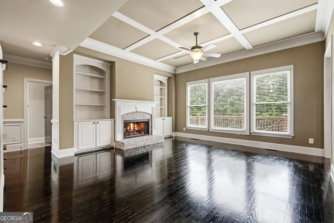
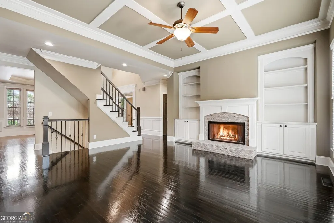
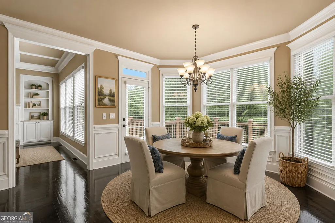
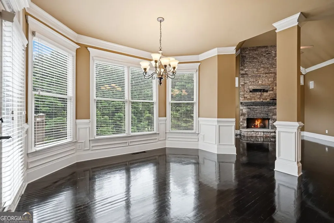
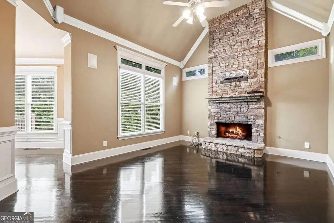
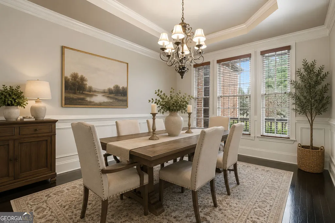
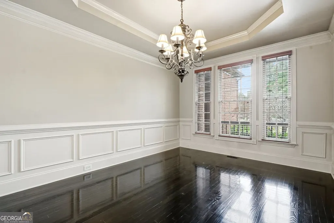
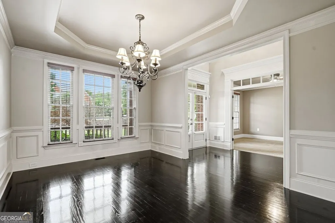
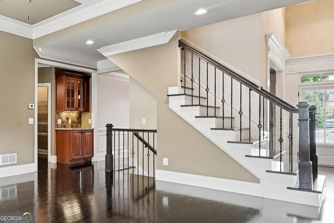
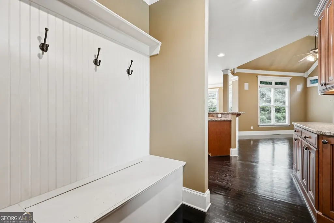
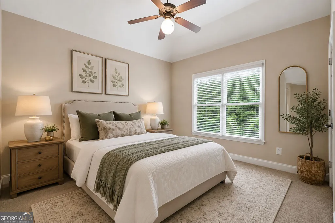
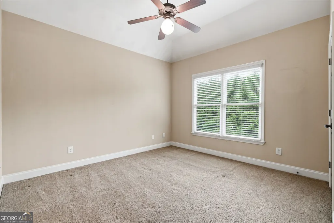
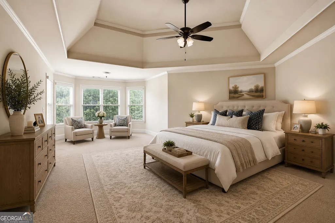
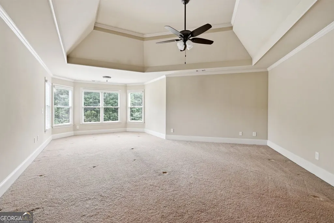
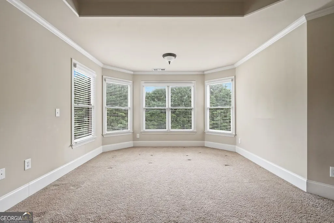
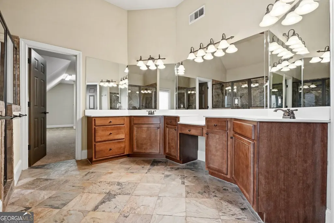
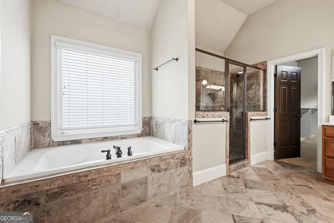
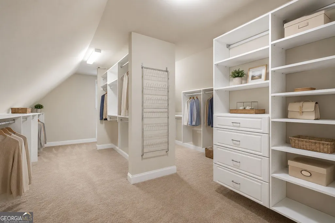
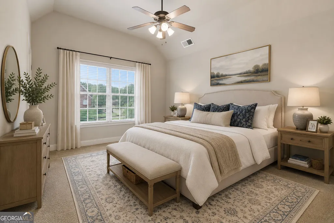
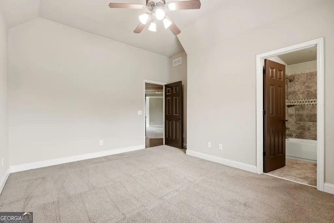
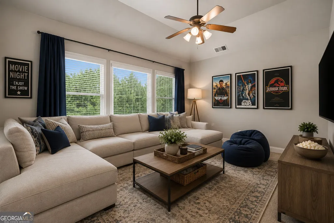
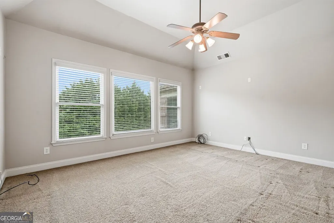
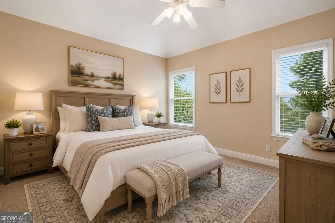
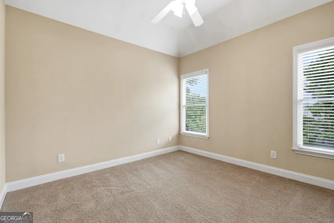
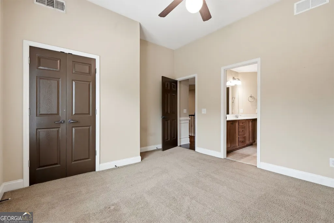
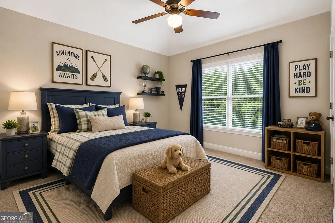
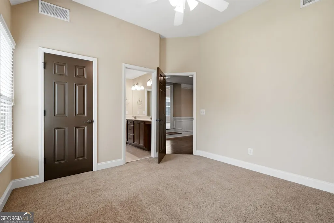
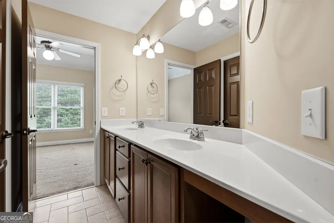
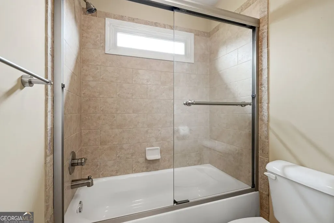
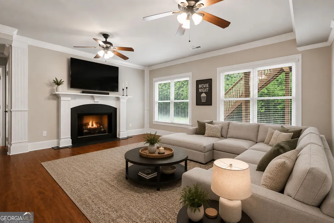
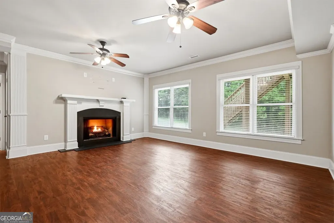
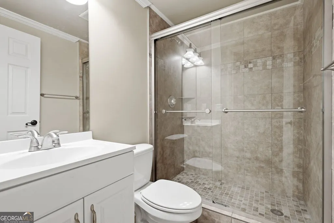
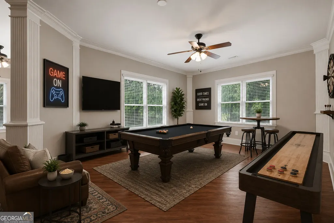
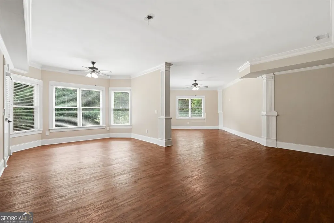
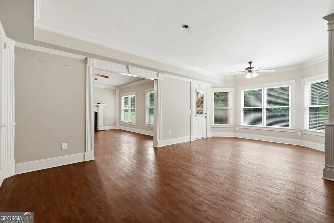
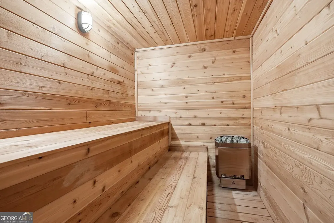
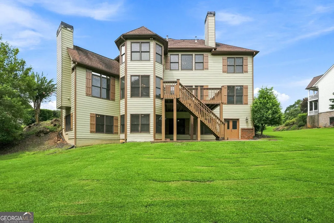
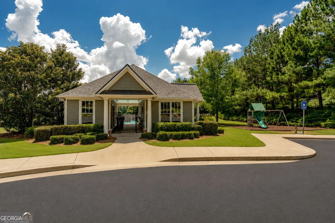
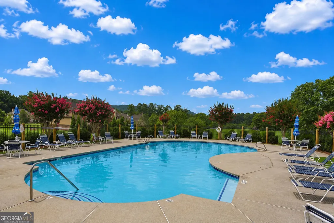
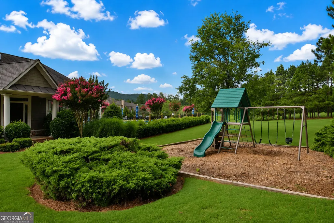
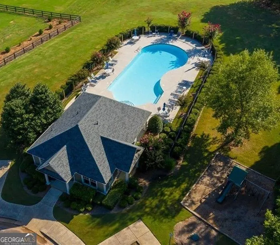
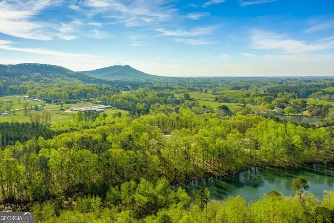
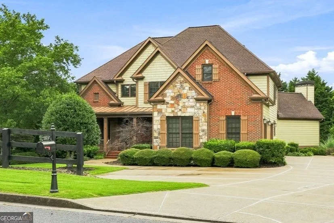
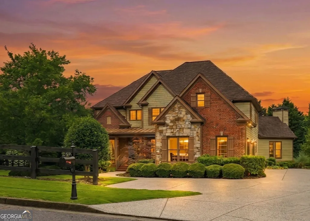
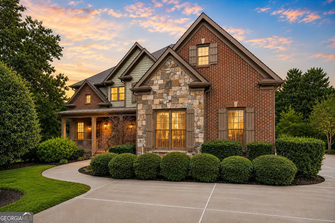
Luxury, elegance, and exceptional craftsmanship come together in this stunning home nestled within the highly sought-after High Branch community-an exclusive enclave of just 40 homes. Perfectly positioned on a private wooded lot, this remarkable residence offers timeless architectural details, expansive living spaces, and an exceptional floor plan designed for both everyday living and effortless entertaining. A welcoming front porch opens to a grand foyer flanked by a private executive office with French doors overlooking the front porch and an elegant formal dining room featuring a tray ceiling, extensive crown molding, classic wainscoting, and rich hardwood floors. Throughout the main level, gleaming hardwood floors, refined millwork, and custom finishes create an atmosphere of sophistication. The gourmet kitchen is truly the heart of the home, featuring rich custom cabinetry, granite countertops, stainless steel appliances, a gas cooktop, built-in double ovens and microwave, decorative tile backsplash, oversized center island with seating, and a huge walk-in pantry. A custom built-in serving station between the kitchen and dining room makes entertaining effortless. The sun-filled breakfast room is surrounded by windows overlooking the private backyard and opens directly to the deck. Just beyond, the impressive keeping room showcases soaring vaulted ceilings, a dramatic floor-to-ceiling stacked stone fireplace, and expansive windows that fill the space with natural light. The formal living room offers coffered ceilings, a second fireplace, and elegant architectural details. A main-level guest bedroom and full bath provide the perfect private retreat for visitors. The custom owner's entry from the garage features a built-in mudroom style space with beadboard detailing, bench seating, and decorative hooks for everyday organization. Upstairs, the luxurious owner's suite offers an elegant tray ceiling and an oversized sitting area framed by expansive windows overlooking peaceful wooded views. The spa-inspired bath features dual vanities, a dedicated makeup vanity, soaking tub, oversized dual head tiled shower, and soaring ceilings. The massive custom walk-in closet is complete with boutique-style built-ins, shelving, drawers, and exceptional storage. The secondary bedrooms are generously sized, including one with a private ensuite bath and walk-in closet. Two additional bedrooms share a beautifully designed Jack-and-Jill bath featuring a spacious dual-sink vanity and a private bath area with a separate toilet and tub/shower room. A large media room provides the perfect space for movie nights, gaming, or a second family room. The finished terrace level expands the living space with a large recreation and entertainment area, fireplace, and a built-in cedar sauna, creating your own private wellness retreat. Outside, enjoy the peaceful wooded backyard from the expansive deck, perfect for relaxing or entertaining. Community amenities include a swimming pool, playground, scenic neighborhood views, and convenient access to Sawnee Mountain Preserve with miles of walking trails just minutes away. This exceptional home offers the perfect blend of luxury, comfort, thoughtful design, and an unbeatable location in one of the area's most desirable communities.
| Elementary School | Middle School | High School |
|---|---|---|
| Coal Mountain Elementary School | North Forsyth Middle School | North Forsyth High School |
| Price History | |
|---|---|
| 7/28/2026 | Listed $875,000 |
General Features
| Sewer | Septic Tank |
|---|---|
| Heating | Other |
| Cooling | Central Air |
| Utilities | Cable Available,Electricity Available,High Speed Internet,Natural Gas Available,Phone Available,Water Available,Underground Utilities |
| Roof | Composition |
| Appliances | Cooktop,Dishwasher,Double Oven,Microwave,Oven,Refrigerator,Stainless Steel Appliance(s) |
| HOA Fee | 1134 |
| Association Fee Includes | Maintenance Grounds,Reserve Fund,Swimming,Private Roads |
| Architectural Style | Traditional |
| Security Features | Smoke Detector(s) |
| Construction Materials | Stone |
| Year Built | 2006 |
| Electric | 220 Volts |
| Levels | Three Or More |
| Property Subtype | Single Family Residence |
| Tax Year | 2025 |
| Community Features | Playground,Pool,Street Lights |
| County | Forsyth |
| New Construction | false |
| Property Type | Residential |
| HOA | true |
| Attached Garage | false |
| Subdivision Name | HIGH BRANCH |
| Garage Y/N | true |
| Full Baths | 5 |
| Status | Active |
| Directions | From GA 400 N, Take Exit 16 (Pilgrim Mill Rd). Turn left onto Pilgrim Mill Rd. Turn Right on Antioch Rd. At the stop sign, turn Right on Dahlonega Hwy/Hwy. 9. Turn Left on Mountain Rd. At the stop sign, Turn Right on Spot Rd. Once on Spot Rd. take an immediate Left on Gravitt Rd. Turn Left on Twin Lakes Rd. Take the first Left into High Branch Subdivision (Copper Leaf Lane). 3915 is the Second house on the left. |
| High School | North Forsyth |
| City | Cumming |
| Lot Size Units | Square Feet |
| Lot Size Square Feet | 30927.6 |
| Carport Y/N | false |
| Elementary School | Coal Mountain |
| Property Attached Y/N | false |
| Land Lease Y/N | false |
| Tax Annual Amount | 1407 |
| Home Warranty Y/N | false |
| Middle/Junior High School | North Forsyth |
| Property Condition | Resale |
| Structure Type | House |
| Building Area Units | Square Feet |
| Living Area Units | Square Feet |
| Standard Status | Active |
Interior Features
| Interior Amenities | Bookcases,Double Vanity,High Ceilings,Other,Sauna,Separate Shower,Soaking Tub,Tile Bath,Tray Ceiling(s),Vaulted Ceiling(s),Walk-In Closet(s),Entrance Foyer |
|---|---|
| Basement | Bath Finished,Daylight,Exterior Entry,Finished,Full,Interior Entry |
| Flooring | Carpet,Hardwood,Stone,Tile |
| Total Fireplaces | 3 |
| Common Walls | No Common Walls |
| Air Conditioning Y/N | true |
| Heating Y/N | true |
| Fireplace Y/N | true |
| Above Grade Finished Area | 3974 |
| Laundry Features | Upper Level |
| Total Bedrooms | 5 |
| Below Grade Finished Area | 1952 |
| Main Level Bedrooms | 1 |
| Main Level Bathrooms | 1 |
| Below Grade Finished Area Unit Type | Square Feet |
| LivingAreaSource | Builder |
| Above Grade Finished Area Unit Type | Square Feet |
| Total Baths | 5 |
Exterior Features
| Exterior Amenities | Other |
|---|---|
| Vegetation | Partially Wooded |
| Fencing | Wood |
| Parking Features | Garage |
| Lot Features | Open Lot,Private,Level |
| Water Source | Public |
| Total Parking | 3 |
| Lot Size Area | 30927.6 |
| Building Area Total | 5926 |
| Lot Size Acres | 0.71 |
| Lot Size Source | Public Records |
Amenities
- Foreclosure
- Views
- Short Sale
- New Construction
- Adult 55+
- Lease To Own
- No HOA Fees
- Furnished
- Primary On Main
- Air Conditioning
- Seller Finance
- Green
- Fixer Upper
- Horse
- Golf
- Fireplace
- Deck
- Garage
- Basement
- Pool
Property vs Single Family Average in 30040
Price
Taxes
Year Built

 ©2026 Georgia Multiple Listing Service All information deemed reliable but not guaranteed. All properties are subject to prior sale, change or withdrawal. Neither listing broker(s) or information provider(s) shall be responsible for any typographical errors, misinformation, misprints and shall be held totally harmless. Listing(s) information is provided for consumer's personal, non-commercial use and may not be used for any purpose other than to identify prospective properties consumers may
 Northeast Georgia Board of REALTORS® All information deemed reliable but not guaranteed. All properties are subject to prior sale, change or withdrawal. Neither listing broker(s) or information provider(s) shall be responsible for any typographical errors, misinformation, misprints and shall be held totally harmless. Listing(s) information is provided for consumer's personal, non-commercial use and may not be used for any purpose other than to identify prospective properties consumers may be
 The information set forth on this site is based upon information which we consider reliable, but because it has been supplied by third parties to our franchisees (who in turn supplied it to us), we can not represent that it is accurate or complete, and it should not be relied upon as such. The offerings are subject to errors, omissions, changes, including price, or withdrawal without notice. All dimensions are approximate and have not been verified by the selling party and can not be verified. It
