
Primary on Main
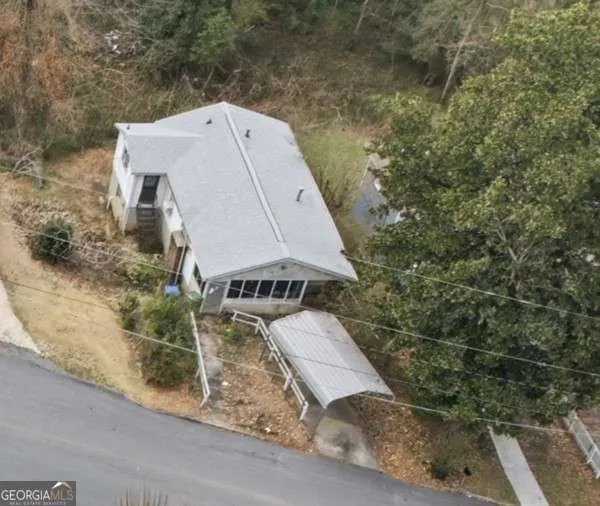
Address
1608 Ezra Church Drive Nw, Atlanta, GA
Price
$ 189,900
Property Attributes
- MLS#10813842
- TypeSingle Family
- Listing Status Active
- CountyFulton
- CityAtlanta
- NeighborhoodJ.H. Wilson Subdivision
- Zip30314
- StyleBungalow/Cottage, Craftsman, Traditional
- Year Built1961
- Taxes$ 322
- Price$ 189,900
- Bedrooms3
- Full Bathrooms2
- Half Bathrooms0
- Sqr Footage1056
- Lot Size0.192 Acres
Data Source:
Georgia MLS (GAMLS)
Property Description
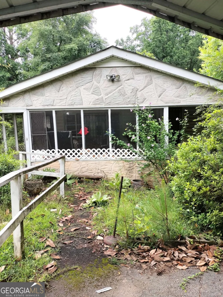
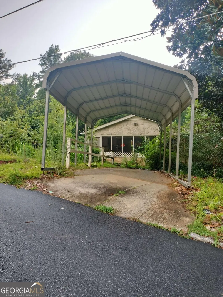
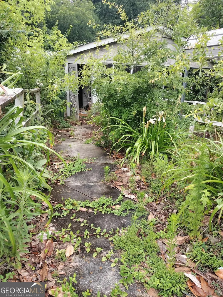
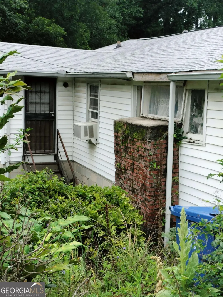
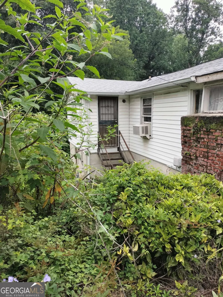
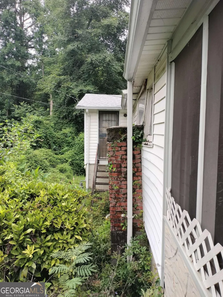
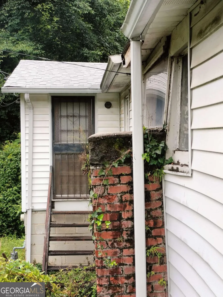
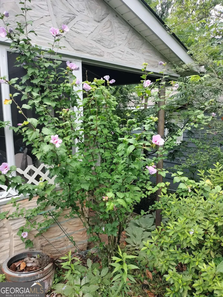
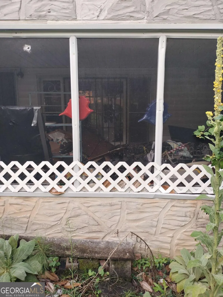
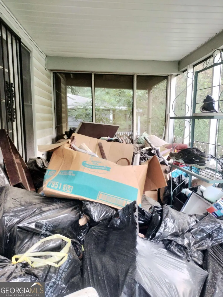
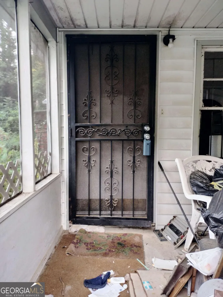
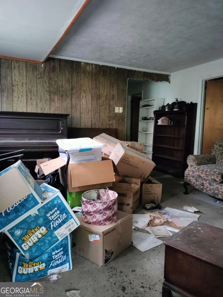
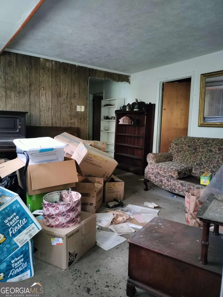
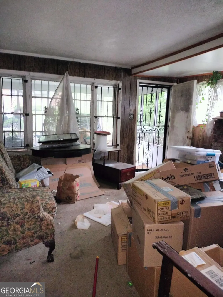
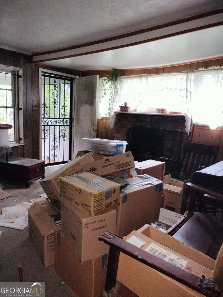
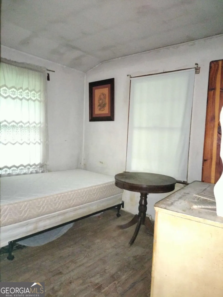
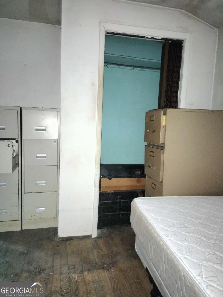
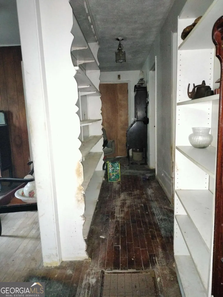
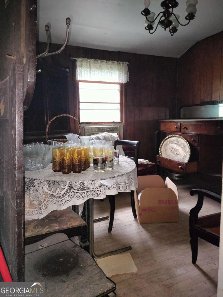
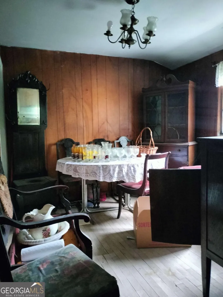
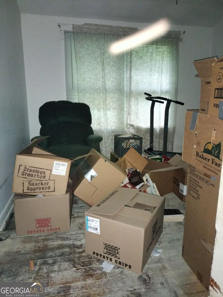
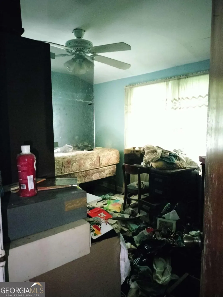
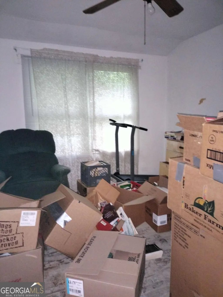
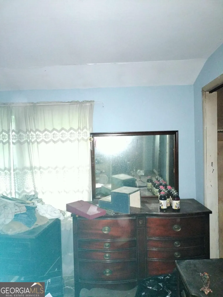
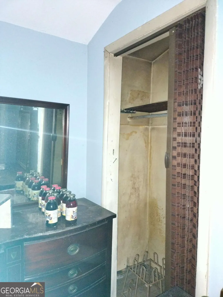
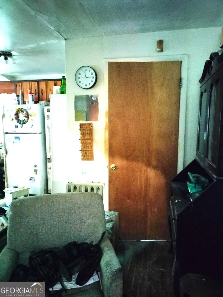
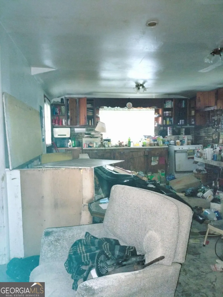
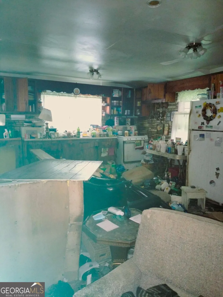
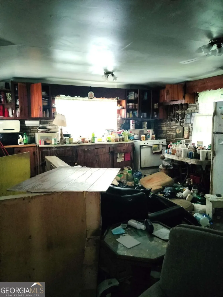
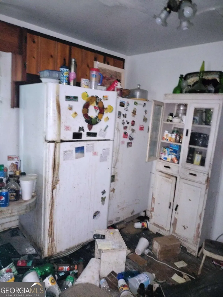
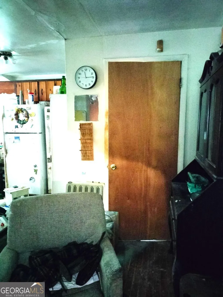
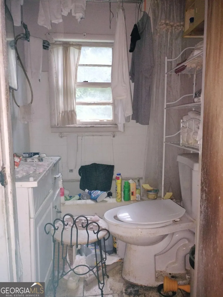
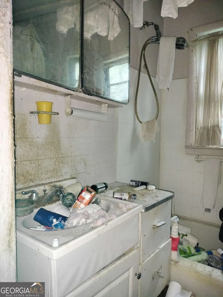
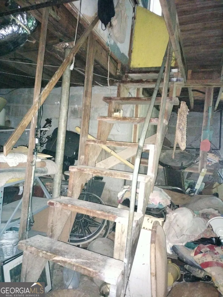
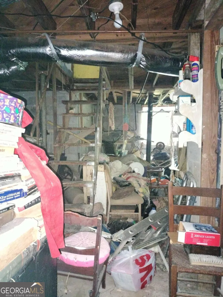
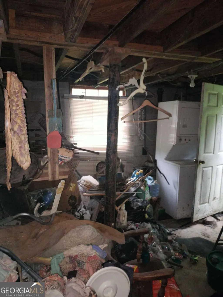
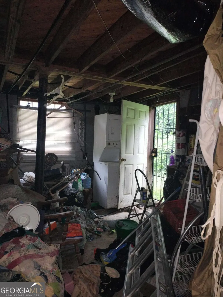
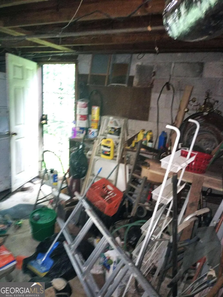
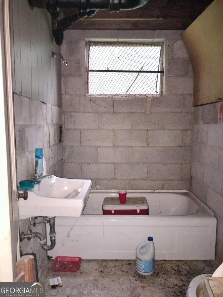
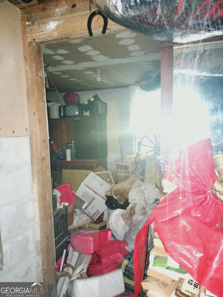
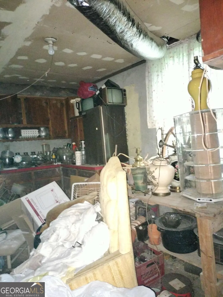
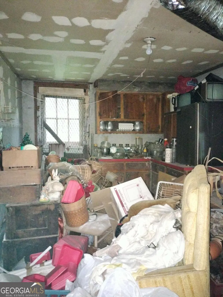
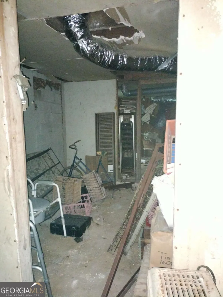
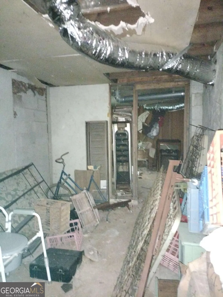
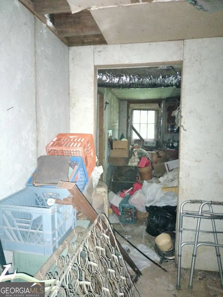
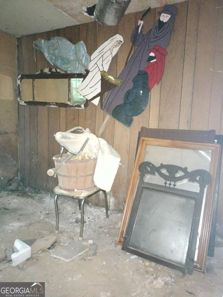
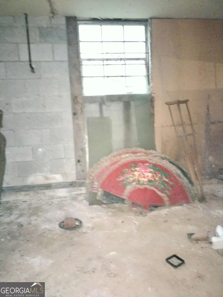
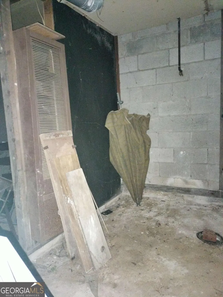
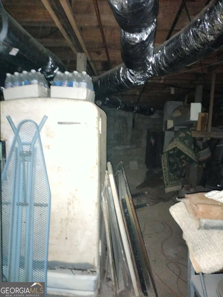
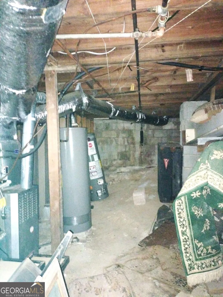
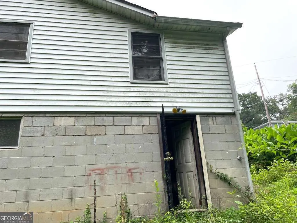
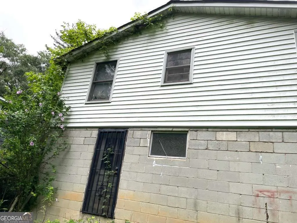
Great Opportunity for a Savvy Investor. This 3-bedroom, 2-bath home is packed with potential and sits in one of Atlanta's most convenient and rapidly growing areas. The main level features 3 spacious bedrooms, 1 full bathroom, a separate dining room, and a functional floor plan with the opportunity to open the kitchen and living spaces for today's popular open-concept design. Downstairs, the partially finished basement adds tremendous value with a 2nd full bathroom, laundry area, kitchenette, and a large flex space that can be customized to fit your needs. With enough room to create one or two additional bedrooms and two private exterior entrances already in place, the lower level is ideal for an in-law suite, guest quarters, or a potential income-producing apartment. Outside, you'll find a generously sized backyard with plenty of space for entertaining, gardening, pets, or future outdoor enhancements. Location is everything, and this home delivers! Just minutes from the Atlanta Beltline, Westside Park at Bellwood Quarry, Atlanta University Center, Georgia Tech, Mercedes-Benz Stadium, Georgia World Congress Center, Centennial Olympic Park, State Farm Arena, Sky View Atlanta, the College Football Hall of Fame, Georgia Aquarium, World of Coca-Cola, and countless dining, shopping, and entertainment options. Don't miss this wonderful opportunity to create something great! (please note that Home is Sold As Is and has a lot of items in the home. Anything in the home at time of closing will remain and be the responsibility of the buyer to remove)
| Elementary School | Middle School | High School |
|---|---|---|
| F L Stanton Elementary School | J L Invictus Middle School | Douglass High School |
| Price History | |
|---|---|
| 7/28/2026 | Listed $189,900 |
General Features
| Sewer | Public Sewer |
|---|---|
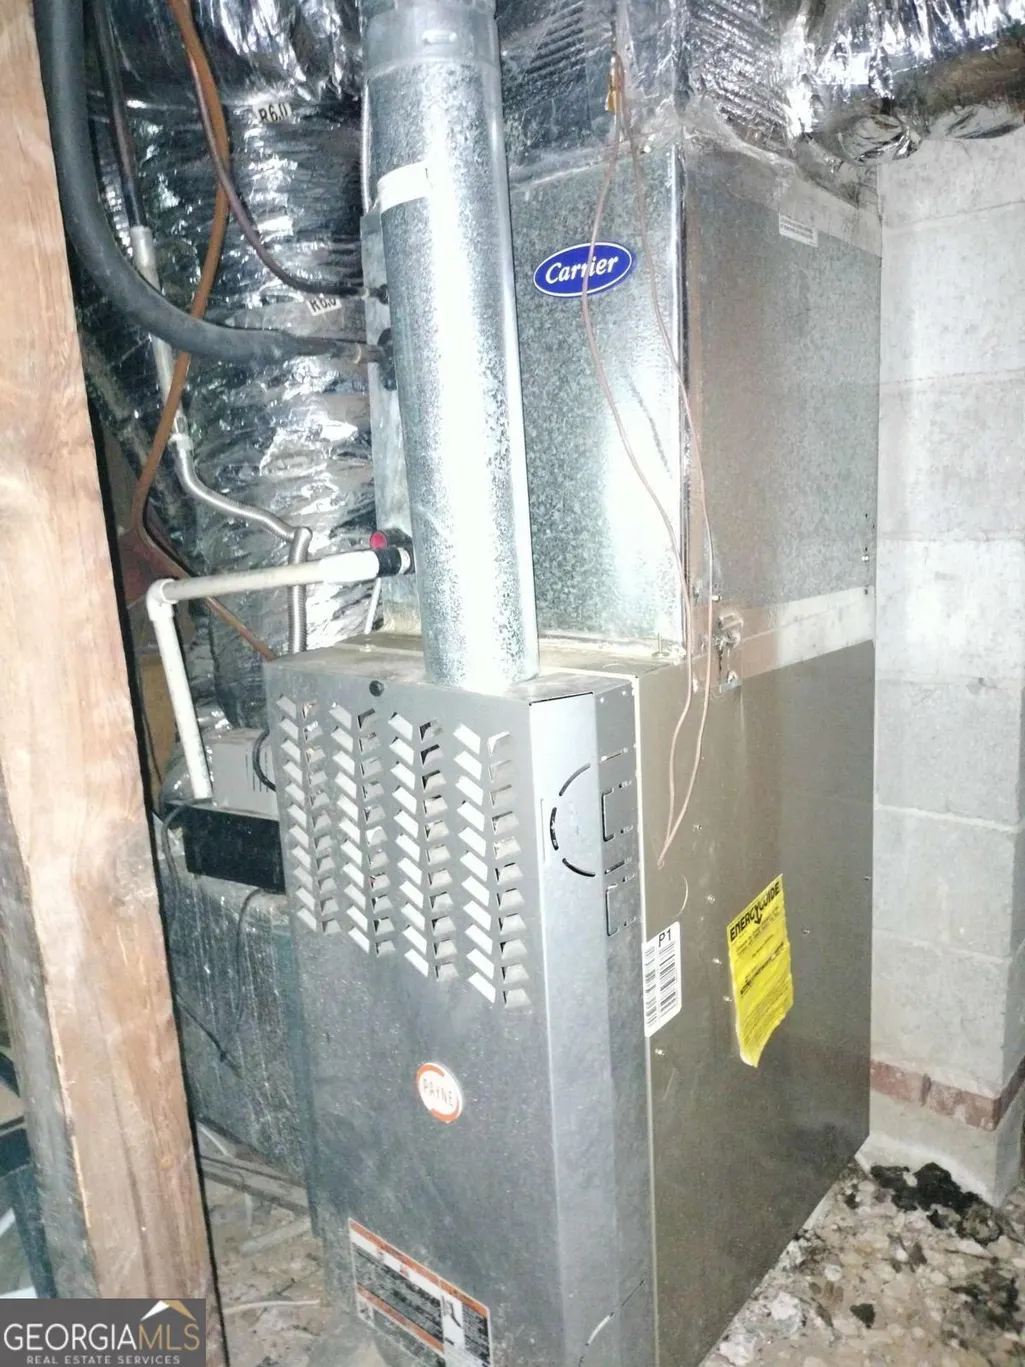
| Heating | Forced Air,Other |
| Cooling | Other |
| Utilities | Cable Available,Electricity Available,Natural Gas Available,Sewer Available,Water Available |
| Roof | Composition |
| Appliances | Dryer,Gas Water Heater,Refrigerator,Washer |
| Association Fee Includes | None |
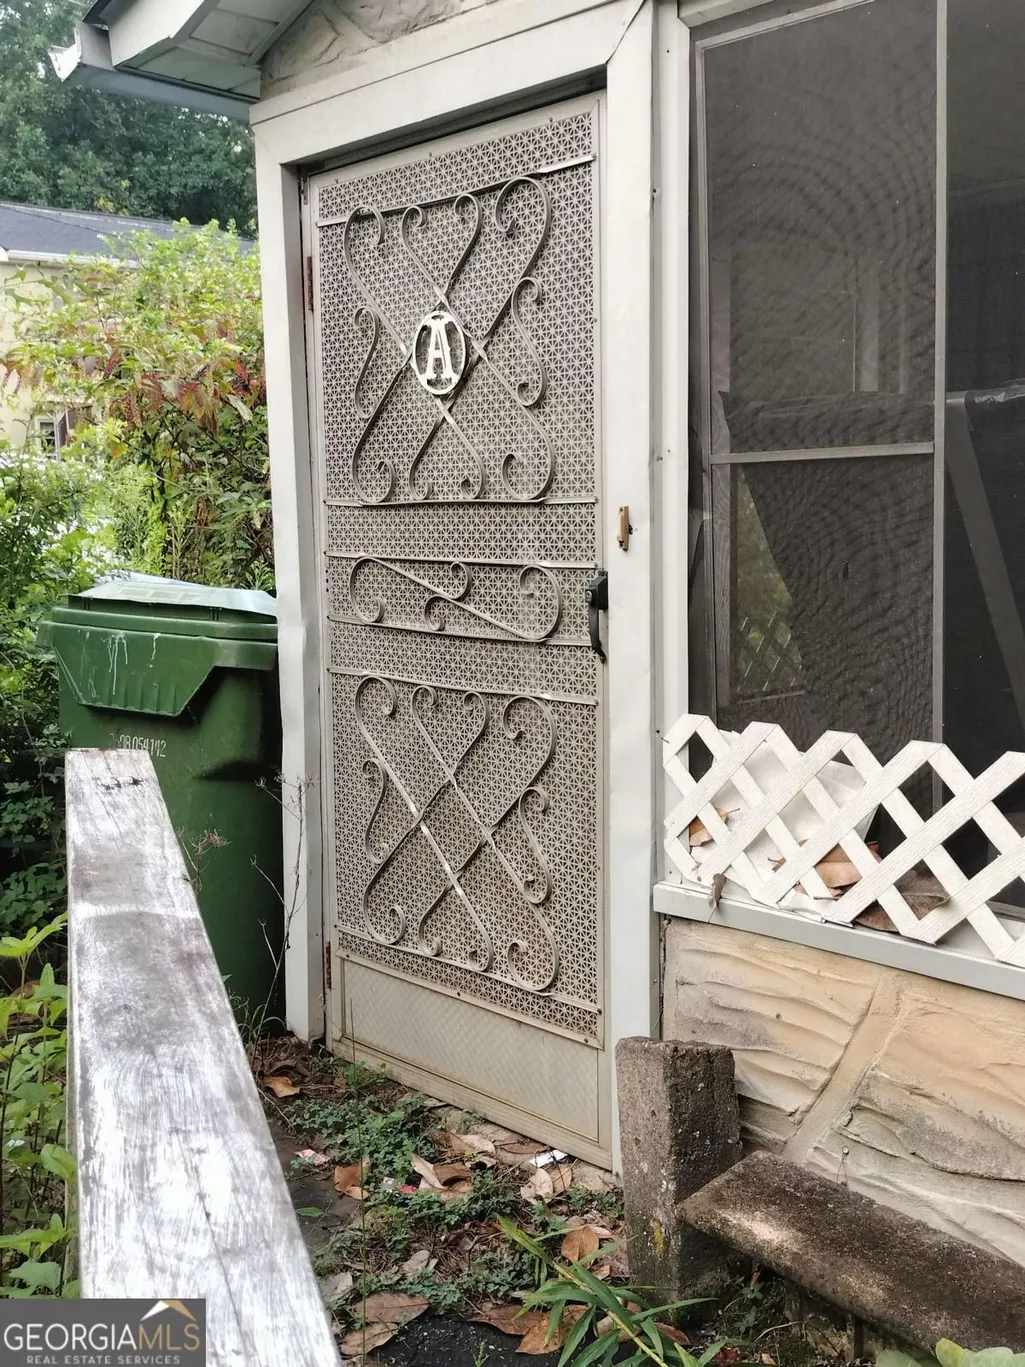
| Patio/Porch Features | Porch,Screened |
| Architectural Style | Bungalow/Cottage,Craftsman,Traditional |
| Construction Materials | Block,Stone,Vinyl Siding |
| Year Built | 1961 |
| Levels | Two |
| Property Subtype | Single Family Residence |
| Tax Year | 2025 |
| Community Features | Near Public Transport,Walk To Schools,Near Shopping |
| County | Fulton |
| New Construction | false |
| Property Type | Residential |
| HOA | false |
| Attached Garage | false |
| Subdivision Name | J.H. Wilson Subdivision |
| Garage Y/N | false |
| Full Baths | 2 |
| Status | Active |
| Directions | I-75 N - Use the right 2 lanes to take exit 247 to merge onto I-20 W toward Birmingham, Continue straight to stay on I-20 W, Take exit 53 for GA-139, Continue on W Lake Ave NW. Drive to Ezra Church Dr NW, Turn right onto W Lake Ave NW, Turn right onto Ezra Church Dr NW, Destination on right. |
| High School | Douglass |
| City | Atlanta |
| Body of Water | None |
| Lot Size Units | Square Feet |
| Lot Size Square Feet | 8363.52 |
| Carport Y/N | true |
| Elementary School | F L Stanton |
| Property Attached Y/N | false |
| Land Lease Y/N | false |
| Tax Annual Amount | 322 |
| Home Warranty Y/N | false |
| Middle/Junior High School | J L Invictus |
| Property Condition | Resale |
| Structure Type | House |
| Building Area Units | Square Feet |
| Living Area Units | Square Feet |
| Standard Status | Active |
| Occupancy Type | Vacant |
Interior Features
| Interior Amenities | Bookcases,Master On Main Level |
|---|---|
| Basement | Bath/Stubbed,Concrete,Daylight,Dirt Floor,Exterior Entry,Interior Entry,Partial,Unfinished |
| Flooring | Carpet,Hardwood |
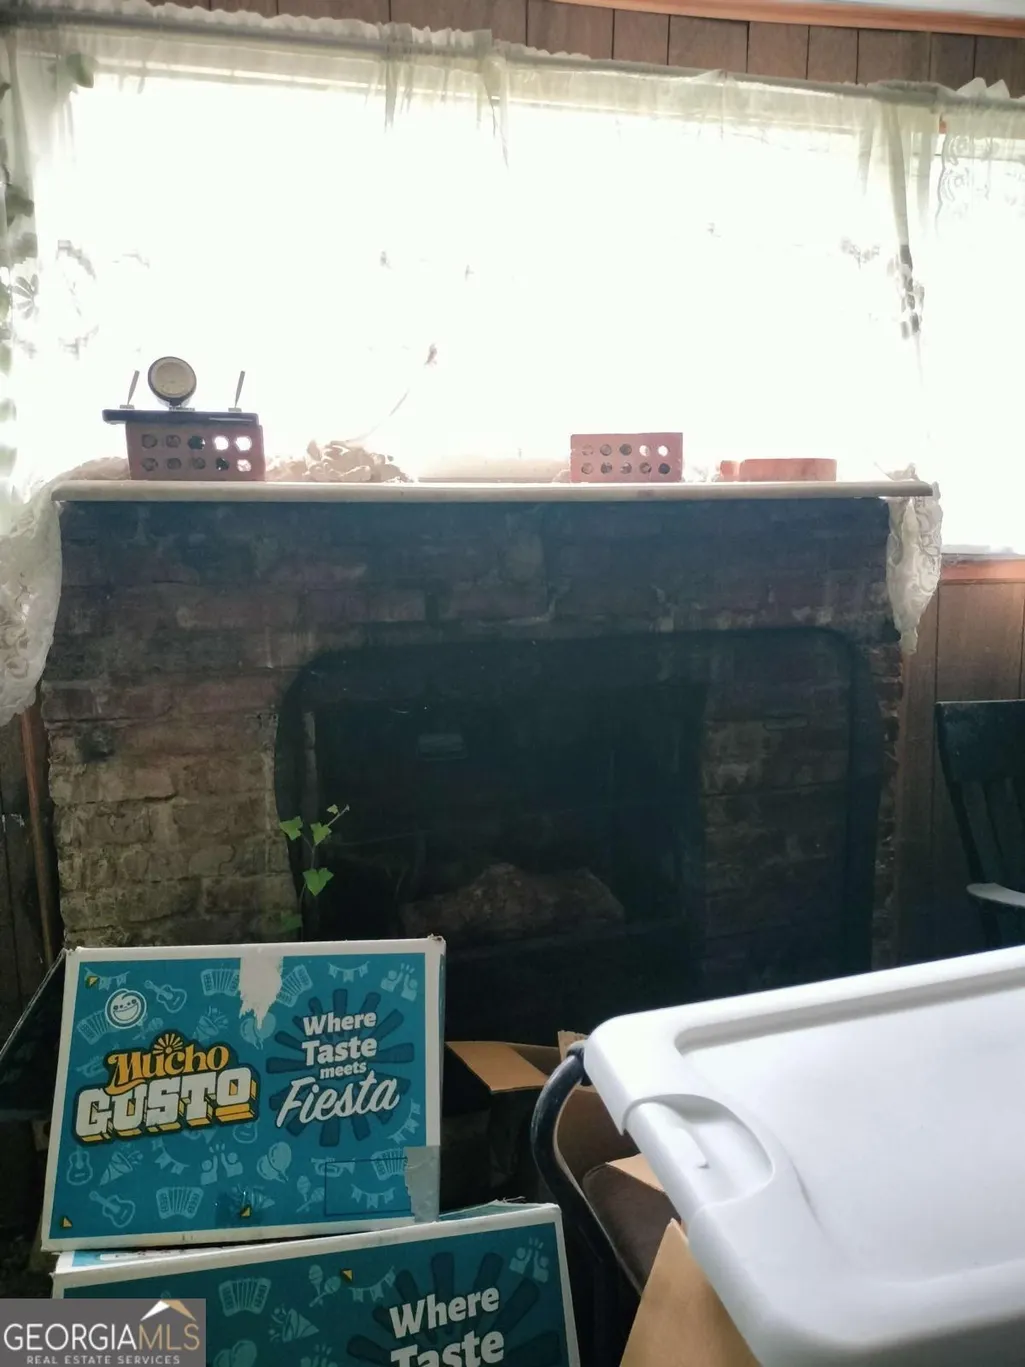
| Total Fireplaces | 1 |
| Fireplace Features | Living Room |
| Common Walls | No Common Walls |
| Air Conditioning Y/N | true |
| Heating Y/N | true |
| Fireplace Y/N | true |
| Above Grade Finished Area | 1056 |
| Laundry Features | In Basement |
| Total Bedrooms | 3 |
| Main Level Bedrooms | 3 |
| Main Level Bathrooms | 1 |
| Below Grade Finished Area Unit Type | Square Feet |
| LivingAreaSource | Public Records |
| Above Grade Finished Area Unit Type | Square Feet |
| Kitchen Features | Breakfast Area |
| Total Baths | 2 |
| Dining Room Features | Separate Room |
Exterior Features
| Vegetation | Grassed,Wooded |
|---|---|
| Parking Features | Carport,Assigned,Kitchen Level |
| Lot Features | Sloped |
| Water Source | Public |
| Total Parking | 1 |
| Lot Size Area | 8363.52 |
| Foundation Details | Block |
| Building Area Total | 1056 |
| Lot Size Acres | 0.192 |
| Lot Size Source | Public Records |
Amenities
- Foreclosure
- Views
- Short Sale
- New Construction
- Adult 55+
- Lease To Own
- No HOA Fees
- Furnished
- Primary On Main
- Air Conditioning
- Seller Finance
- Green
- Fixer Upper
- Horse
- Golf
- Fireplace
- Deck
- Garage
- Basement
- Pool
Property vs Single Family Average in 30314
Price
Taxes
Year Built

 ©2026 Georgia Multiple Listing Service All information deemed reliable but not guaranteed. All properties are subject to prior sale, change or withdrawal. Neither listing broker(s) or information provider(s) shall be responsible for any typographical errors, misinformation, misprints and shall be held totally harmless. Listing(s) information is provided for consumer's personal, non-commercial use and may not be used for any purpose other than to identify prospective properties consumers may
 Northeast Georgia Board of REALTORS® All information deemed reliable but not guaranteed. All properties are subject to prior sale, change or withdrawal. Neither listing broker(s) or information provider(s) shall be responsible for any typographical errors, misinformation, misprints and shall be held totally harmless. Listing(s) information is provided for consumer's personal, non-commercial use and may not be used for any purpose other than to identify prospective properties consumers may be
 The information set forth on this site is based upon information which we consider reliable, but because it has been supplied by third parties to our franchisees (who in turn supplied it to us), we can not represent that it is accurate or complete, and it should not be relied upon as such. The offerings are subject to errors, omissions, changes, including price, or withdrawal without notice. All dimensions are approximate and have not been verified by the selling party and can not be verified. It
