
New Construction - Primary on Main
Address
145 Griffith Lane Lot 139, Statesboro, GA
Price
$ 324,000
Property Attributes
- MLS#10813850
- TypeSingle Family
- Listing Status Active
- CountyBulloch
- CityStatesboro
- NeighborhoodMayberry
- Zip30458
- StyleTraditional
- Year Built2025
- Price$ 324,000
- Bedrooms4
- Full Bathrooms2
- Half Bathrooms0
- Sqr Footage1772
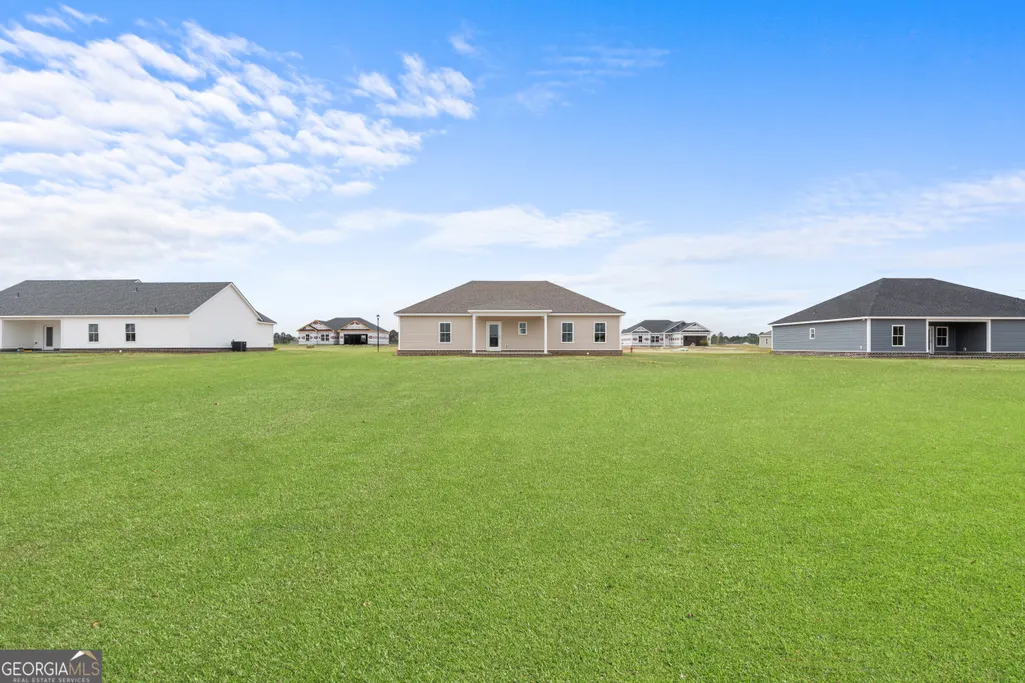
- Lot Size0.52 Acres
Data Source:
Georgia MLS (GAMLS)
Property Description
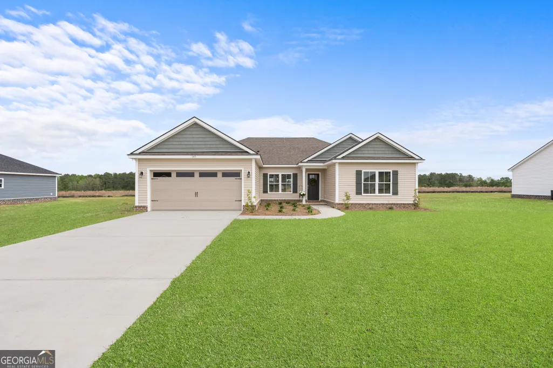

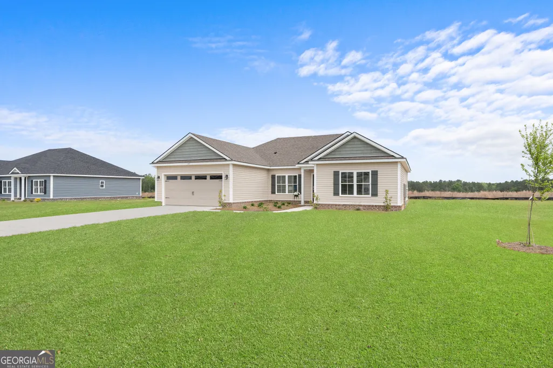
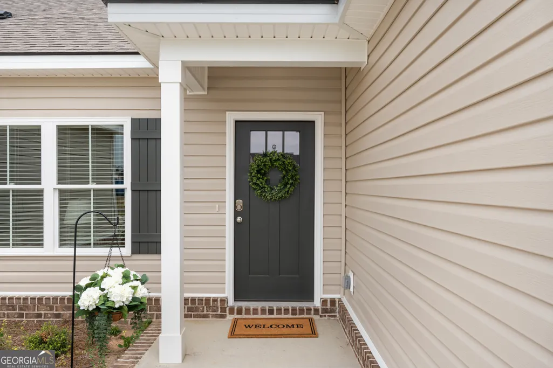
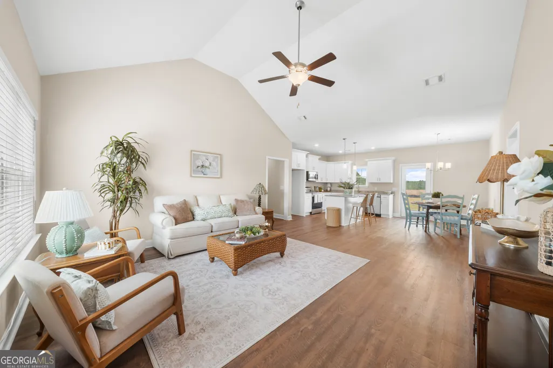
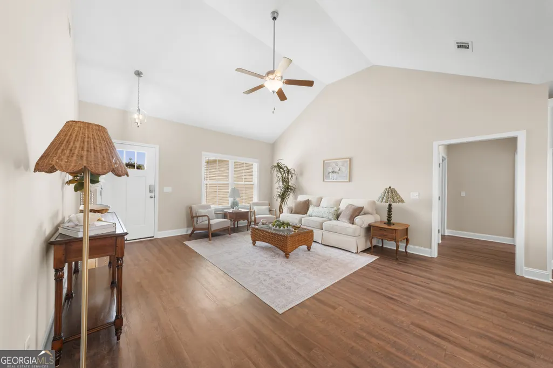
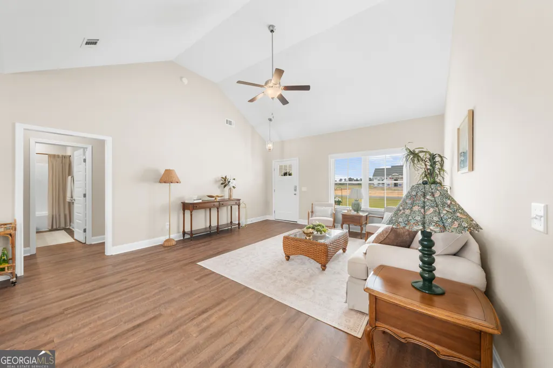
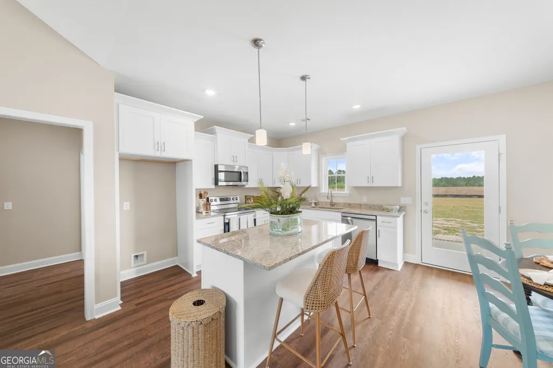
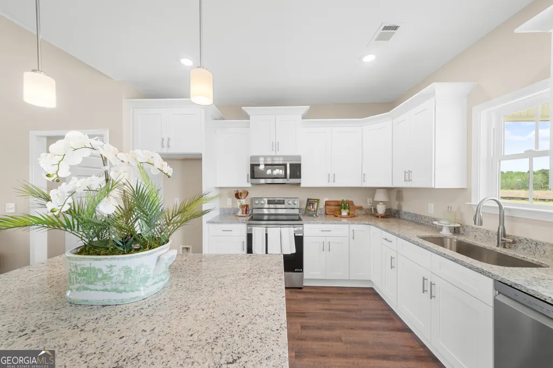
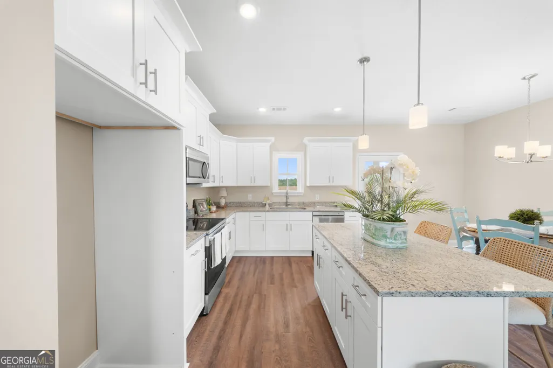

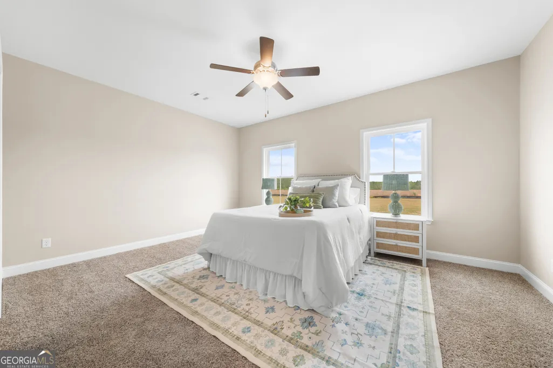
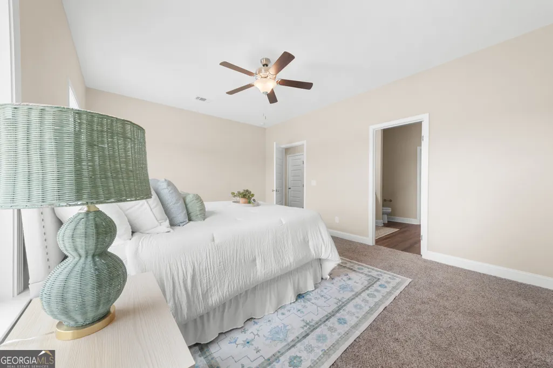
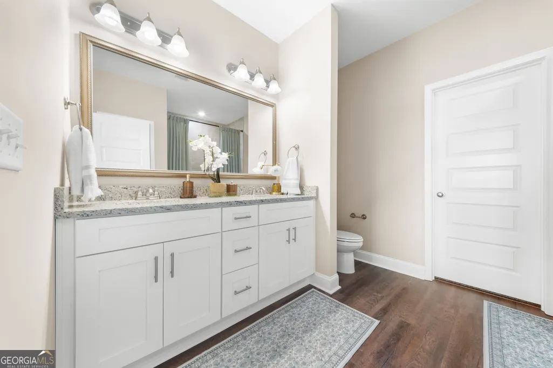
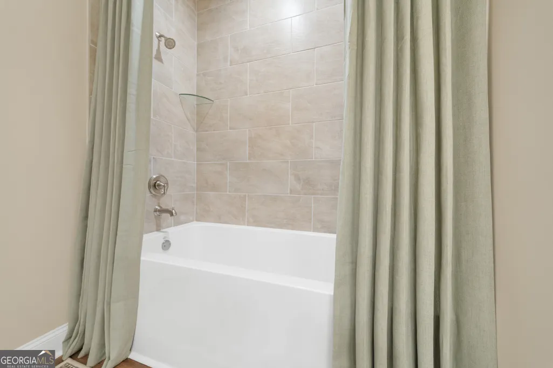
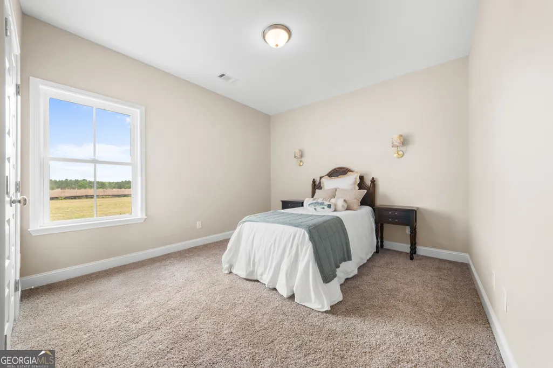
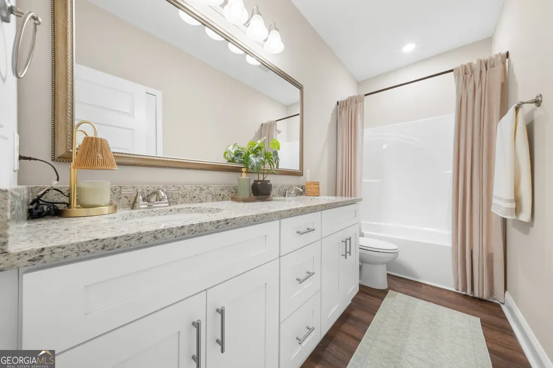
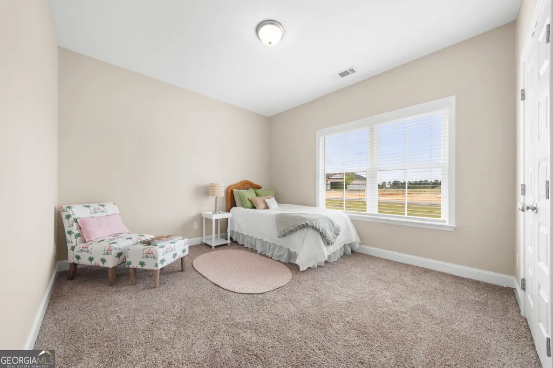
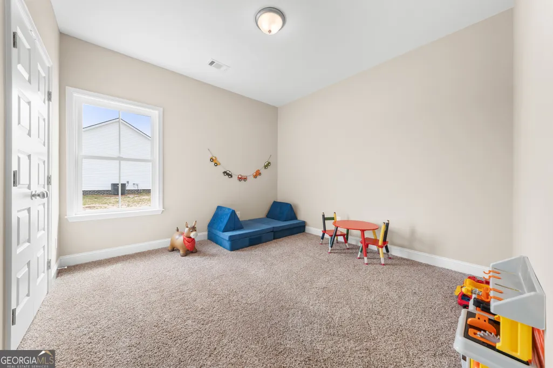
NOW OFFERING $20K IN SELLER CONCESSIONS! Welcome to Mayberry - Where Community and Comfort Meet! Live the dream of small-town charm with all the modern amenities in one of Statesboro's newest and most thoughtfully designed communities. Located just off Highway 67 on Josh Deal Road, Mayberry offers an ideal setting for families, young professionals, and individuals looking to embrace a peaceful, yet convenient lifestyle. This brand-new community features sidewalks, spacious half-acre (or larger) home sites, and features the trusted Golden Rule Construction team. Take advantage of our builder-provided $20,000 at closing - perfect for covering closing costs, a rate buydown, or enhancing your new home with even more personalized upgrades! This stunning property brings together a beautiful blend of transitional style, openness, and comfort. Key features include Luxury Vinyl Plank Flooring in the living areas, Granite Countertops in the kitchen and bathrooms, Stainless Steel Appliances, Spray Foam Insulation for energy efficiency and a 1-Year Builder's Warranty for peace of mind. This home is designed with your lifestyle in mind, offering high ceilings and an open floor plan that creates a welcoming, spacious feel. Mayberry is strategically located halfway between downtown Statesboro and I-16, with both about 7 minutes away. You'll enjoy the tranquility of quiet streets, but with quick access to all the amenities you need in the heart of Statesboro. Don't miss your chance to own a home in one of the most exciting new neighborhoods in Bulloch County! With home prices ranging from $272,000 to $350,000, Mayberry is your opportunity to grow with a thriving, friendly community. The neighborhood also features Bulloch County's first new community with a backup generator for the well-water system-a unique offering for added peace of mind. Come and see why everyone's talking about this beautiful new community - and make it yours today! *House has been staged for virtual representation only.
| Elementary School | Middle School | High School |
|---|---|---|
| Langston Chapel Elementary School | Langston Chapel Middle School | Statesboro High School |
| Price History | |
|---|---|
| 7/28/2026 | Listed $324,000 |
General Features
| Sewer | Septic Tank |
|---|---|
| Heating | Central,Electric |
| Cooling | Central Air,Electric |
| Utilities | Electricity Available,High Speed Internet,Underground Utilities |
| Roof | Composition |
| Appliances | Dishwasher,Electric Water Heater,Microwave,Range,Stainless Steel Appliance(s) |
| HOA Fee | 200 |
| Association Fee Includes | Maintenance Grounds |
| Architectural Style | Traditional |
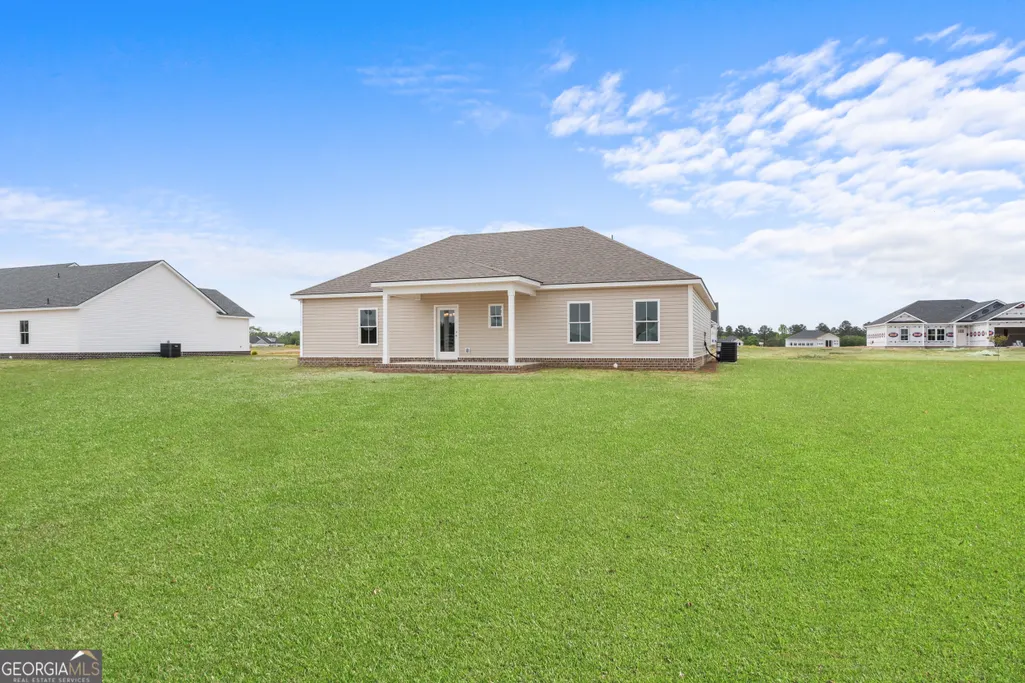
| Construction Materials | Vinyl Siding |
| Year Built | 2025 |
| Levels | One |
| Unit Number | LOT 139 |
| Property Subtype | Single Family Residence |
| Tax Year | 2025 |
| Community Features | Sidewalks,Street Lights |
| County | Bulloch |
| New Construction | true |
| Property Type | Residential |
| HOA | true |
| Attached Garage | true |
| Subdivision Name | Mayberry |
| Garage Y/N | true |
| Full Baths | 2 |
| Status | Active |
| Directions | Take HWY 67 to Josh Deal Road, turn right onto new development before you get to Harville Road. |
| High School | Statesboro |
| City | Statesboro |
| Lot Size Units | Square Feet |
| Lot Size Square Feet | 22651.2 |
| Carport Y/N | false |
| Elementary School | Langston Chapel |
| Land Lease Y/N | false |
| Home Warranty Y/N | true |
| Middle/Junior High School | Langston Chapel |
| Property Condition | New Construction |
| Structure Type | House |
| Building Area Units | Square Feet |
| Living Area Units | Square Feet |
| Standard Status | Active |
| Occupancy Type | Vacant |
Interior Features
| Interior Amenities | Double Vanity,Master On Main Level,Vaulted Ceiling(s),Walk-In Closet(s) |
|---|---|
| Basement | None |
| Flooring | Carpet,Laminate |
| Air Conditioning Y/N | true |
| Heating Y/N | true |
| Fireplace Y/N | false |
| Above Grade Finished Area | 1772 |
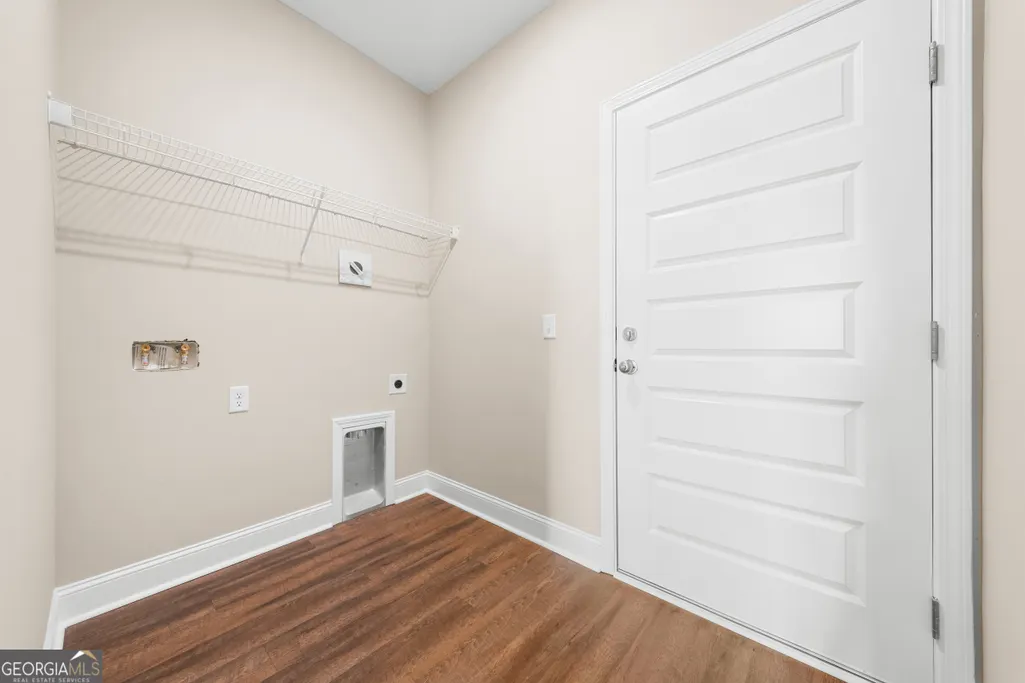
| Laundry Features | Laundry Closet |
| Total Bedrooms | 4 |
| Main Level Bedrooms | 4 |
| Main Level Bathrooms | 2 |
| Below Grade Finished Area Unit Type | Square Feet |
| LivingAreaSource | Builder |
| Above Grade Finished Area Unit Type | Square Feet |
| Kitchen Features | Breakfast Room,Kitchen Island,Pantry |
| Total Baths | 2 |
Exterior Features
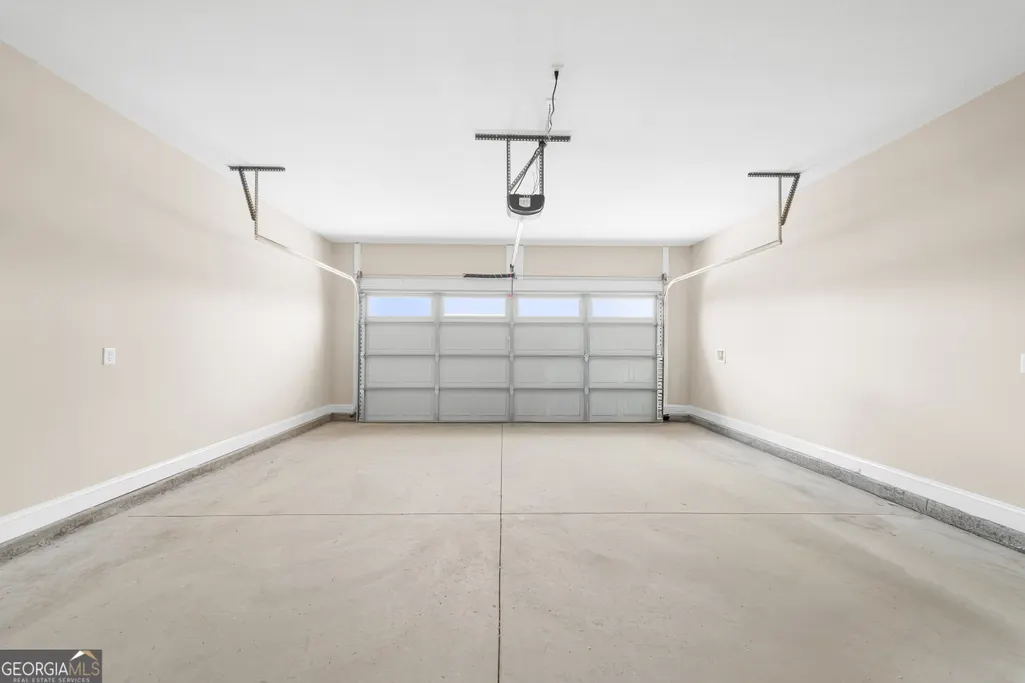
| Parking Features | Garage,Attached,Garage Door Opener |
|---|---|
| Lot Features | Level |
| Water Source | Shared Well |
| Lot Size Area | 22651.2 |
| Foundation Details | Slab |
| Building Area Total | 1772 |
| Lot Size Acres | 0.52 |
| Lot Size Source | Public Records |
Amenities
- Foreclosure
- Views
- Short Sale
- New Construction
- Adult 55+
- Lease To Own
- No HOA Fees
- Furnished
- Primary On Main
- Air Conditioning
- Seller Finance
- Green
- Fixer Upper
- Horse
- Golf
- Fireplace
- Deck
- Garage
- Basement
- Pool
Property vs Single Family Average in 30458
Price
Year Built
 ©2026 Georgia Multiple Listing Service All information deemed reliable but not guaranteed. All properties are subject to prior sale, change or withdrawal. Neither listing broker(s) or information provider(s) shall be responsible for any typographical errors, misinformation, misprints and shall be held totally harmless. Listing(s) information is provided for consumer's personal, non-commercial use and may not be used for any purpose other than to identify prospective properties consumers may
 Listings identified with the FMLS IDX logo come from FMLS and are held by brokerage firms other than the owner of this website. The listing brokerage is identified in any listing details. Information is deemed reliable but is not guaranteed. If you believe any FMLS listing contains material that infringes your copyrighted work please
  Northeast Georgia Board of REALTORS® All information deemed reliable but not guaranteed. All properties are subject to prior sale, change or withdrawal. Neither listing broker(s) or information provider(s) shall be responsible for any typographical errors, misinformation, misprints and shall be held totally harmless. Listing(s) information is provided for consumer's personal, non-commercial use and may not be used for any purpose other than to identify prospective properties consumers may be
 The information set forth on this site is based upon information which we consider reliable, but because it has been supplied by third parties to our franchisees (who in turn supplied it to us), we can not represent that it is accurate or complete, and it should not be relied upon as such. The offerings are subject to errors, omissions, changes, including price, or withdrawal without notice. All dimensions are approximate and have not been verified by the selling party and can not be verified. It
